
6038 Charles Street, Halifax
1 / 44
For Sale
$825,000
3 bd · 1.0 ba · 1,490 sq ft

6038 Charles Street, Halifax B3K1L1

MLS®# 202628061

Est. mortgage
$3,130/mo

About This Home

Property Type
House
Parking
Garage: No, 0 parking
MLS #
202628061
Size
1490 sqft
Basement
Unfinished, Full (Unfinished)
Year Built
1899
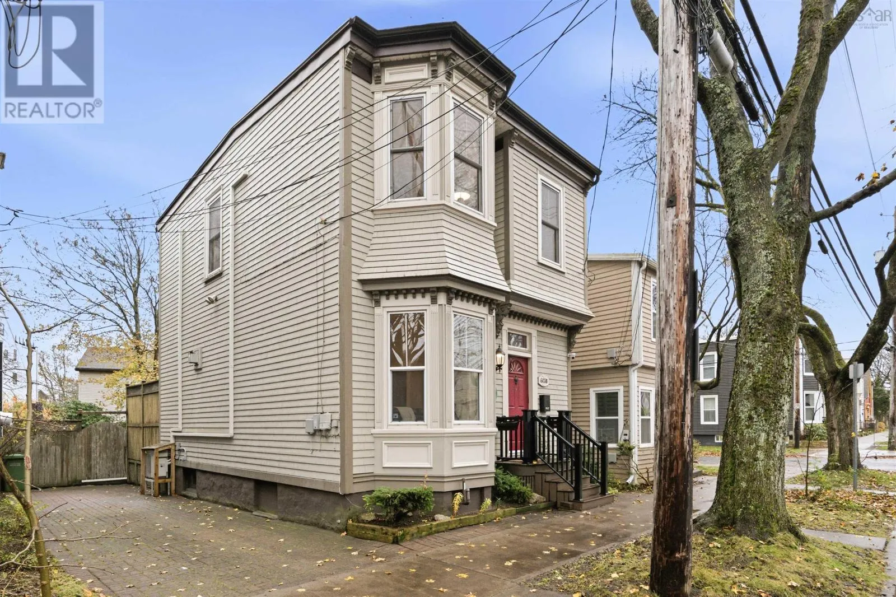
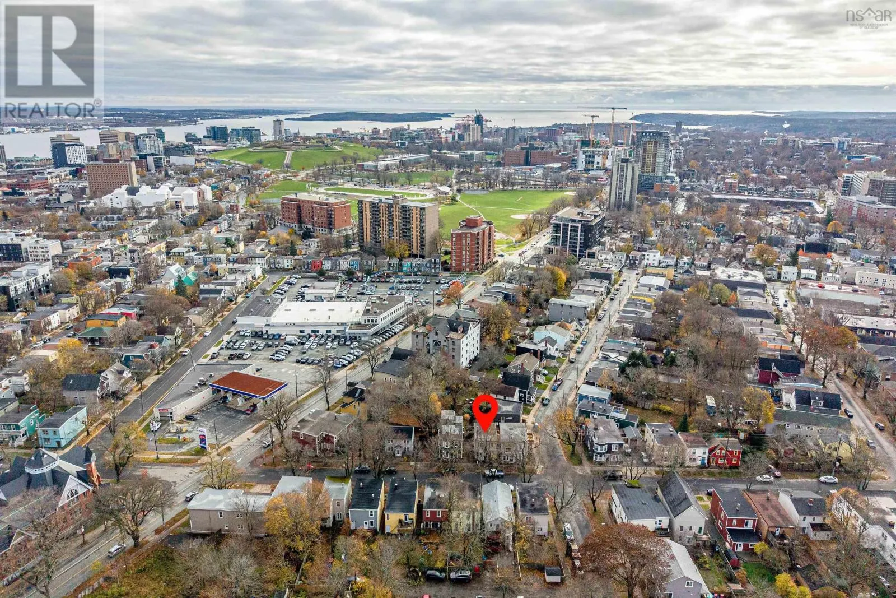
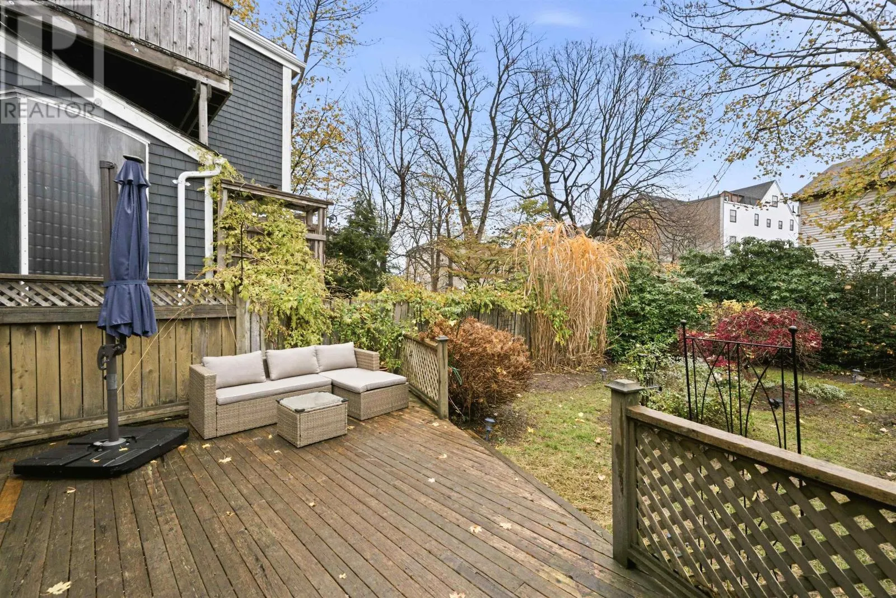
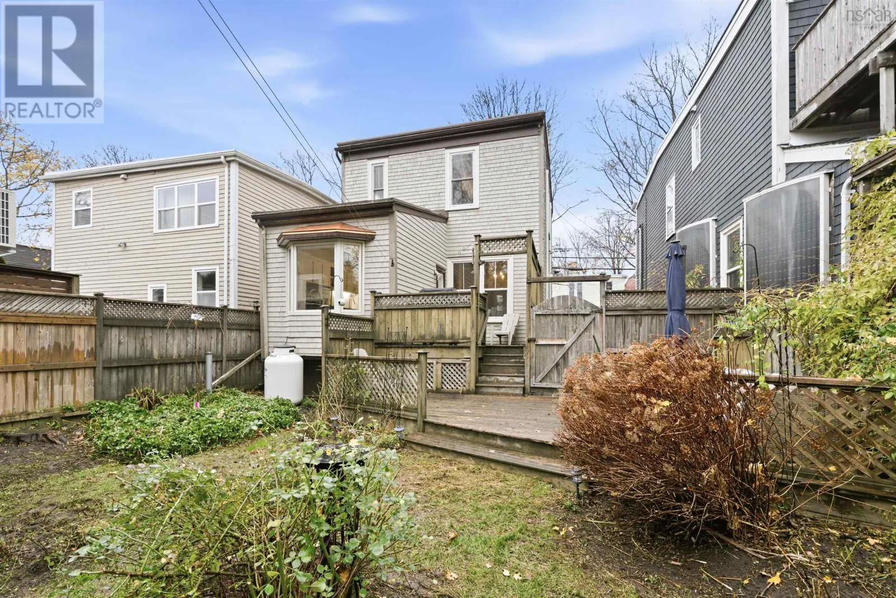
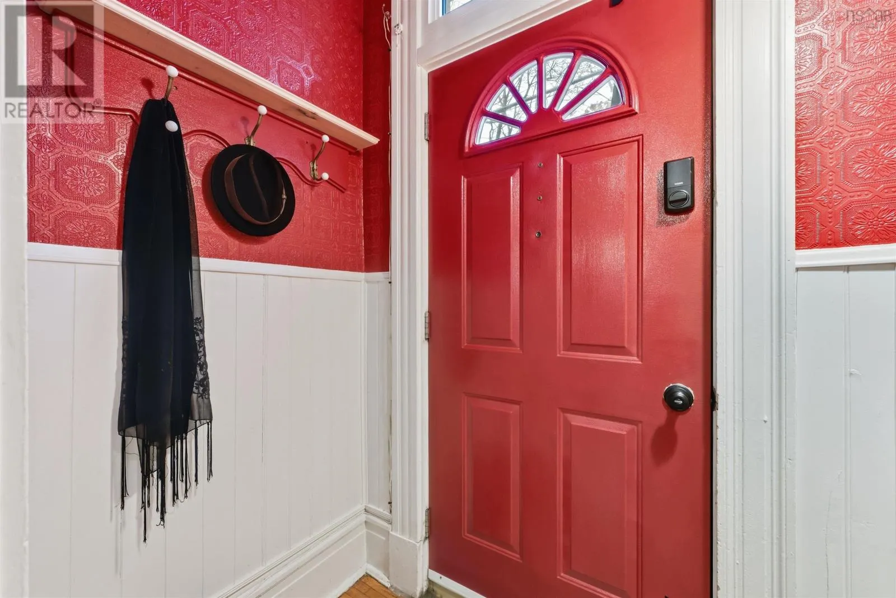
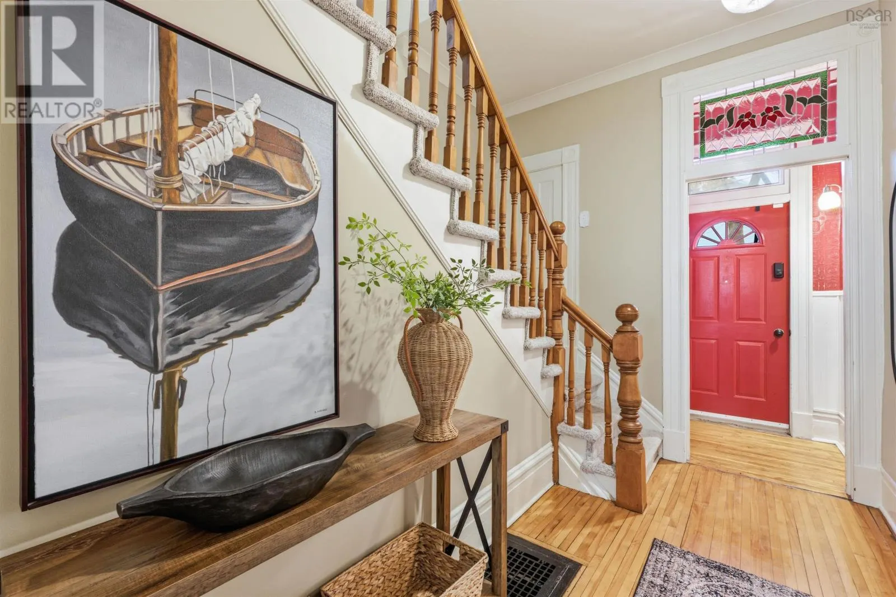
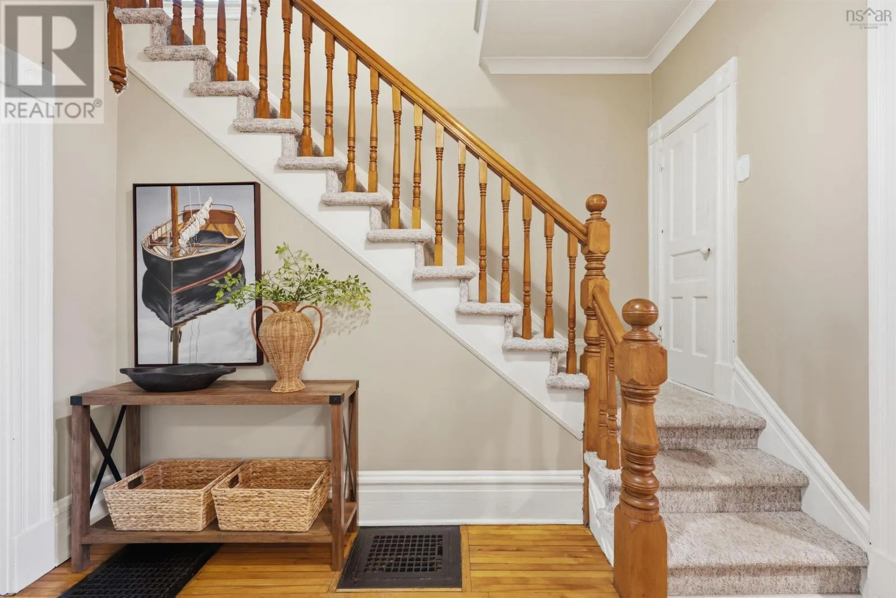
West End beauty on Charles Street! Welcome to the James A. Ross House, a beautifully restored and meticulously maintained municipal heritage property dating back to 1899. Rich in character, this special 3-bedroom home blends timeless architectural charm with thoughtful modern upgrades. Soaring ceilings, two-storey bay windows, stained glass and original woodwork complement a spacious, updated kitchen and sun-filled living spaces. Recent improvements include an updated kitchen, ductless mini-splits on the 2nd level and new laundry appliances. Nestled on a picturesque, tree-lined street in a sought-after central location, this home offers something truly special: a beautifully landscaped, south-facing fenced backyard and valuable off-street parking for two vehicles on a spacious brick driveway. This is a perfect opportunity to own a piece of Halifax history in a prime location. Act now! (id:10452)

Property Details

Full Property Details

Interior

Bedrooms
3
Bedrooms Plus
0
Washrooms
1.0
Square Footage
1490 sqft
Basement
Unfinished, Full (Unfinished)
Heating Source
Electric, Oil, Propane
Heating Type
Baseboard heaters, Forced air, Furnace, Heat Pump, Ductless, Stove
Air Conditioning
Air Conditioned, Wall unit
Kitchens
2
Full Bathrooms
1
Half Bathrooms
0
Flooring Type
Carpeted, Hardwood, Wood, Tile, Other

Exterior

Acreage
0.0777 ac
Parking Spaces
0
Garage Spaces Y/N
No
Land Amenities
Park, Playground, Public Transit, Shopping

Building Description

Home Type
House
Subtype
House
Year Built
1899
Exterior
Wood shingles
Sewers
Municipal sewage system
Water Supply
Municipal water

Community

Community
Halifax
Area Code
Halifax

Other

Virtual Tour Link

Room Types

Room Dimensions Area Description
4pc Bathroom 5.8 x 10.6 61.48 sqft -
Bedroom 10.11 -JOGS x 13.10 0 sqft -
Bedroom 8.9 x 8.10 72.09 sqft -
Dining room 10.11 x 14.8 149.63 sqft -
Eat in kitchen 8.9 -JOG x 13.5 0 sqft -
Kitchen 10.4 x 12.11 125.94 sqft -
Living room 10.11 -JOGS x 16.6 0 sqft -
Primary Bedroom 10.11 -JOGS x 17.7 0 sqft -
Storage 29 x 18 522 sqft -
Robert Scanlan & Andre Lajo
Royal LePage Atlantic (Dartmouth)
Listed by Ian MacIntyre
3 days on site
Listing Broker
Red Door Realty
Courtesy
Red Door Realty

Similar homes for sale in Halifax

Explore Halifax

Copyright 2026 All rights reserved. Canadian Real Estate Association assumes no responsibility for the accuracy of any information shown. The information provided herein must only be used by consumers that have a bona fide interest in the purchase, sale or lease of real estate and may not be used for any commercial purpose or any other purpose. The trademark DDF® is owned by The Canadian Real Estate Association (CREA) and identifies CREA’s Data Distribution Facility (DDF®). The trademarks REALTOR®, REALTORS®, and the REALTOR® logo are controlled by The Canadian Real Estate Association (CREA) and identify real estate professionals who are members of CREA. The trademarks MLS®, Multiple Listing Service®, and the associated logos are owned by CREA and identify the quality of services provided by real estate professionals who are members of CREA
Powered by AgentLocator







