185 Walter Havill Drive, Halifax
1 / 50
For Sale
$859,900
3+2 bd · 3.5 ba · 2,900 sq ft

185 Walter Havill Drive, Halifax B3N3J3

MLS®# 202627847

Est. mortgage
$3,262/mo

About This Home

Property Type
House
Parking
Garage: Yes, 0 parking
MLS #
202627847
Size
2900 sqft
Basement
Finished, Full (Finished)
Year Built
2001
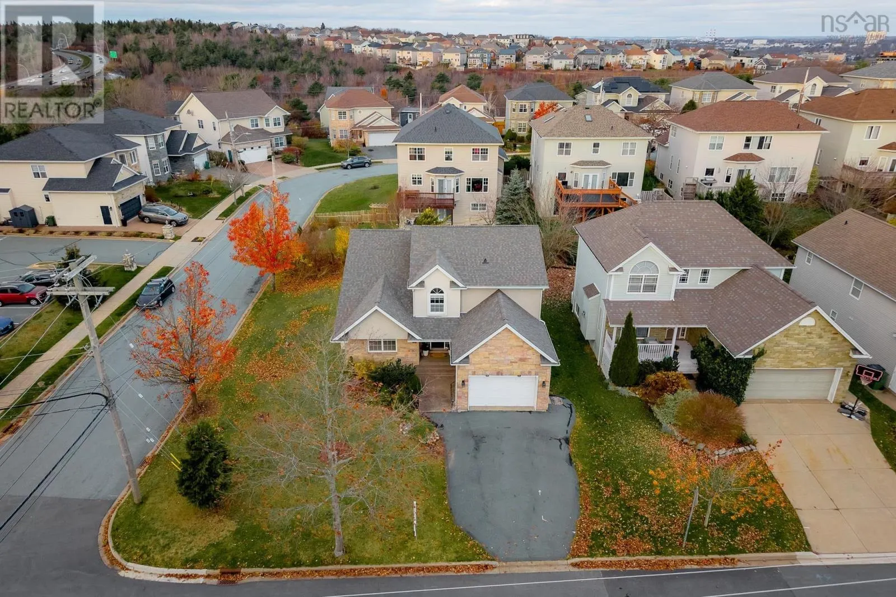
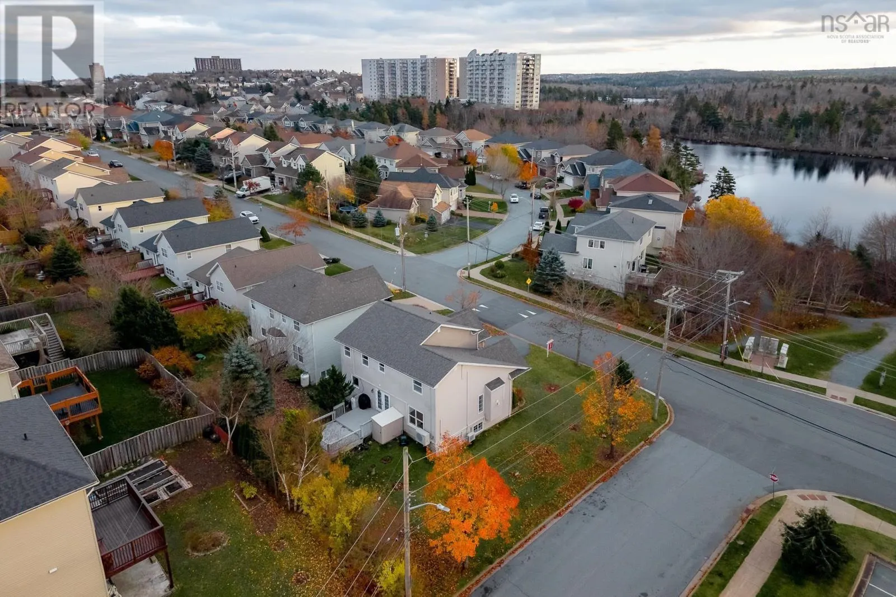
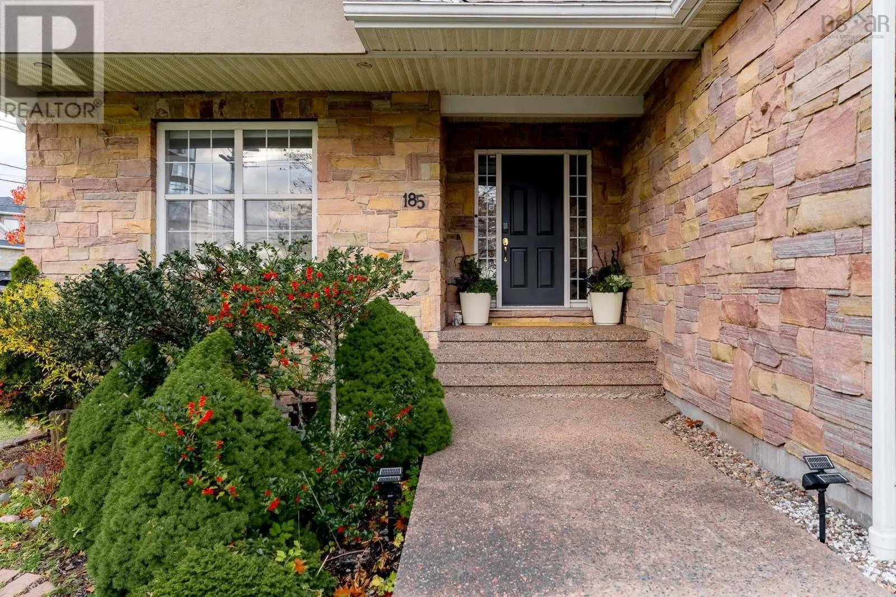
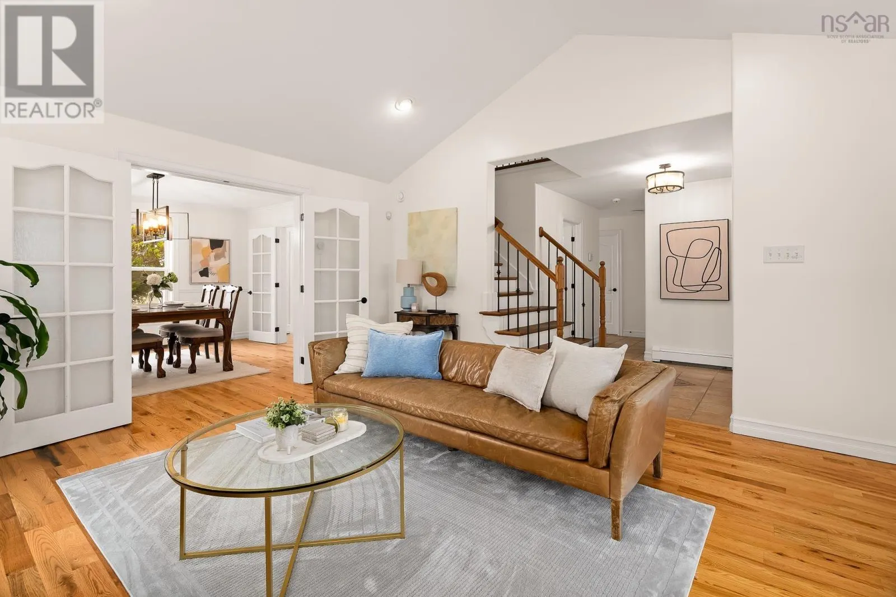
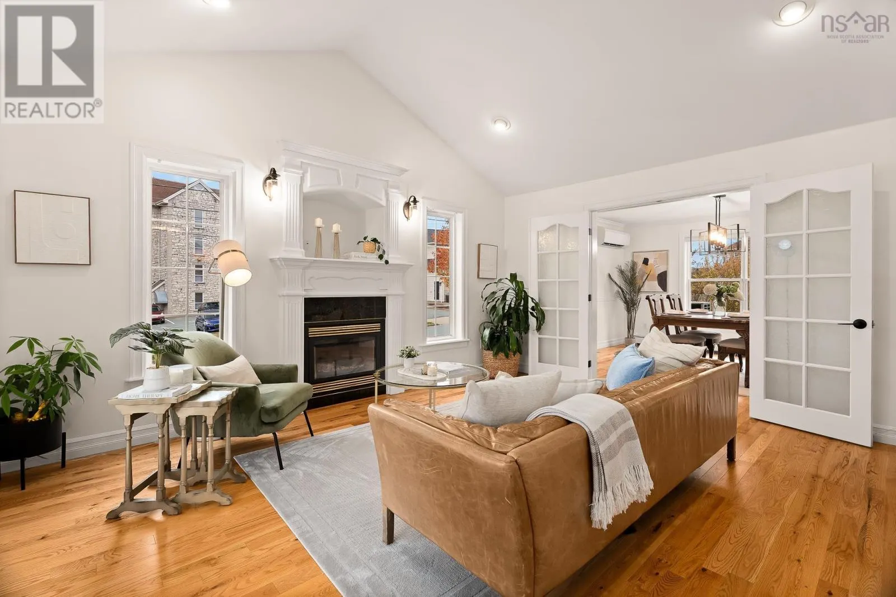
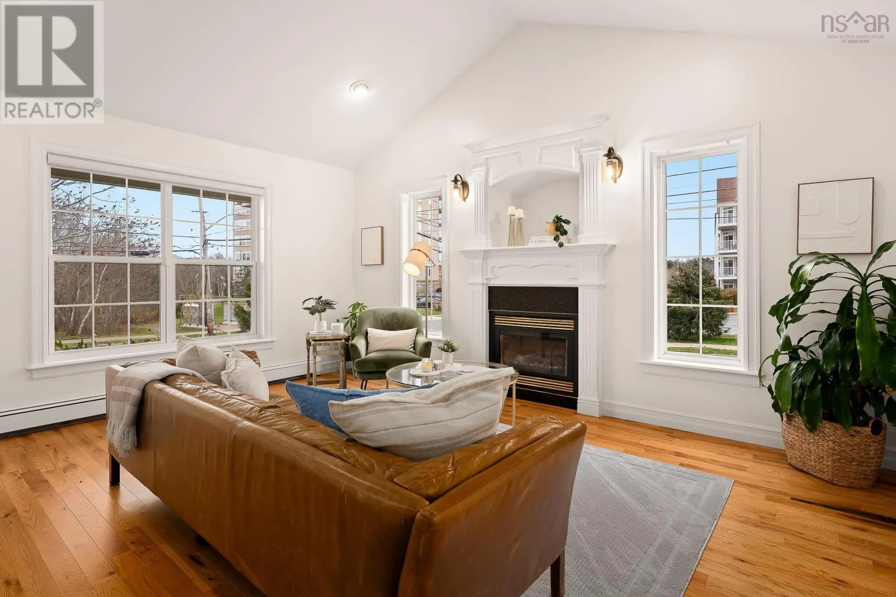
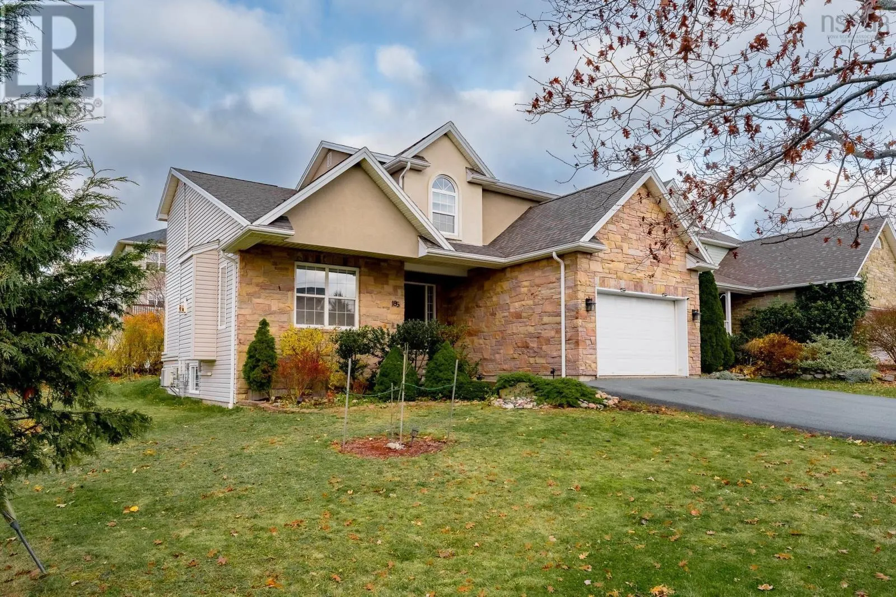
Welcome to 185 Walter Havill Drive, a beautifully refreshed 2-storey home offering generous living space, thoughtful updates & an exceptional location in Halifaxs sought-after Armdale community. Situated on a superior-sized corner lot, this property offers more outdoor space than typically found in the area, with plenty of room to enjoy. Inside, the bright & inviting main level features a spacious living room with soaring cathedral ceilings, a cozy propane fireplace & French doors leading to the formal dining room. The kitchen, complete with a dining nook, offers a functional layout that flows effortlessly for everyday living & entertaining. Freshly painted throughout, including professionally painted kitchen cabinetry, this home feels fresh, clean & move-in ready. Ductless heat pumps have also been added, providing efficient heating & cooling for year-round comfort. Upstairs, you'll find 3 generous bedrooms, while the fully finished lower level offers a 4th bedroom, rec room & additional den/office space, providing excellent flexibility for growing families, guests or working from home. With 3 full bathrooms, including a primary ensuite with a relaxing jet tub, plus a convenient main-level powder room, there's plenty of space for the whole family. Step outside to the freshly painted back deck, offering an ideal setting for summer barbecues & outdoor gatherings. The location is another standout, with convenient access to Long Lake Provincial Park, Chocolate Lake, Sir Sandford Fleming Park & its iconic Dingle Tower, as well as nearby schools, shopping, restaurants, recreation & everyday amenities. Enjoy the balance of a residential neighbourhood with quick access to Bayers Lake, major commuter routes & downtown Halifax. With its impressive lot, versatile living space, fresh updates & desirable location, 185 Walter Havill Drive is a wonderful place to call home! (id:10452)

Property Details

Full Property Details

Interior

Bedrooms
3
Bedrooms Plus
2
Washrooms
3.5
Square Footage
2900 sqft
Basement
Finished, Full (Finished)
Heating Source
Electric, Propane
Heating Type
Baseboard heaters, Heat Pump, Ductless, Hot Water
Air Conditioning
Air Conditioned
Kitchens
2
Full Bathrooms
4
Half Bathrooms
1
Flooring Type
Ceramic Tile, Hardwood, Laminate

Exterior

Acreage
0.1481 ac
Parking Spaces
0
Garage Spaces Y/N
Yes
Land Amenities
Park, Playground, Public Transit, Place of Worship

Building Description

Home Type
House
Subtype
House
Year Built
2001
Exterior
Stone, Vinyl
Sewers
Municipal sewage system
Water Supply
Municipal water

Community

Community
Halifax
Area Code
Halifax
Features
School Bus

Other

Virtual Tour Link

Room Types

Room Dimensions Area Description
4pc Bathroom 6.5 x 9.6 62.4 sqft -
4pc Bathroom 8.7 x 8.6 74.82 sqft -
4pc Ensuite bath 8.9 x 11.2 99.68 sqft -
Bedroom 10.11 x 11.4 115.25 sqft -
Bedroom 11.4 x 17.1 194.94 sqft -
Bedroom 12 x 13.7 164.4 sqft -
Bedroom 13.4 x 12.10 162.14 sqft -
Den 10.4 x 9.1 94.64 sqft -
Den 10.7 x 8.6 92.02 sqft -
Foyer 7.3 x 8.5 62.05 sqft -
Primary Bedroom 19.11 x 15.3 292.38 sqft -
Utility room 9.1 x 6.7 60.97 sqft -
Robert Scanlan & Andre Lajo
Royal LePage Atlantic (Dartmouth)
Listed by Ethan Michaels
7 days on site
Listing Broker
Red Door Realty
Courtesy
Red Door Realty

Similar homes for sale in Halifax

Explore Halifax

Copyright 2026 All rights reserved. Canadian Real Estate Association assumes no responsibility for the accuracy of any information shown. The information provided herein must only be used by consumers that have a bona fide interest in the purchase, sale or lease of real estate and may not be used for any commercial purpose or any other purpose. The trademark DDF® is owned by The Canadian Real Estate Association (CREA) and identifies CREA’s Data Distribution Facility (DDF®). The trademarks REALTOR®, REALTORS®, and the REALTOR® logo are controlled by The Canadian Real Estate Association (CREA) and identify real estate professionals who are members of CREA. The trademarks MLS®, Multiple Listing Service®, and the associated logos are owned by CREA and identify the quality of services provided by real estate professionals who are members of CREA
Powered by AgentLocator