63 Woodland Avenue, Dartmouth
1 / 30
For Sale
$449,900
3 bd · 1.0 ba · 1,593 sq ft

63 Woodland Avenue, Dartmouth B3A3J9

MLS®# 202627837

Est. mortgage
$1,707/mo

About This Home

Property Type
House, Bungalow
Parking
Garage: No, 0 parking
MLS #
202627837
Size
1593 sqft
Basement
Partially finished, Full (Partially finished)
Year Built
1958
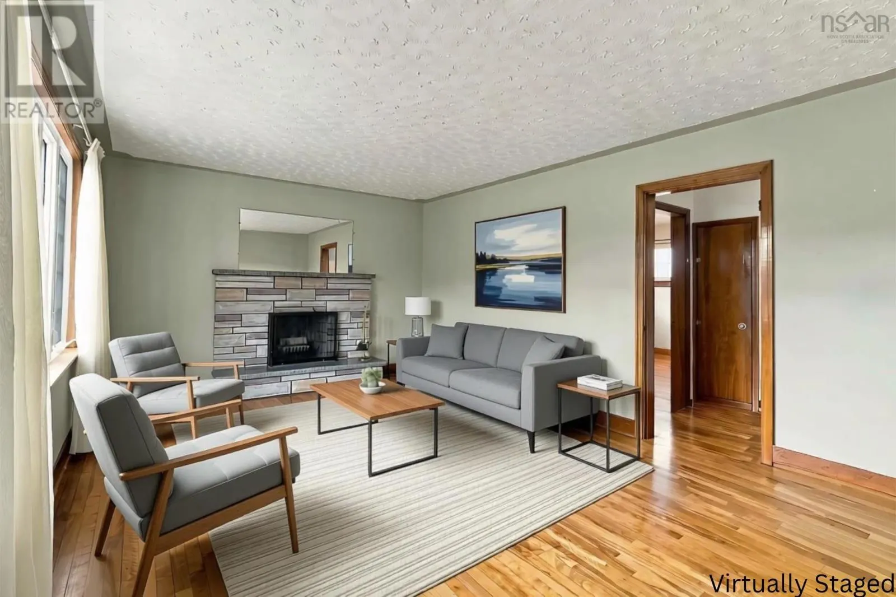
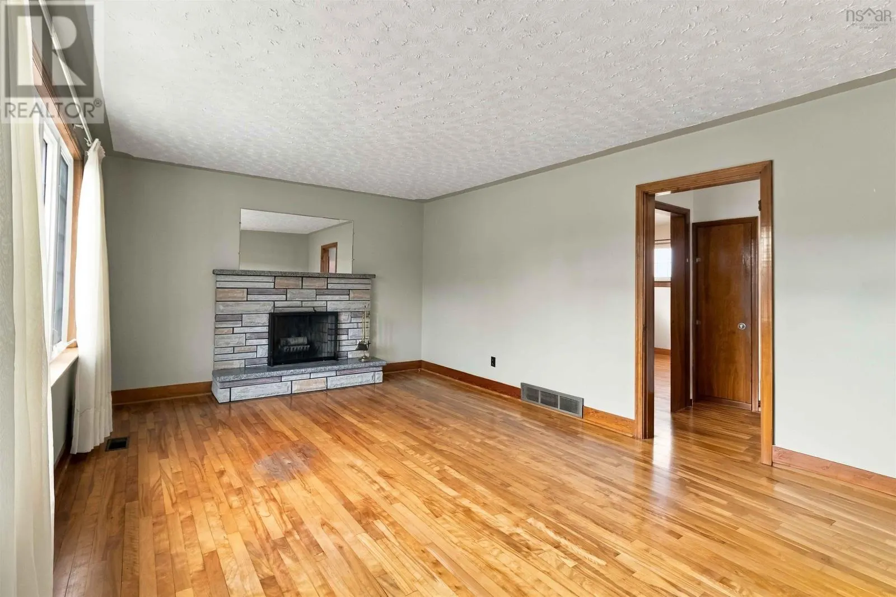
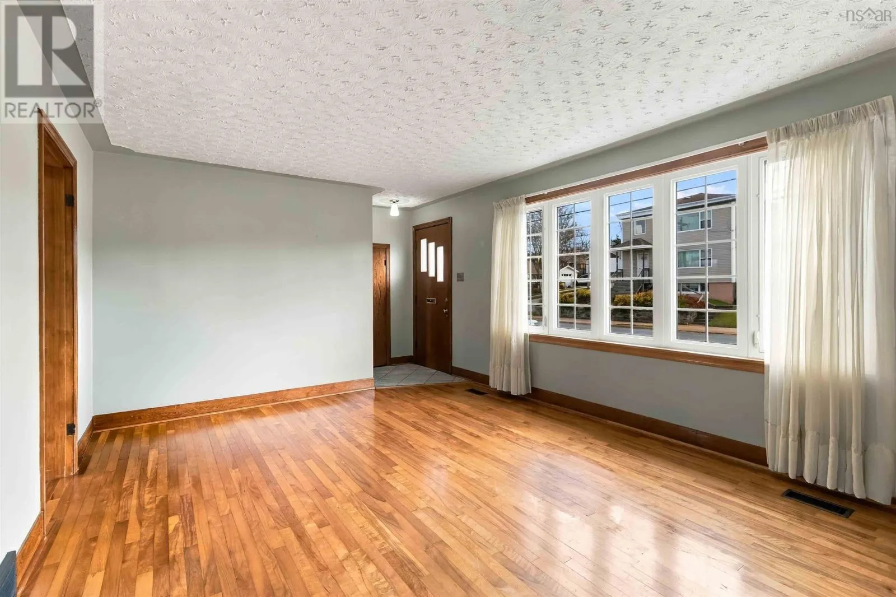
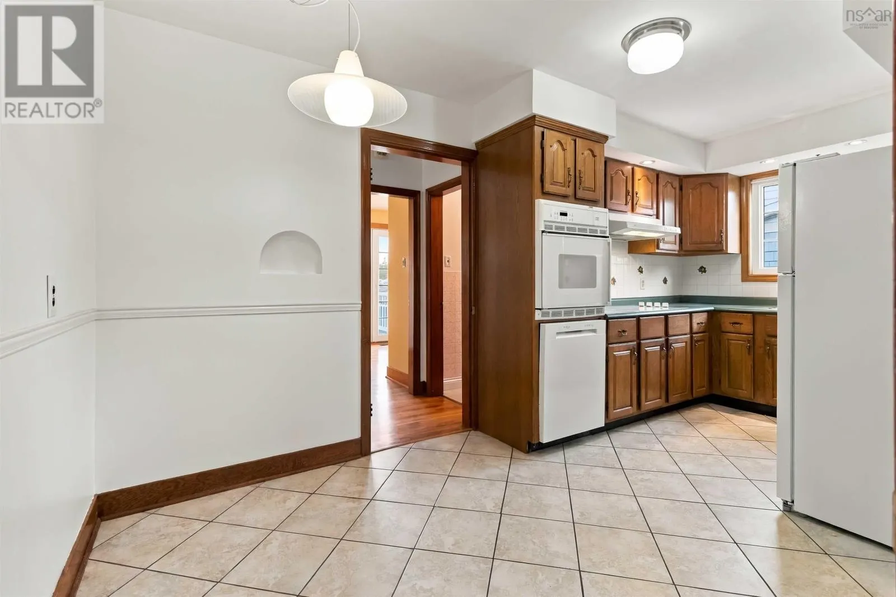
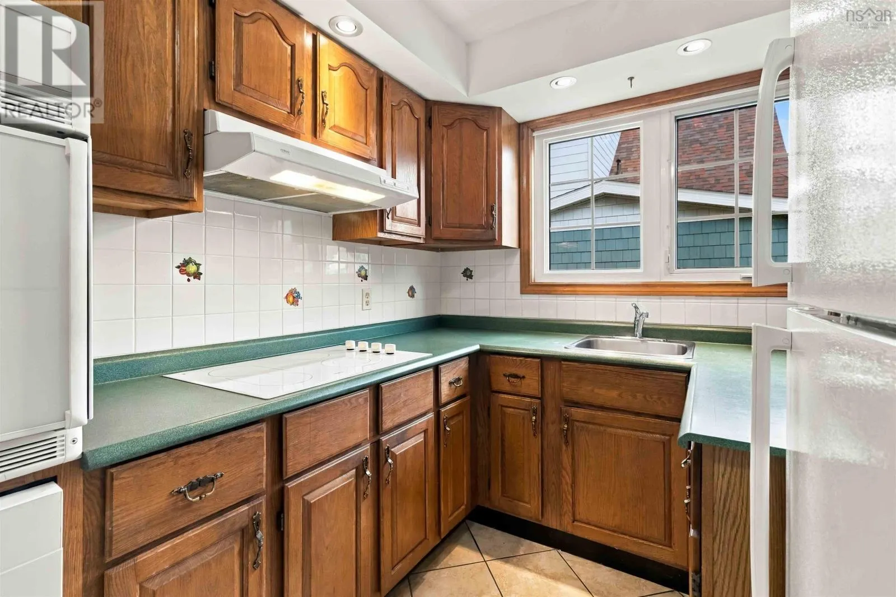
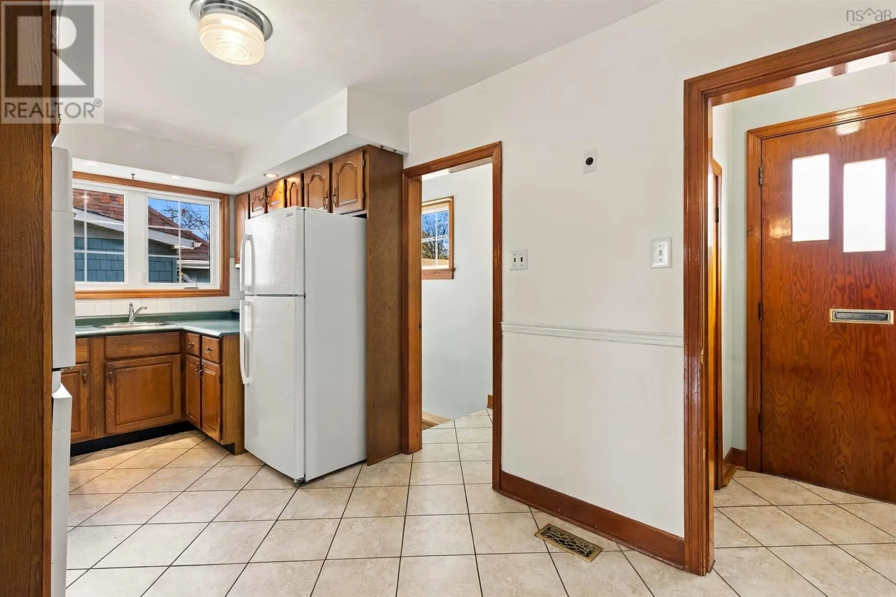
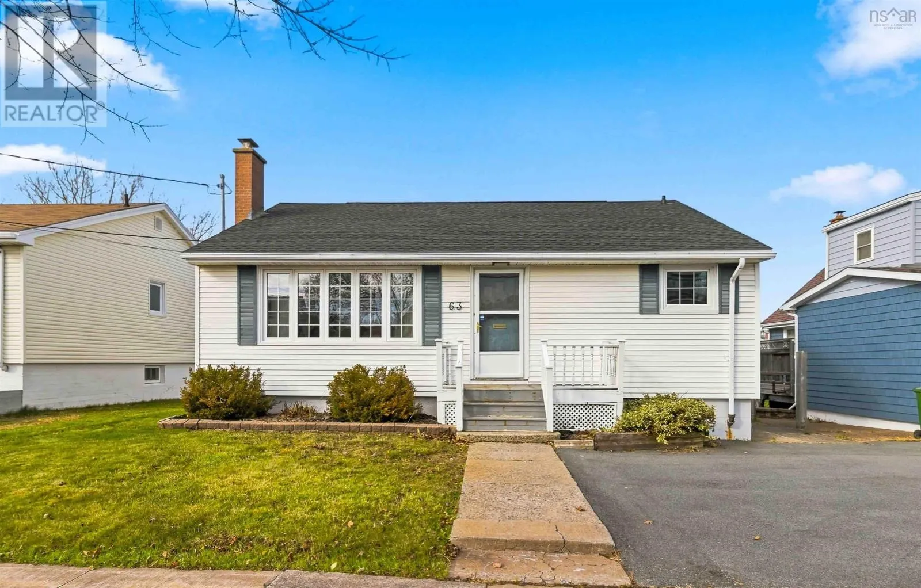
Welcome to downtown Dartmouth living! This exceptionally well cared for, one owner bungalow is the perfect opportunity for buyers looking to get into a vibrant, walkable neighborhood. The main floor features beautiful original hardwood flooring throughout, a bright living room highlighted by a cozy fireplace and just off the living area, you will find a lovely eat-in kitchen. This level boasts a large primary bedroom alongside two other good-sized bedrooms, offering plenty of space for a growing family or a dedicated home office. The main floor is completed by a 4-piece bathroom featuring a low-maintenance Bath Fitter tub. The layout offers fantastic flexibility, as the third bedroom is currently configured as a formal dining room with patio doors that open directly to a spacious back deck. Step outside to a beautiful, private backyard highlighted by a mature, producing apple tree. Downstairs, the partially finished basement increases your living space with a sprawling recreation room complete with a built-in bar, making it the ultimate spot for hosting. The lower level is rounded out by a dedicated laundry room, separate storage space, and a functional workshop/utility room. Peace of mind comes standard here, including an efficient natural gas furnace, brand-new asphalt roof shingles, added blown-in insulation in the attic and vinyl windows. Outside, the property features a double-wide paved driveway, and it is located just minutes from excellent transit routes, shopping, restaurants and all major downtown amenities, including the ferry to downtown Halifax. Go to Realtor.ca to view Matterport Tour and Property Website. (id:10452)

Property Details

Full Property Details

Interior

Bedrooms
3
Bedrooms Plus
0
Washrooms
1.0
Square Footage
1593 sqft
Basement
Partially finished, Full (Partially finished)
Heating Source
Natural gas
Heating Type
Forced air, Furnace
Kitchens
1
Full Bathrooms
1
Half Bathrooms
0
Flooring Type
Carpeted, Ceramic Tile, Hardwood, Vinyl

Exterior

Acreage
0.1291 ac
Parking Spaces
0
Garage Spaces Y/N
No
Land Amenities
Golf Course, Park, Playground, Public Transit, Shopping, Place of Worship, Beach

Building Description

Style
Bungalow
Home Type
House
Subtype
House
Year Built
1958
Exterior
Vinyl
Sewers
Municipal sewage system
Water Supply
Municipal water
Architectural Style
Bungalow

Community

Community
Dartmouth
Area Code
Dartmouth
Features
Recreational Facilities, School Bus

Other

Virtual Tour Link

Room Types

Room Dimensions Area Description
4pc Bathroom 5.7 x 8.4 47.88 sqft -
Bedroom 10.8 x 11.10 119.88 sqft -
Bedroom 9.1 x 10.8 98.28 sqft -
Eat in kitchen - 0 sqft -
Foyer 3.8 +jog x 3.9 0 sqft -
Laundry room 4.9 x 13.9 68.11 sqft -
Living room 12.5 x 17.3 216.25 sqft -
Primary Bedroom 10.3 x 14.6 150.38 sqft -
Recreational, Games room 12+jog x 22.4 0 sqft -
Storage 5.6 x 12.4 69.44 sqft -
Utility room 13.6 x 30 408 sqft -
Robert Scanlan & Andre Lajo
Royal LePage Atlantic (Dartmouth)
Listed by Christina Cooze
7 days on site
Listing Broker
Keller Williams Select Realty
Courtesy
Keller Williams Select Realty

Similar homes for sale in Dartmouth

Explore Dartmouth

Copyright 2026 All rights reserved. Canadian Real Estate Association assumes no responsibility for the accuracy of any information shown. The information provided herein must only be used by consumers that have a bona fide interest in the purchase, sale or lease of real estate and may not be used for any commercial purpose or any other purpose. The trademark DDF® is owned by The Canadian Real Estate Association (CREA) and identifies CREA’s Data Distribution Facility (DDF®). The trademarks REALTOR®, REALTORS®, and the REALTOR® logo are controlled by The Canadian Real Estate Association (CREA) and identify real estate professionals who are members of CREA. The trademarks MLS®, Multiple Listing Service®, and the associated logos are owned by CREA and identify the quality of services provided by real estate professionals who are members of CREA
Powered by AgentLocator