122 Regal Road, Dartmouth
1 / 48
For Sale
$849,900
3+1 bd · 2.0 ba · 1,961 sq ft

122 Regal Road, Dartmouth B2W4H8

MLS®# 202627500

Est. mortgage
$3,224/mo

About This Home

Property Type
House, Contemporary
Parking
Garage: Yes, 0 parking
MLS #
202627500
Size
1961 sqft
Basement
Partial
Year Built
1976
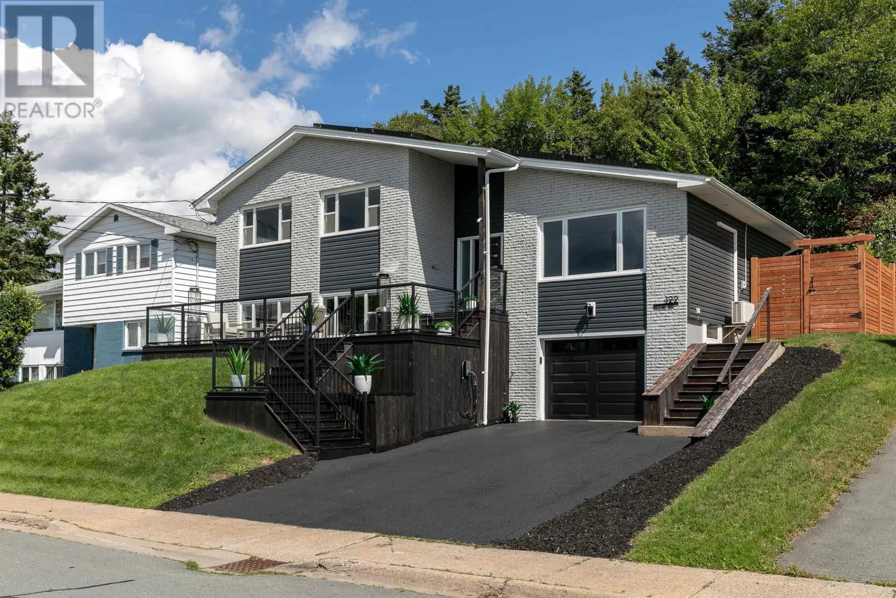
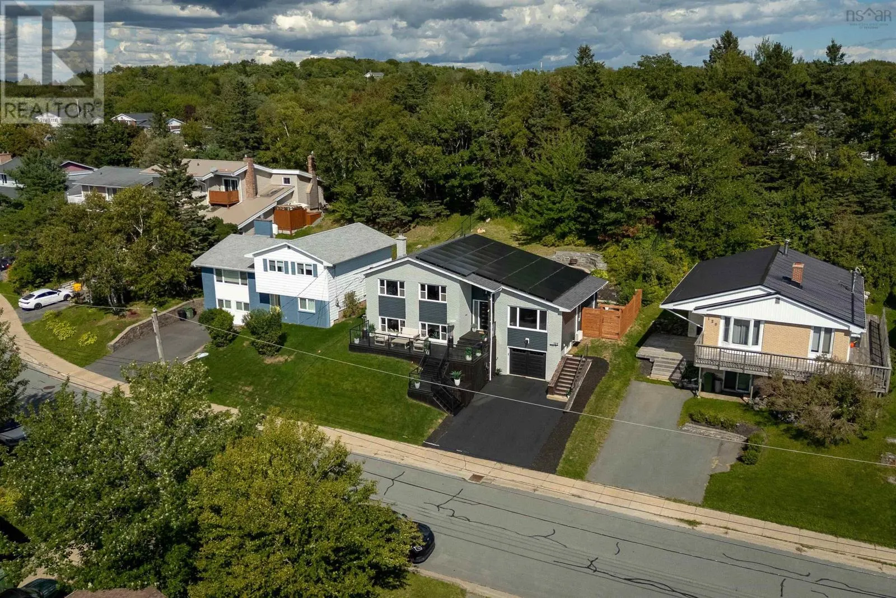
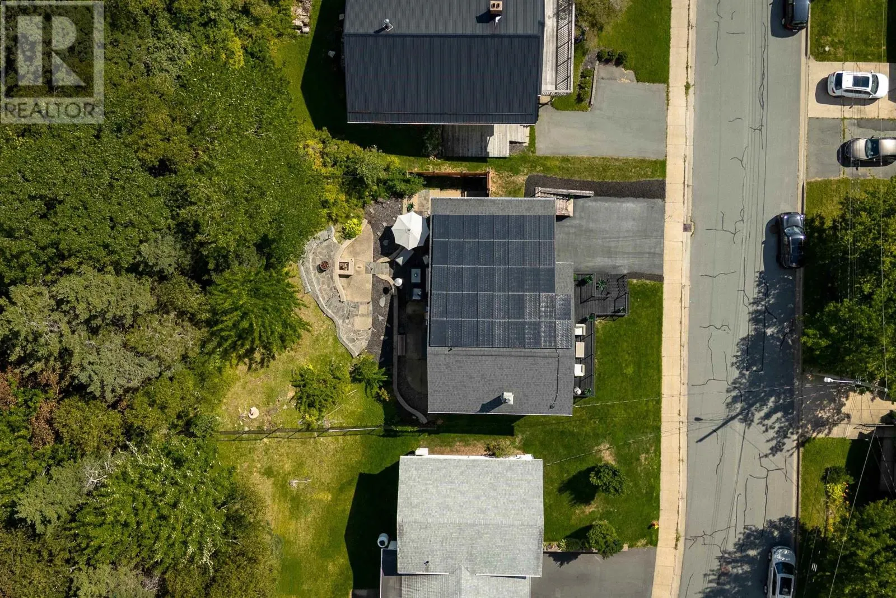
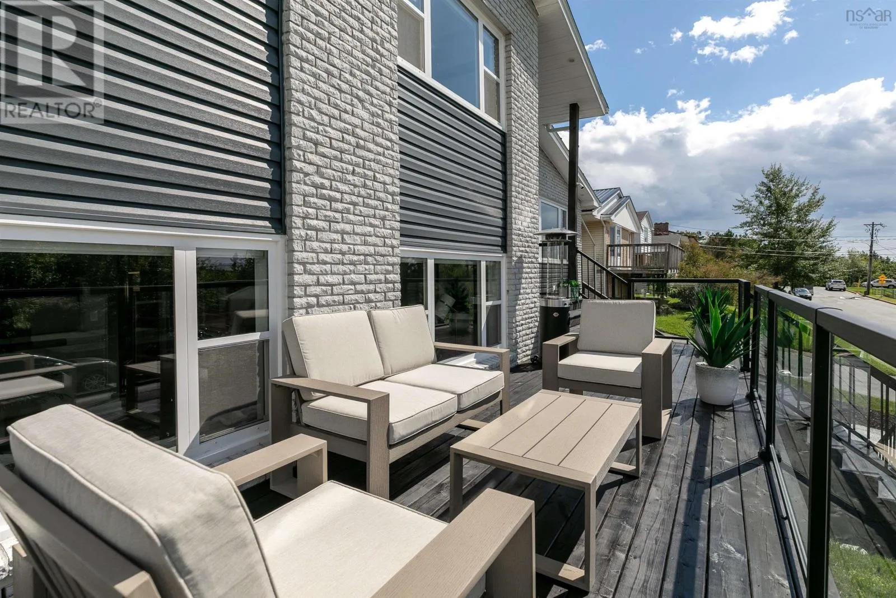
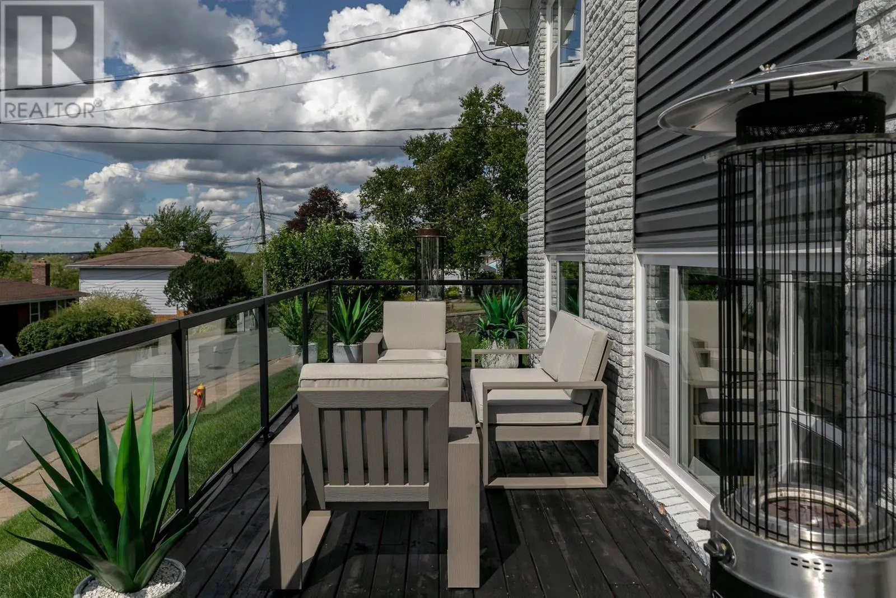
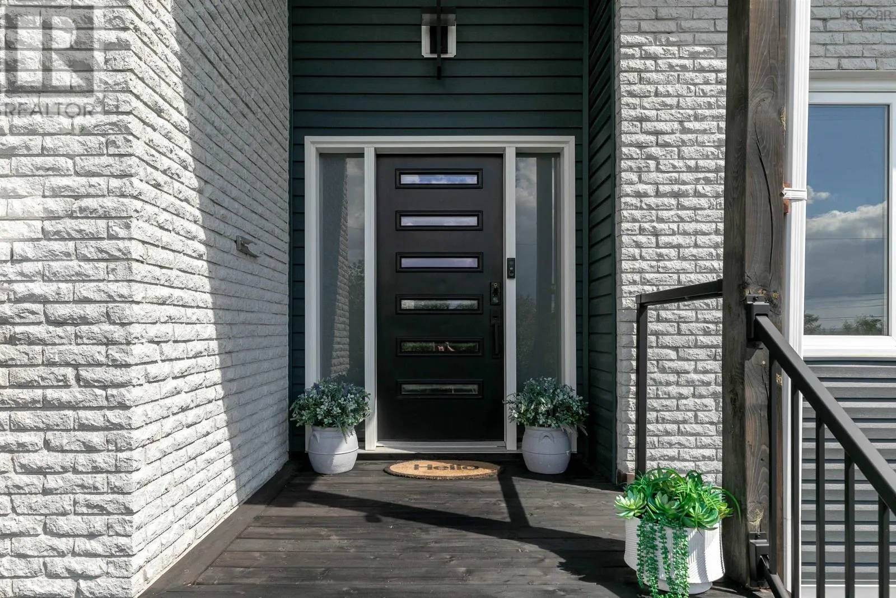
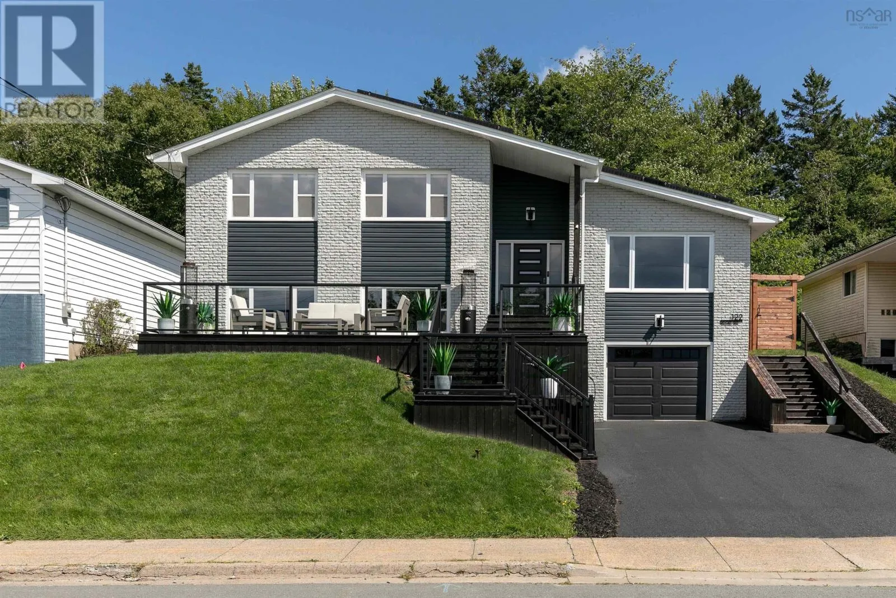
Welcome to 122 Regal Road in popular Nantucket, a thoughtfully reimagined 4 bedroom, 2 bathroom home where extensive renovations, modern efficiency, and polished design come together beautifully. Updated from top to bottom, the home features a custom kitchen, renovated bathrooms, efficient ductless heating and cooling, 48 solar panels, an electric vehicle charger, whole-home audio, and refined neutral finishes throughout. The living experience begins outside with a spacious front patio perfectly positioned to take advantage of the impressive western exposure, offering exceptional afternoon sun and colourful evening sunsets. Step inside to a generous foyer leading into the bright, open-concept main living space. At its centre, the custom kitchen features a large island, upgraded appliances, and abundant storage, seamlessly connecting the light-filled living and dining areas with the private backyard beyond. Upstairs, the spacious primary bedroom is joined by two additional bedrooms and a beautifully finished 5-piece bathroom with a freestanding tub and custom shower. The lower level offers an inviting family room flooded with natural light and anchored by a cozy propane fireplace, along with a fourth bedroom and stylish 3-piece bathroom. One level further down, a spacious laundry and utility area provides excellent functionality alongside direct access to the single-car garage. Outside, the fully fenced backyard feels like a private retreat, surrounded by mature trees and landscaping with dedicated space for lounging, dining, and play. Thoughtful conveniences continue with a self-watering exterior landscaping system, helping make the property as easy to maintain as it is enjoyable. For those seeking a tailored, turn-key home with impressive upgrades, exceptional efficiency, and a sought-after location, 122 Regal Road is ready to welcome you home. (id:10452)

Property Details

Full Property Details

Interior

Bedrooms
3
Bedrooms Plus
1
Washrooms
2.0
Square Footage
1961 sqft
Basement
Partial
Heating Source
Electric, Solar
Heating Type
Baseboard heaters, Heat Pump, Ductless
Air Conditioning
Air Conditioned, Wall unit
Kitchens
1
Full Bathrooms
2
Half Bathrooms
0
Flooring Type
Tile, Vinyl Plank

Exterior

Acreage
0.1722 ac
Parking Spaces
0
Garage Spaces Y/N
Yes
Land Amenities
Park, Playground, Public Transit, Place of Worship

Building Description

Style
Contemporary
Home Type
House
Subtype
House
Year Built
1976
Exterior
Brick, Vinyl
Sewers
Municipal sewage system
Water Supply
Municipal water
Architectural Style
Contemporary

Community

Community
Dartmouth
Area Code
Dartmouth
Features
Recreational Facilities

Other

Virtual Tour Link

Room Types

Room Dimensions Area Description
3pc Bathroom 6.7 x 7.10 47.57 sqft -
5pc Bathroom 9.7 x 7.8 75.66 sqft -
Bedroom 10.6 x 9.10 96.46 sqft -
Bedroom 13.10 x 10. 0 sqft -
Bedroom 13.10 x 11.4 149.34 sqft -
Dining room 12.1 x 10.7 129.47 sqft -
Family room 13.9 x 21.3 296.07 sqft -
Kitchen 12.1 x 13.3 160.93 sqft -
Laundry room 11.2 x 12. 0 sqft -
Living room 12.9 x 21.5 277.35 sqft -
Mud room 10.7 x 9.4 100.58 sqft -
Primary Bedroom 14.6 x 11.11 162.21 sqft -
Robert Scanlan & Andre Lajo
Royal LePage Atlantic (Dartmouth)
Listed by Dexter Wilkie
13 days on site
Listing Broker
Royal LePage Atlantic
Courtesy
Royal LePage Atlantic

Similar homes for sale in Dartmouth

Explore Dartmouth

Copyright 2026 All rights reserved. Canadian Real Estate Association assumes no responsibility for the accuracy of any information shown. The information provided herein must only be used by consumers that have a bona fide interest in the purchase, sale or lease of real estate and may not be used for any commercial purpose or any other purpose. The trademark DDF® is owned by The Canadian Real Estate Association (CREA) and identifies CREA’s Data Distribution Facility (DDF®). The trademarks REALTOR®, REALTORS®, and the REALTOR® logo are controlled by The Canadian Real Estate Association (CREA) and identify real estate professionals who are members of CREA. The trademarks MLS®, Multiple Listing Service®, and the associated logos are owned by CREA and identify the quality of services provided by real estate professionals who are members of CREA
Powered by AgentLocator