
2 Hilltop Terrace, Dartmouth
1 / 35
For Sale
$624,900
2+2 bd · 2.0 ba · 1,594 sq ft

2 Hilltop Terrace, Dartmouth B2Y3T1

MLS®# 202627491

Est. mortgage
$2,371/mo

About This Home

Property Type
House, Bungalow
Parking
Garage: No, 0 parking
MLS #
202627491
Size
1594 sqft
Year Built
1956
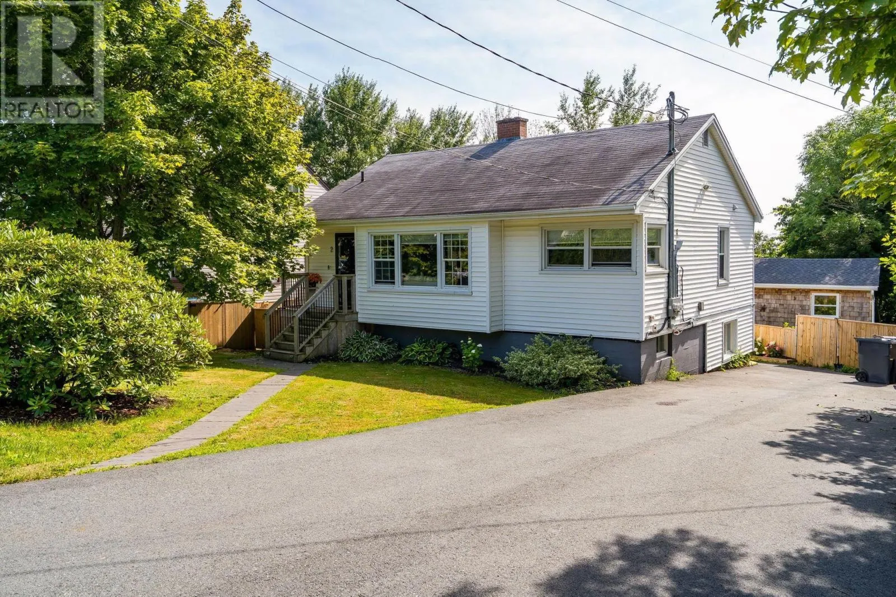
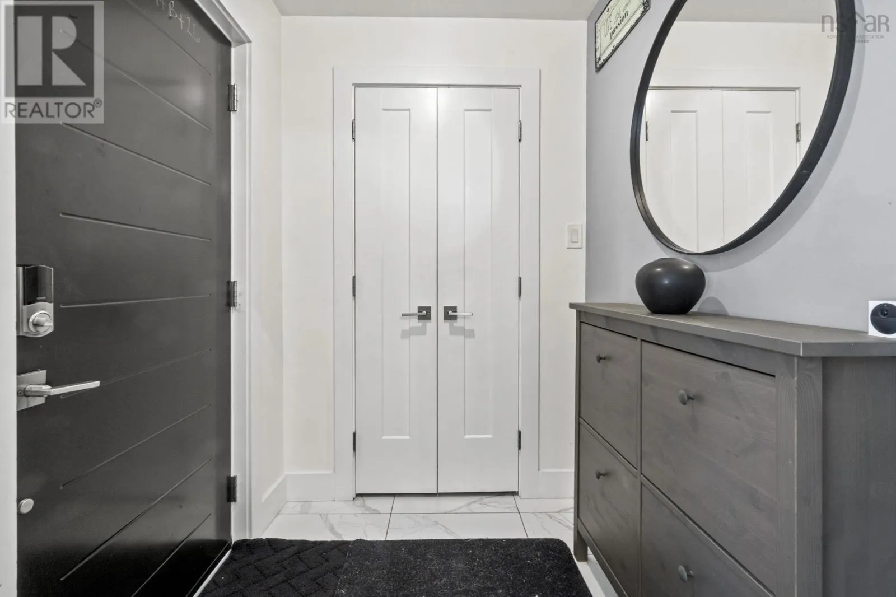
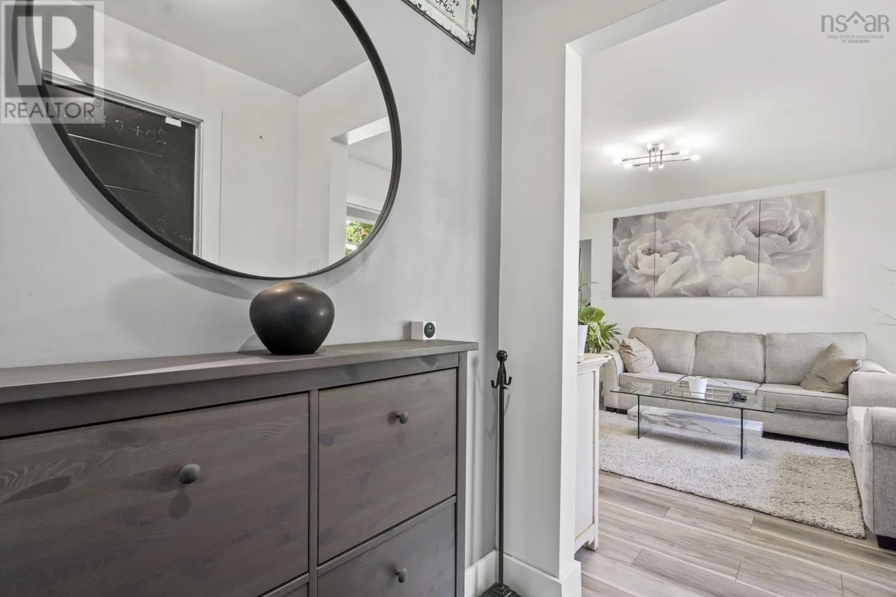
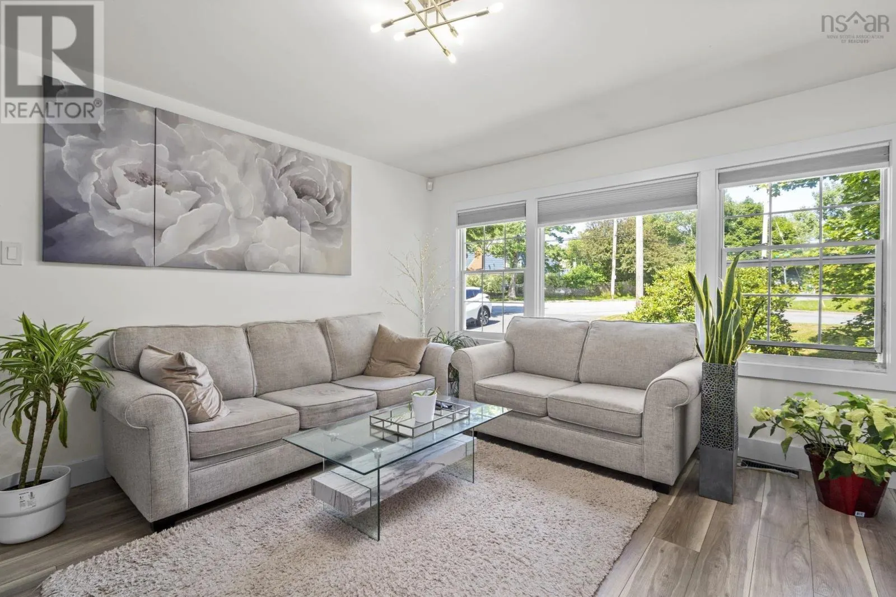
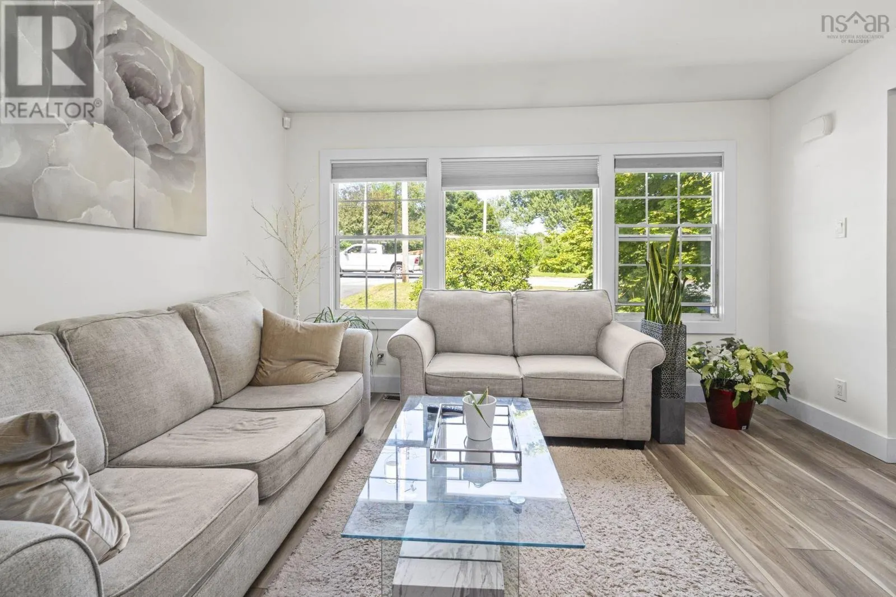
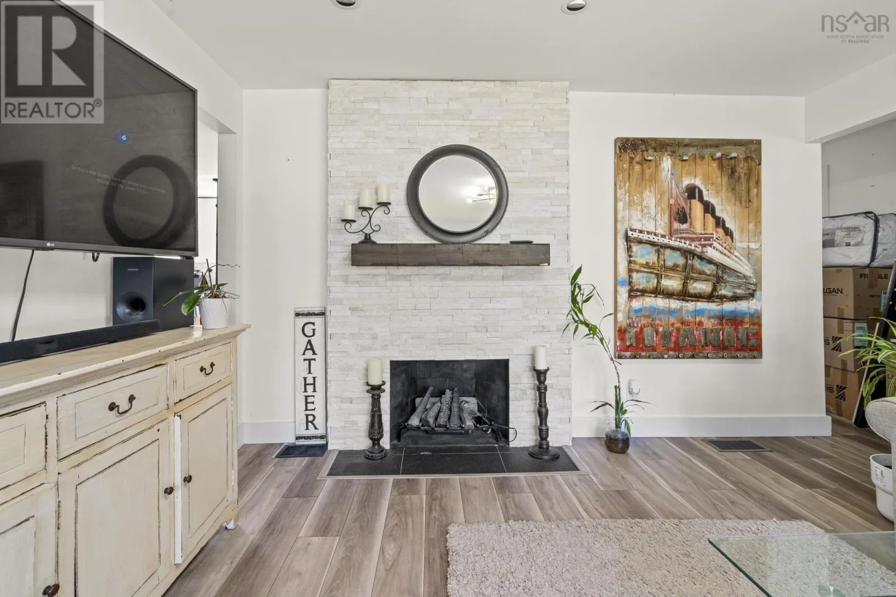
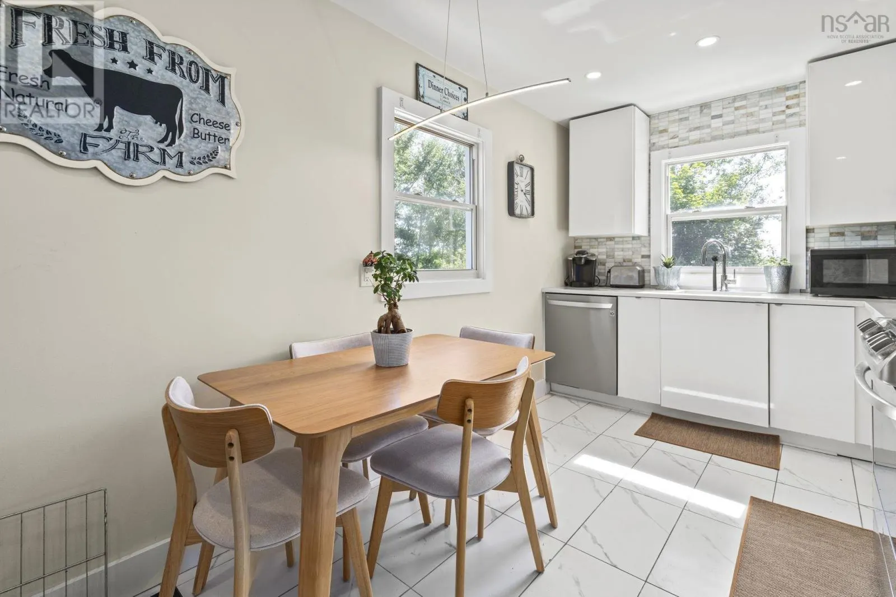
Welcome to 2 Hilltop Terrace, Dartmouth, a beautifully renovated home offering exceptional style, comfort, and versatility with a fully updated upper level and a completely renovated secondary suite. The upper unit has been taken back to the studs and thoughtfully redesigned from floor to ceiling. Enjoy a stunning new kitchen featuring modern cabinetry, quartz countertops, and brand-new appliances, along with a luxurious bathroom showcasing custom tile work, a custom shower, and all-new fixtures. The inviting living room is highlighted by a striking floor-to-ceiling stone fireplace, while new flooring and a new exterior door complete the fresh, contemporary feel throughout. The fully renovated lower-level secondary suite has also undergone a complete transformation, offering a brand-new kitchen, new flooring and tile throughout, and the added comfort of its own heat pumpmaking it ideal for extended family, guests, or rental income. Major updates extend throughout the entire property, including a new ducted heat pump (2025) for efficient year-round comfort. Outside, you'll find a freshly paved driveway, a beautifully redesigned backyard, brand-new fencing and decks, a custom outdoor bar finished with cedar shake, and a relaxing hot tub, creating the perfect space for entertaining or unwinding. With extensive upgrades inside and out, 2 Hilltop Terrace is a true turnkey property offering modern finishes, functional living, and incredible value in a desirable Dartmouth neighbourhood. (id:10452)

Property Details

Full Property Details

Interior

Bedrooms
2
Bedrooms Plus
2
Washrooms
2.0
Square Footage
1594 sqft
Heating Source
Electric
Heating Type
Heat Pump, Ductless
Air Conditioning
Air Conditioned
Kitchens
2
Full Bathrooms
2
Half Bathrooms
0
Flooring Type
Tile, Vinyl

Exterior

Acreage
0.1423 ac
Parking Spaces
0
Garage Spaces Y/N
No
Land Amenities
Park, Playground, Public Transit, Shopping

Building Description

Style
Bungalow
Home Type
House
Subtype
House
Year Built
1956
Exterior
Vinyl
Sewers
Municipal sewage system
Water Supply
Municipal water
Architectural Style
Bungalow

Community

Community
Dartmouth
Area Code
Dartmouth

Other

Virtual Tour Link

Room Types

Room Dimensions Area Description
3pc Bathroom 7.9 x 11.2 88.48 sqft -
Bedroom 11 x 11.11 122.21 sqft -
Bedroom 12.1 x 13.6 164.56 sqft -
Bedroom 8 x 10.3 82.4 sqft -
Bedroom 10.9 8.6 x 10.9 8.6 0 sqft -
Kitchen 6.3 x 12.3 77.49 sqft -
Kitchen 8.6 x 17 146.2 sqft -
Living room 12.10 x 15.6 188.76 sqft -
Other 7.5 x 4.9 36.75 sqft -
Recreational, Games room 13.3 x 13.4 178.22 sqft -
Recreational, Games room 16.5 x 17.2 283.8 sqft -
Utility room 14.9 x 10.9 162.41 sqft -
Robert Scanlan & Andre Lajo
Royal LePage Atlantic (Dartmouth)
Listed by Nassim Klayme
13 days on site
Listing Broker
RE/MAX Nova
Courtesy
RE/MAX Nova

Similar homes for sale in Dartmouth

Explore Dartmouth

Copyright 2026 All rights reserved. Canadian Real Estate Association assumes no responsibility for the accuracy of any information shown. The information provided herein must only be used by consumers that have a bona fide interest in the purchase, sale or lease of real estate and may not be used for any commercial purpose or any other purpose. The trademark DDF® is owned by The Canadian Real Estate Association (CREA) and identifies CREA’s Data Distribution Facility (DDF®). The trademarks REALTOR®, REALTORS®, and the REALTOR® logo are controlled by The Canadian Real Estate Association (CREA) and identify real estate professionals who are members of CREA. The trademarks MLS®, Multiple Listing Service®, and the associated logos are owned by CREA and identify the quality of services provided by real estate professionals who are members of CREA
Powered by AgentLocator







