
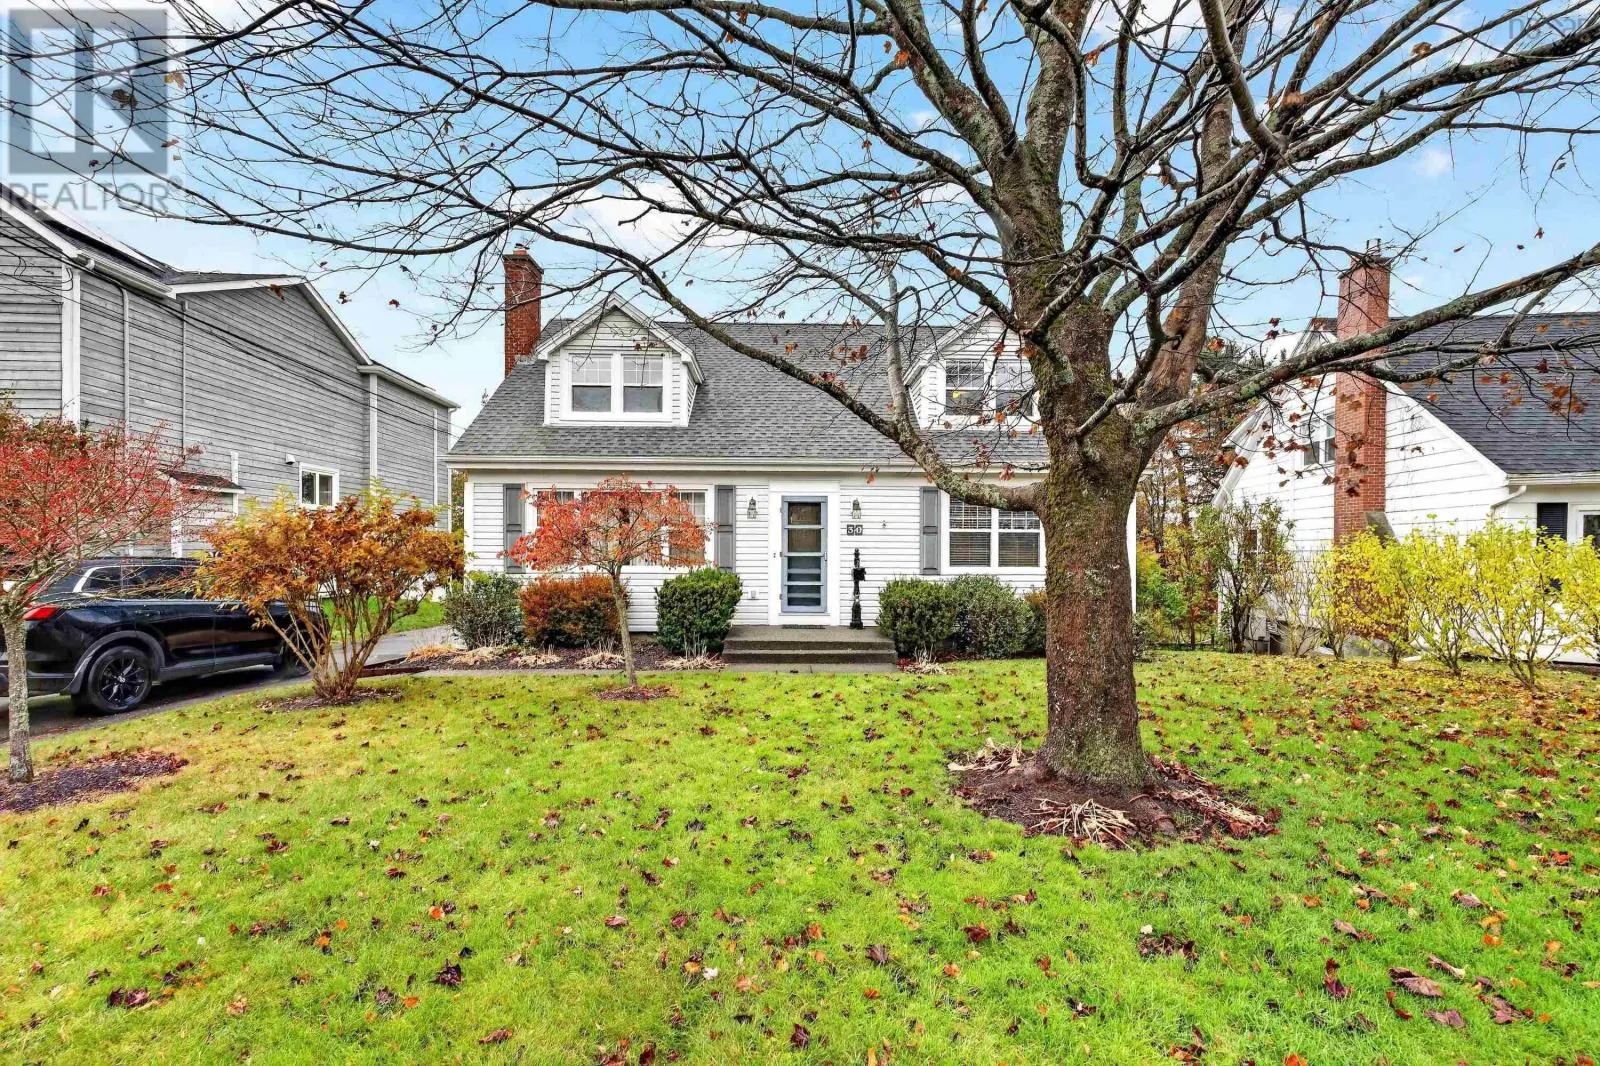
30 Walton Drive, Halifax
1 / 46
For Sale
$949,000
3 bd · 2.5 ba · 2,538 sq ft

30 Walton Drive, Halifax B3N1X7

MLS®# 202627425

Est. mortgage
$3,600/mo

About This Home

Property Type
House, Cape Cod
Parking
Garage: No, 0 parking
MLS #
202627425
Size
2538 sqft
Basement
Partially finished, Full (Partially finished)
Year Built
1951
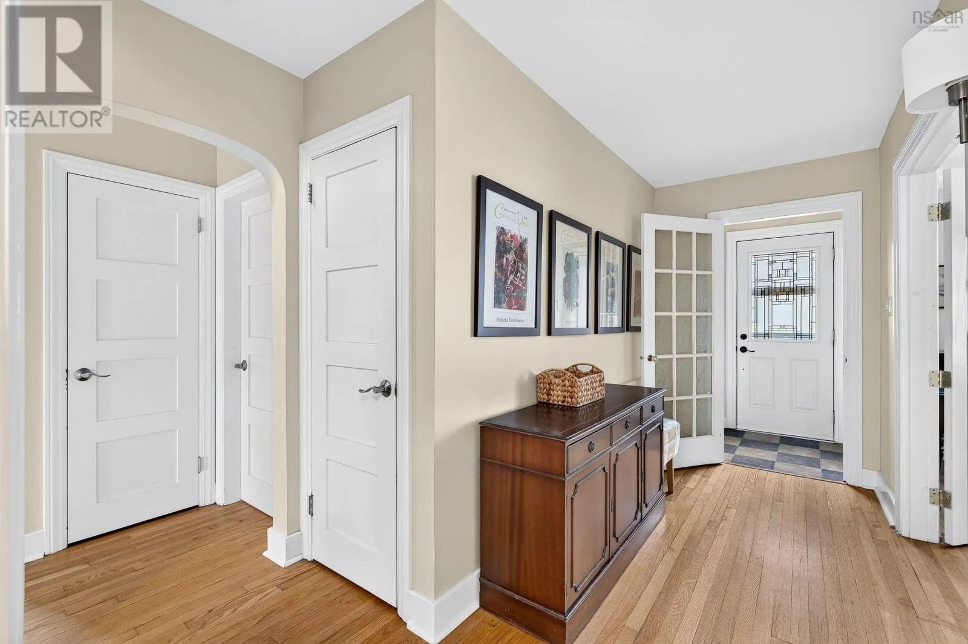
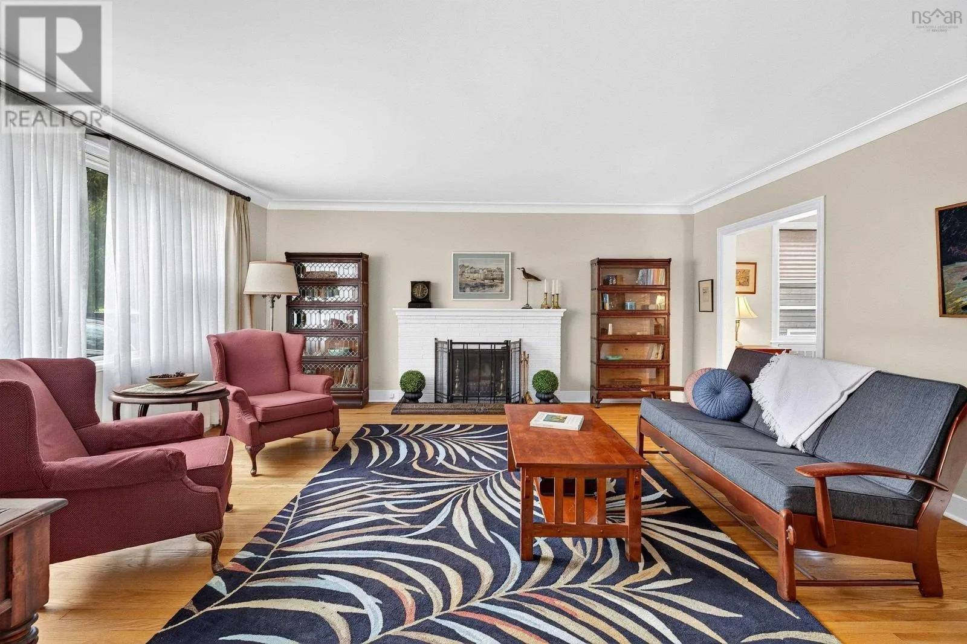
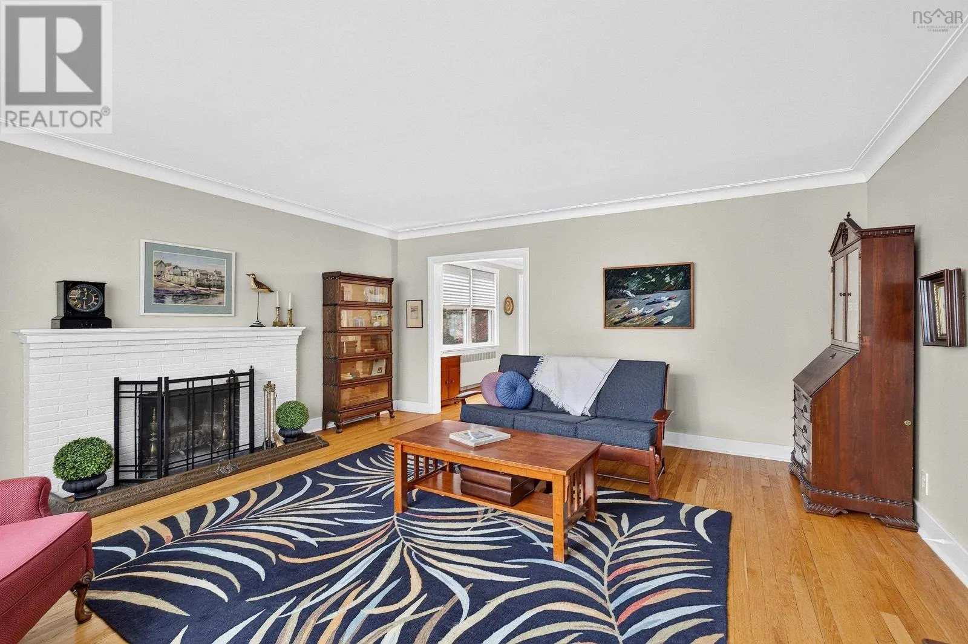
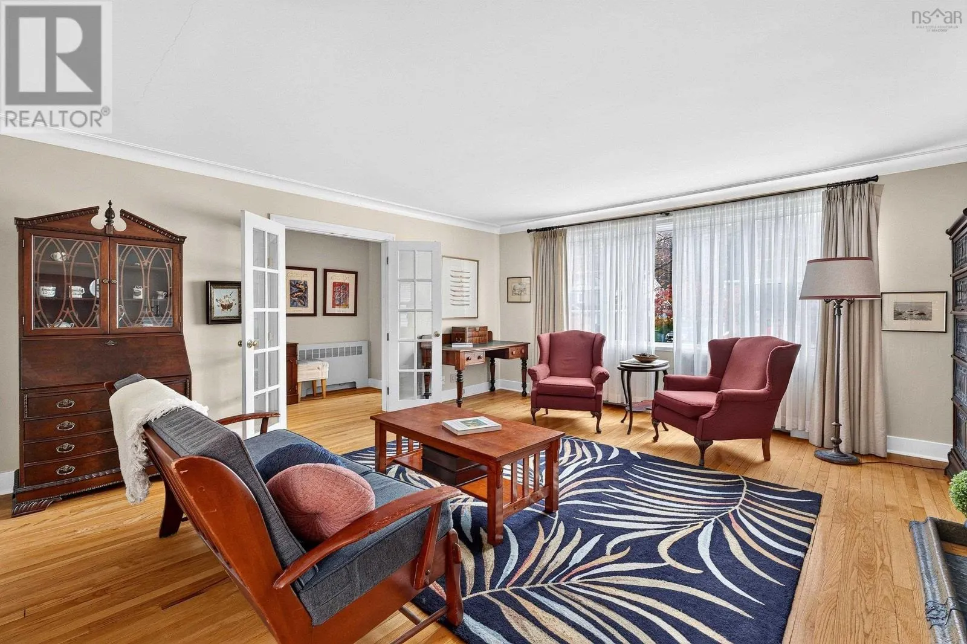
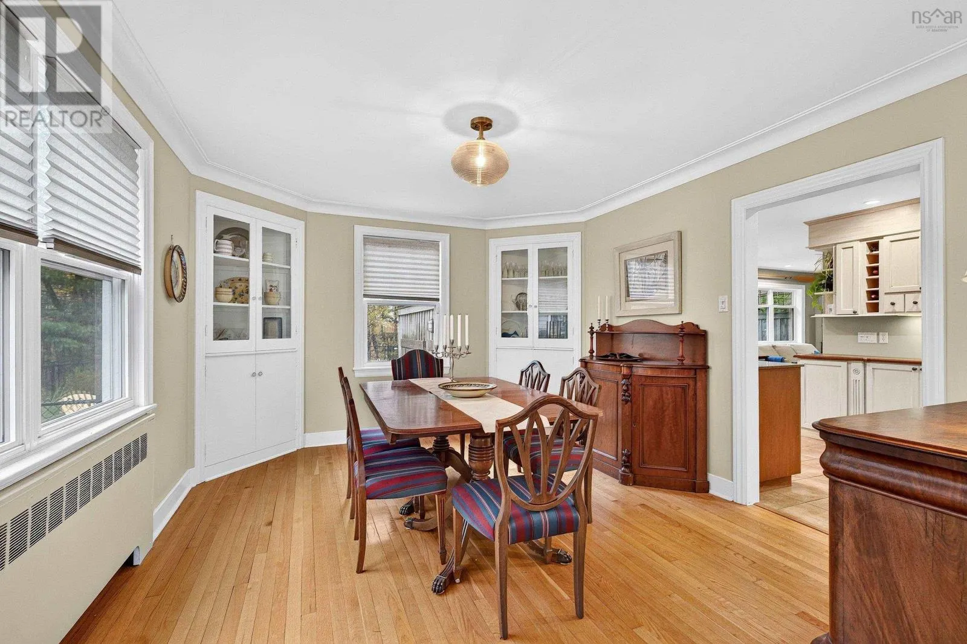
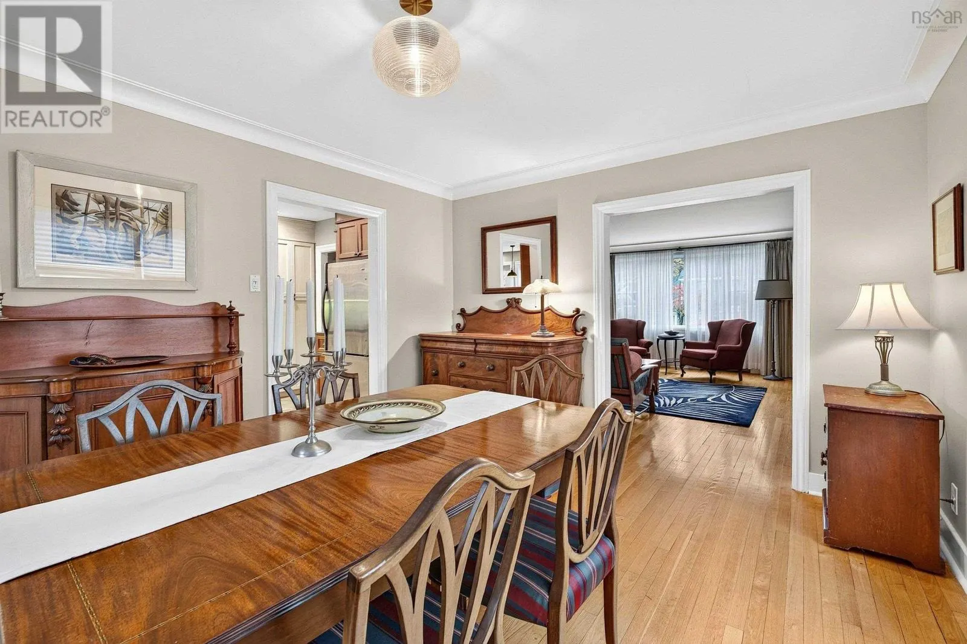
Welcome to one of Halifaxs most coveted, family-friendly pockets. Set on what is easily one of the premier lots in the neighbourhood, this impeccably maintained 3-bedroom, 2.5-bathroom character home delivers the ideal blend of timeless warmth, modern updates, and total outdoor privacy. Step inside to discover original gleaming hardwood floors that set the stage for an inviting, character-filled main level. The heart of the home is a spacious open-concept kitchen equipped with solid granite countertops, generous prep space, and seamless flow into everyday living areasperfect for busy morning routines and busy weekends. Thoughtfully designed for growing families, the home features a spacious bedroom on the main level, paired with two bright bedrooms and 1.5 bathrooms on the upper floor Downstairs, the practical space shines: relax in the versatile family rec room or den, complete with dedicated laundry facilities. Hobbyists, trades, and DIY enthusiasts will appreciate the separate workshop with its own convenient walk-out entrance, alongside a utility room offering abundant storage solutions. Step out back into your own private oasis: a substantial, fully fenced yard that backs directly onto a peaceful, mature wooded lot. Enjoy rare in-city tranquility, lush green views, and unmatched privacy, all while having a safe, expansive space for kids and pets to play freely. Outdoor enthusiasts will love the proximity to the Rails-to-Trails system just steps away for cycling, walking, and running. Paired with close proximity to top-tier schools, shopping, daily amenities, and a swift commute to downtown Halifax, this move-in-ready property offers the ultimate Halifax lifestyle. (id:10452)

Property Details

Full Property Details

Interior

Bedrooms
3
Bedrooms Plus
0
Washrooms
2.5
Square Footage
2538 sqft
Basement
Partially finished, Full (Partially finished)
Heating Source
Oil
Heating Type
In Floor Heating, Radiator
Air Conditioning
Wall unit
Kitchens
1
Full Bathrooms
3
Half Bathrooms
1
Basement Features
Walk out
Flooring Type
Ceramic Tile, Hardwood, Laminate, Tile

Exterior

Acreage
0.3102 ac
Parking Spaces
0
Garage Spaces Y/N
No
Land Amenities
Playground, Public Transit, Shopping

Building Description

Style
Cape Cod
Home Type
House
Subtype
House
Year Built
1951
Exterior
Vinyl
Sewers
Municipal sewage system
Water Supply
Municipal water
Architectural Style
Cape Cod

Community

Community
Halifax
Area Code
Halifax
Features
Recreational Facilities

Other

Virtual Tour Link

Room Types

Room Dimensions Area Description
2pc Bathroom 7.7 x 4.2 32.34 sqft -
3pc Bathroom 5.10 Less x 9.6 0 sqft -
Bedroom 5.7 x 12.316.1+6.11 0 sqft -
Den 12 x 16 192 sqft -
Dining nook 14.7 x 11.7 171.99 sqft -
Family room 14.6 x 12 175.2 sqft -
Kitchen 10.10+bay x 18.6 0 sqft -
Laundry room 12.1 x 13.6 164.56 sqft -
Living room 16.1 x 17.1 275.31 sqft -
Primary Bedroom 5.10 x 16.11 82.16 sqft -
Storage 11.2 x 30.5 341.6 sqft -
Workshop 30.5 x 10.10 308.05 sqft -
Robert Scanlan & Andre Lajo
Royal LePage Atlantic (Dartmouth)
Listed by Dawn Dauphinee
14 days on site
Listing Broker
Domus Realty Limited
Courtesy
Domus Realty Limited

Similar homes for sale in Halifax

Explore Halifax

Copyright 2026 All rights reserved. Canadian Real Estate Association assumes no responsibility for the accuracy of any information shown. The information provided herein must only be used by consumers that have a bona fide interest in the purchase, sale or lease of real estate and may not be used for any commercial purpose or any other purpose. The trademark DDF® is owned by The Canadian Real Estate Association (CREA) and identifies CREA’s Data Distribution Facility (DDF®). The trademarks REALTOR®, REALTORS®, and the REALTOR® logo are controlled by The Canadian Real Estate Association (CREA) and identify real estate professionals who are members of CREA. The trademarks MLS®, Multiple Listing Service®, and the associated logos are owned by CREA and identify the quality of services provided by real estate professionals who are members of CREA
Powered by AgentLocator







