17 Blustery Lane, Eastern Passage
1 / 38
For Sale
$529,900
2 bd · 2.0 ba · 1,216 sq ft

17 Blustery Lane, Eastern Passage B3G0A3

MLS®# 202627424

Est. mortgage
$2,010/mo

About This Home

Property Type
Townhome, Att/Row/Townhouse, Bungalow
Parking
Garage: Yes, 0 parking
MLS #
202627424
Size
1216 sqft
Basement
None
Year Built
2026
Maintenance Fee
$450
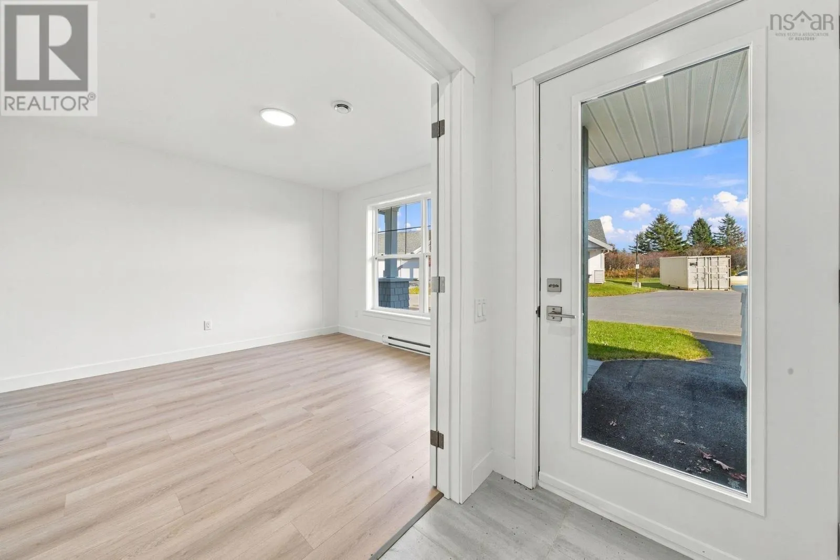
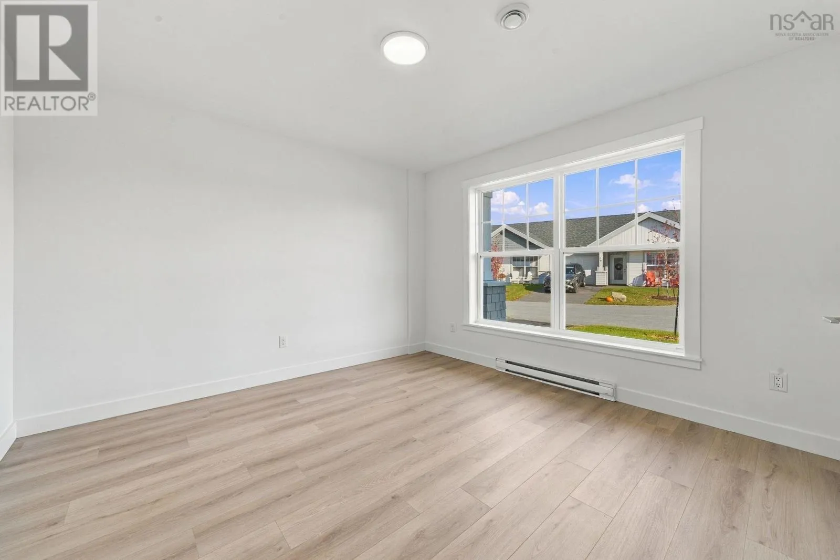
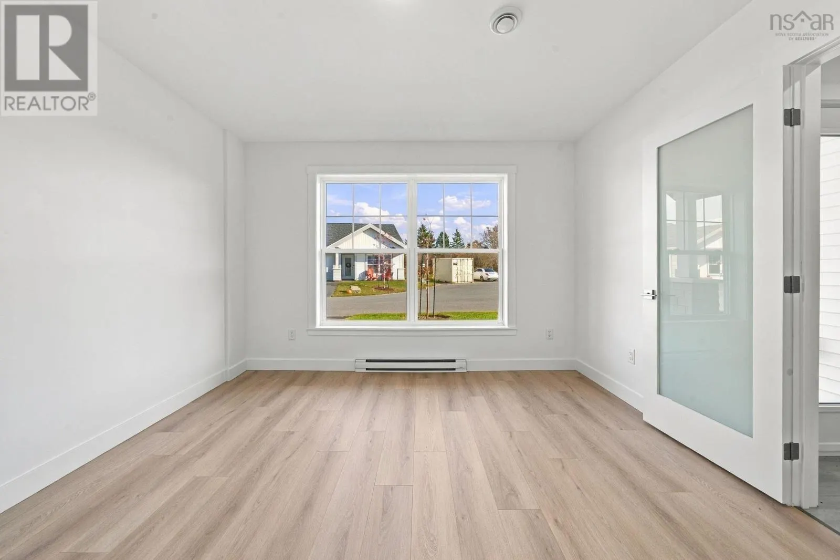
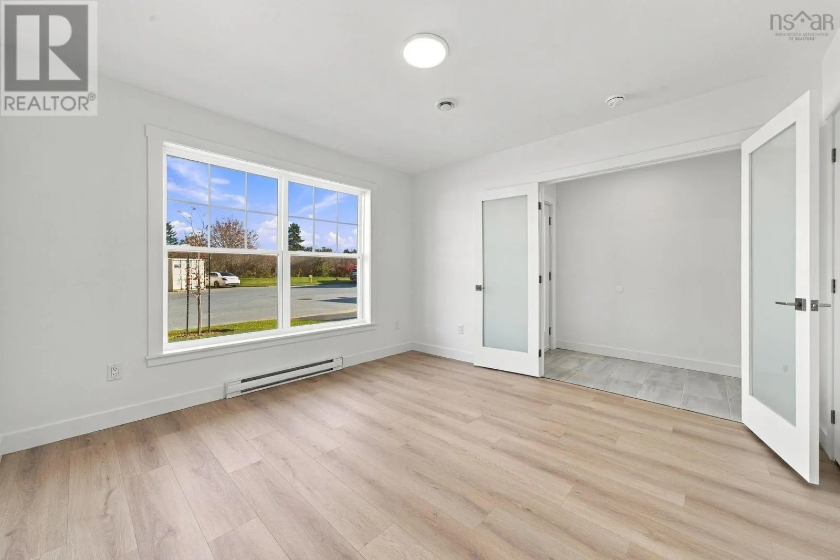
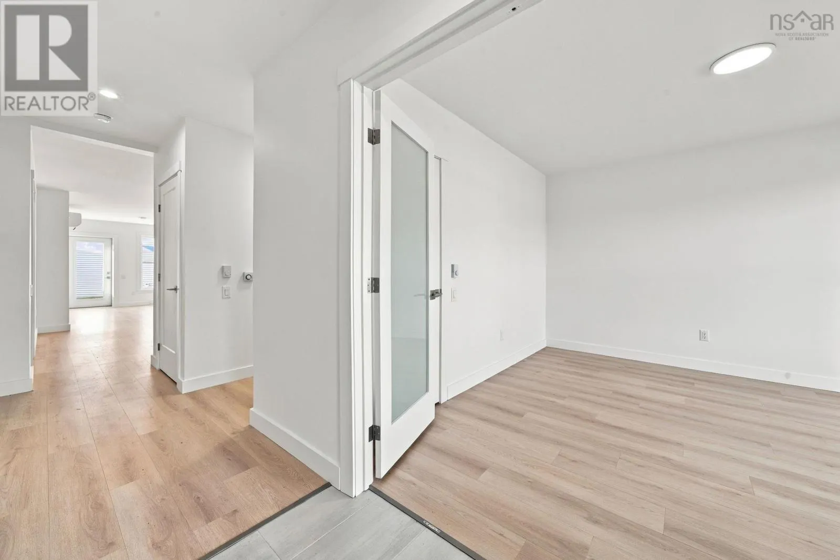
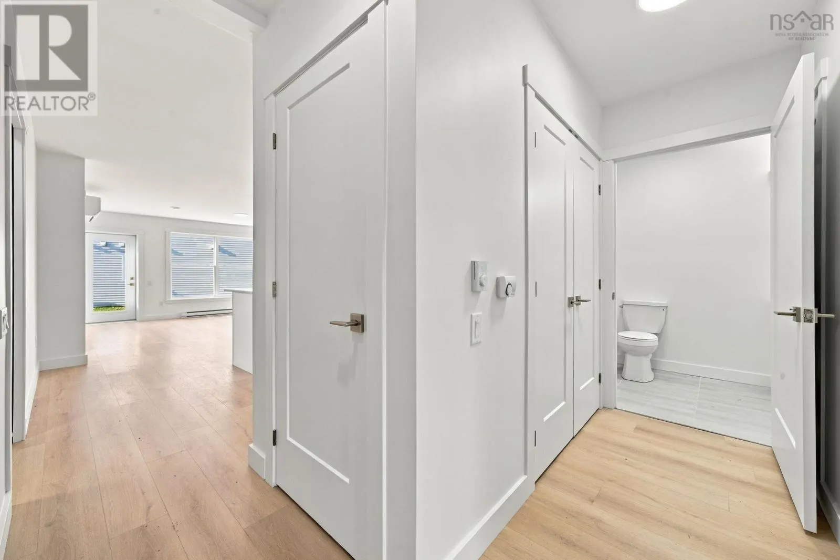
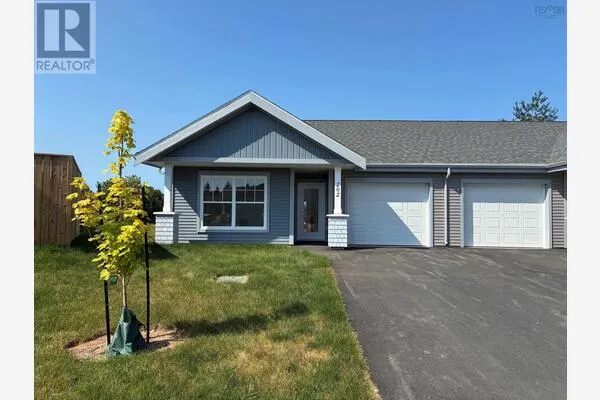
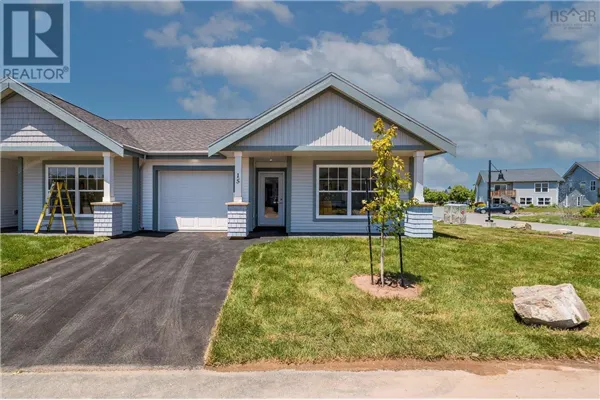
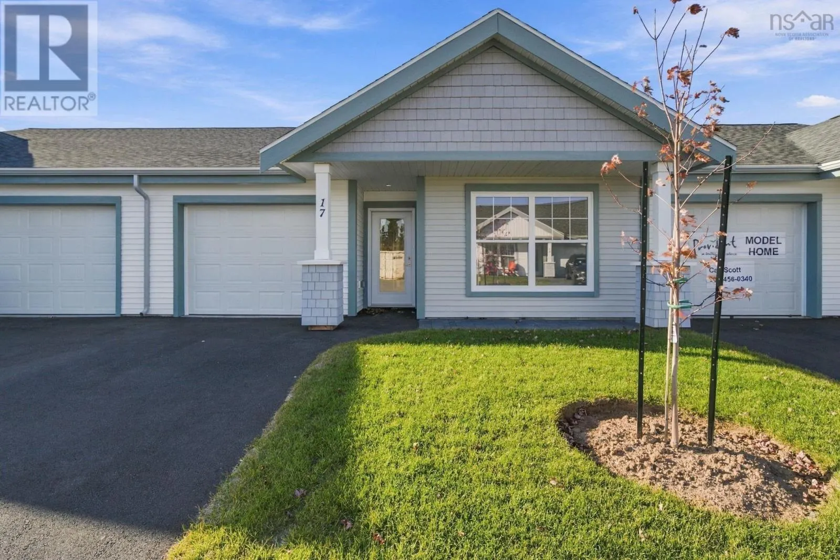
One of only a couple new homes left in this amazing community! Fabulous alternative to a condo apartment with unparalleled lifestyle. Located within the desirable community knows as The Village at Fisherman's Cove this sweet middle unit bungalow condo townhouse offers over 1200 sqft of true single level living and all the comforts and efficiency of a brand new home. Enter the foyer off your covered porch and find an attractive open layout featuring a bright kitchen with granite counters, a terrific island for prep work and breakfast, a large walk in pantry, quality laminate floors and outstanding comfort of a heat pump. A super spacious primary bedroom is a true retreat with walk-in closet and ensuite with double vanity and easy to clean large shower. A second bedroom has french doors for multi-function space as a den or guest bedroom. Convenient access to the second full bath. In unit laundry and a single car garage for your private and personal use. All the convenience of total lawn care, snow removal, exterior home maintenance, and water are included, not to mention use of the totally stunning club house with library, party space, heated out door pool and furnished one bedroom guest suite available for rent to residents. Join in on any of the many fun social events hosted in the club house on a weekly basis. Walk down the street two minutes and you're on the incredible boardwalk at MacCormack's Beach, and a stone's throw from restaurants, shops and services. Just 7 minutes to the Dartmouth General or 10 minutes to Dartmouth Crossing. You can live on the beach and still be in downtown Halifax in 30 minutes or less. Outstanding value. (id:10452)

Property Details

Full Property Details

Interior

Bedrooms
2
Bedrooms Plus
0
Washrooms
2.0
Square Footage
1216 sqft
Basement
None
Heating Source
Electric
Heating Type
Baseboard heaters, Heat Pump, Ductless
Air Conditioning
Air Conditioned
Kitchens
1
Full Bathrooms
2
Half Bathrooms
0
Flooring Type
Ceramic Tile, Laminate

Exterior

Acreage
3 - 10 acres
Pool
Above ground pool
Parking Spaces
0
Garage Spaces Y/N
Yes
Land Amenities
Golf Course, Park, Public Transit

Building Description

Style
Bungalow
Home Type
Townhome
Subtype
Att/Row/Townhouse
Year Built
2026
Exterior
Vinyl
Sewers
Municipal sewage system
Water Supply
Municipal water
Architectural Style
Bungalow

Community

Community
Eastern Passage
Area Code
Eastern Passage

Taxes & Fees

Maintenance Fee
$450

Other

Virtual Tour Link

Room Types

Room Dimensions Area Description
4pc Bathroom 5 x 6.5 32.5 sqft -
4pc Ensuite bath 5.5 x 12.5 68.75 sqft -
Bedroom 12.1 x 13 157.3 sqft -
Great room 14.10 x 18.10 255.21 sqft -
Kitchen 7.6 x 12.4 94.24 sqft -
Other 4 pantry x 5 0 sqft -
Primary Bedroom 14 x 14 196 sqft -
Robert Scanlan & Andre Lajo
Royal LePage Atlantic (Dartmouth)
Listed by Patrick Stubbert
14 days on site
Listing Broker
PLUMB LINE REALTY INC. - 12234
Courtesy
PLUMB LINE REALTY INC. - 12234

Similar homes for sale in Eastern Passage

Explore Eastern Passage

Copyright 2026 All rights reserved. Canadian Real Estate Association assumes no responsibility for the accuracy of any information shown. The information provided herein must only be used by consumers that have a bona fide interest in the purchase, sale or lease of real estate and may not be used for any commercial purpose or any other purpose. The trademark DDF® is owned by The Canadian Real Estate Association (CREA) and identifies CREA’s Data Distribution Facility (DDF®). The trademarks REALTOR®, REALTORS®, and the REALTOR® logo are controlled by The Canadian Real Estate Association (CREA) and identify real estate professionals who are members of CREA. The trademarks MLS®, Multiple Listing Service®, and the associated logos are owned by CREA and identify the quality of services provided by real estate professionals who are members of CREA
Powered by AgentLocator