
24 Panavista Drive, Dartmouth
1 / 50
For Sale
$549,900
3 bd · 2.0 ba · 1,675 sq ft

24 Panavista Drive, Dartmouth B2W3M7

MLS®# 202627375

Est. mortgage
$2,086/mo

About This Home

Property Type
House, Bungalow
Parking
Garage: Yes, 0 parking
MLS #
202627375
Size
1675 sqft
Basement
Partially finished, Full (Partially finished)
Year Built
1964
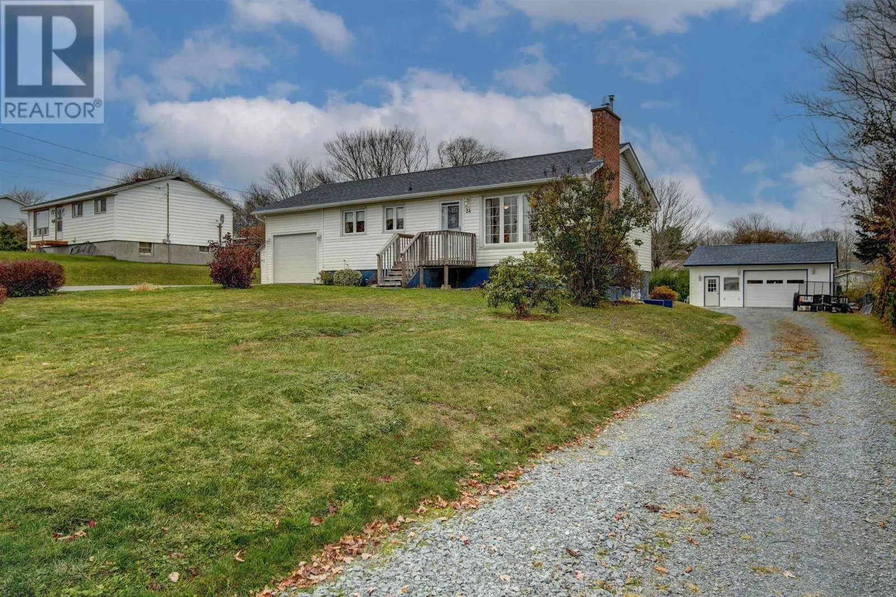
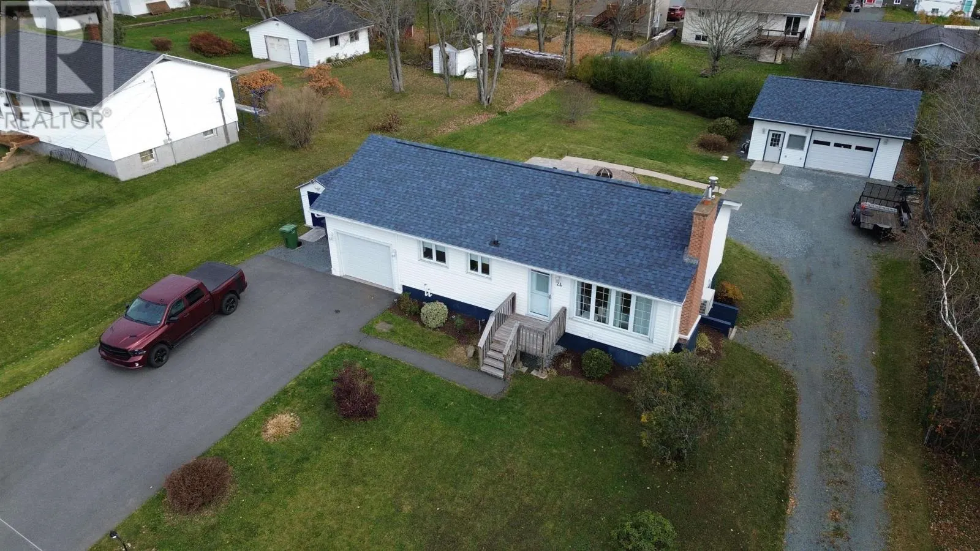
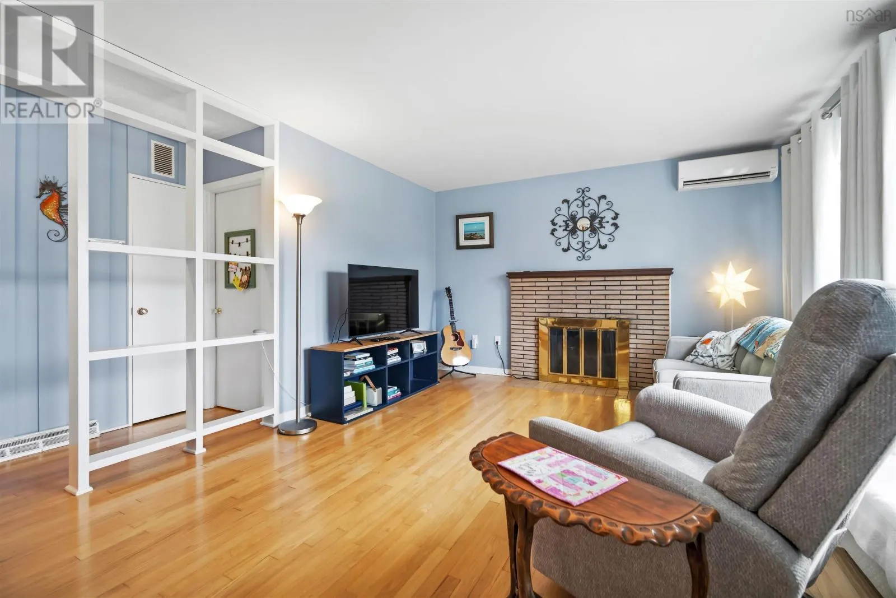
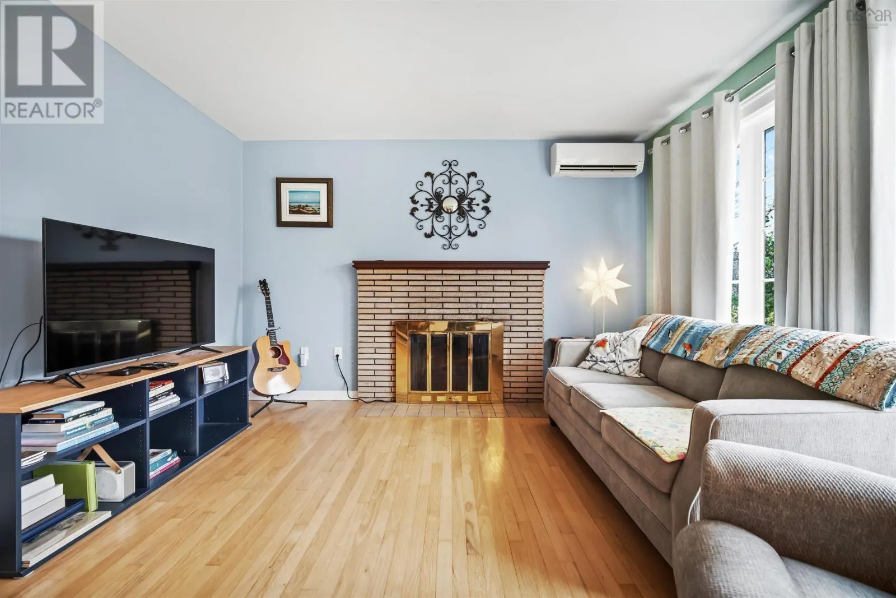
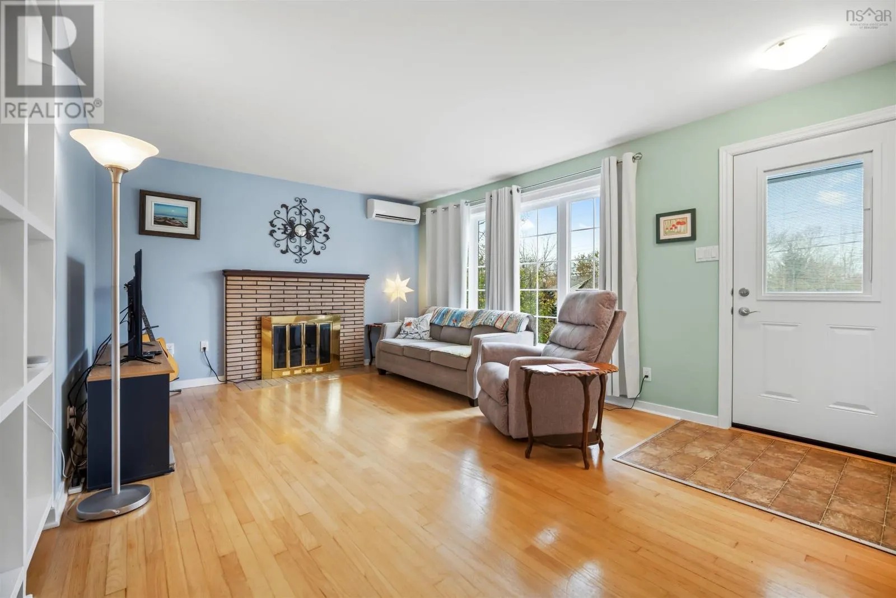
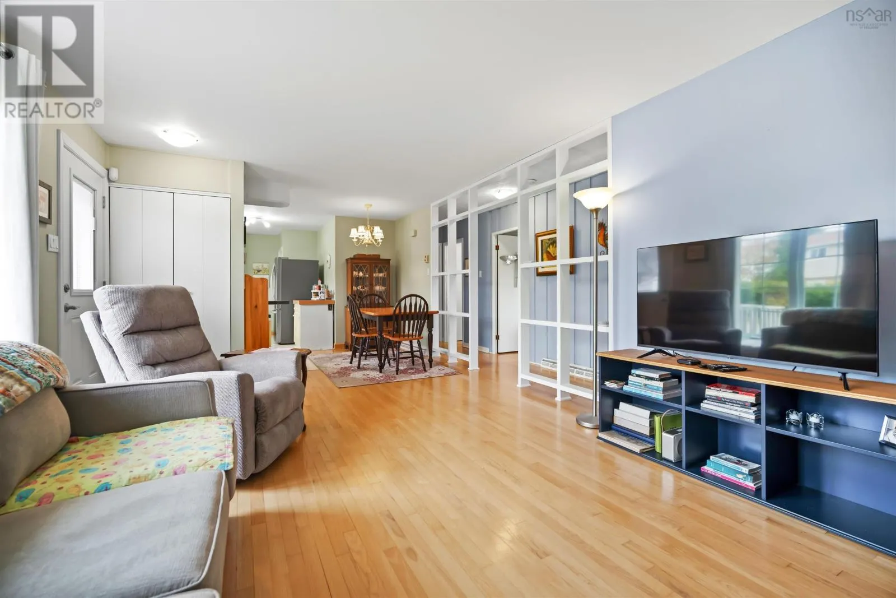
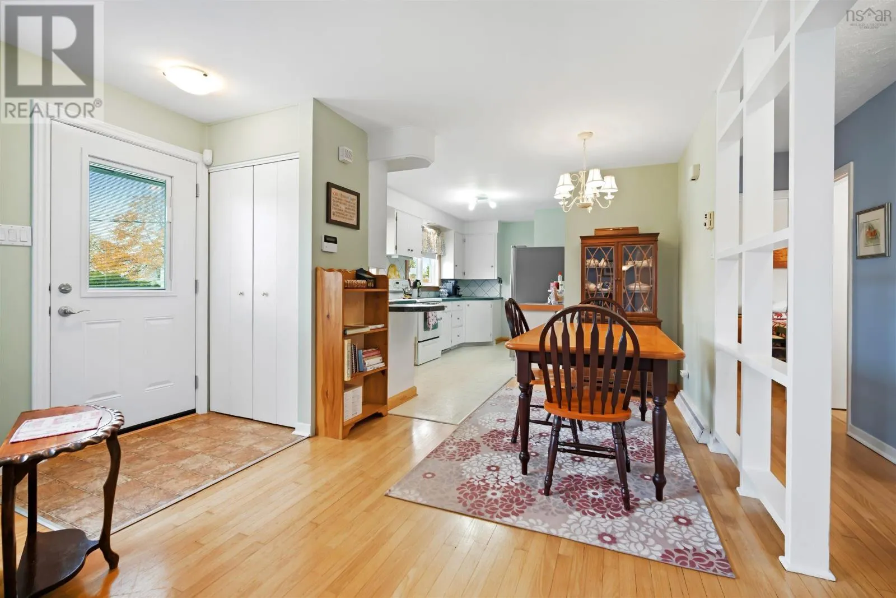
Welcome to 24 Panavista Drive, a fantastic property nestled on a peaceful, quiet dead-end street in a sought-after Dartmouth neighborhood. Step inside to find bright, sun-filled living space, capturing lots of natural light throughout the day. This home offers a flexible layout and exceptional outdoor space, featuring 3 spacious bedrooms, a full bathroom, a bright living room, and an open kitchen and dining space on the main level. Downstairs, you will find a storage room, a second full bath, laundry space and a den before entering the massive rec room with a walkout to the side yard. Vehicle enthusiasts, hobbyists, and those needing extra storage will love the rare dual-garage setup, complete with both an attached single garage and a detached double garage with heat and power. The attached garage is accessible from the main paved driveway and the home. The detached garage has its own separate gravel driveway, offering ample space for parking vehicles, trailers or an RV. Outdoors, the expansive, open lot offers plenty of space for kids and pets to play. Step into the backyard to discover a newly installed stone patiothe ultimate setting for outdoor dining, summer BBQs, and evening relaxation. Although you would never guess it when you're at the property, this home is extremely close to all of Dartmouth and Cole Harbour's amenities, with Sobeys less than 1 minute away, plus fuel, coffee, Gateway and more. Major updates provide true peace of mind, including a brand-new roof in 2025 and newer exterior doors in 2024.This home has been meticulously maintained over the years and will be a great home for its next owners! Book your showing today (id:10452)

Property Details

Full Property Details

Interior

Bedrooms
3
Bedrooms Plus
0
Washrooms
2.0
Square Footage
1675 sqft
Basement
Partially finished, Full (Partially finished)
Heating Source
Electric, Oil
Heating Type
Forced air, Heat Pump, Ductless
Air Conditioning
Air Conditioned
Kitchens
1
Full Bathrooms
2
Half Bathrooms
0
Basement Features
Walk out
Flooring Type
Carpeted, Ceramic Tile, Hardwood, Vinyl

Exterior

Acreage
0.3638 ac
Parking Spaces
0
Garage Spaces Y/N
Yes
Land Amenities
Golf Course, Shopping, Place of Worship

Building Description

Style
Bungalow
Home Type
House
Subtype
House
Year Built
1964
Exterior
Vinyl
Sewers
Municipal sewage system
Water Supply
Municipal water
Architectural Style
Bungalow

Community

Community
Dartmouth
Area Code
Dartmouth

Room Types

Room Dimensions Area Description
3pc Bathroom 6.10 x 5.2 31.72 sqft -
4pc Bathroom 4.11 x 8.11 33.33 sqft -
Bedroom 8 x 12.5 100 sqft -
Bedroom 9.1 x 9.2 83.72 sqft -
Den 10-jog x 11 0 sqft -
Eat in kitchen 12.7-jog x 18.5 0 sqft -
Laundry room 5.4-jog x 11.5 0 sqft -
Living room 12.5 x 16.8 210 sqft -
Other 12uf x 5.8 0 sqft -
Primary Bedroom 9.9 x 12.5 123.75 sqft -
Recreational, Games room 20-jogs x 24 0 sqft -
Storage 13uf x 8 0 sqft -
Robert Scanlan & Andre Lajo
Royal LePage Atlantic (Dartmouth)
Listed by Alex Malcolm
15 days on site
Listing Broker
Keller Williams Select Realty
Courtesy
Keller Williams Select Realty

Similar homes for sale in Dartmouth

Explore Dartmouth

Copyright 2026 All rights reserved. Canadian Real Estate Association assumes no responsibility for the accuracy of any information shown. The information provided herein must only be used by consumers that have a bona fide interest in the purchase, sale or lease of real estate and may not be used for any commercial purpose or any other purpose. The trademark DDF® is owned by The Canadian Real Estate Association (CREA) and identifies CREA’s Data Distribution Facility (DDF®). The trademarks REALTOR®, REALTORS®, and the REALTOR® logo are controlled by The Canadian Real Estate Association (CREA) and identify real estate professionals who are members of CREA. The trademarks MLS®, Multiple Listing Service®, and the associated logos are owned by CREA and identify the quality of services provided by real estate professionals who are members of CREA
Powered by AgentLocator







