
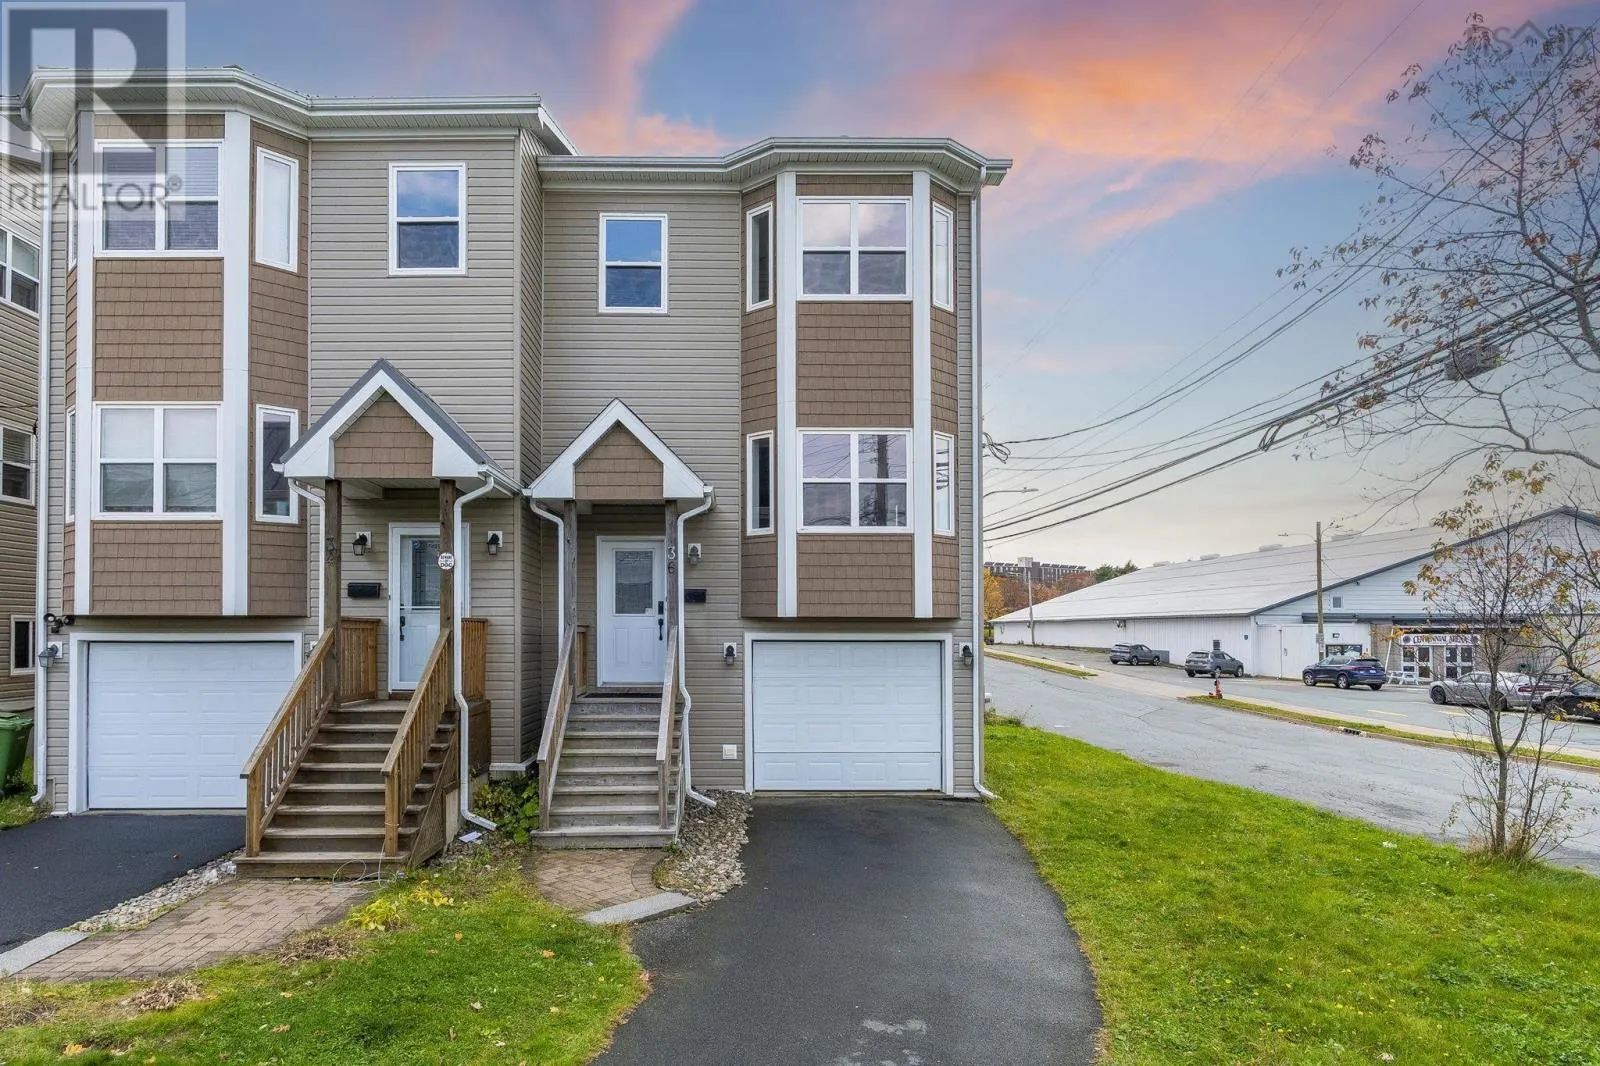
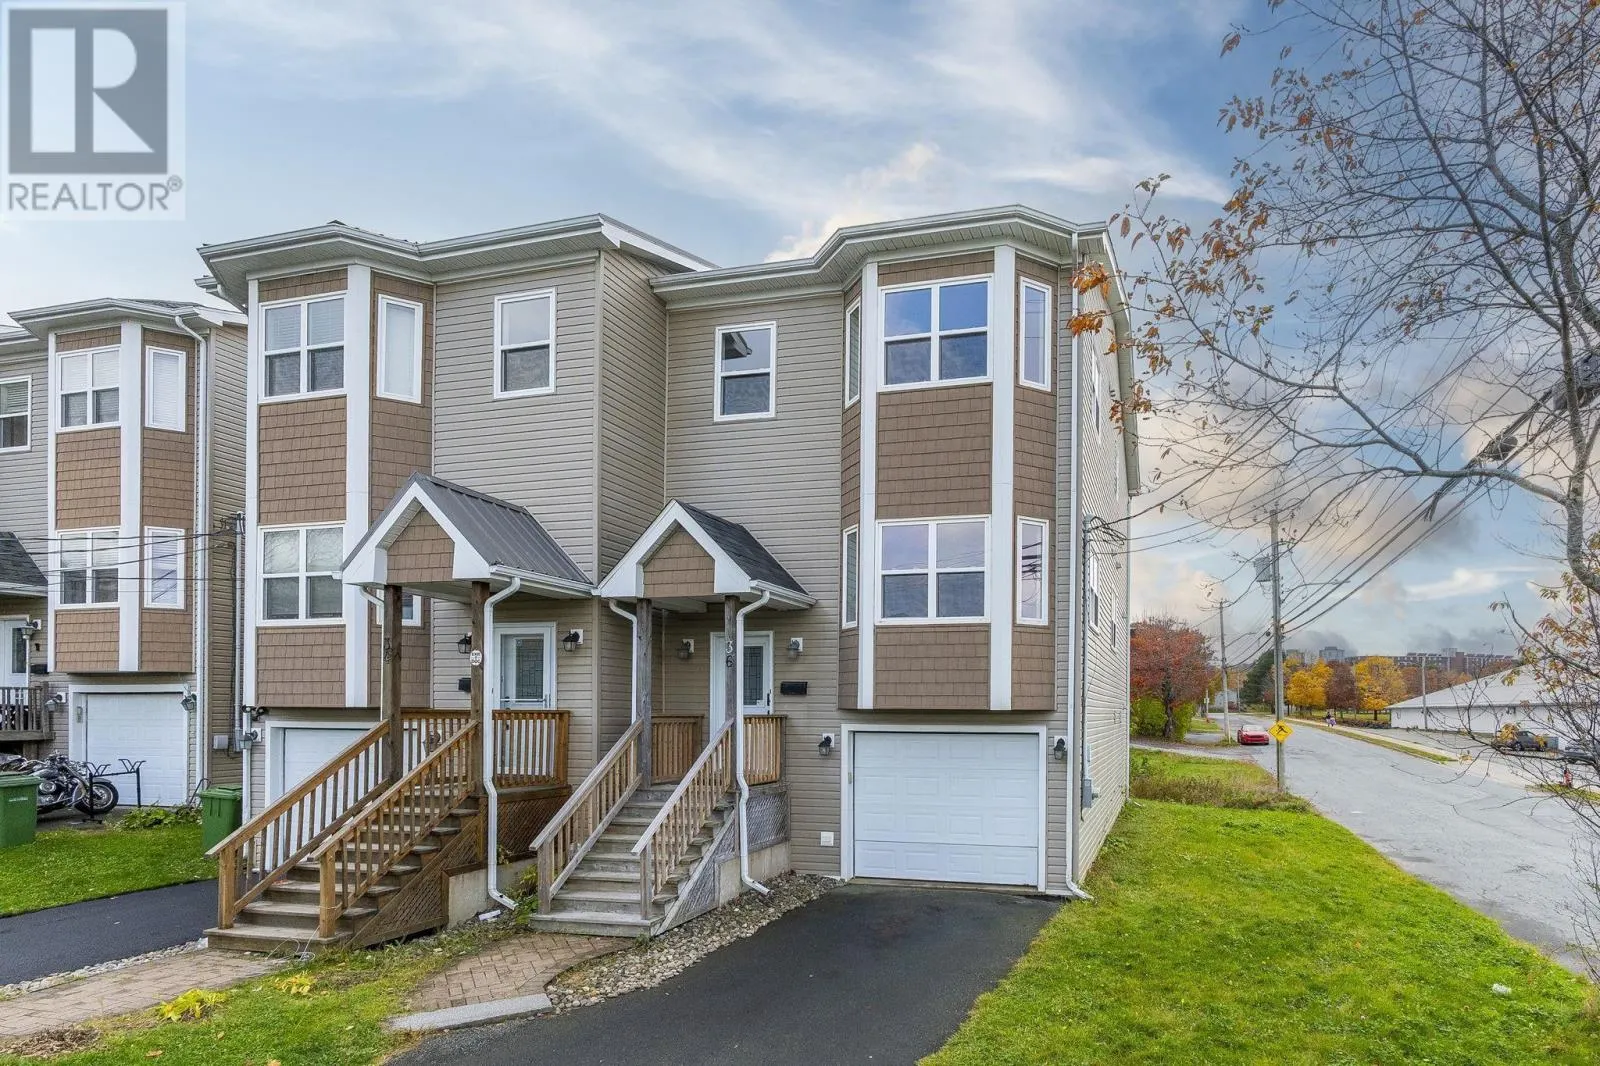
36 Ford Street, Halifax
1 / 46
For Sale
$619,000
3 bd · 3.5 ba · 2,158 sq ft

36 Ford Street, Halifax B3M2M7

MLS®# 202627328

Est. mortgage
$2,348/mo

About This Home

Property Type
House
Parking
Garage: Yes, 0 parking
MLS #
202627328
Size
2158 sqft
Year Built
2012
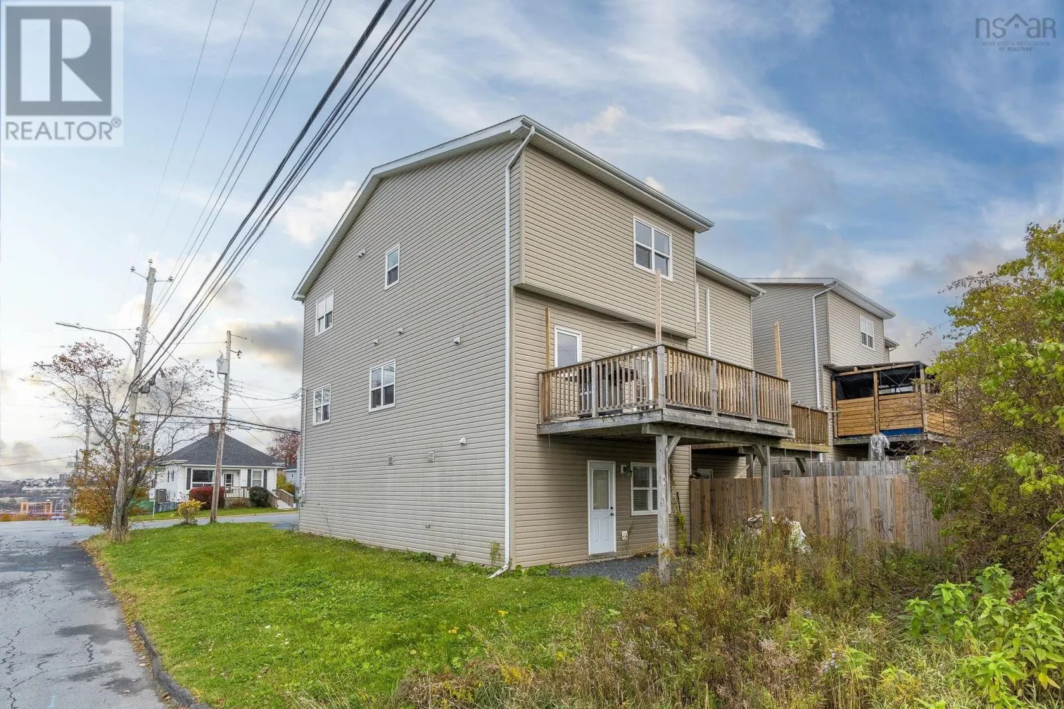
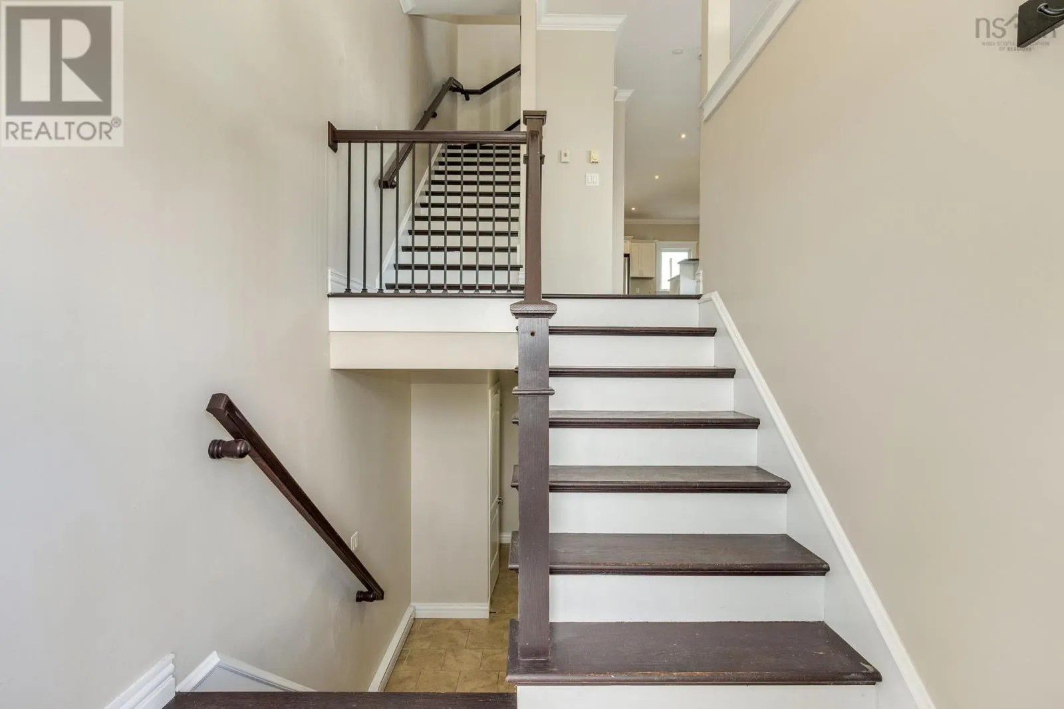
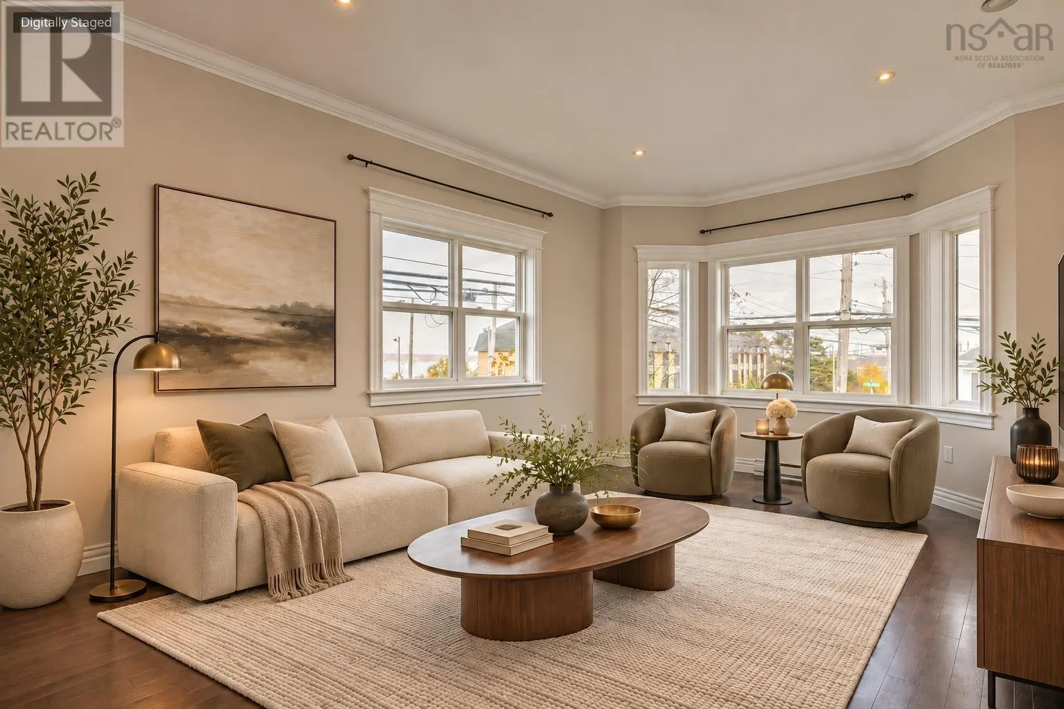
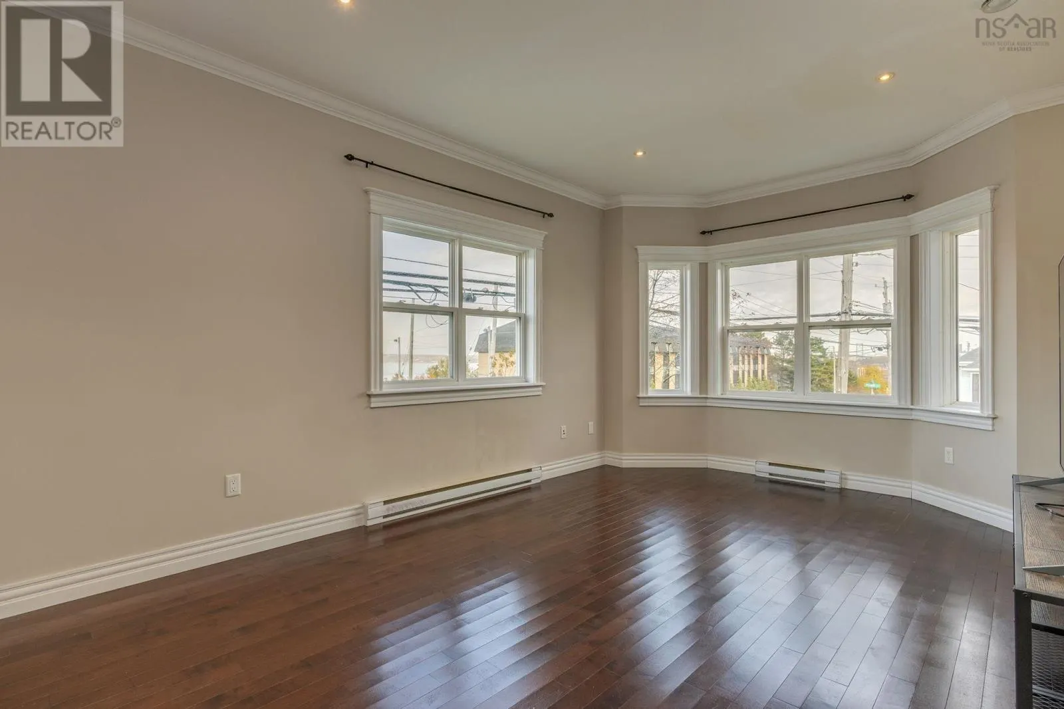
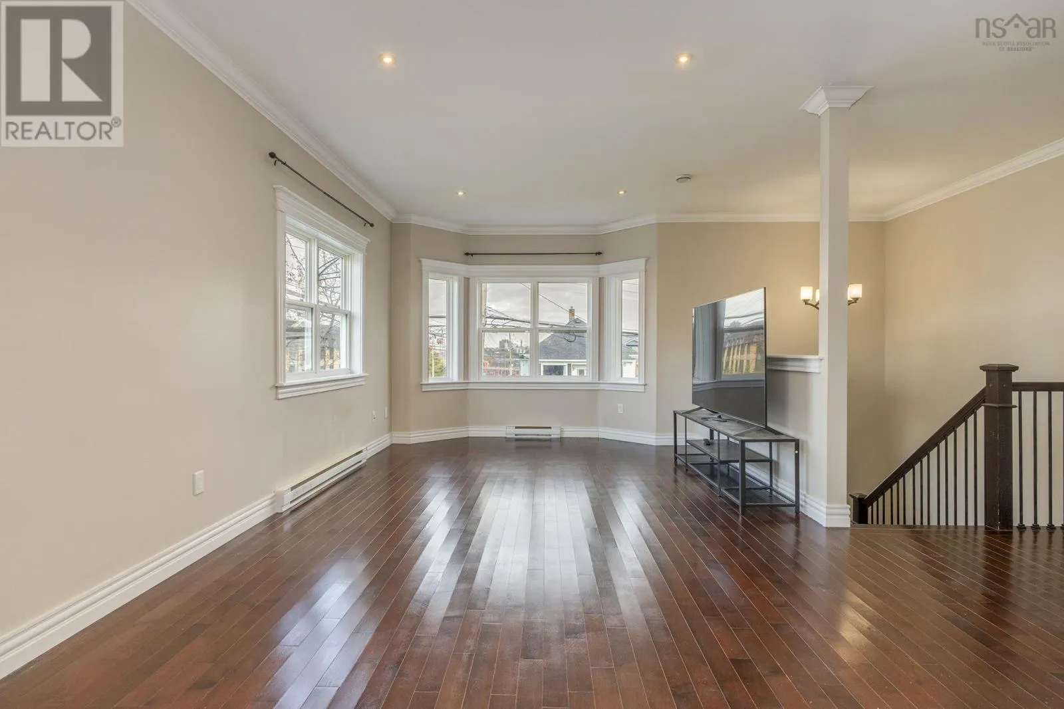
Welcome to 36 Ford Street! This well-maintained, two-storey semi-detached home is approximately 14 years old and offers about 2,158 sq. ft. of living space. Solid hardwood flooring runs through the living room, dining room, kitchen, and bedrooms, bringing warmth and a consistent feel to the main living areas. The home features 3 bedrooms, 3.5 bathrooms, and an attached garage. Another standout is the spacious, finished walk-out level. Although commonly referred to as the basement, the entire space is above grade and includes its own separate entrance and bathroom. It can be used as a rec room, an additional bedroom or guest space, and offers potential for rental use. The balcony offers a view of Bedford Basin. Conveniently located in a central area of Halifax, the home is approximately a 1015-minute drive from Downtown Halifax, the Bayers Lake shopping district, and Bedford, with convenient access to nearby universities. Driving times may vary with traffic. Combining a convenient location, a beautiful water view, and flexible living space, this home offers appealing options for everyday family living and more. (id:10452)

Property Details

Full Property Details

Interior

Bedrooms
3
Bedrooms Plus
0
Washrooms
3.5
Square Footage
2158 sqft
Heating Source
Electric
Heating Type
Baseboard heaters
Kitchens
1
Full Bathrooms
4
Half Bathrooms
1
Flooring Type
Ceramic Tile, Hardwood, Vinyl

Exterior

Acreage
0.067 ac
Parking Spaces
0
Garage Spaces Y/N
Yes
Land Amenities
Public Transit, Shopping

Building Description

Home Type
House
Subtype
House
Year Built
2012
Exterior
Vinyl
Sewers
Municipal sewage system
Water Supply
Municipal water

Community

Community
Halifax
Area Code
Halifax

Room Types

Room Dimensions Area Description
3pc Bathroom 50 x 710 35500 sqft -
3pc Bathroom 86 x 50 4300 sqft -
4pc Ensuite bath 123 x 710 87330 sqft -
Bedroom 1310 x 89 116590 sqft -
Bedroom 149 x 100 14900 sqft -
Dining room 12.4 x 13.0 161.2 sqft -
Kitchen 12.9 x 19.0 245.1 sqft -
Laundry room 2.11 x 5.8 12.24 sqft -
Living room 16.4 x 19.5 319.8 sqft -
Other 75 x 65 4875 sqft -
Primary Bedroom 163 x 127 20701 sqft -
Recreational, Games room 165 x 158 26070 sqft -
Robert Scanlan & Andre Lajo
Royal LePage Atlantic (Dartmouth)
Listed by YU LIU
15 days on site
Listing Broker
Royal LePage Atlantic
Courtesy
Royal LePage Atlantic

Similar homes for sale in Halifax

Explore Halifax

Copyright 2026 All rights reserved. Canadian Real Estate Association assumes no responsibility for the accuracy of any information shown. The information provided herein must only be used by consumers that have a bona fide interest in the purchase, sale or lease of real estate and may not be used for any commercial purpose or any other purpose. The trademark DDF® is owned by The Canadian Real Estate Association (CREA) and identifies CREA’s Data Distribution Facility (DDF®). The trademarks REALTOR®, REALTORS®, and the REALTOR® logo are controlled by The Canadian Real Estate Association (CREA) and identify real estate professionals who are members of CREA. The trademarks MLS®, Multiple Listing Service®, and the associated logos are owned by CREA and identify the quality of services provided by real estate professionals who are members of CREA
Powered by AgentLocator







