
19 Lookoff Lane, Halifax
1 / 48
For Sale
$1,699,000
5+1 bd · 5.0 ba · 6,131 sq ft

19 Lookoff Lane, Halifax B3M4R4

MLS®# 202627037

Est. mortgage
$6,445/mo

About This Home

Property Type
House, 2 Level
Parking
Garage: Yes, 0 parking
MLS #
202627037
Size
6131 sqft
Year Built
2000
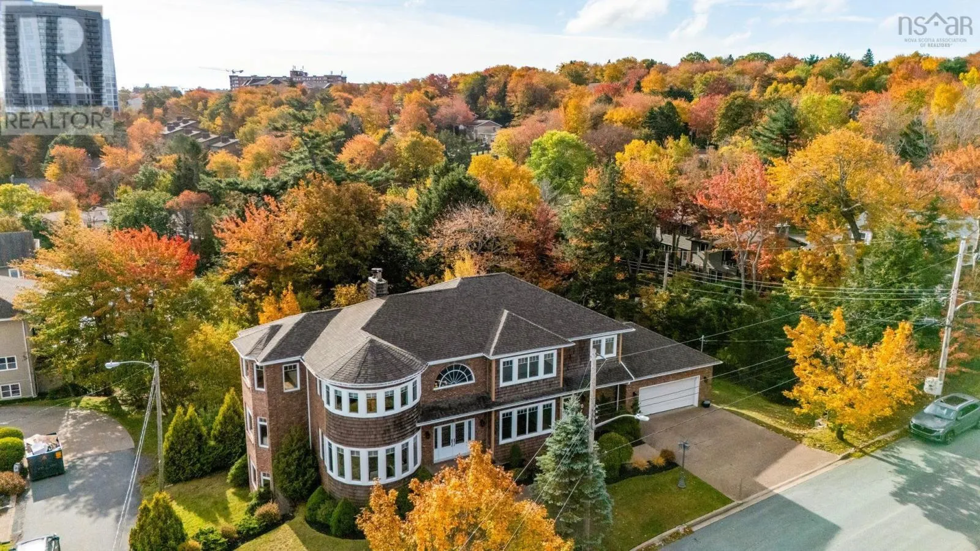
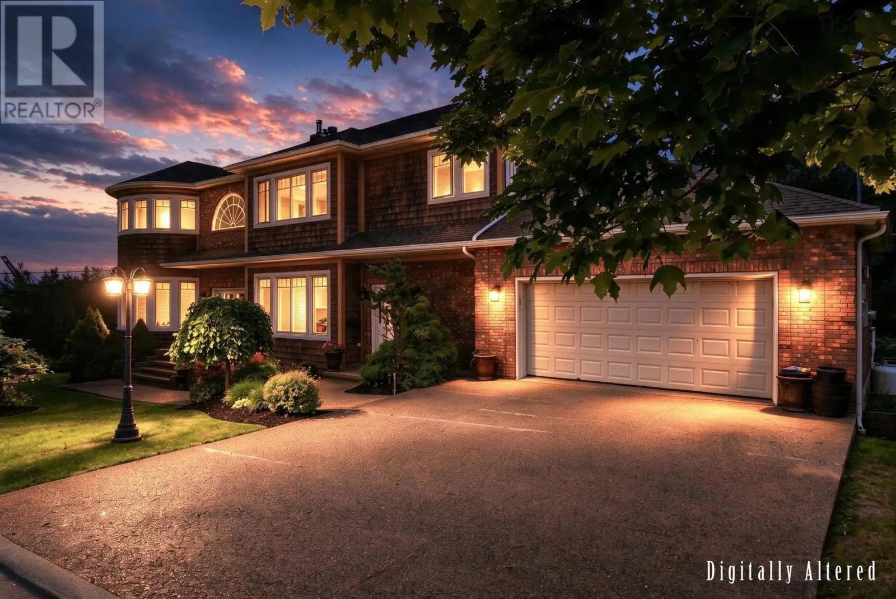
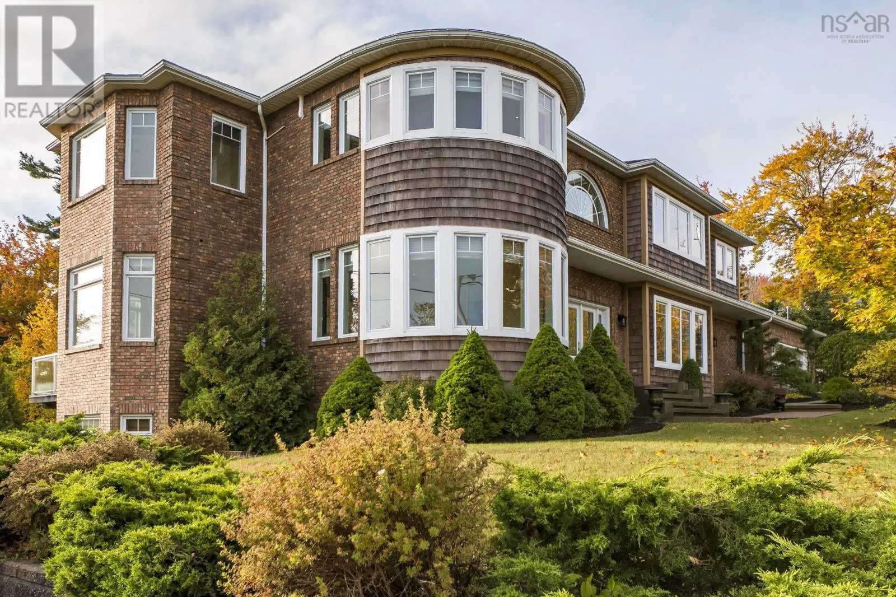
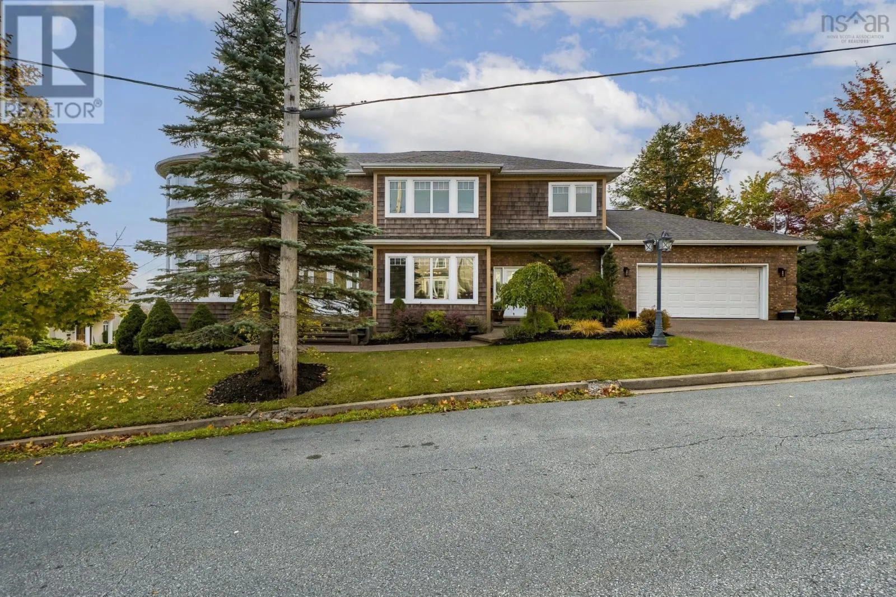
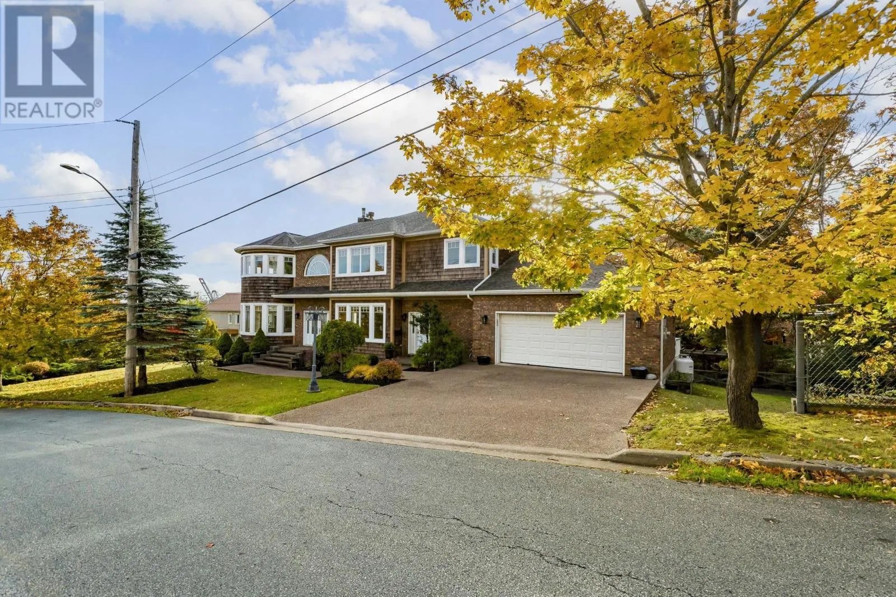
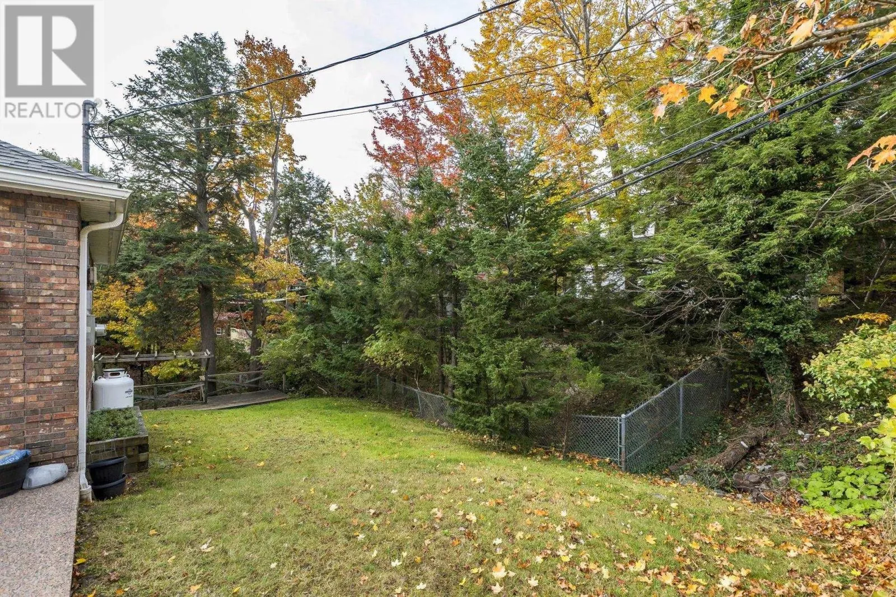
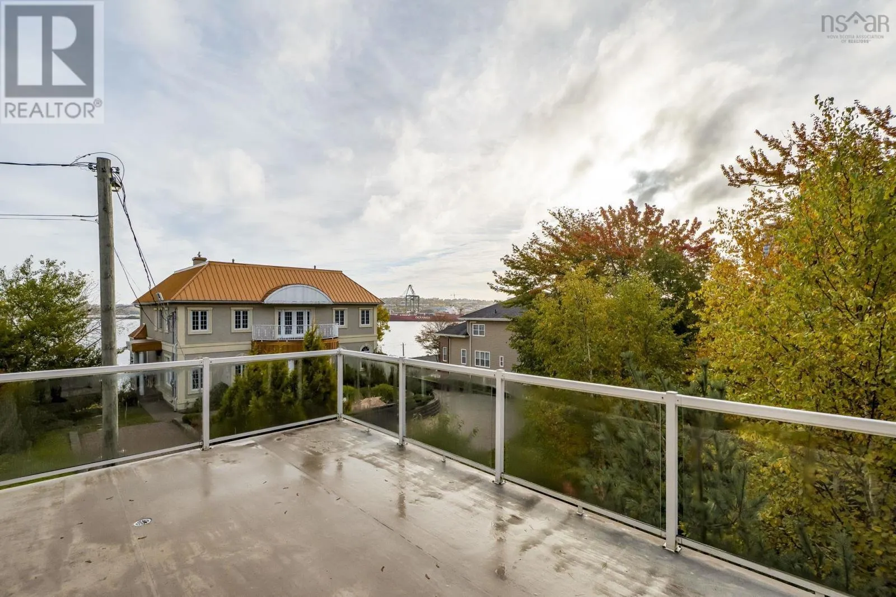
Picture coming home to 19 Lookoff Lane, one of the biggest homes in one of Clayton Parks most sought out pockets. Tucked away on a quiet cul-de-sac and built on an engineered pad, this beautifully built 6-bedroom, 5-bathroom home is finished with classic cedar shingles and has the quality you can see and the solid foundation you can count on. With over 6,000 square feet across three levels, theres room for everyone, whether thats big family dinners, guests who stay a while, or a quiet corner to work from home. The primary suite is a true retreat, complete with a large ensuite and a walk-in closet. The walkout basement offers great potential for an in-law suite, perfect for extended family or added flexibility down the road. Step outside to a gorgeous lot that overlooks the Bedford Basin while also giving you privacy and room to play, garden or entertain, all while staying minutes from schools, shopping and transit. Homes like this dont come along often here, and this one is ready to welcome its next family. (id:10452)

Property Details

Full Property Details

Interior

Bedrooms
5
Bedrooms Plus
1
Washrooms
5.0
Square Footage
6131 sqft
Heating Source
Electric, Oil
Heating Type
Heat Pump, Ductless, In Floor Heating
Air Conditioning
Air Conditioned
Kitchens
1
Full Bathrooms
5
Half Bathrooms
0
Flooring Type
Engineered hardwood, Tile

Exterior

Acreage
0.2121 ac
Parking Spaces
0
Garage Spaces Y/N
Yes
Land Amenities
Public Transit, Shopping, Place of Worship

Building Description

Style
2 Level
Home Type
House
Subtype
House
Year Built
2000
Exterior
Brick, Other
Sewers
Municipal sewage system
Water Supply
Municipal water
Architectural Style
2 Level

Community

Community
Halifax
Area Code
Halifax
Features
School Bus

Other

Virtual Tour Link

Room Types

Room Dimensions Area Description
5pc Bathroom 13.3 x 8.7 115.71 sqft -
6pc Ensuite bath 11.4 x 8.10 92.34 sqft -
Bedroom 12.3 x 12.9 158.67 sqft -
Bedroom 13.2 x 14.3 188.76 sqft -
Bedroom 13.3 x 15.2 202.16 sqft -
Laundry room 8.2 x 7.2 59.04 sqft -
Other 11.5 x 7.8 89.7 sqft -
Other 16.5 x 10.9 179.85 sqft -
Other 8.8 x 13.11 115.37 sqft -
Primary Bedroom 34.4 x 23.3 801.52 sqft -
Recreational, Games room 13.8 x 9.2 126.96 sqft -
Recreational, Games room 33.4 x 23.3 778.22 sqft -
Robert Scanlan & Andre Lajo
Royal LePage Atlantic (Dartmouth)
Listed by Jessica Ramia
20 days on site
Listing Broker
RE/MAX Nova
Courtesy
RE/MAX Nova

Similar homes for sale in Halifax

Explore Halifax

Copyright 2026 All rights reserved. Canadian Real Estate Association assumes no responsibility for the accuracy of any information shown. The information provided herein must only be used by consumers that have a bona fide interest in the purchase, sale or lease of real estate and may not be used for any commercial purpose or any other purpose. The trademark DDF® is owned by The Canadian Real Estate Association (CREA) and identifies CREA’s Data Distribution Facility (DDF®). The trademarks REALTOR®, REALTORS®, and the REALTOR® logo are controlled by The Canadian Real Estate Association (CREA) and identify real estate professionals who are members of CREA. The trademarks MLS®, Multiple Listing Service®, and the associated logos are owned by CREA and identify the quality of services provided by real estate professionals who are members of CREA
Powered by AgentLocator







