408 30 Brookdale Crescent, Dartmouth
1 / 34
For Sale
$449,900
2 bd · 2.0 ba · 1,026 sq ft

408 30 Brookdale Crescent, Dartmouth B3A4T7

MLS®# 202626858

Est. mortgage
$1,707/mo

About This Home

Property Type
Condo, Condo Apt
Parking
Garage: Yes, 0 parking
MLS #
202626858
Size
1026 sqft
Basement
None
Year Built
1991
Maintenance Fee
$650
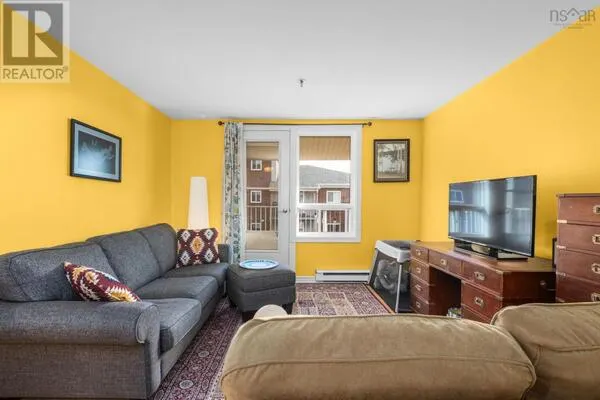
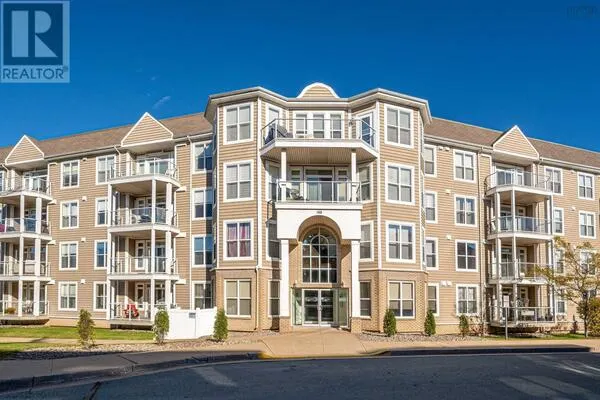
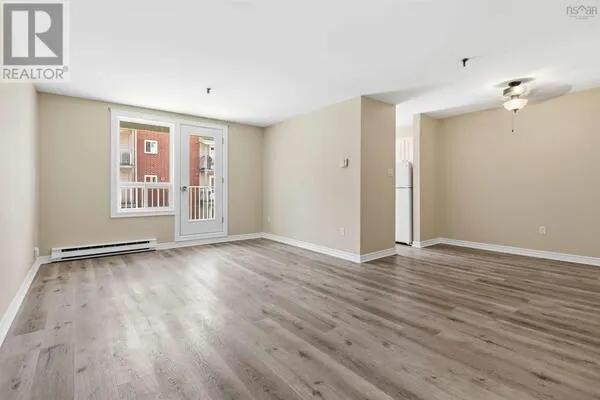
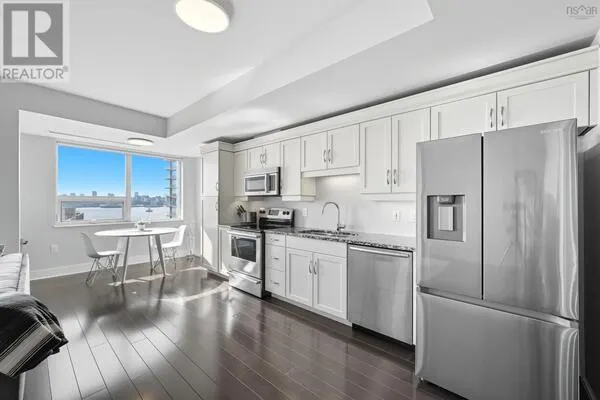
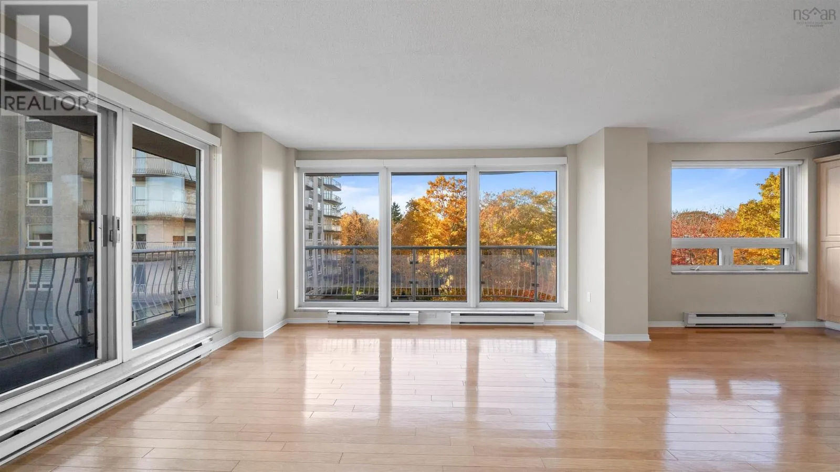
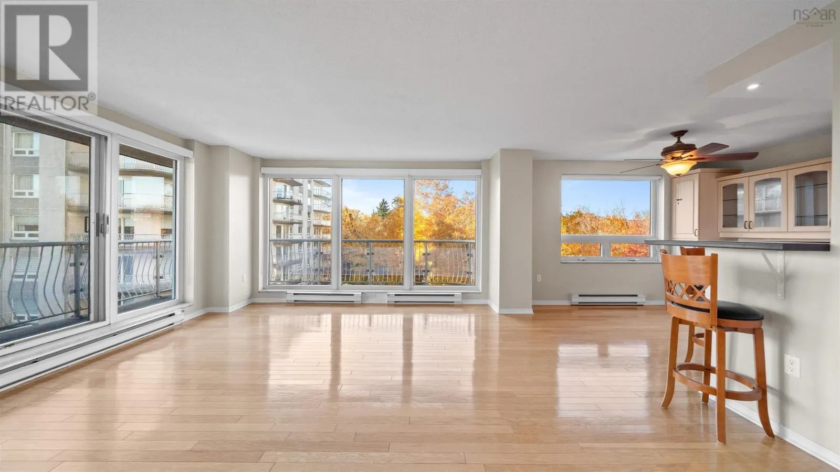
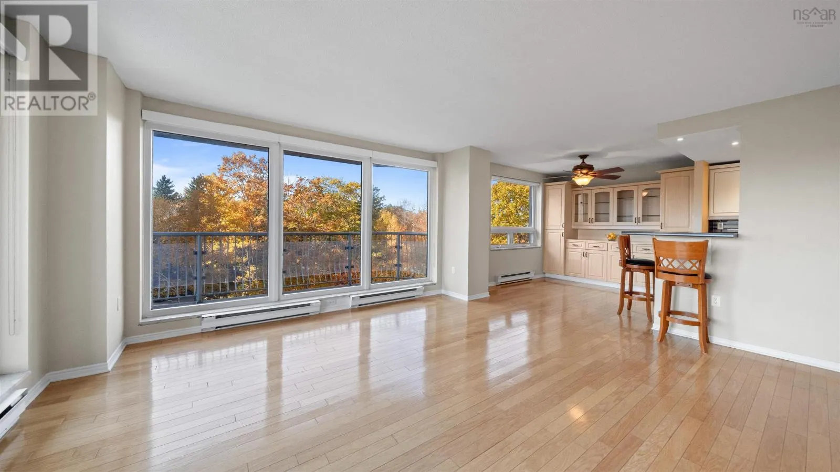
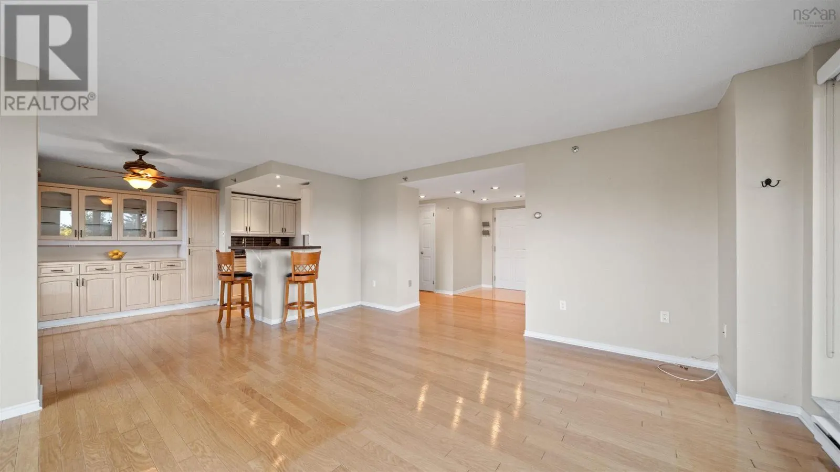
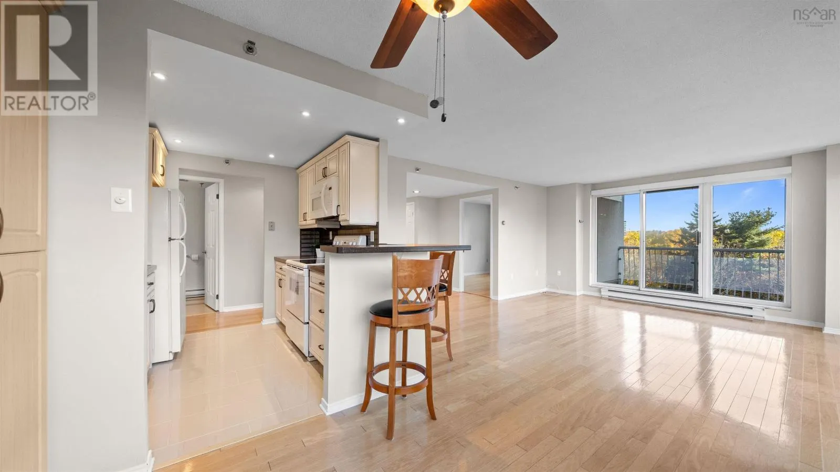
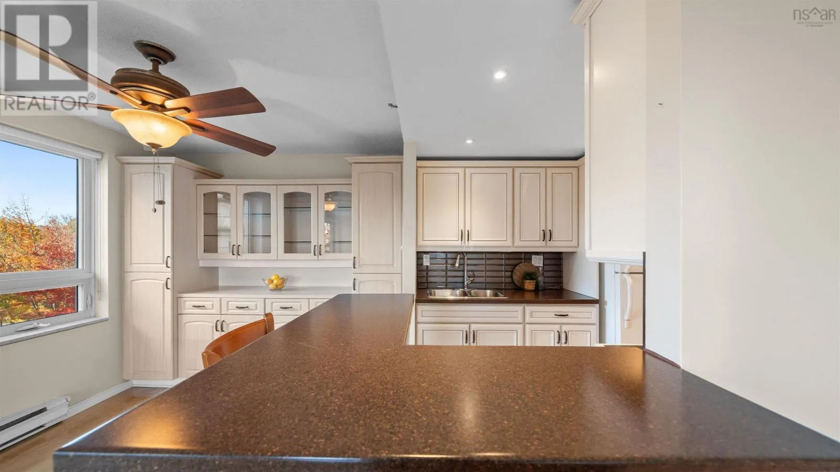
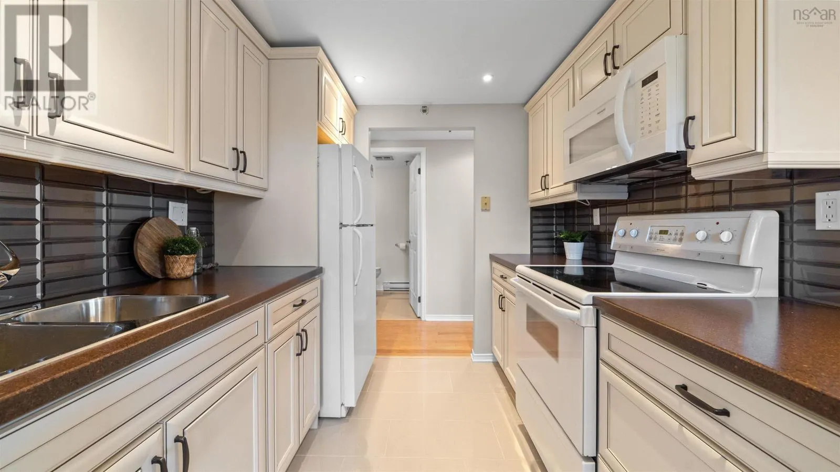
Step into Unit 408 at Lake Banook Woods, one of Dartmouths most loved condo communities. The star of this two bedroom, two bathroom home is the wrap around deck, bright with natural light and overlooking the front entrance and heated pool. Picture morning coffee in the sun, dinners outside all summer and quiet evenings on your deck. The updated kitchen is easy to cook in and great for hosting, while hardwood floors bring warmth to the main living space. The primary bedroom has its own ensuite, and the second bedroom is ready for guests or a home office. In-suite laundry, underground parking and a storage unit add everyday convenience, and youll appreciate that parking spot come winter. Building amenities include a heated outdoor pool, fitness room, social room, guest suite and workshop. Just outside, enjoy easy access to Lake Banook, Shubie Park trails and the Brookdale Crescent beach for paddling. Mic Mac Mall, Dartmouth Crossing, the bridges and the ferry are only minutes away. Ideal for downsizers, professionals and first time buyers who want low maintenance living in a great location. Book your private showing today! (id:10452)

Property Details

Full Property Details

Interior

Bedrooms
2
Bedrooms Plus
0
Washrooms
2.0
Square Footage
1026 sqft
Basement
None
Heating Source
Electric
Heating Type
Baseboard heaters
Kitchens
1
Full Bathrooms
2
Half Bathrooms
0
Flooring Type
Carpeted, Engineered hardwood

Exterior

Pool
Inground pool
Parking Spaces
0
Garage Spaces Y/N
Yes
Land Amenities
Park, Playground, Public Transit, Shopping, Place of Worship

Building Description

Home Type
Condo
Subtype
Condo Apt
Year Built
1991
Exterior
Stone, Concrete
Sewers
Municipal sewage system
Water Supply
Municipal water

Community

Community
Dartmouth
Area Code
Dartmouth
Features
Recreational Facilities

Taxes & Fees

Maintenance Fee
$650

Other

Virtual Tour Link

Room Types

Room Dimensions Area Description
4pc Bathroom 5.5 x 8.1 44.55 sqft -
4pc Ensuite bath 5.5 x 8.2 45.1 sqft -
Bedroom 10.4 x 11.10 115.44 sqft -
Kitchen 8.1 x 8.5 68.85 sqft -
Living room 20 x 16.6 332 sqft -
Primary Bedroom 12.3 x 19.11 235.05 sqft -
Robert Scanlan & Andre Lajo
Royal LePage Atlantic (Dartmouth)
Listed by Stacey Devoe
22 days on site
Listing Broker
RE/MAX Nova (Halifax)
Courtesy
RE/MAX Nova (Halifax)

Similar homes for sale in Dartmouth

Explore Dartmouth

Copyright 2026 All rights reserved. Canadian Real Estate Association assumes no responsibility for the accuracy of any information shown. The information provided herein must only be used by consumers that have a bona fide interest in the purchase, sale or lease of real estate and may not be used for any commercial purpose or any other purpose. The trademark DDF® is owned by The Canadian Real Estate Association (CREA) and identifies CREA’s Data Distribution Facility (DDF®). The trademarks REALTOR®, REALTORS®, and the REALTOR® logo are controlled by The Canadian Real Estate Association (CREA) and identify real estate professionals who are members of CREA. The trademarks MLS®, Multiple Listing Service®, and the associated logos are owned by CREA and identify the quality of services provided by real estate professionals who are members of CREA
Powered by AgentLocator