559 Cow Bay Rd, Eastern Passage
1 / 50
For Sale
$525,000
3+2 bd · 1.0 ba · 1,710 sq ft

559 Cow Bay Rd, Eastern Passage B3G1J8

MLS®# 202626661

Est. mortgage
$1,992/mo

About This Home

Property Type
House
Parking
Garage: Yes, 0 parking
MLS #
202626661
Size
1710 sqft
Basement
Partially finished, Full (Partially finished)
Year Built
1977
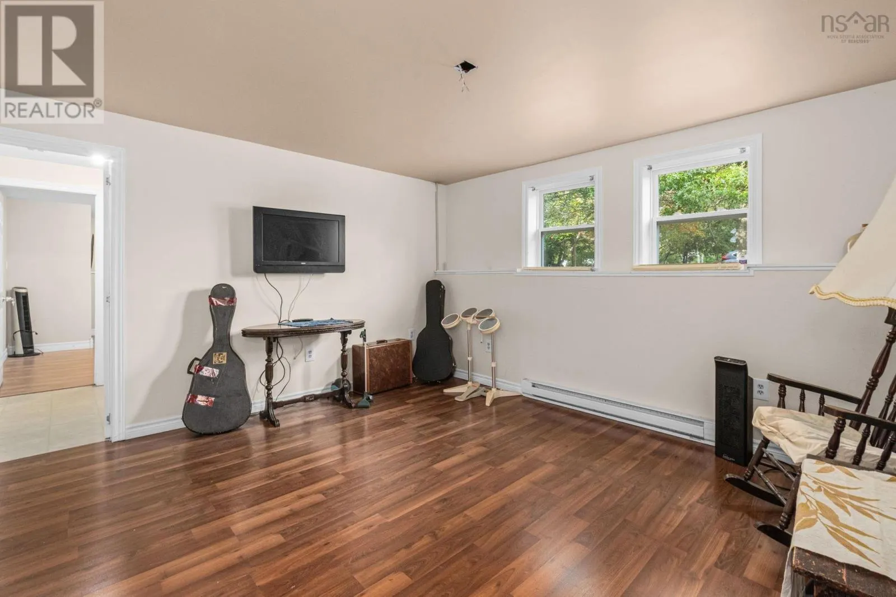
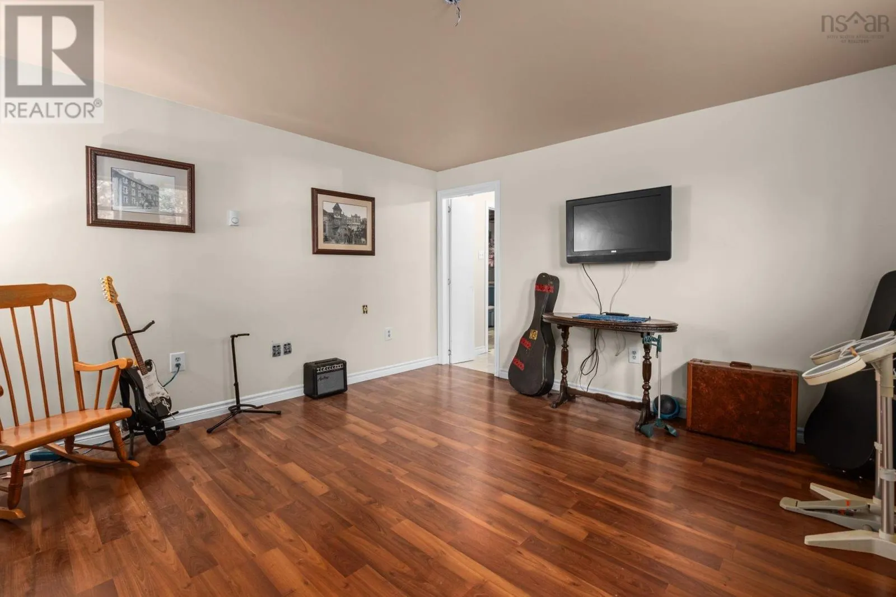
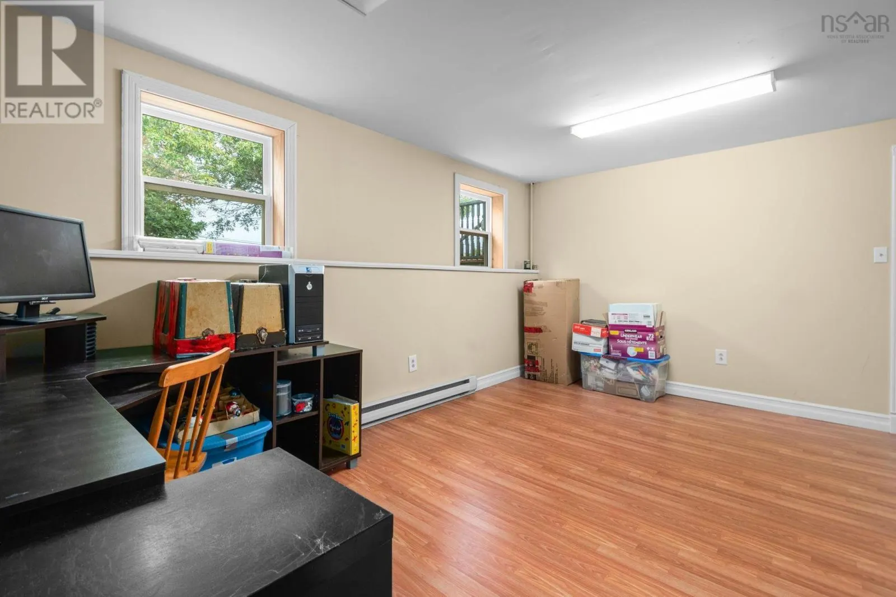
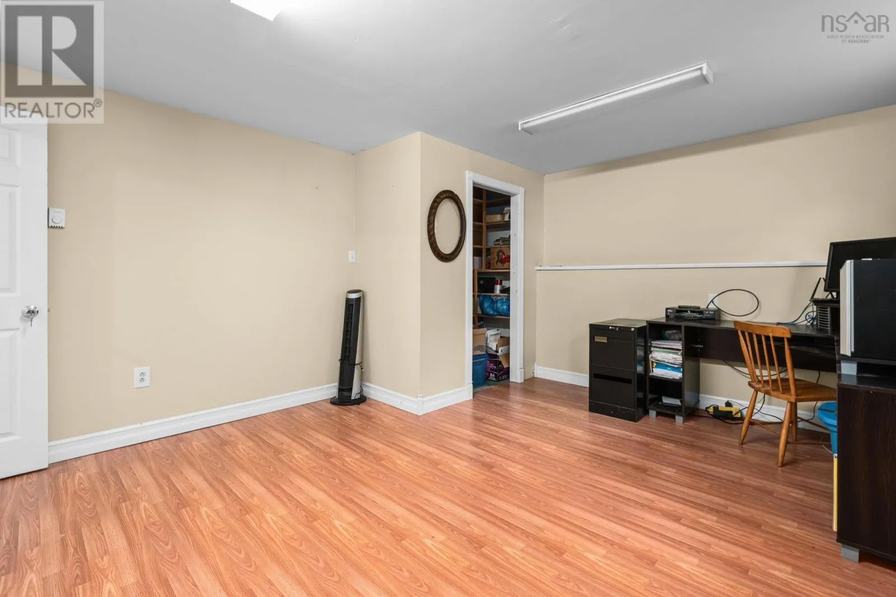
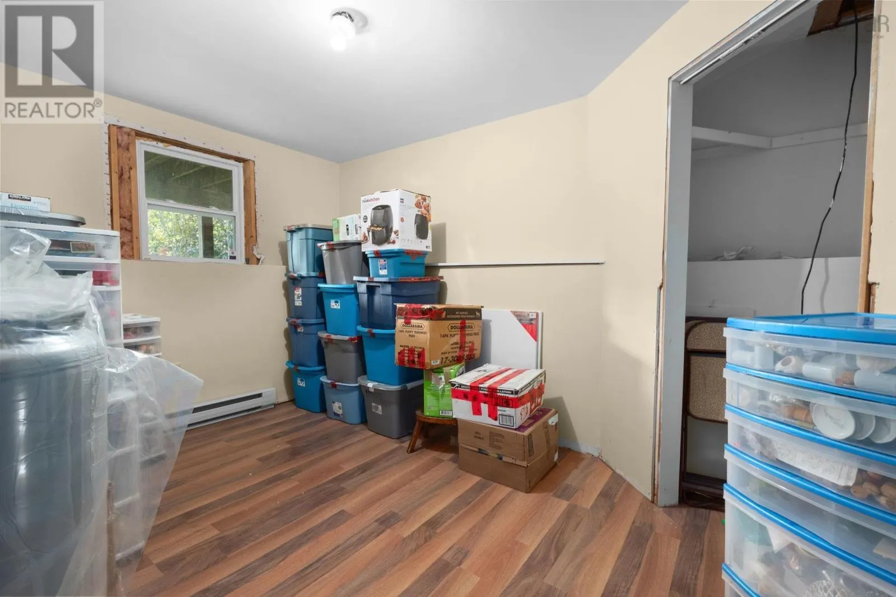
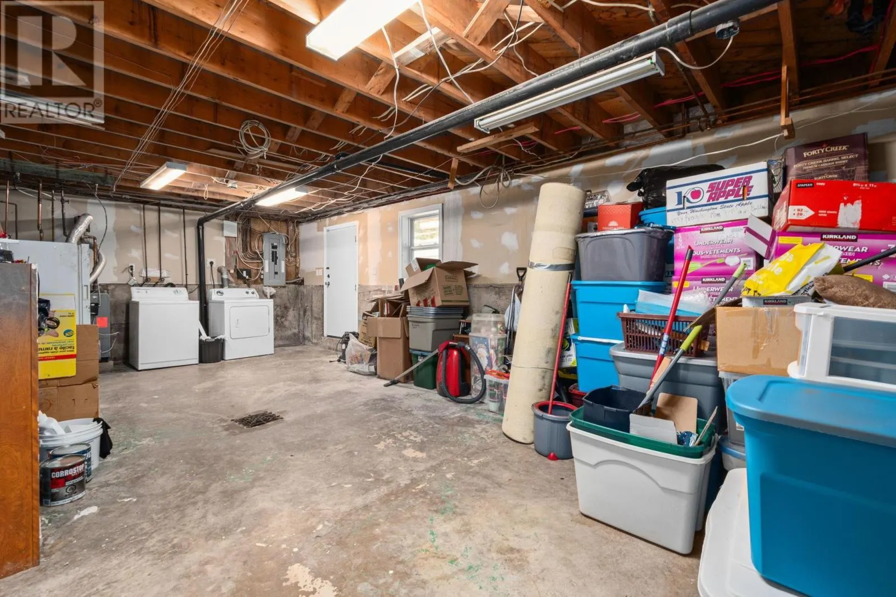
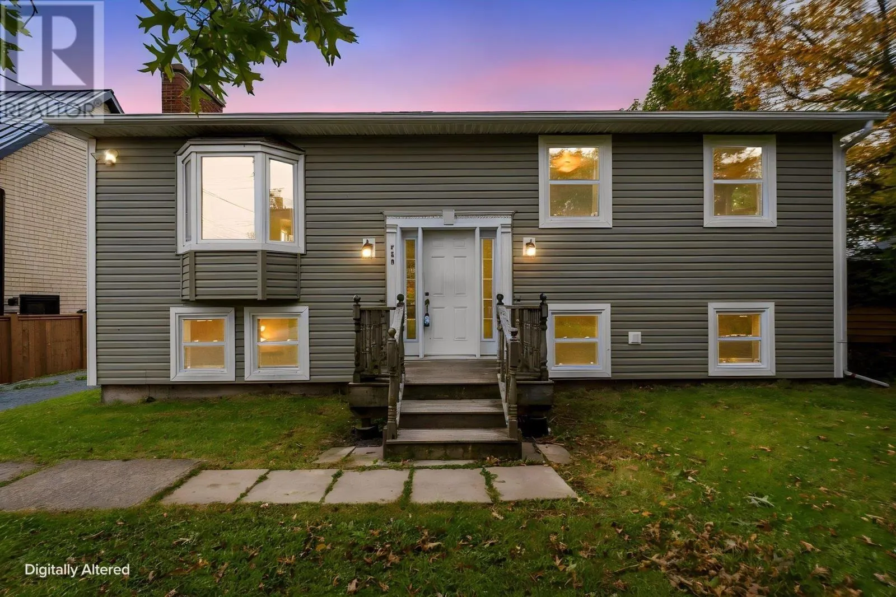
Five bedrooms, a 30' x 26' detached double garage & a backyard with room to spare: 559 Cow Bay Road offers space for your family, your hobbies and your next chapter. Set on a 15,000 sq ft lot in the seaside community of Eastern Passage, this split-entry home combines a practical layout with an expansive outdoor setting. Inside, a large bay window brings natural light into the living room, while hardwood floors flow through the living room, dining room and hallway. The kitchen offers plenty of cabinetry & room for a table, with a separate dining area for family meals and gatherings. Step through the patio doors onto a generous deck spanning the width of the house, overlooking a backyard framed by mature trees. Three bedrooms and a 4pc bathroom complete the main level. Downstairs adds two more bedrooms, a rec room and flexibility for a home office, hobbies or separate spaces to unwind. An additional approximately 355 sq ft of unfinished laundry, utility & storage space helps keep everyday essentials organized. The home has oil-fired hot water baseboard heating, with electric baseboards serving the basement rooms. Updates include a 200-amp electrical panel & roof replacement in 2017. Outside, the partially fenced lot stretches approximately 247 feet deep, offering space for gardening, outdoor games and relaxing on the deck. The long driveway leads to the sizeable double garage, ready for vehicles, tools and weekend projects. Living in Eastern Passage means having coastal walks, recreation and everyday conveniences within your community. Explore the shops and eateries at Fishermans Cove, enjoy the MacCormacks Beach boardwalk, or spend time on the course at Hartlen Point. Local schools, playgrounds, sports fields and recreation programs add to the appeal, with Shearwater and Dartmouth amenities within easy reach. Come walk the backyard, explore the garage and picture how these five bedrooms could work for you. Book your private viewing of 559 Cow Bay Road today. (id:10452)

Property Details

Full Property Details

Interior

Bedrooms
3
Bedrooms Plus
2
Washrooms
1.0
Square Footage
1710 sqft
Basement
Partially finished, Full (Partially finished)
Heating Source
Electric, Oil
Heating Type
Baseboard heaters, Furnace, Hot Water
Kitchens
1
Full Bathrooms
1
Half Bathrooms
0
Basement Features
Walk out
Flooring Type
Concrete, Hardwood, Laminate, Vinyl

Exterior

Acreage
0.3444 ac
Parking Spaces
0
Garage Spaces Y/N
Yes
Land Amenities
Golf Course, Park, Playground, Public Transit, Shopping, Place of Worship, Beach

Building Description

Home Type
House
Subtype
House
Year Built
1977
Exterior
Vinyl
Sewers
Municipal sewage system
Water Supply
Municipal water

Community

Community
Eastern Passage
Area Code
Eastern Passage
Features
Recreational Facilities, School Bus

Other

Virtual Tour Link

Room Types

Room Dimensions Area Description
4pc Bathroom 4.11 x 11.7 48.09 sqft -
Bedroom 12.9 x 8.8 113.52 sqft -
Bedroom 7.7 x 11.9 91.63 sqft -
Bedroom 8.2 x 11.9 97.58 sqft -
Bedroom 9.10 x 11.7 106.47 sqft -
Dining room 8.11 x 11.7 94.89 sqft -
Kitchen 12.5 x 11.7 146.25 sqft -
Living room 14.2 x 15.5 220.1 sqft -
Primary Bedroom 12.10 x 15.5 187.55 sqft -
Recreational, Games room 12.9 x 13.6 175.44 sqft -
Utility room 13 x 27.3 354.9 sqft -
Robert Scanlan & Andre Lajo
Royal LePage Atlantic (Dartmouth)
Listed by Chris Peters
24 days on site
Listing Broker
Royal LePage Atlantic (Dartmouth)
Courtesy
Royal LePage Atlantic (Dartmouth)

Similar homes for sale in Eastern Passage

Explore Eastern Passage

Copyright 2026 All rights reserved. Canadian Real Estate Association assumes no responsibility for the accuracy of any information shown. The information provided herein must only be used by consumers that have a bona fide interest in the purchase, sale or lease of real estate and may not be used for any commercial purpose or any other purpose. The trademark DDF® is owned by The Canadian Real Estate Association (CREA) and identifies CREA’s Data Distribution Facility (DDF®). The trademarks REALTOR®, REALTORS®, and the REALTOR® logo are controlled by The Canadian Real Estate Association (CREA) and identify real estate professionals who are members of CREA. The trademarks MLS®, Multiple Listing Service®, and the associated logos are owned by CREA and identify the quality of services provided by real estate professionals who are members of CREA
Powered by AgentLocator