5691 INGLIS Street, Halifax
1 / 46
For Sale
$2,195,000
5+2 bd · 5.5 ba · 5,153 sq ft

5691 INGLIS Street, Halifax B3H1K2

MLS®# 202626581

Est. mortgage
$8,327/mo

About This Home

Property Type
House
Parking
Garage: No, 0 parking
MLS #
202626581
Size
5153 sqft
Year Built
1890
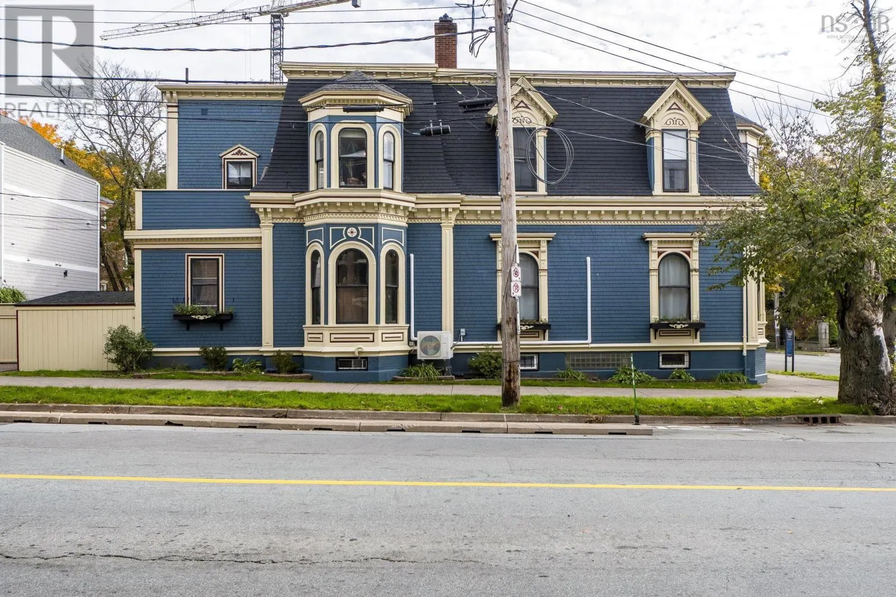
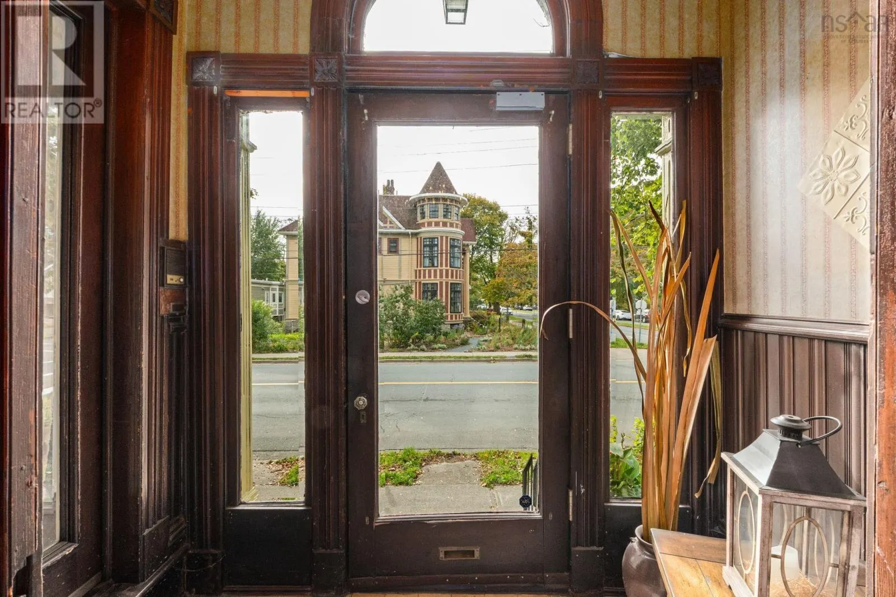
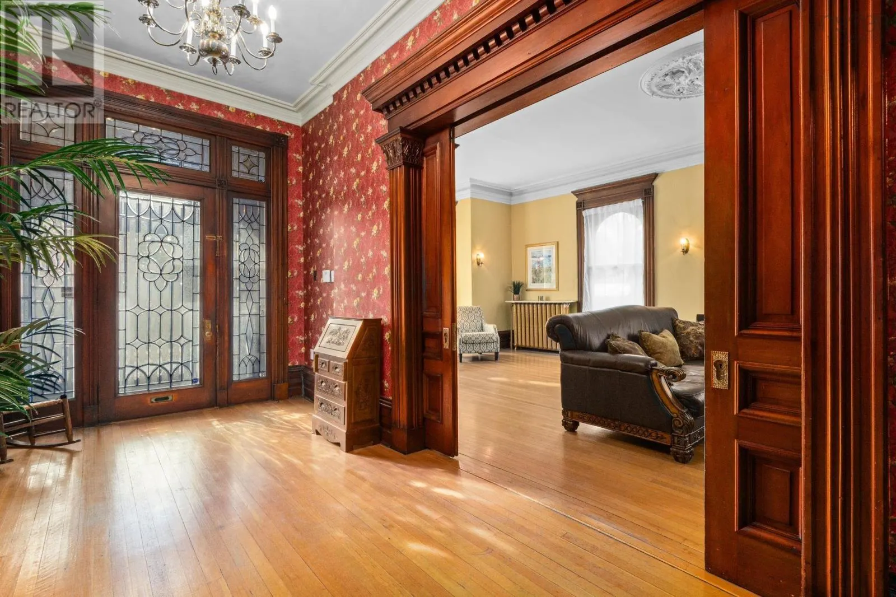
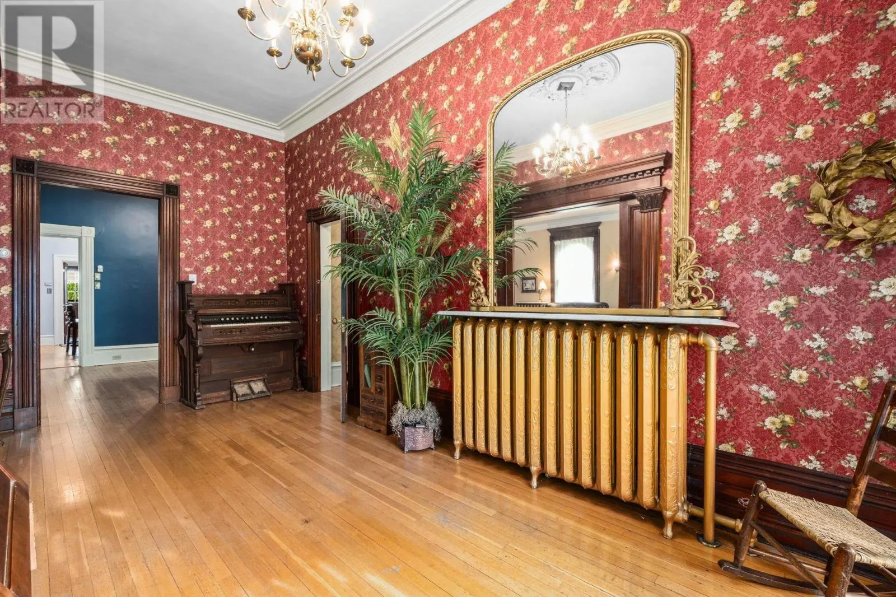
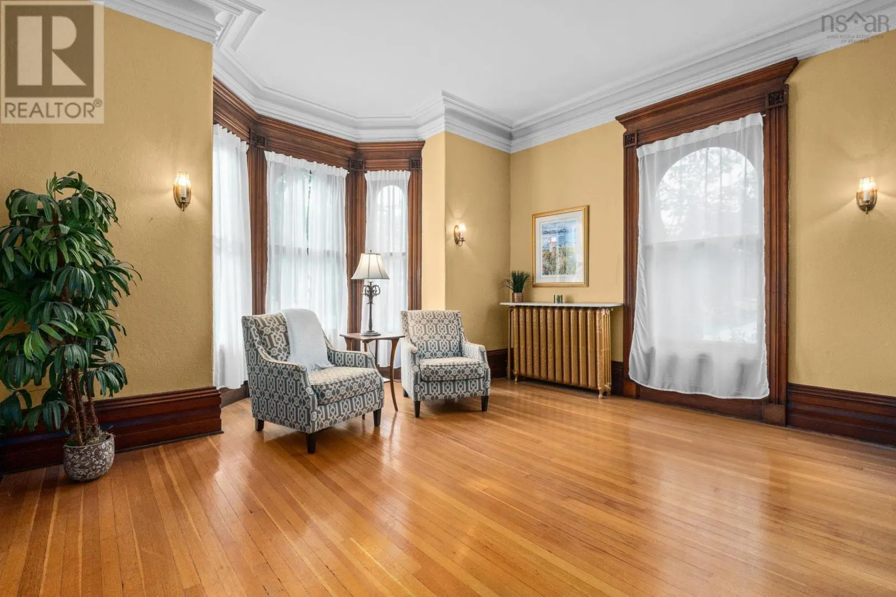
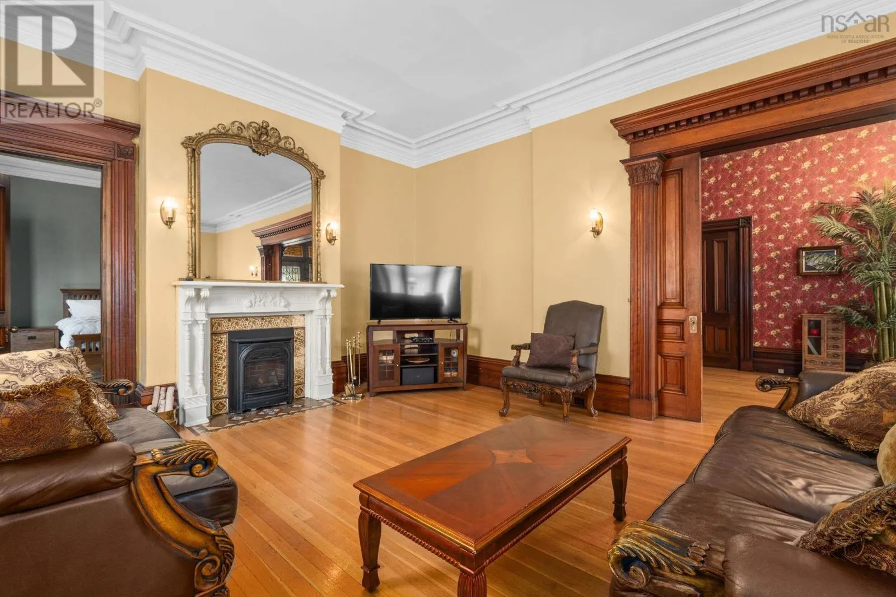
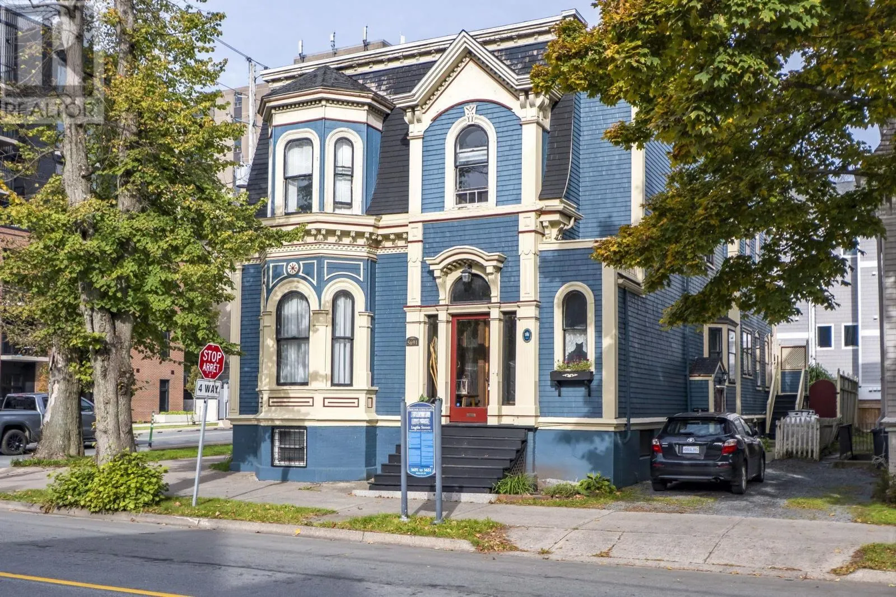
This distinguished four-unit heritage residence (circa 1890) offers a rare combination of historic character and exceptional income potential in the heart of Halifax's prestigious South End. Renowned for its tree-lined avenues, vibrant coastal charm, and rich historical architectural tapestry, the South End represents one of the city's most coveted residential enclaves. Owner-occupied and meticulously maintained, this two-storey home features soaring 10.5-foot ceilings, dramatic bay windows, original millwork, intricate mouldings, stained glass accents, solid wood wainscoting, rich hardwood flooring, and four wood-burning fireplaces with ornate mantels. The main level presents a grand foyer leading to a formal parlour, living and dining rooms, sitting room, tastefully upgraded eat-in kitchen, 1.5 renovated baths, and two bedrooms. On the upper level has a two-bedroom unit with a fireplace and walkout deck, plus a separate one-bedroom suite with its own kitchen and living area. Under ER2 zoning, this space can easily be reincorporated for family use or an in-law suite. The lower level contains a self-contained two-bedroom apartment featuring a full kitchen, living room, and bathroom, which is ideal for an in-law suite or professional office. Outdoors, the property includes parking for four cars, a multi-level deck, and a fenced, professionally landscaped backyard. Set within prime walking distance to the oceanfront trails of Point Pleasant Park, top-tier universities, private schools, renowned hospitals, and the thriving dining and boutique shopping scene along Barrington and Spring Garden Road, this location offers an unparalleled urban lifestyle for working professionals, families, and students alike. (id:10452)

Property Details

Full Property Details

Interior

Bedrooms
5
Bedrooms Plus
2
Washrooms
5.5
Square Footage
5153 sqft
Heating Source
Oil
Heating Type
Furnace, Hot Water, Radiator
Kitchens
4
Full Bathrooms
6
Half Bathrooms
1
Flooring Type
Ceramic Tile, Hardwood, Tile

Exterior

Acreage
0.1051 ac
Parking Spaces
0
Garage Spaces Y/N
No
Land Amenities
Park, Playground, Public Transit, Shopping

Building Description

Home Type
House
Subtype
House
Year Built
1890
Exterior
Wood shingles
Sewers
Municipal sewage system
Water Supply
Municipal water

Community

Community
Halifax
Area Code
Halifax
Features
Recreational Facilities

Room Types

Room Dimensions Area Description
3pc Bathroom 3 pc x 3 pc 0 sqft -
4pc Bathroom 9.1 x 10.9 99.19 sqft -
Bedroom 10.1 x 10.9 110.09 sqft -
Bedroom 13.8 x 16.7 230.46 sqft -
Bedroom 16.7 x 17.7 295.59 sqft -
Bedroom 9.8 x 9.11 89.28 sqft -
Kitchen 11.10 x 14.1 156.51 sqft -
Kitchen 8.11 x 10.5 85.16 sqft -
Kitchen 8.2 x 12 98.4 sqft -
Living room 13.8 x 15.1 208.38 sqft -
Living room 15 x 19.11 286.65 sqft -
Recreational, Games room 11.10 x 21.10 234.21 sqft -
Robert Scanlan & Andre Lajo
Royal LePage Atlantic (Dartmouth)
Listed by David Dunn
26 days on site
Listing Broker
Royal LePage Atlantic
Courtesy
Royal LePage Atlantic

Similar homes for sale in Halifax

Explore Halifax

Copyright 2026 All rights reserved. Canadian Real Estate Association assumes no responsibility for the accuracy of any information shown. The information provided herein must only be used by consumers that have a bona fide interest in the purchase, sale or lease of real estate and may not be used for any commercial purpose or any other purpose. The trademark DDF® is owned by The Canadian Real Estate Association (CREA) and identifies CREA’s Data Distribution Facility (DDF®). The trademarks REALTOR®, REALTORS®, and the REALTOR® logo are controlled by The Canadian Real Estate Association (CREA) and identify real estate professionals who are members of CREA. The trademarks MLS®, Multiple Listing Service®, and the associated logos are owned by CREA and identify the quality of services provided by real estate professionals who are members of CREA
Powered by AgentLocator