
213 Crichton Avenue, Dartmouth
1 / 49
For Sale
$699,900
3 bd · 1.5 ba · 1,726 sq ft

213 Crichton Avenue, Dartmouth B3A3R8

MLS®# 202626580

Est. mortgage
$2,655/mo

About This Home

Property Type
House
Parking
Garage: No, 0 parking
MLS #
202626580
Size
1726 sqft
Basement
Full
Year Built
1963
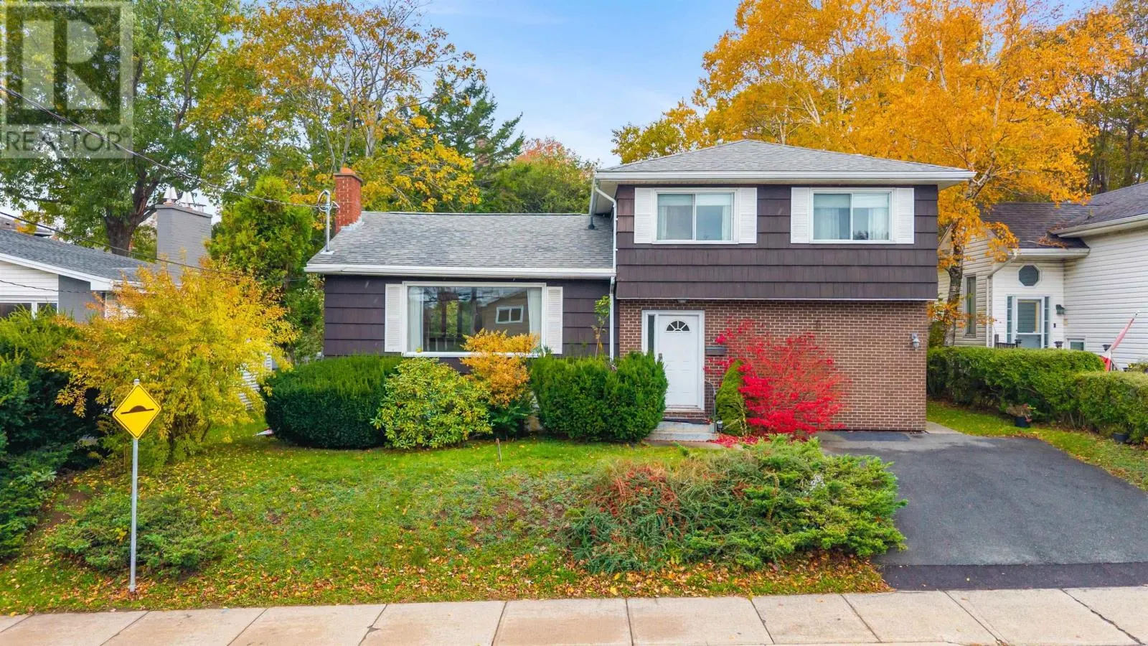
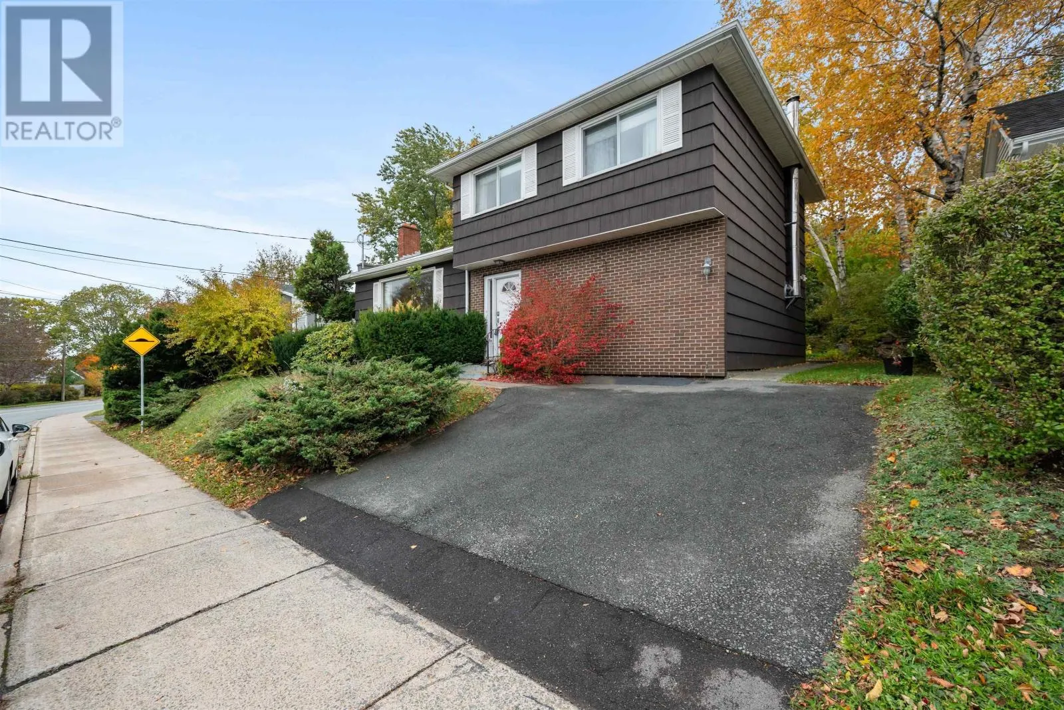
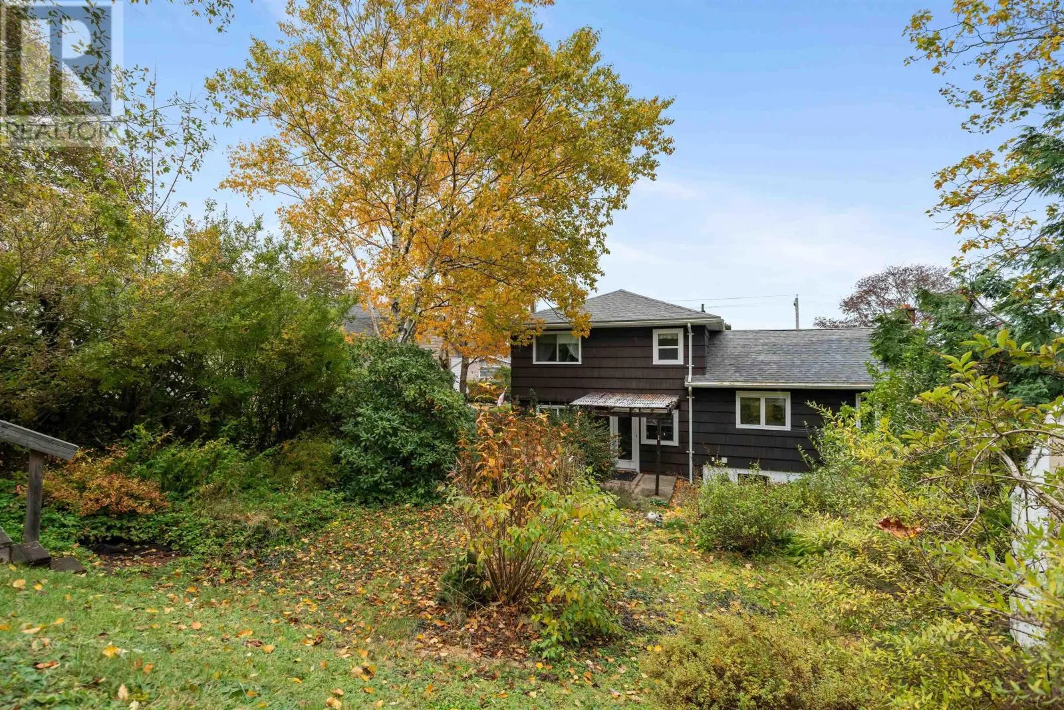
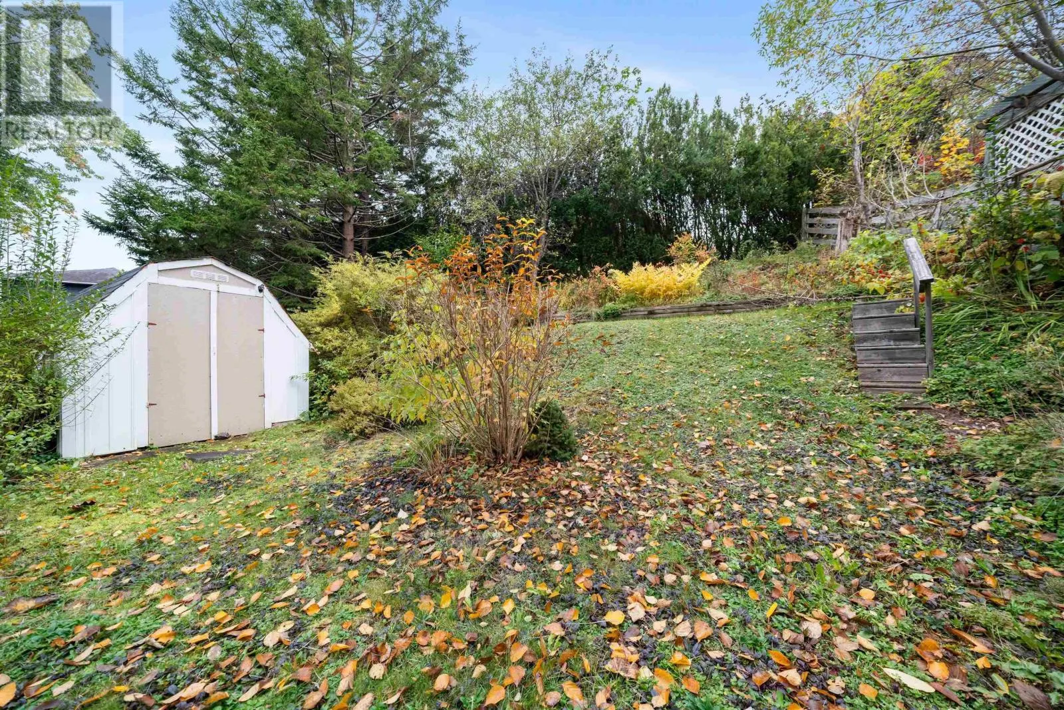
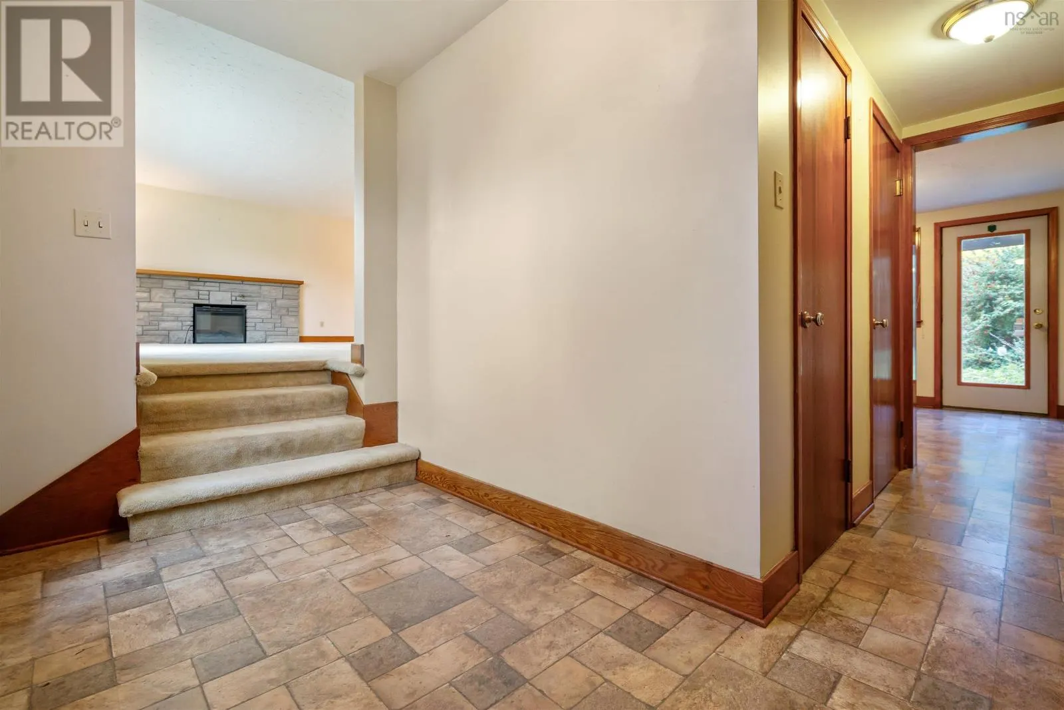
Welcome to this gem of a home located in the sought-after community of Crichton Park! This single owner, three bedroom, one and a half bath home has been well maintained over the past 63 years. Recent updates include electric panel upgrade with new mast and meter base plus a ducted heat pump for whole home heating and cooling controlled with a smart thermostat for efficient usage. The main floor has a great flow with the kitchen accessible to both the dining room and the spacious living room. Upstairs you will find three good sized bedrooms with large closets in each of them and the main bathroom. Downstairs you will see full height walls already insulated and ready to finish for additional living space if you so choose. Crichton Park is one of the most desirable communities in Dartmouth. This location provides easy access to transit, the mall, the circumferential highway, Birch Cove Beach, Banook Canoe Club, Brightwood Golf and Country Club, and clay tennis courts. Most importantly, especially for families or those looking to start a family, this home is a five minute walk to Crichton Park Elementary School, one of the best elementary schools in the city. If youve been looking to be in Crichton Park and all the excellent amenities it affords, here is your opportunity! (id:10452)

Property Details

Full Property Details

Interior

Bedrooms
3
Bedrooms Plus
0
Washrooms
1.5
Square Footage
1726 sqft
Basement
Full
Heating Source
Electric
Heating Type
Heat Pump
Air Conditioning
Heat Pump
Kitchens
1
Full Bathrooms
2
Half Bathrooms
1
Flooring Type
Carpeted, Linoleum

Exterior

Acreage
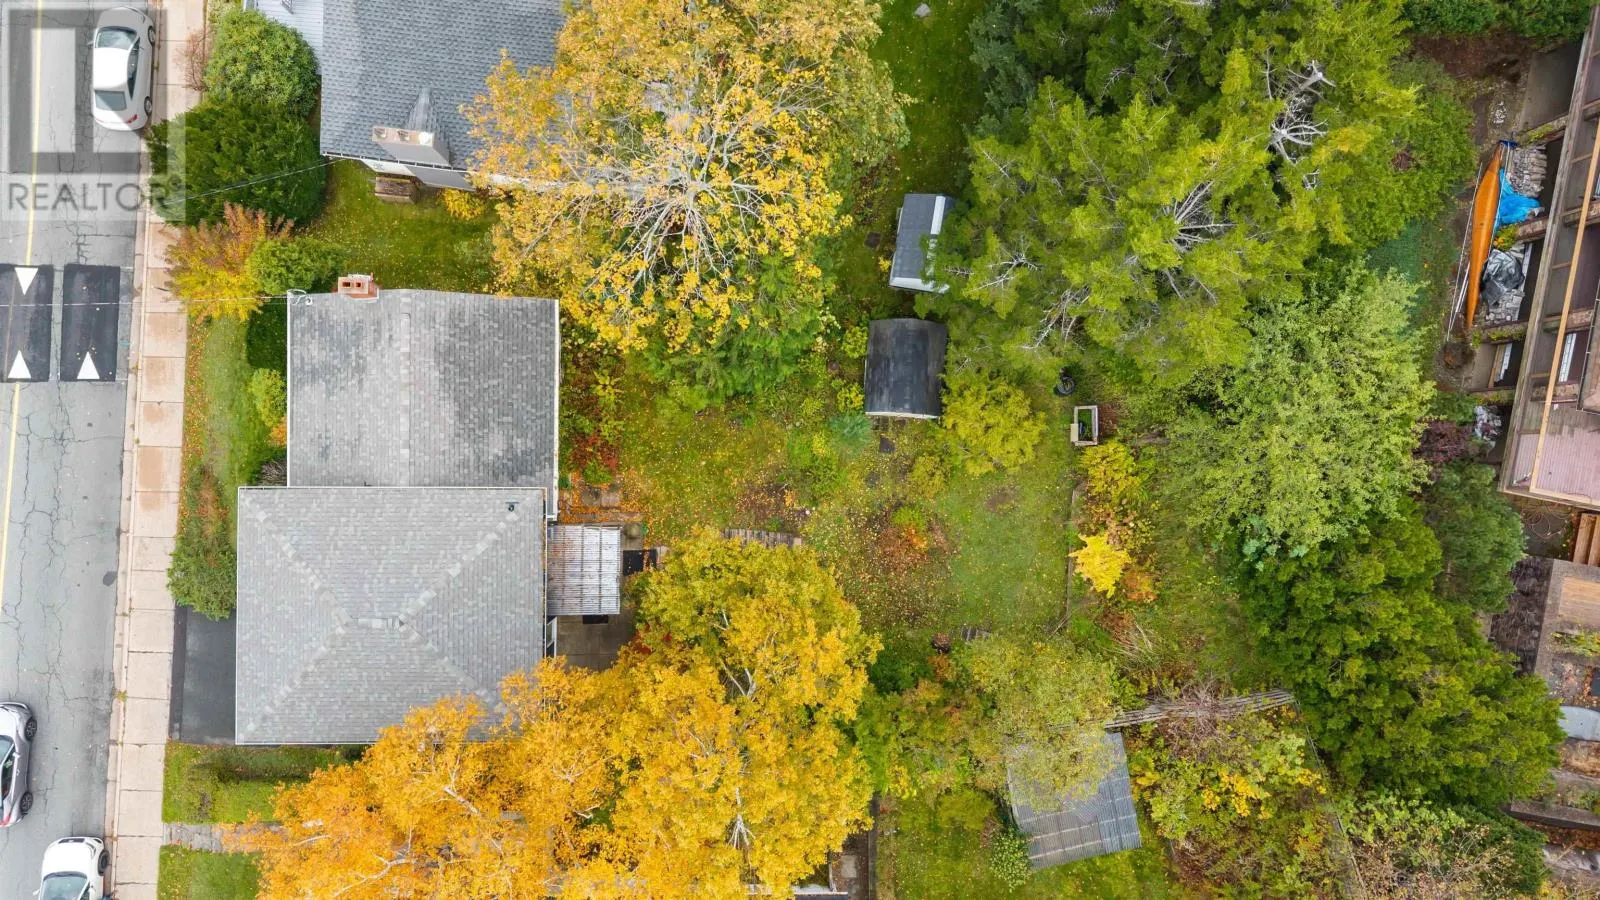
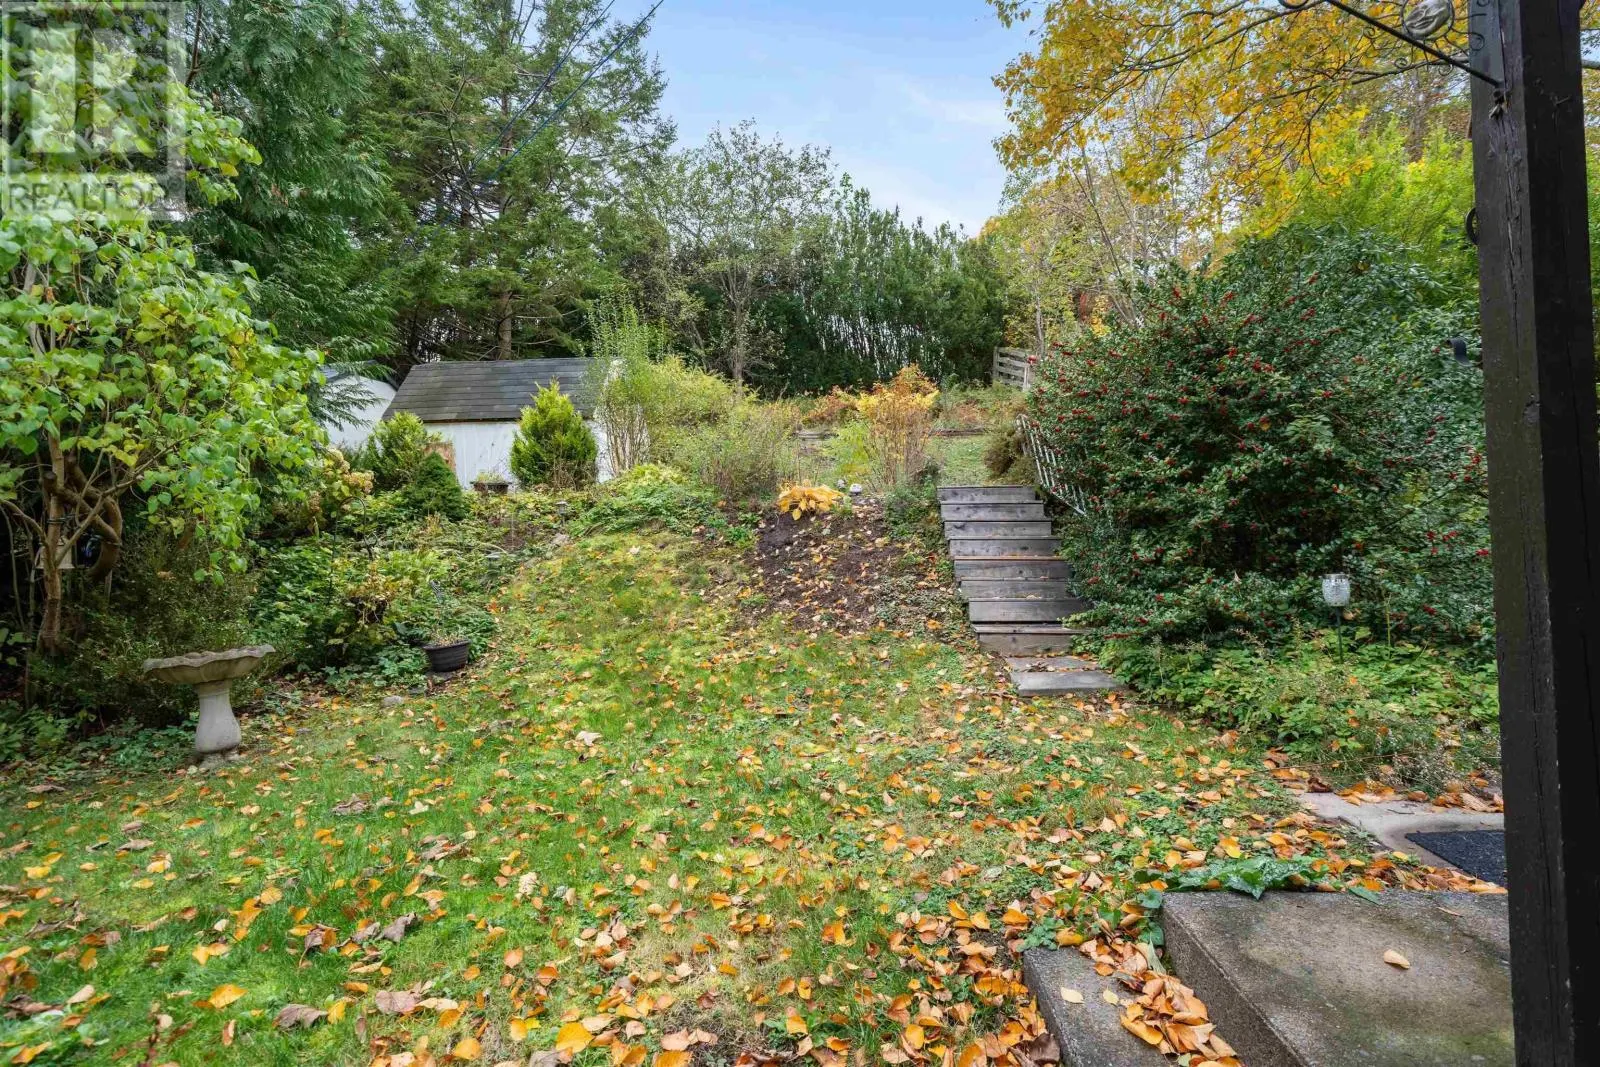
0.1768 ac
Parking Spaces
0
Garage Spaces Y/N
No
Land Amenities
Golf Course, Park, Playground, Public Transit, Shopping

Building Description

Home Type
House
Subtype
House
Year Built
1963
Exterior
Brick, Wood shingles
Sewers
Municipal sewage system
Water Supply
Municipal water

Community

Community
Dartmouth
Area Code
Dartmouth
Features
Recreational Facilities, School Bus

Room Types

Room Dimensions Area Description
2pc Bathroom 3.6 x 6 21.6 sqft -
4pc Bathroom 10.4 x 6.7 69.68 sqft -
Bedroom 10.4 x 10.11 105.14 sqft -
Bedroom 12.2 x 10.11 123.34 sqft -
Bedroom 9.11 x 9.7 88.37 sqft -
Dining room 10.9 x 9.2 100.28 sqft -
Kitchen 11.1 x 10.2 113.22 sqft -
Living room 13.6 x 20.9 284.24 sqft -
Recreational, Games room 10.10 x 20.11 203.11 sqft -
Robert Scanlan & Andre Lajo
Royal LePage Atlantic (Dartmouth)
Listed by Colin Castle
26 days on site
Listing Broker
Hants Realty Ltd.
Courtesy
Hants Realty Ltd.

Similar homes for sale in Dartmouth

Explore Dartmouth

Copyright 2026 All rights reserved. Canadian Real Estate Association assumes no responsibility for the accuracy of any information shown. The information provided herein must only be used by consumers that have a bona fide interest in the purchase, sale or lease of real estate and may not be used for any commercial purpose or any other purpose. The trademark DDF® is owned by The Canadian Real Estate Association (CREA) and identifies CREA’s Data Distribution Facility (DDF®). The trademarks REALTOR®, REALTORS®, and the REALTOR® logo are controlled by The Canadian Real Estate Association (CREA) and identify real estate professionals who are members of CREA. The trademarks MLS®, Multiple Listing Service®, and the associated logos are owned by CREA and identify the quality of services provided by real estate professionals who are members of CREA
Powered by AgentLocator







