
24 Birchview Drive, Halifax
1 / 35
For Sale
$875,000
2+2 bd · 2.0 ba · 2,599 sq ft

24 Birchview Drive, Halifax B3P1G4

MLS®# 202626531

Est. mortgage
$3,319/mo

About This Home

Property Type
House
Parking
Garage: No, 0 parking
MLS #
202626531
Size
2599 sqft
Year Built
1971
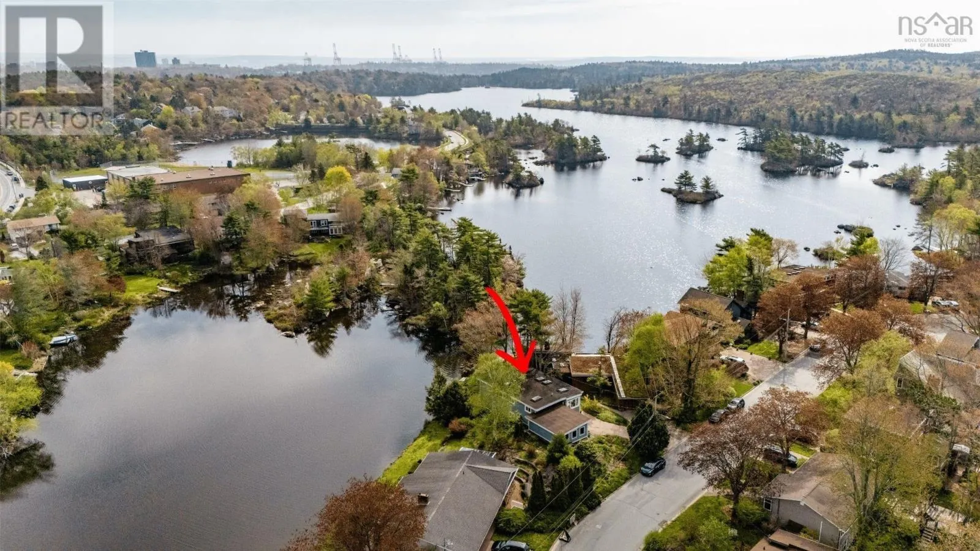
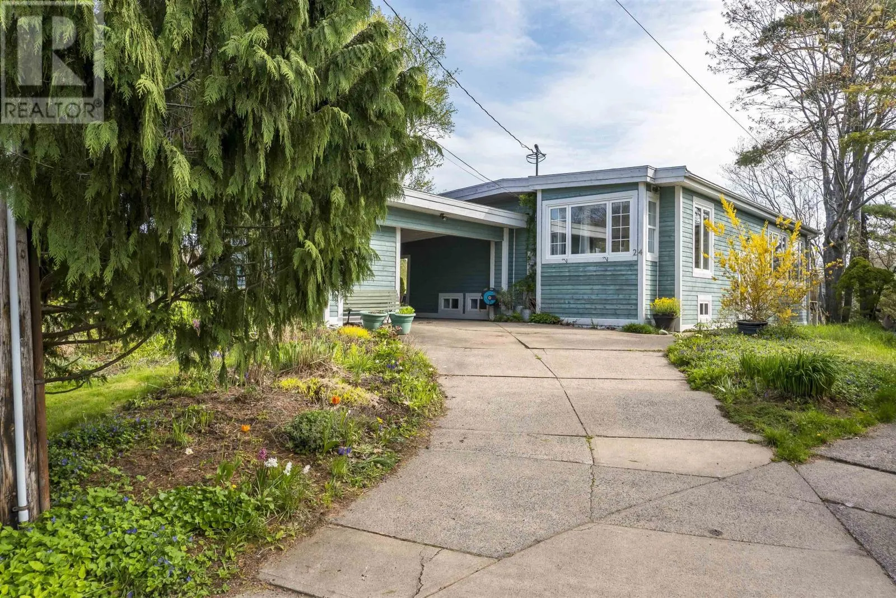
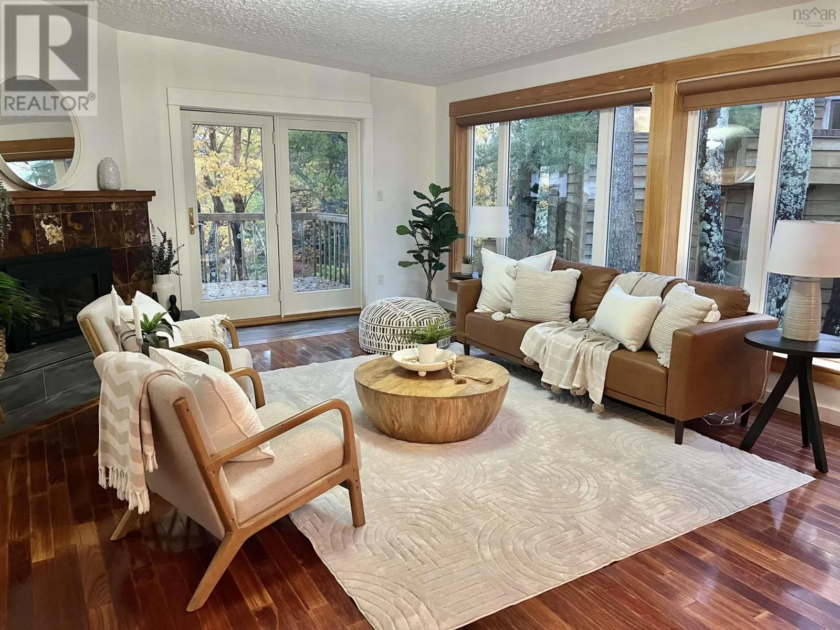
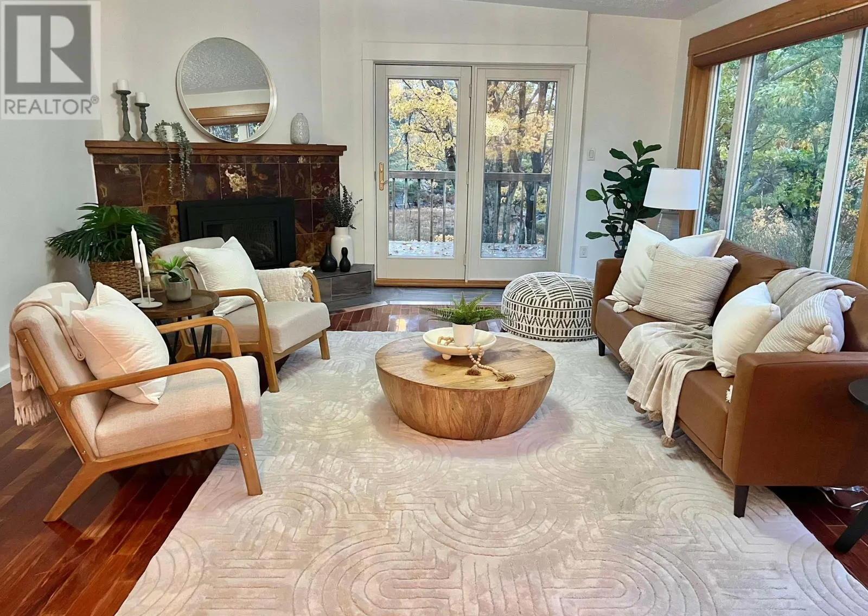
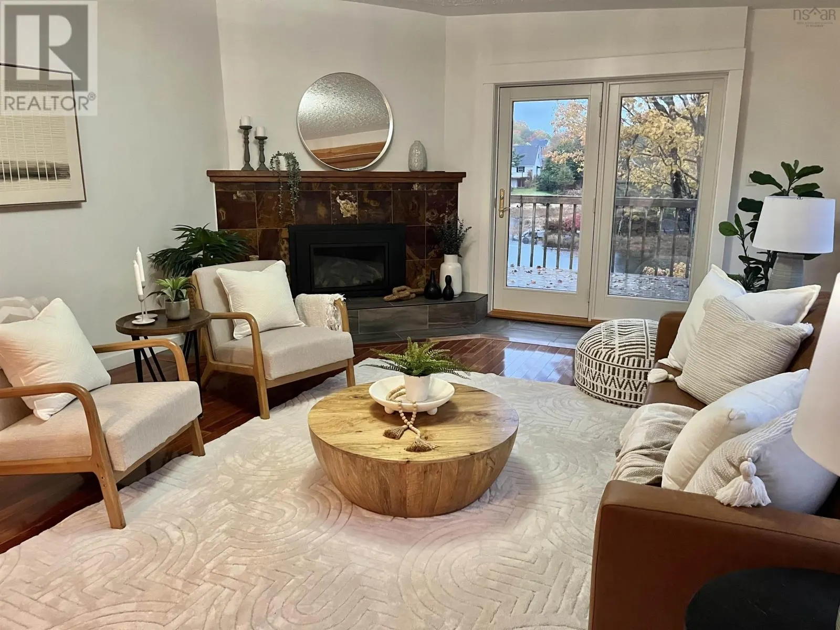
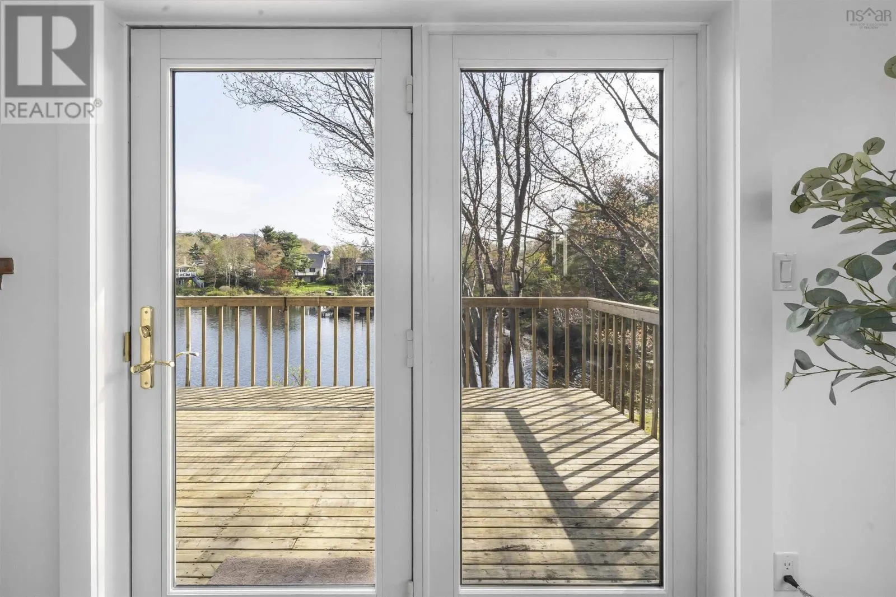
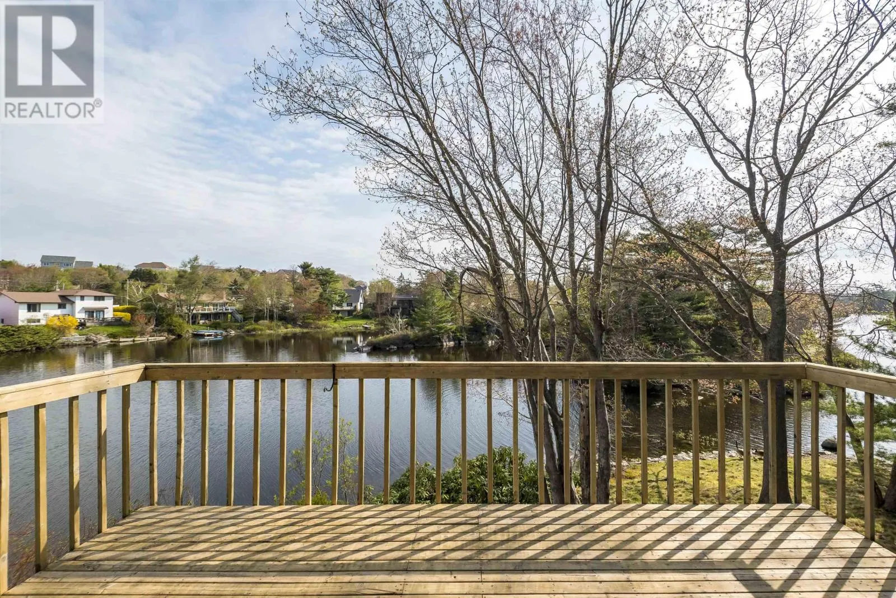
Theres something special about life on the lake, and at 24 Birchview Drive, you can enjoy it all without leaving the city. Tucked away on a quiet double cul-de-sac, this 4-bedroom, 2-bathroom lakefront home offers the perfect blend of peaceful surroundings, everyday convenience, and versatile living space. A charming exterior, beautifully maintained gardens, and convenient carport which could easily convert to an enclosed garage create a welcoming first impression. Recent outdoor improvements, including updated hardscaping in the summer of 2026, add to the homes appeal. Inside, warm hardwood floors and multiple skylights fill the home with natural light, creating bright and inviting living spaces. A forced-air heat pump provides efficient year-round comfort, while the lower level, complete with its own full kitchen, offers added flexibility for extended family, guests, or potential secondary suite use. But what truly makes this property special is the lifestyle it offers. Imagine slow mornings overlooking the water, summer afternoons spent enjoying Williams Lake, and evenings relaxing in your own lakeside retreat. With its beautiful setting, flexible layout, and all the conveniences of Halifax just minutes away, 24 Birchview Drive offers a rare opportunity to enjoy lakefront living right in the city. (id:10452)

Property Details

Full Property Details

Interior

Bedrooms
2
Bedrooms Plus
2
Washrooms
2.0
Square Footage
2599 sqft
Heating Source
Electric
Heating Type
Forced air, Heat Pump
Air Conditioning
Heat Pump
Kitchens
1
Full Bathrooms
2
Half Bathrooms
0
Flooring Type
Hardwood, Laminate

Exterior

Acreage
0.155 ac
Waterfront
Waterfront on lake
Parking Spaces
0
Garage Spaces Y/N
No
Land Amenities
Golf Course, Park, Playground, Public Transit, Shopping, Place of Worship

Building Description

Home Type
House
Subtype
House
Year Built
1971
Exterior
Wood siding
Sewers
Municipal sewage system
Water Supply
Municipal water

Community

Community
Halifax
Area Code
Halifax
Features
Recreational Facilities, School Bus

Room Types

Room Dimensions Area Description
3pc Bathroom 10.2 x 9.4 95.88 sqft -
Bedroom 13.8 x 11.11 153.32 sqft -
Bedroom 13.8 x 11.3 155.94 sqft -
Dining room 7.9 x 10.5 82.95 sqft -
Family room 13.10 x 9.9 129.69 sqft -
Kitchen 10.11 x 12.5 126.38 sqft -
Laundry room 9.11 x 9.4 85.63 sqft -
Living room 15 x 31.7 475.5 sqft -
Primary Bedroom 13.9 x 11.10 154.29 sqft -
Recreational, Games room 13.7 x 27.7 379.49 sqft -
Utility room 14.4 x 12.1 174.24 sqft -
Utility room 3.11 x 7.9 24.57 sqft -
Robert Scanlan & Andre Lajo
Royal LePage Atlantic (Dartmouth)
Listed by Nicole Pittman
27 days on site
Listing Broker
Royal LePage Atlantic
Courtesy
Royal LePage Atlantic

Similar homes for sale in Halifax

Explore Halifax

Copyright 2026 All rights reserved. Canadian Real Estate Association assumes no responsibility for the accuracy of any information shown. The information provided herein must only be used by consumers that have a bona fide interest in the purchase, sale or lease of real estate and may not be used for any commercial purpose or any other purpose. The trademark DDF® is owned by The Canadian Real Estate Association (CREA) and identifies CREA’s Data Distribution Facility (DDF®). The trademarks REALTOR®, REALTORS®, and the REALTOR® logo are controlled by The Canadian Real Estate Association (CREA) and identify real estate professionals who are members of CREA. The trademarks MLS®, Multiple Listing Service®, and the associated logos are owned by CREA and identify the quality of services provided by real estate professionals who are members of CREA
Powered by AgentLocator







