43 Avignon Lane, Timberlea
1 / 37
For Sale
$899,900
3+1 bd · 3.5 ba · 2,668 sq ft

43 Avignon Lane, Timberlea B3T0C5

MLS®# 202626406

Est. mortgage
$3,414/mo

About This Home

Property Type
House
Parking
Garage: Yes, 0 parking
MLS #
202626406
Size
2668 sqft
Basement
Finished, Full (Finished)
Year Built
2021
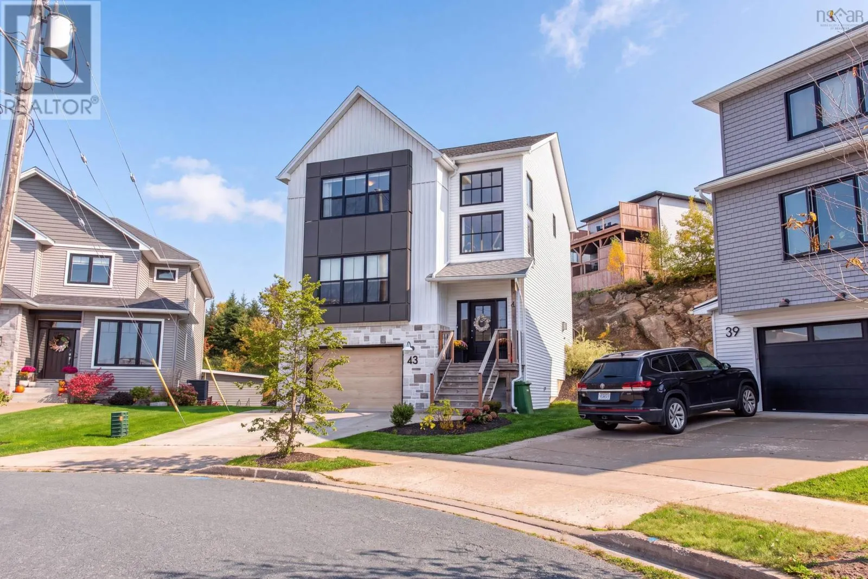
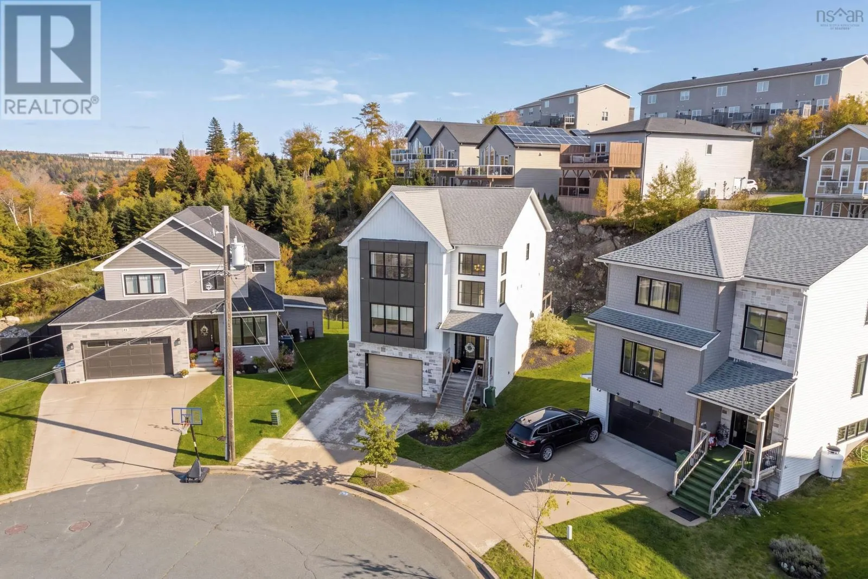
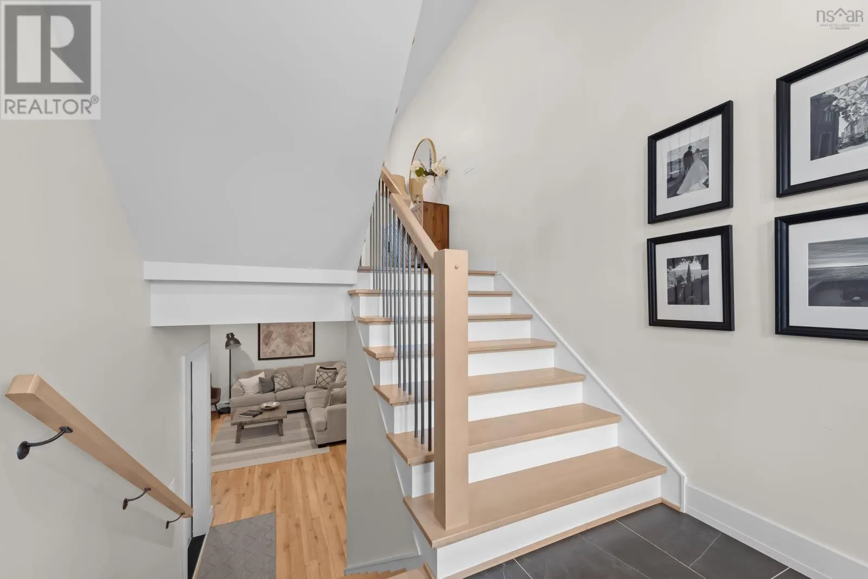
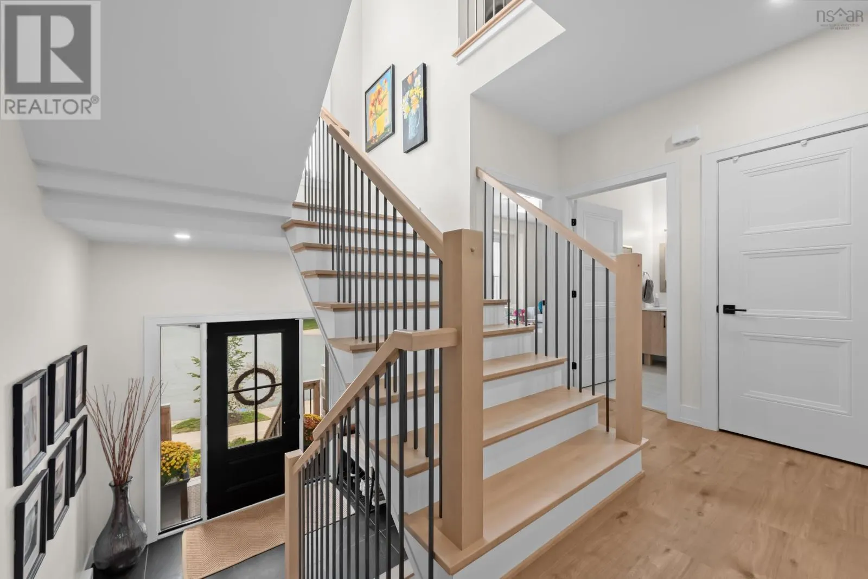
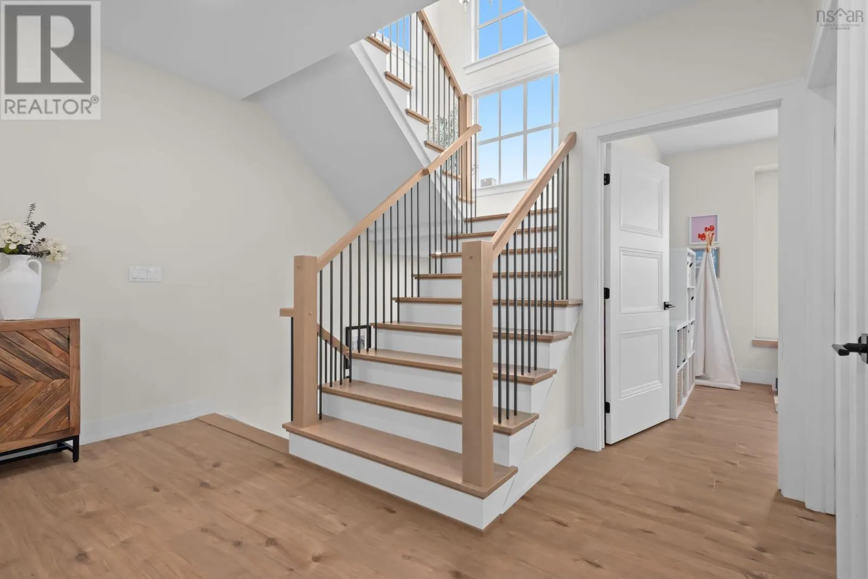
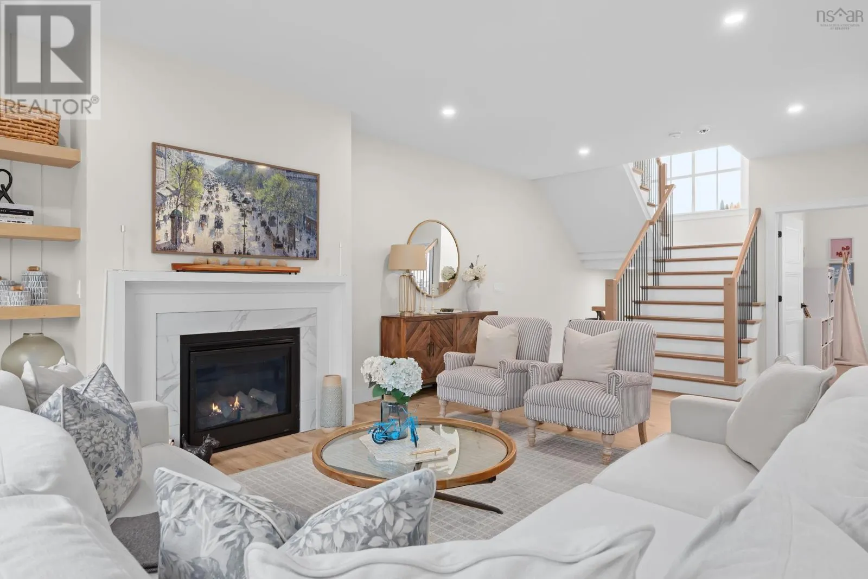
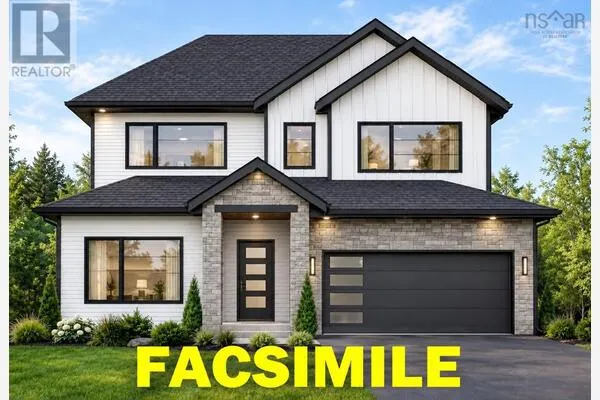
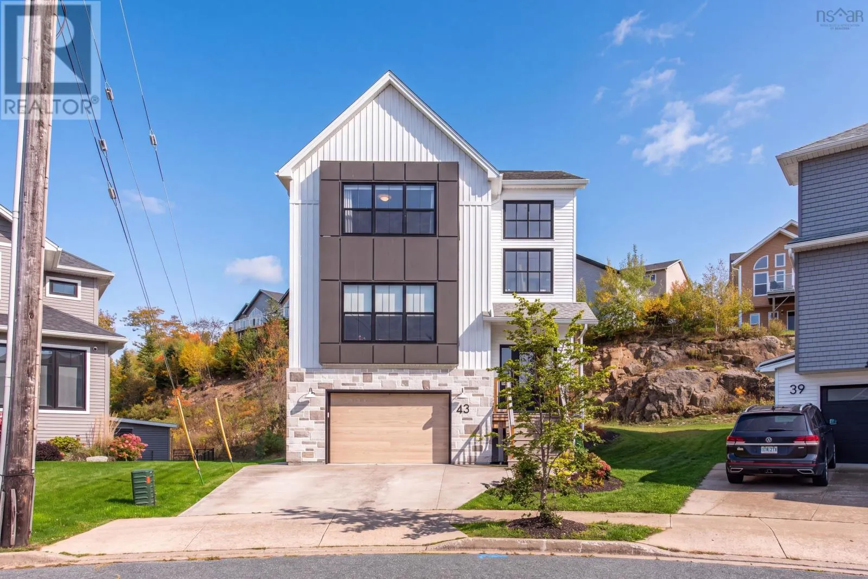
Welcome to 43 Avignon Lane. Step inside to a breathtaking open-concept main floor filled with natural light, creating a bright, airy, and inviting space for everyday living and entertaining. Contemporary laminate flooring flows throughout, while an energy-efficient ductless heat pump adds year-round comfort. The stylish kitchen is designed to impress, with modern finishes and a timeless palette of white, grey, marbled accents, rich walnut, and pale oak. Whether your style leans toward mid-century modern, organic contemporary, or Scandinavian simplicity, this home offers the perfect backdrop to make it your own. Upstairs, discover three generously sized bedrooms, the convenience of upper-level laundry, and a stunning primary retreat complete with a luxurious ensuite. Double floating vanities and a custom-tiled walk-in shower with glass enclosure create a spa-inspired space elevated by bold, high-contrast finishes. The finished lower level adds even more versatility, featuring a bright recreation room, a fourth bedroom, and an additional bathroomideal for guests, a growing family, or a home office or gym. Beyond your front door, Brunello Estates offers an enviable lifestyle centred around the renowned Brunello Golf Course, with golf, tennis, scenic biking trails, kayaking, Nordic Spa (coming soon) and a fantastic sense of community. Enjoy the perfect balance of outdoor adventure, modern living, and everyday convenience in one of the area's most desirable neighbourhoods. If you've been dreaming of a stylish home in a sought-after golf course community, this is your opportunity to make that dream a reality. Built by Bowers Construction and finished to perfection across all three levels, this beautifully crafted home showcases the thoughtful details, quality finishes, and attention to detail that their homes are known for. (id:10452)

Property Details

Full Property Details

Interior

Bedrooms
3
Bedrooms Plus
1
Washrooms
3.5
Square Footage
2668 sqft
Basement
Finished, Full (Finished)
Heating Source
Electric
Heating Type
Baseboard heaters, Heat Pump, Ductless
Air Conditioning
Air Conditioned, Wall unit
Kitchens
1
Full Bathrooms
4
Half Bathrooms
1
Flooring Type
Ceramic Tile, Laminate

Exterior

Acreage
0.1533 ac
Parking Spaces
0
Garage Spaces Y/N
Yes
Land Amenities
Golf Course, Park, Playground, Public Transit, Shopping, Place of Worship, Beach

Building Description

Home Type
House
Subtype
House
Year Built
2021
Exterior
Brick, Vinyl
Sewers
Municipal sewage system
Water Supply
Municipal water

Community

Community
Timberlea
Area Code
Timberlea
Features
Recreational Facilities, School Bus

Other

Virtual Tour Link

Room Types

Room Dimensions Area Description
3pc Bathroom 7 x 8.7 60.9 sqft -
4pc Bathroom 6 x 9 54 sqft -
5pc Ensuite bath 10.10 x 11.1 112.11 sqft -
Bedroom 10 x 11.6 116 sqft -
Bedroom 10.6 x 15 159 sqft -
Bedroom 8 x 11 88 sqft -
Dining room 10 x 12 120 sqft -
Kitchen 14 x 11.6 162.4 sqft -
Laundry room Closet x Closet 0 sqft -
Living room 19 x 15 285 sqft -
Primary Bedroom 12.6 x 15.8 199.08 sqft -
Recreational, Games room 15.4 x 12 184.8 sqft -
Robert Scanlan & Andre Lajo
Royal LePage Atlantic (Dartmouth)
Listed by Logan Berkvens
28 days on site
Listing Broker
The Agency Real Estate Brokerage
Courtesy
The Agency Real Estate Brokerage

Similar homes for sale in Timberlea

Explore Timberlea

Copyright 2026 All rights reserved. Canadian Real Estate Association assumes no responsibility for the accuracy of any information shown. The information provided herein must only be used by consumers that have a bona fide interest in the purchase, sale or lease of real estate and may not be used for any commercial purpose or any other purpose. The trademark DDF® is owned by The Canadian Real Estate Association (CREA) and identifies CREA’s Data Distribution Facility (DDF®). The trademarks REALTOR®, REALTORS®, and the REALTOR® logo are controlled by The Canadian Real Estate Association (CREA) and identify real estate professionals who are members of CREA. The trademarks MLS®, Multiple Listing Service®, and the associated logos are owned by CREA and identify the quality of services provided by real estate professionals who are members of CREA
Powered by AgentLocator