
1544 Henry Street, Halifax
1 / 30
For Sale
$979,900
3 bd · 1.5 ba · 2,063 sq ft

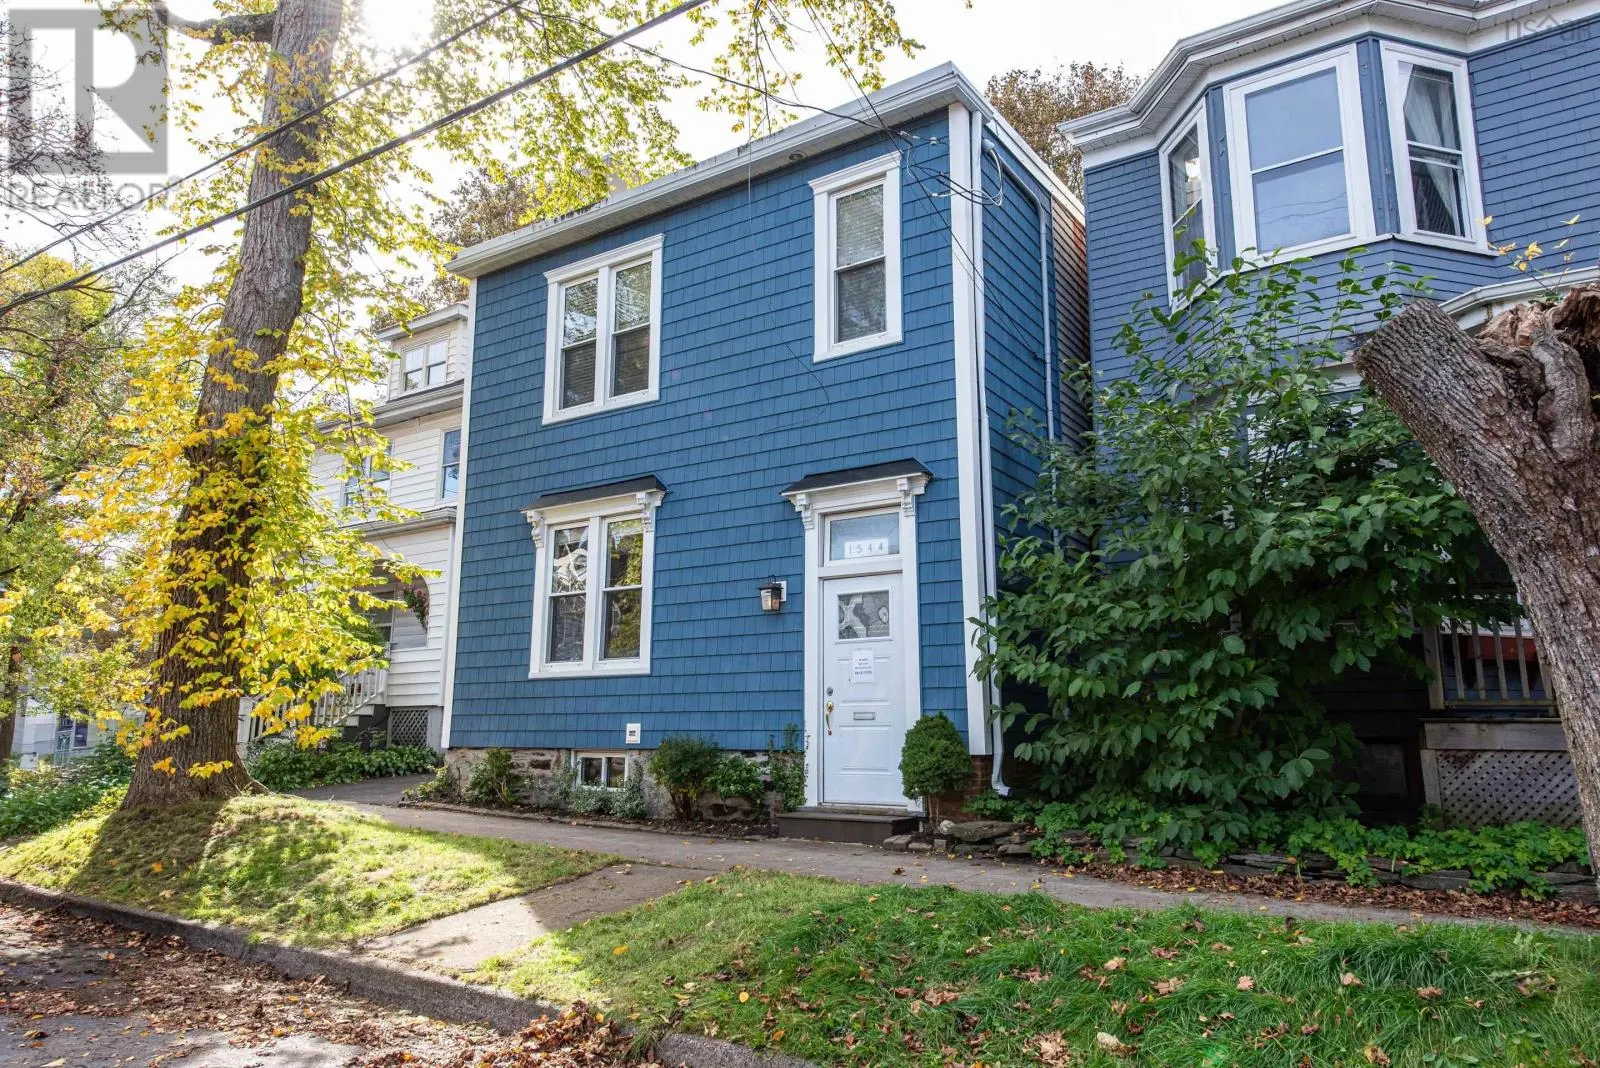
1544 Henry Street, Halifax B3H3J9

MLS®# 202626396

Est. mortgage
$3,717/mo

About This Home

Property Type
House
Parking
Garage: No, 0 parking
MLS #
202626396
Size
2063 sqft
Basement
Cellar
Year Built
1892
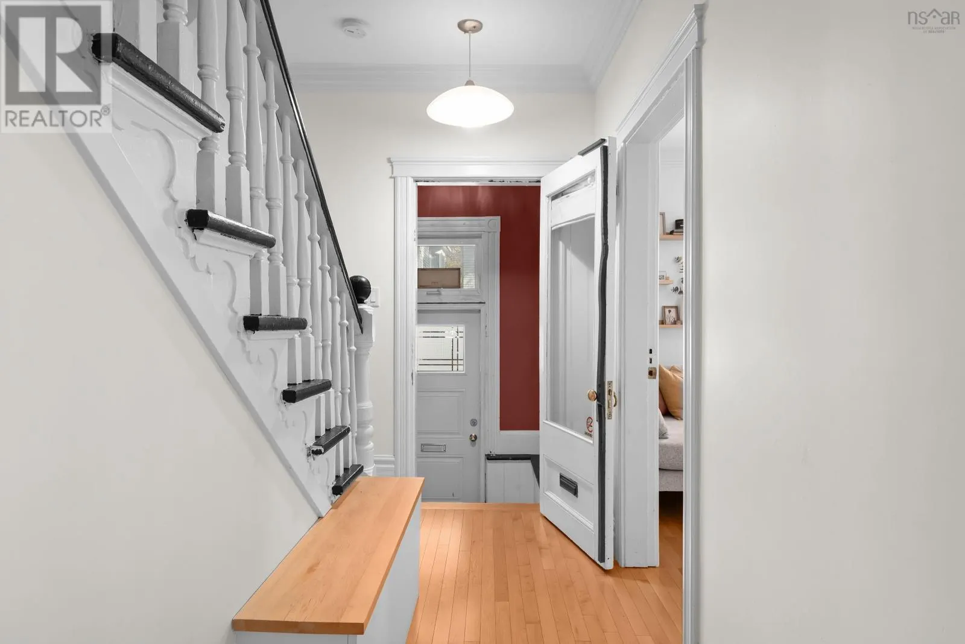
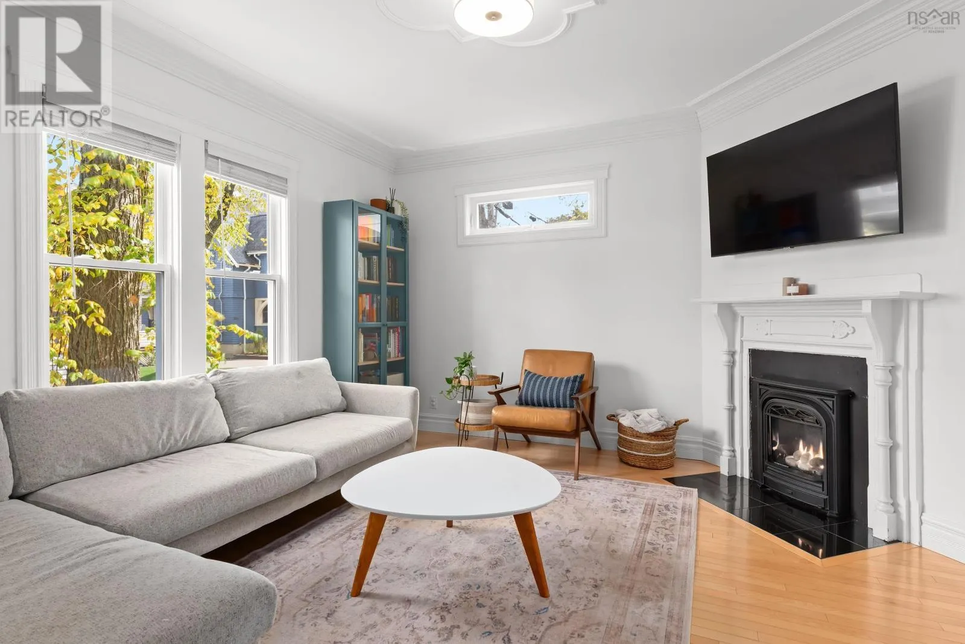
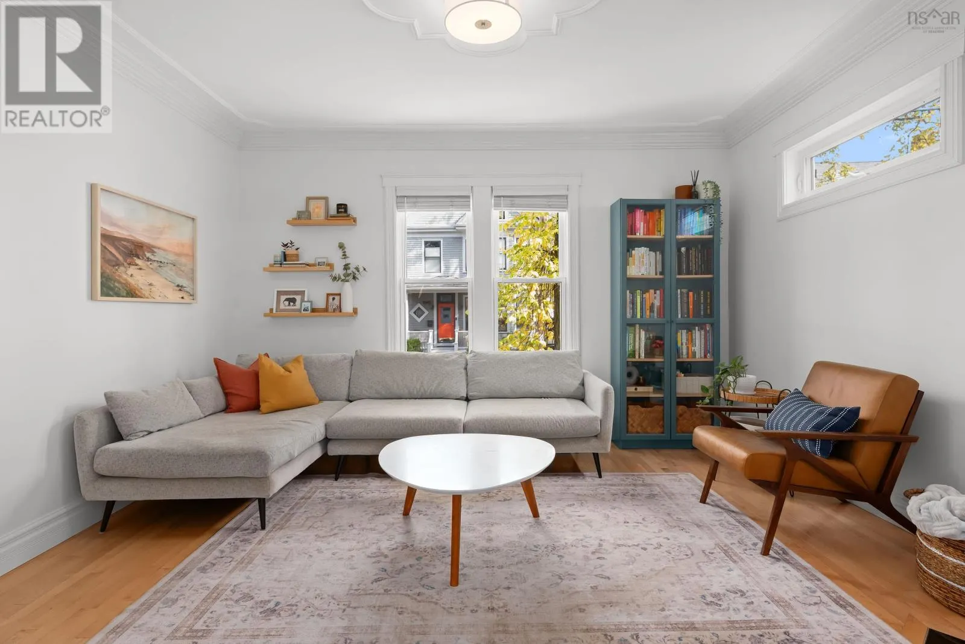
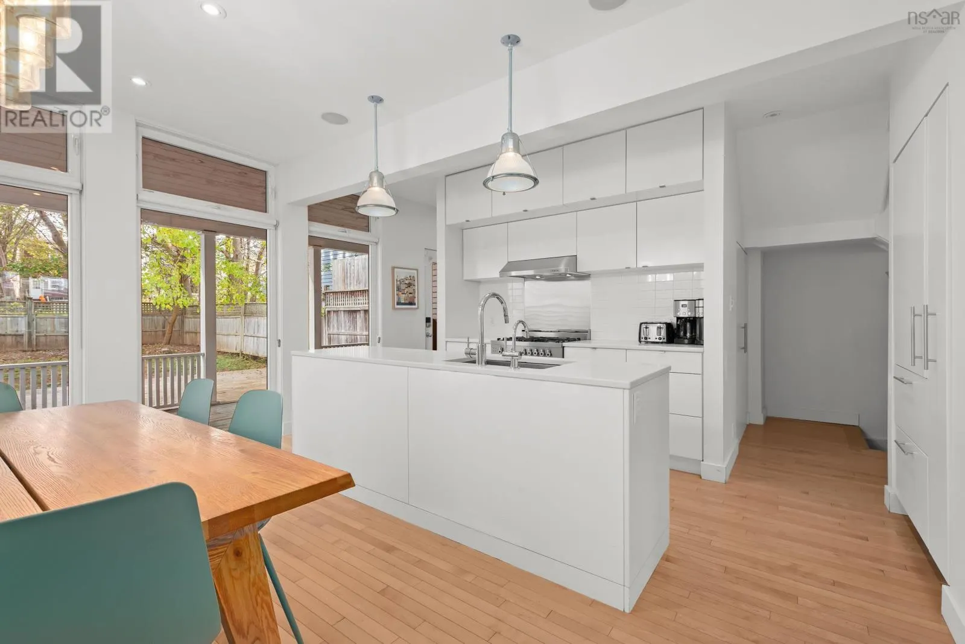
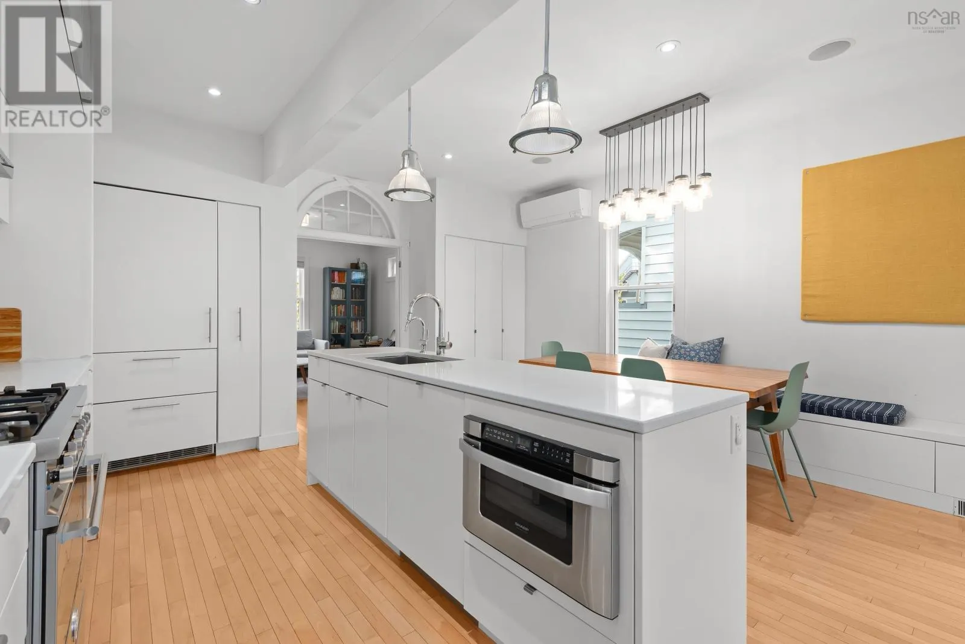
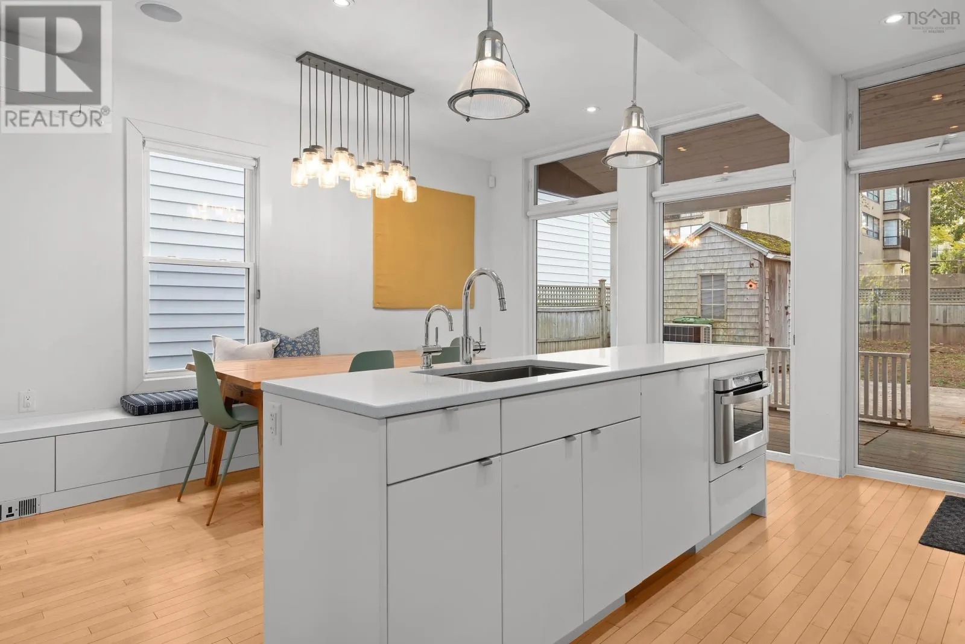
Welcome to 1544 Henry Street, a charming character home in the heart of Halifaxs South End, fully renovated with modern windows, new siding and an updated roof. Inside, a stylish white kitchen boasts high-end appliances and a built-in fridge, flowing into a dining room framed by floor-to-ceiling windows. A convenient back entrance offers mud room space plus an updated half bath. The living room shines with an original transom, a cozy propane fireplace and an abundance of natural light. Upstairs youll find 3 bedrooms, a modern full bath with a fully tiled shower, soaker tub and wet room design, plus the convenience of upstairs laundry. The basement has character all its own, with 8' ceilings, exposed floor joists, repointed exposed brick and stone foundation walls, in-floor heating and concrete floors. Custom cabinetry completes a perfect home office setup alongside a large rec room. Outside, the fully fenced backyard offers a large shed and parking for two. The location is unbeatable, just steps to Coburg Road, Dalhousie University, the hospitals and the sought-after Le Marchant-St. Thomas school catchment. A true South End gem awaiting its next owners! (id:10452)

Property Details

Full Property Details

Interior

Bedrooms
3
Bedrooms Plus
0
Washrooms
1.5
Square Footage
2063 sqft
Basement
Cellar
Heating Source
Electric, Propane
Heating Type
Baseboard heaters, Heat Pump, Ductless, Hot Water, In Floor Heating
Air Conditioning
Air Conditioned
Kitchens
1
Full Bathrooms
2
Half Bathrooms
1
Flooring Type
Hardwood, Tile

Exterior

Acreage
0.0617 ac
Parking Spaces
0
Garage Spaces Y/N
No
Land Amenities
Park, Playground, Public Transit

Building Description

Home Type
House
Subtype
House
Year Built
1892
Exterior
Vinyl
Sewers
Municipal sewage system
Water Supply
Municipal water

Community

Community
Halifax
Area Code
Halifax

Room Types

Room Dimensions Area Description
2pc Bathroom 4 x 5 20 sqft -
4pc Bathroom 8.10 x 8.9 72.09 sqft -
Bedroom 11.10 x 10.10 112.11 sqft -
Bedroom 12.2 x 10.2 124.44 sqft -
Dining room 15.2 x 8.2 124.64 sqft -
Kitchen 15.2 x 8.7 132.24 sqft -
Living room 13.3 x 14.2 188.86 sqft -
Primary Bedroom 13.2 x 12 158.4 sqft -
Recreational, Games room 29.4 x 18.9 555.66 sqft -
Robert Scanlan & Andre Lajo
Royal LePage Atlantic (Dartmouth)
Listed by James Higgs
28 days on site
Listing Broker
Parachute Realty
Courtesy
Parachute Realty

Similar homes for sale in Halifax

Explore Halifax

Copyright 2026 All rights reserved. Canadian Real Estate Association assumes no responsibility for the accuracy of any information shown. The information provided herein must only be used by consumers that have a bona fide interest in the purchase, sale or lease of real estate and may not be used for any commercial purpose or any other purpose. The trademark DDF® is owned by The Canadian Real Estate Association (CREA) and identifies CREA’s Data Distribution Facility (DDF®). The trademarks REALTOR®, REALTORS®, and the REALTOR® logo are controlled by The Canadian Real Estate Association (CREA) and identify real estate professionals who are members of CREA. The trademarks MLS®, Multiple Listing Service®, and the associated logos are owned by CREA and identify the quality of services provided by real estate professionals who are members of CREA
Powered by AgentLocator







