GW-5 32 Gardenia Way, Dartmouth
1 / 50
For Sale
$949,900
4+1 bd · 3.5 ba · 3,284 sq ft

GW-5 32 Gardenia Way, Dartmouth B2X0C8

MLS®# 202626388

Est. mortgage
$3,604/mo

About This Home

Property Type
House
Parking
Garage: Yes, 0 parking
MLS #
202626388
Size
3284 sqft
Basement
Finished, Full (Finished)
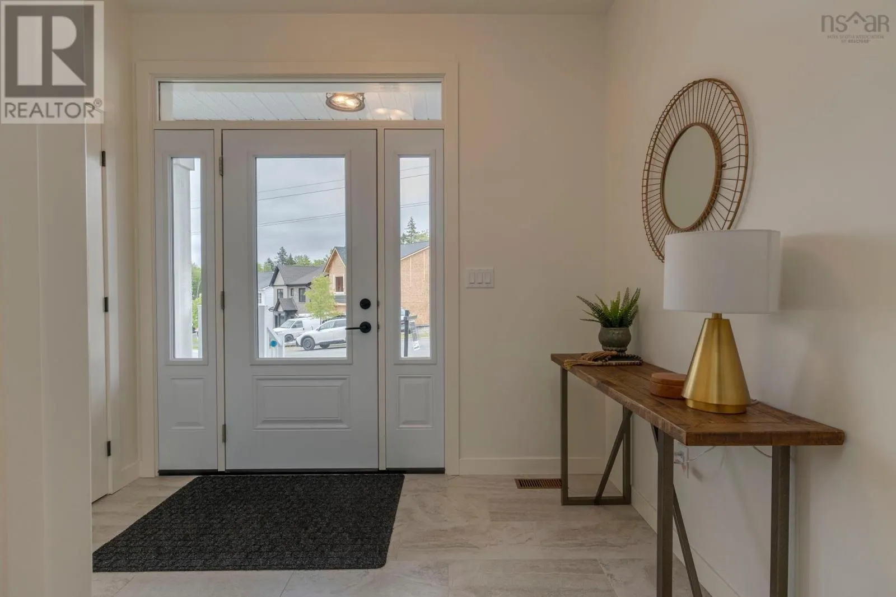
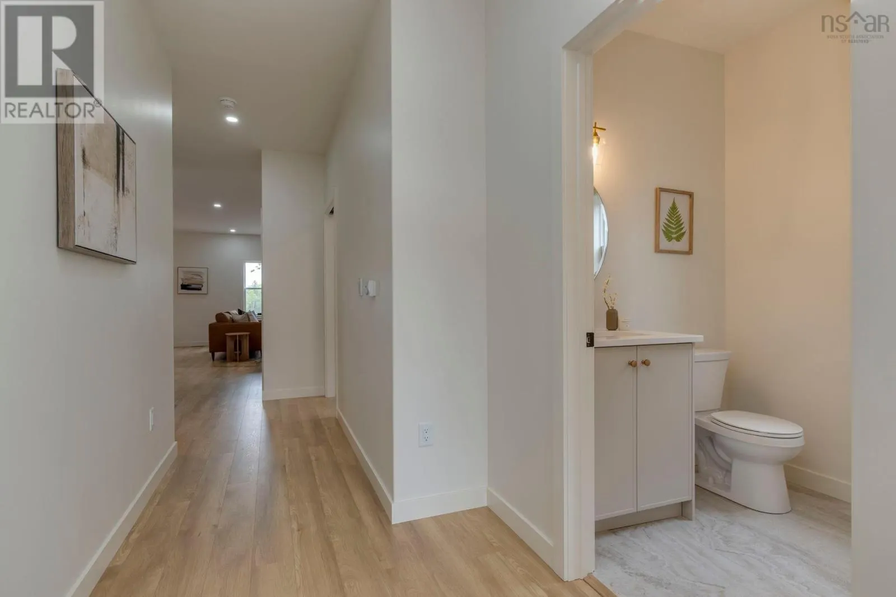
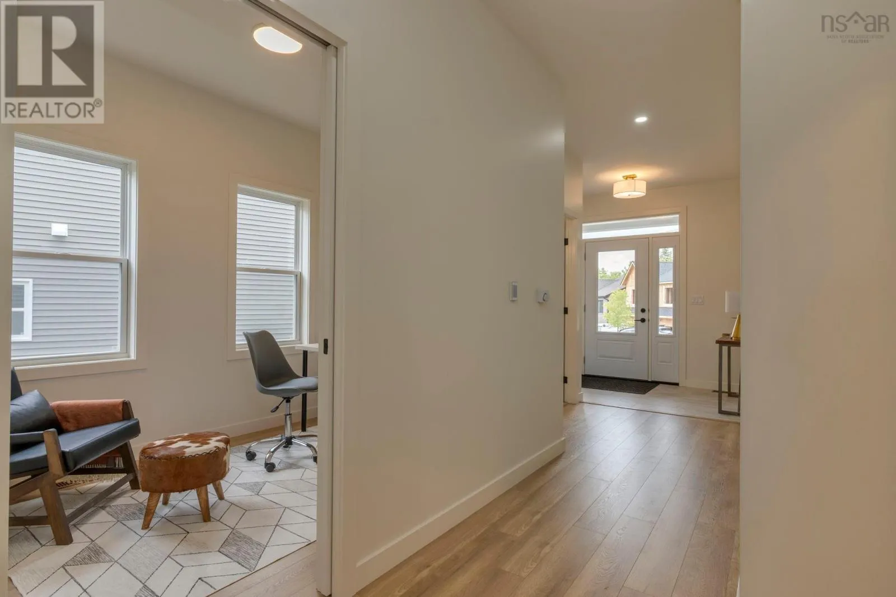
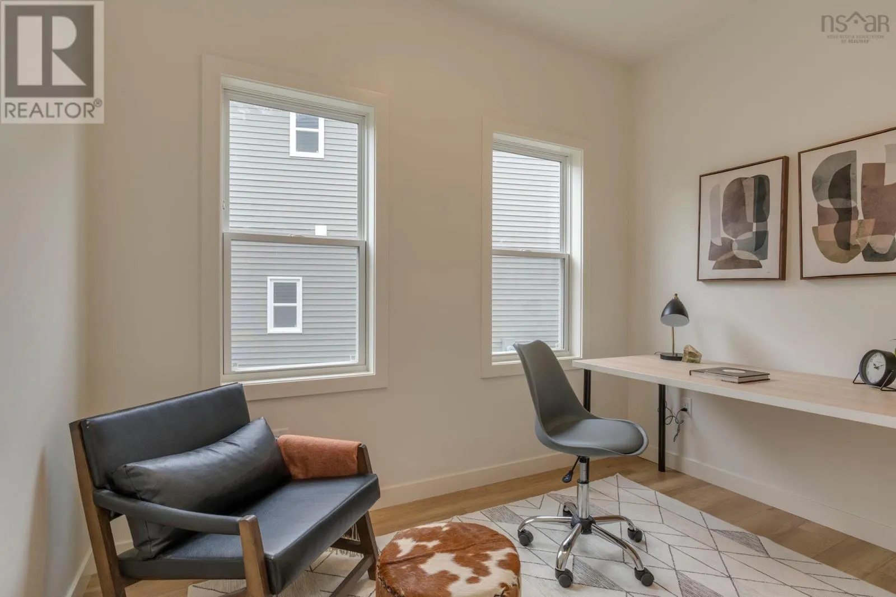
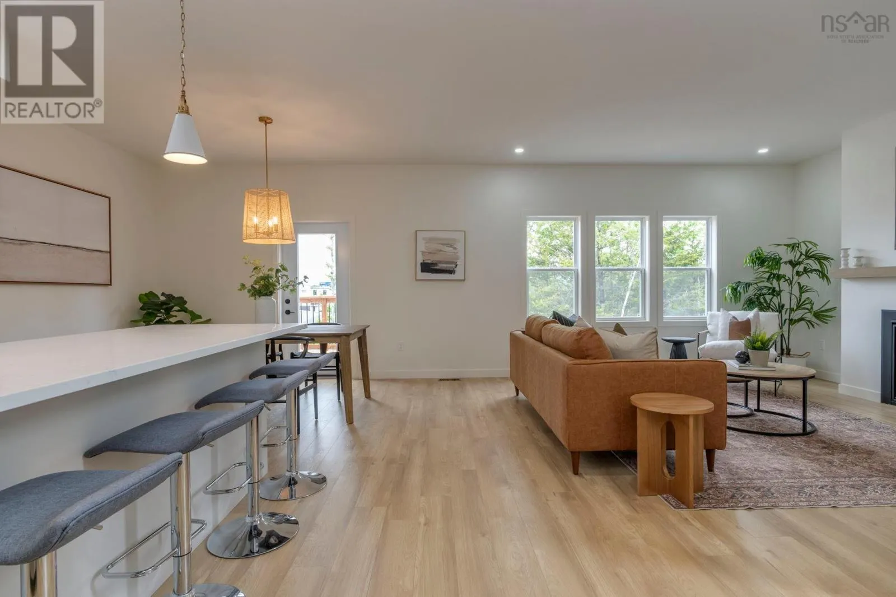
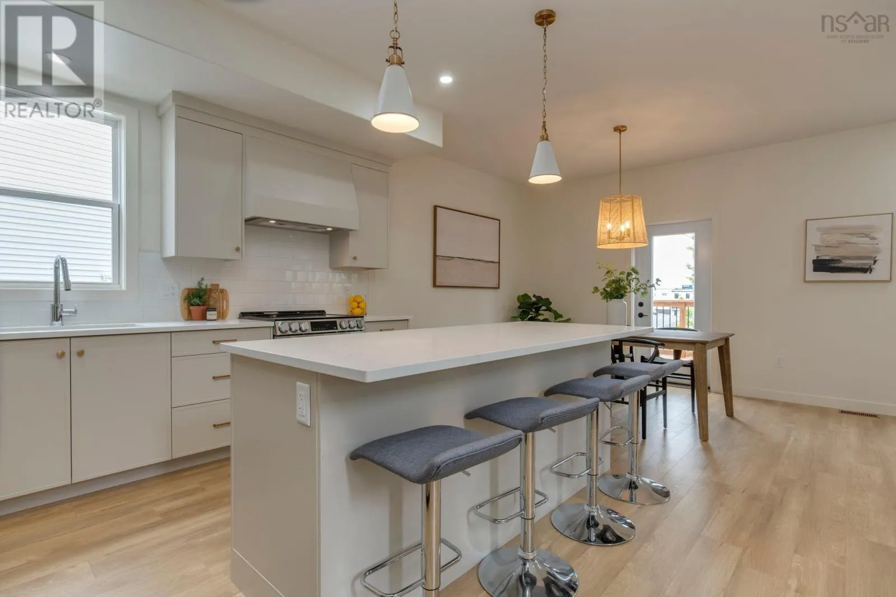
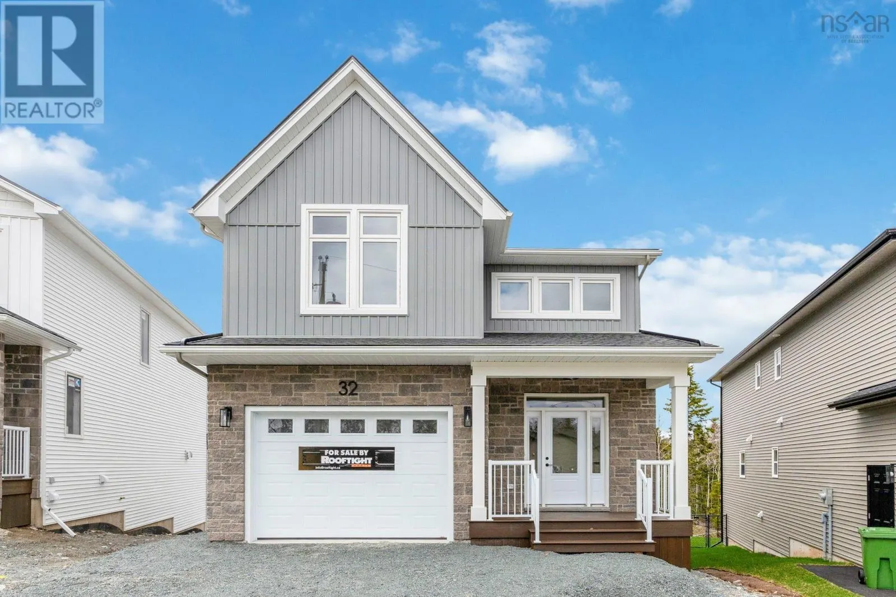
Meet Grace a modern take on a Classic 2-Storey in The Parks of Lake Charles by Rooftight Homes. Offering over 3,200 sq/ft of finished living space the "Grace" model starts at $919,900, this 5-bedroom, 3.5-bathroom layout combines timeless curb appeal with modern comfort, including an attached garage and a versatile walkout basement. This model at 32 Gardenia Way is being built with many upgrades (included in the list price over and above the base price). The main level is built for both family life and entertaining, with an open-concept kitchen, dining, and living area enhanced by a sleek natural gas Napoleon fireplace. The kitchen showcases upgraded finishes with comfort-height cabinetry, a stylish backsplash, and extended 90 uppers for extra storage. A front den, powder room, and practical mudroom off the garage entry complete the main floor, while the dining space flows seamlessly to the back deck for outdoor enjoyment. Upstairs, discover four well-sized bedrooms, a main bath, and a convenient laundry room. The luxurious primary suite includes a walk-in closet and a spa-inspired ensuite with dual vanities, stand-alone shower, and soaker tub. Two upgraded hardwood staircases add warmth and style while leading you through the home. The finished walkout basement expands your living options with a fifth bedroom, full bath, storage, and utility spaceperfect for guests, a home office, or multi-generational living. Buyers will also appreciate premium features such as fully ducted electric heat pump comfort throughout, 8 basement ceilings, and durable flooring upgrades including 12x24 tile and continuous laminate. For those seeking a premium setting, this model can also be built on a greenbelt lot for an additional $22,000. Ask about the full details of inclusions and upgrades! This exciting new community is ideally located close to Dartmouth landmarks such as Shubie Park, Lake Banook, and Dartmouth Crossing. (id:10452)

Property Details

Full Property Details

Interior

Bedrooms
4
Bedrooms Plus
1
Washrooms
3.5
Square Footage
3284 sqft
Basement
Finished, Full (Finished)
Heating Source
Electric, Natural gas
Heating Type
Baseboard heaters, Heat Pump
Air Conditioning
Central air conditioning, Heat Pump
Kitchens
1
Full Bathrooms
4
Half Bathrooms
1
Flooring Type
Hardwood, Laminate, Vinyl

Exterior

Acreage
0.1659 ac
Parking Spaces
0
Garage Spaces Y/N
Yes
Land Amenities
Park, Public Transit, Shopping

Building Description

Home Type
House
Subtype
House
Exterior
Stone, Vinyl
Sewers
Municipal sewage system
Water Supply
Municipal water

Community

Community
Dartmouth
Area Code
Dartmouth
Features
Recreational Facilities, School Bus

Other

Virtual Tour Link

Room Types

Room Dimensions Area Description
4pc Bathroom 5.8 x 9.6 55.68 sqft -
5pc Bathroom 8.2 x 10.1 82.82 sqft -
5pc Ensuite bath 11.8 x 9.5 112.1 sqft -
Bedroom 10.5 x 13.11 137.66 sqft -
Bedroom 11 x 11.9 130.9 sqft -
Bedroom 11.9 x 11 130.9 sqft -
Bedroom 15.1 x 14.2 214.42 sqft -
Laundry room 5 x 10.5 52.5 sqft -
Other 11.9 x WIC - 5.9 0 sqft -
Primary Bedroom 14.3 x 15.1 215.93 sqft -
Recreational, Games room 14.1 x 25.7 362.37 sqft -
Utility room 10.3 x 16.3 167.89 sqft -
Robert Scanlan & Andre Lajo
Royal LePage Atlantic (Dartmouth)
Listed by Jacqui Rostek Holder
28 days on site
Listing Broker
Royal LePage Atlantic
Courtesy
Royal LePage Atlantic

Similar homes for sale in Dartmouth

Explore Dartmouth

Copyright 2026 All rights reserved. Canadian Real Estate Association assumes no responsibility for the accuracy of any information shown. The information provided herein must only be used by consumers that have a bona fide interest in the purchase, sale or lease of real estate and may not be used for any commercial purpose or any other purpose. The trademark DDF® is owned by The Canadian Real Estate Association (CREA) and identifies CREA’s Data Distribution Facility (DDF®). The trademarks REALTOR®, REALTORS®, and the REALTOR® logo are controlled by The Canadian Real Estate Association (CREA) and identify real estate professionals who are members of CREA. The trademarks MLS®, Multiple Listing Service®, and the associated logos are owned by CREA and identify the quality of services provided by real estate professionals who are members of CREA
Powered by AgentLocator