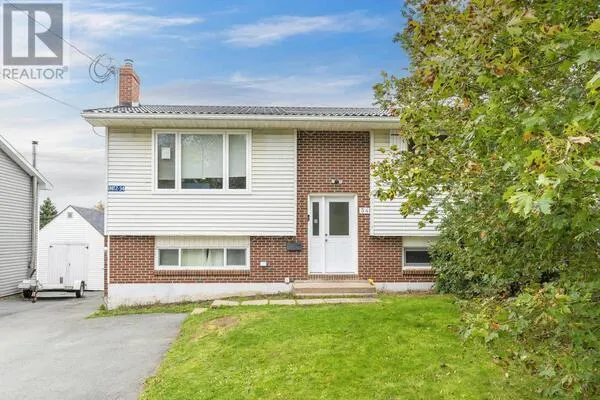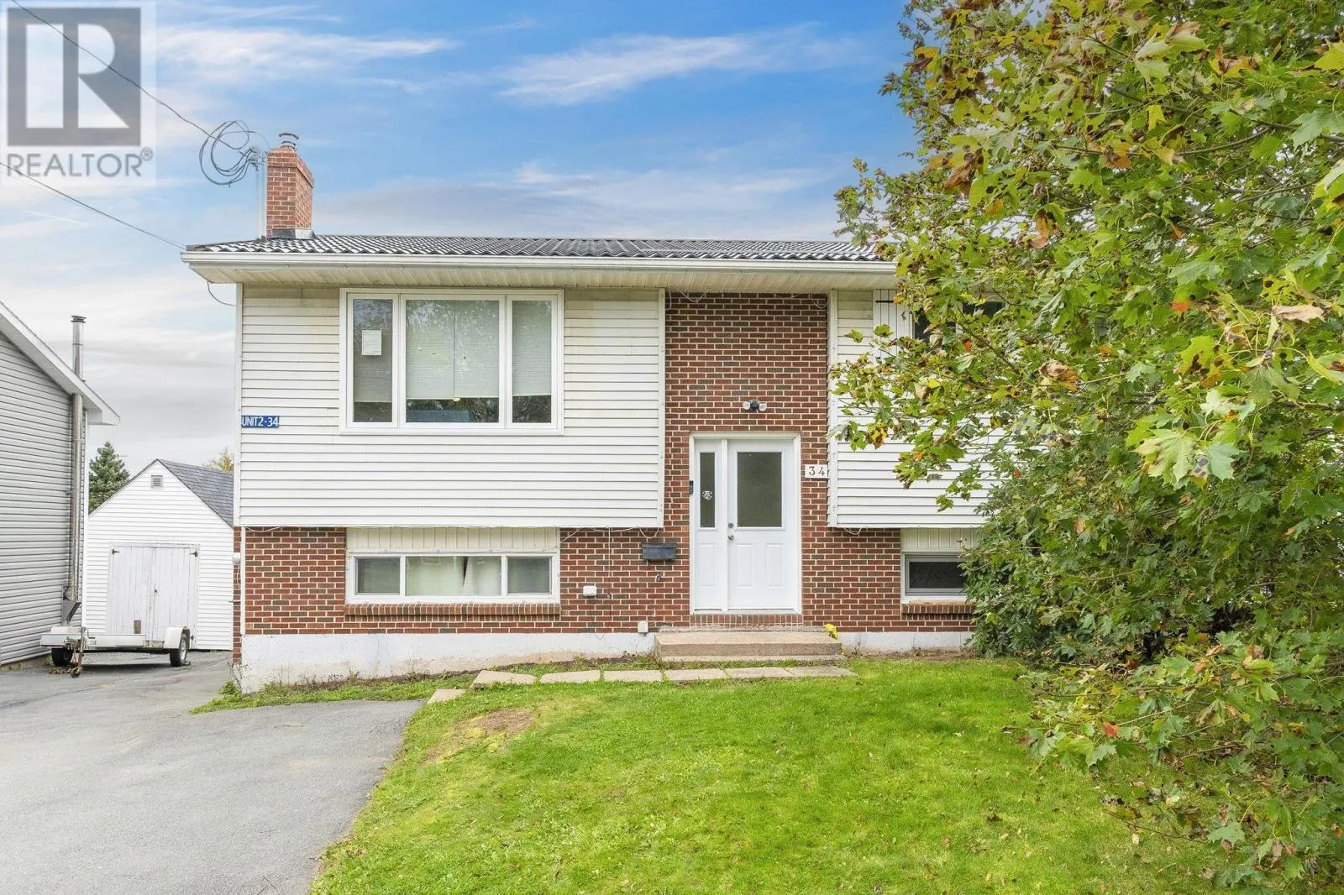
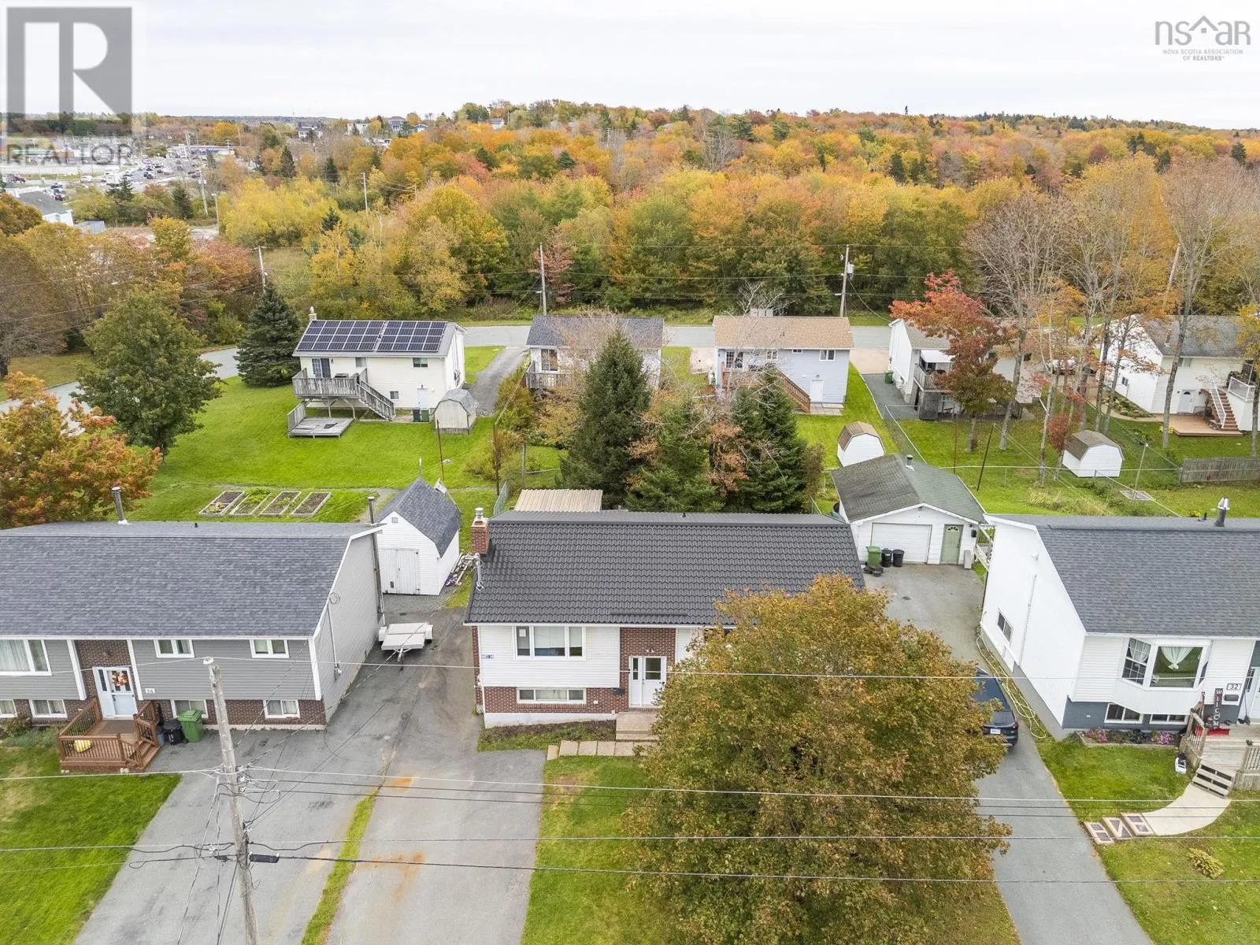
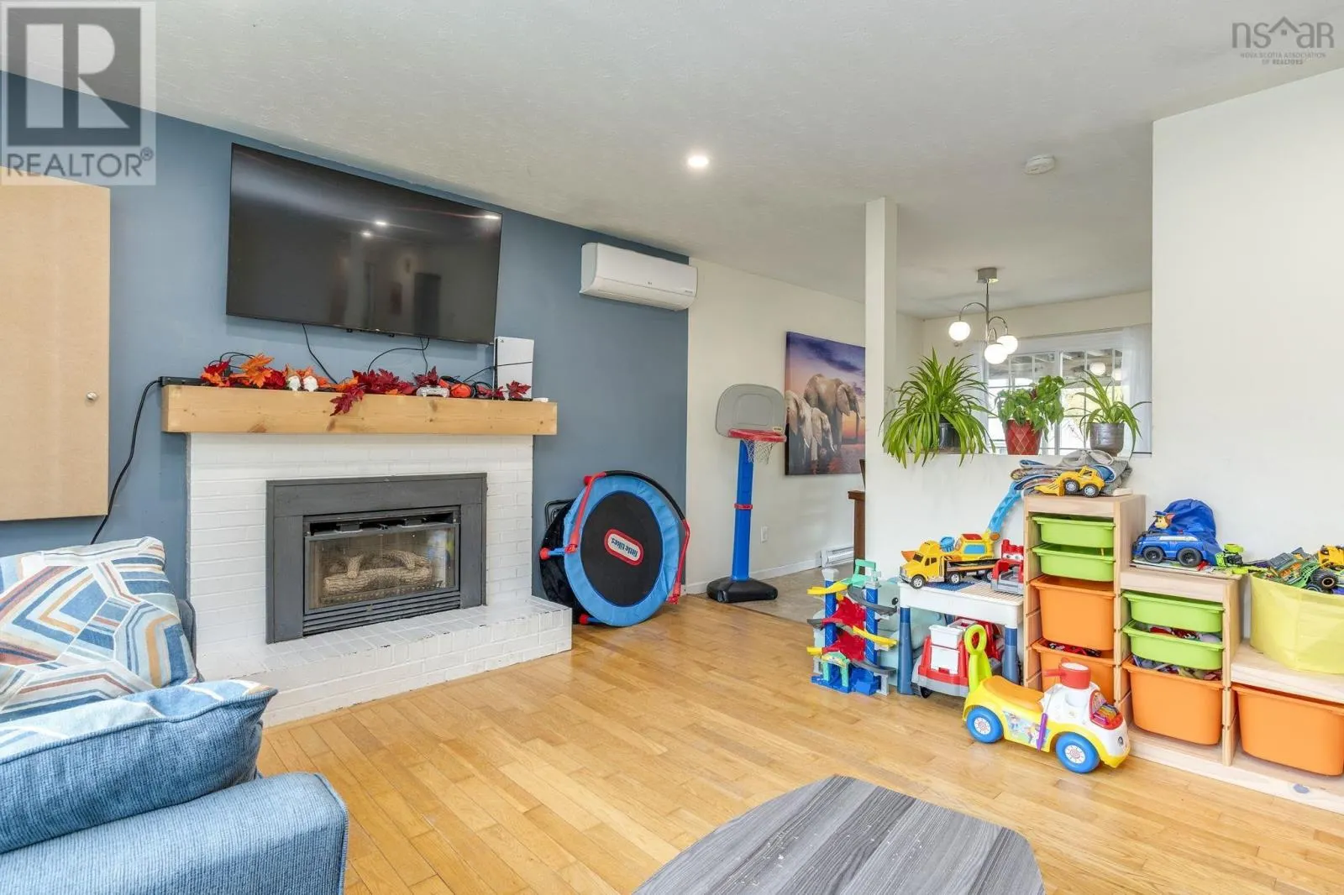
34 Nausett Crescent, Dartmouth
1 / 50
For Sale
$649,900
3+3 bd · 2.5 ba · 1,928 sq ft

34 Nausett Crescent, Dartmouth B2W5A3

MLS®# 202626385

Est. mortgage
$2,466/mo

About This Home

Property Type
Apartment, Duplex
Parking
Garage: No, 0 parking
MLS #
202626385
Size
1928 sqft
Year Built
1981
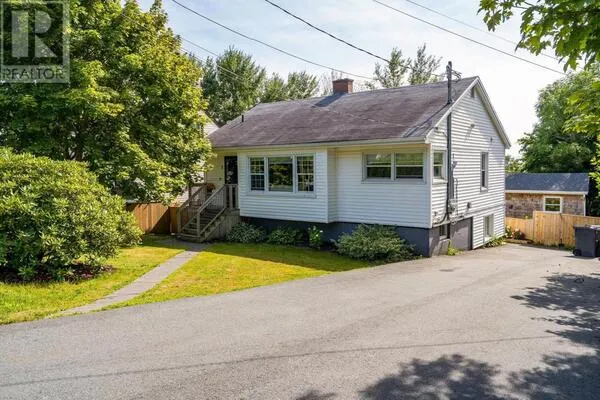
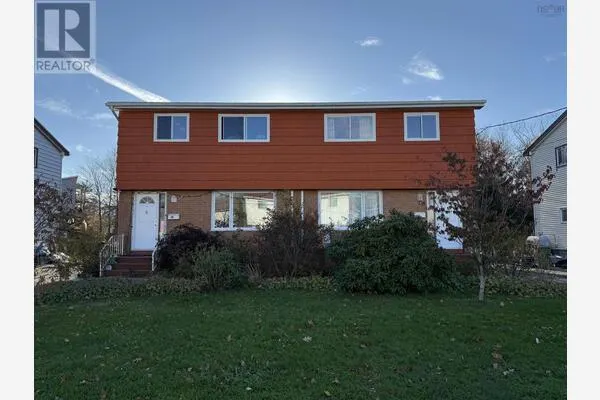
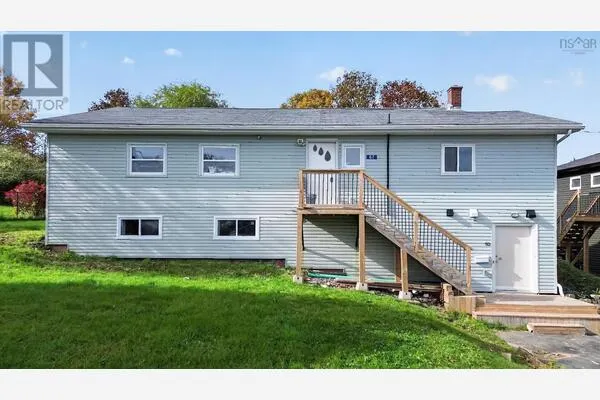
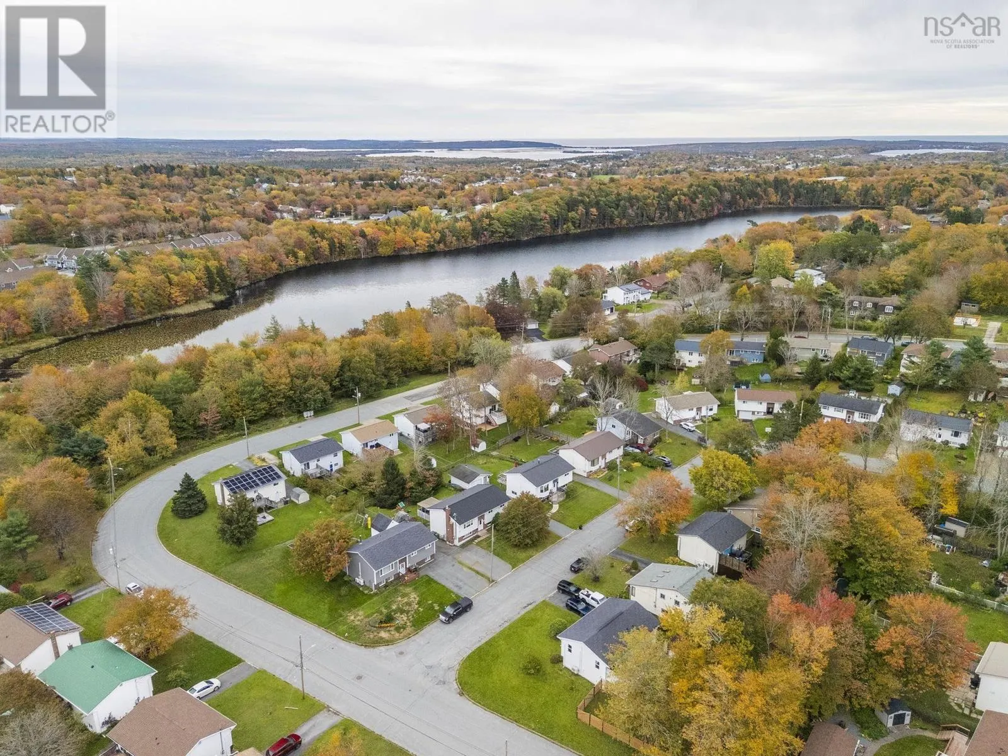
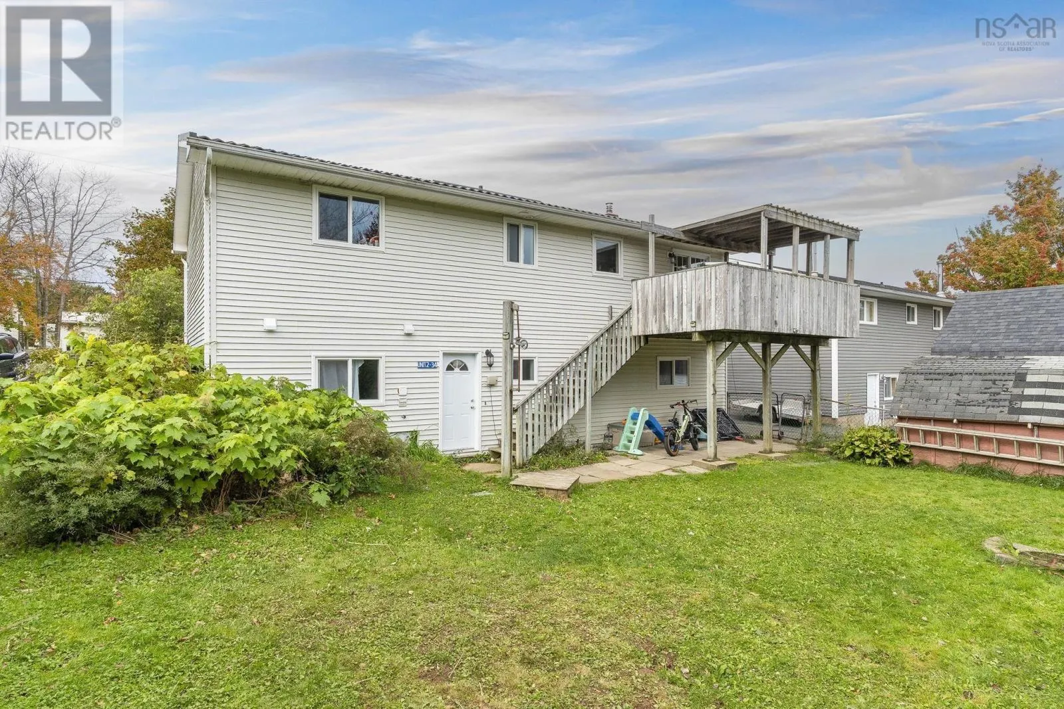
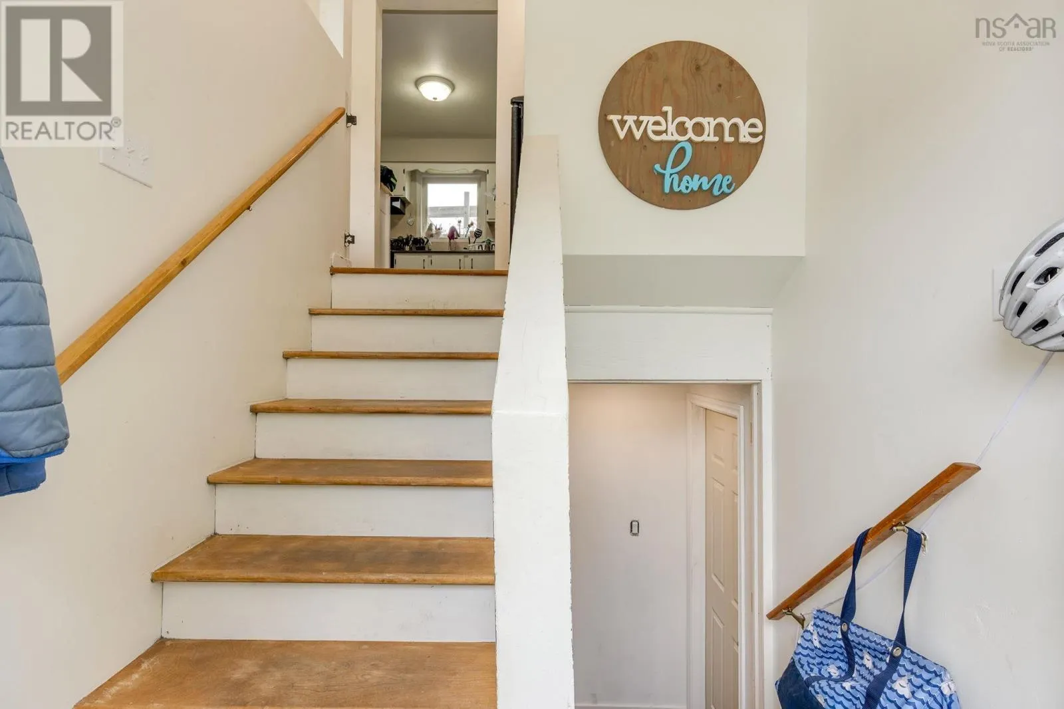
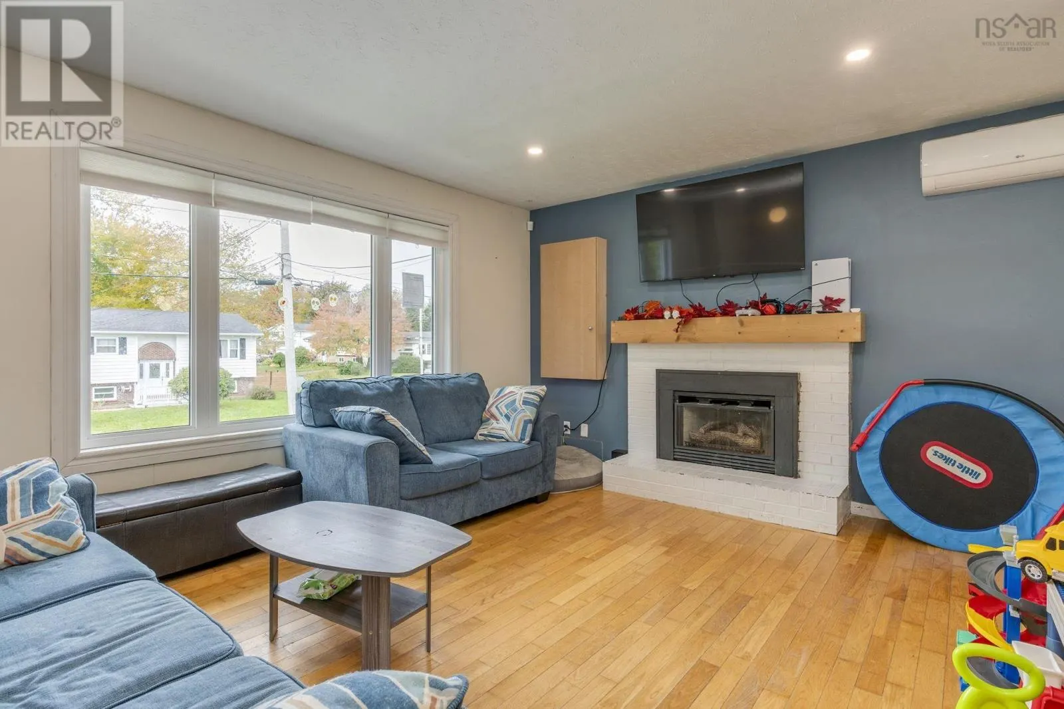
Excellent investment opportunity at 34 Nausett Crescent, Dartmouth! This updated two-unit property features a spacious 4-bedroom upper unit and a 2-bedroom lower unit, offering flexibility for investors, multi-generational living, or owner-occupiers looking to offset their mortgage with rental income. Both units are currently occupied under year-to-year periodic leases, generating a combined $4,700 per month ($56,400 annually). Tucked away in an established Dartmouth neighbourhood close to shopping, parks, public transit, and everyday amenities, this property combines a convenient location with excellent income potential. Numerous major updates have been completed throughout, including windows and doors (2024), a metal roof with re-decking and a transferable 40-year warranty (2024), blown-in attic insulation (2026) and sound insulation between units (2026). The upper unit features many 2026 updates including a new electrical panel and second meter, renovated main bathroom, updated bedroom and bathroom flooring, new washer and dryer, refreshed primary ensuite, hot water tank, interior doors, and electric baseboards and thermostats. The unit also has a heat pump installed in 2019. The lower unit features new basement flooring, a renovated bathroom, new interior doors, electric baseboards and thermostats, and a basement HRV system all completed in 2026, along with a hot water tank replaced in 2021. The landlord pays water, property taxes, and insurance, while tenants cover their own heat, electricity, and hot water costs. Whether you're expanding your investment portfolio or exploring the possibilities of a two-unit property, 34 Nausett Crescent offers substantial recent upgrades, established rental income, and versatility for a range of buyers. (id:10452)

Property Details

Full Property Details

Interior

Bedrooms
3
Bedrooms Plus
3
Washrooms
2.5
Square Footage
1928 sqft
Heating Source
Electric
Heating Type
Baseboard heaters
Kitchens
2
Full Bathrooms
3
Half Bathrooms
1
Flooring Type
Hardwood, Laminate, Tile, Vinyl

Exterior

Acreage
0.1653 ac
Parking Spaces
0
Garage Spaces Y/N
No
Land Amenities
Park, Public Transit, Shopping

Building Description

Home Type
Apartment
Subtype
Duplex
Year Built
1981
Exterior
Brick, Vinyl
Sewers
Municipal sewage system
Water Supply
Municipal water

Community

Community
Dartmouth
Area Code
Dartmouth
Features
Recreational Facilities

Other

Virtual Tour Link

Room Types

Room Dimensions Area Description
2pc Ensuite bath 4.08. × 5.00 x 4.08. × 5.00 0 sqft -
4pc Bathroom 7.08. × 5.00 x 7.08. × 5.00 0 sqft -
4pc Bathroom 8.92. × 7.67 x 8.92. × 7.67 0 sqft -
Bedroom 11.17. × 9.83 x 11.17. × 9.83 0 sqft -
Bedroom 13.17. × 8.58 x 13.17. × 8.58 0 sqft -
Bedroom 8.25. × 8.75 x 8.25. × 8.75 0 sqft -
Bedroom 9.58. × 7.83 x 9.58. × 7.83 0 sqft -
Dining room 11.92. × 9.17 x 11.92. × 9.17 0 sqft -
Kitchen 11.58. × 10.33 x 11.58. × 10.33 0 sqft -
Kitchen 9.08. × 17.00 x 9.08. × 17.00 0 sqft -
Living room 13.08. × 14.67 x 13.08. × 14.67 0 sqft -
Primary Bedroom 11.58. × 15.58 x 11.58. × 15.58 0 sqft -
Robert Scanlan & Andre Lajo
Royal LePage Atlantic (Dartmouth)
Listed by Jonathan Hoskin
28 days on site
Listing Broker
Royal LePage Atlantic (Dartmouth)
Courtesy
Royal LePage Atlantic (Dartmouth)

Similar homes for sale in Dartmouth

Explore Dartmouth

Copyright 2026 All rights reserved. Canadian Real Estate Association assumes no responsibility for the accuracy of any information shown. The information provided herein must only be used by consumers that have a bona fide interest in the purchase, sale or lease of real estate and may not be used for any commercial purpose or any other purpose. The trademark DDF® is owned by The Canadian Real Estate Association (CREA) and identifies CREA’s Data Distribution Facility (DDF®). The trademarks REALTOR®, REALTORS®, and the REALTOR® logo are controlled by The Canadian Real Estate Association (CREA) and identify real estate professionals who are members of CREA. The trademarks MLS®, Multiple Listing Service®, and the associated logos are owned by CREA and identify the quality of services provided by real estate professionals who are members of CREA
Powered by AgentLocator