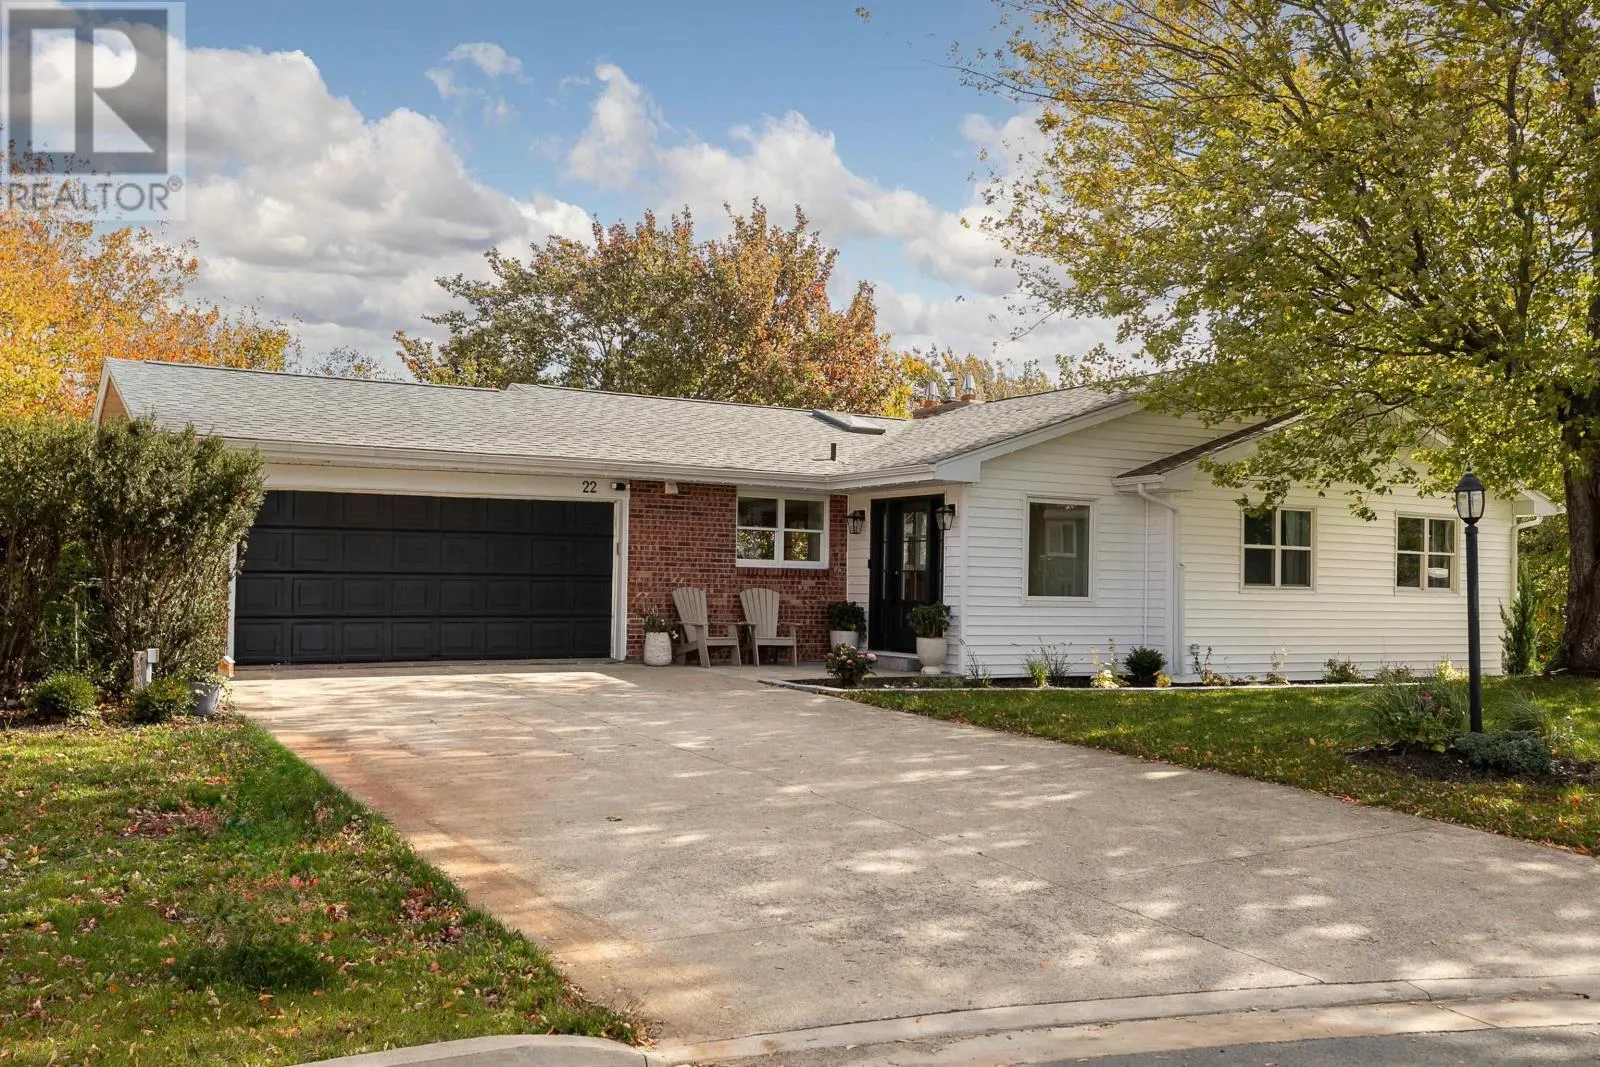
22 Briar Place, Halifax
1 / 49
For Sale
$1,100,000
3+2 bd · 3.0 ba · 3,791 sq ft

22 Briar Place, Halifax B3M2X2

MLS®# 202626376

Est. mortgage
$4,173/mo

About This Home

Property Type
House, Bungalow
Parking
Garage: Yes, 0 parking
MLS #
202626376
Size
3791 sqft
Basement
Finished, Full (Finished)
Year Built
1970
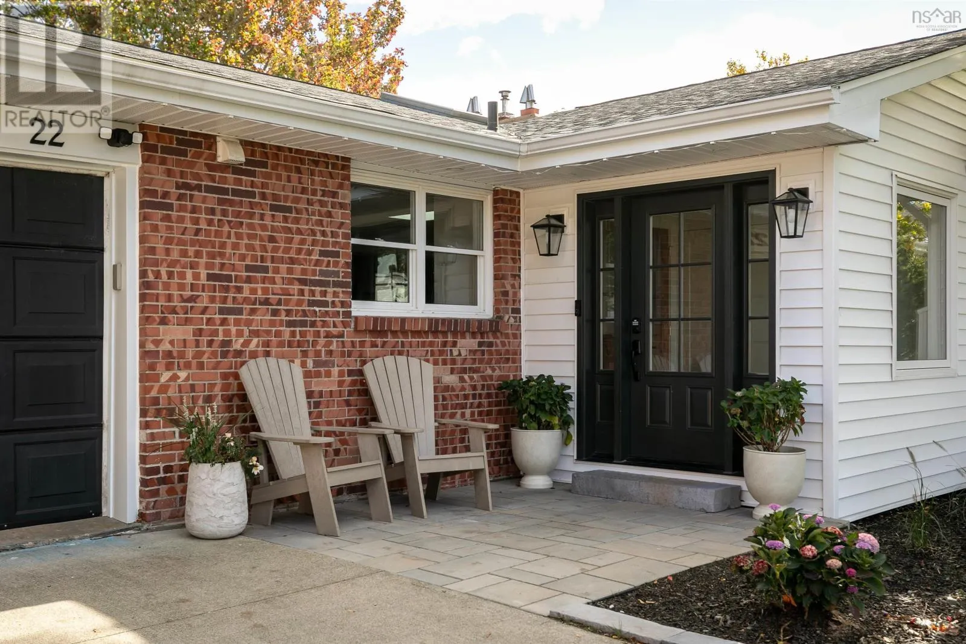
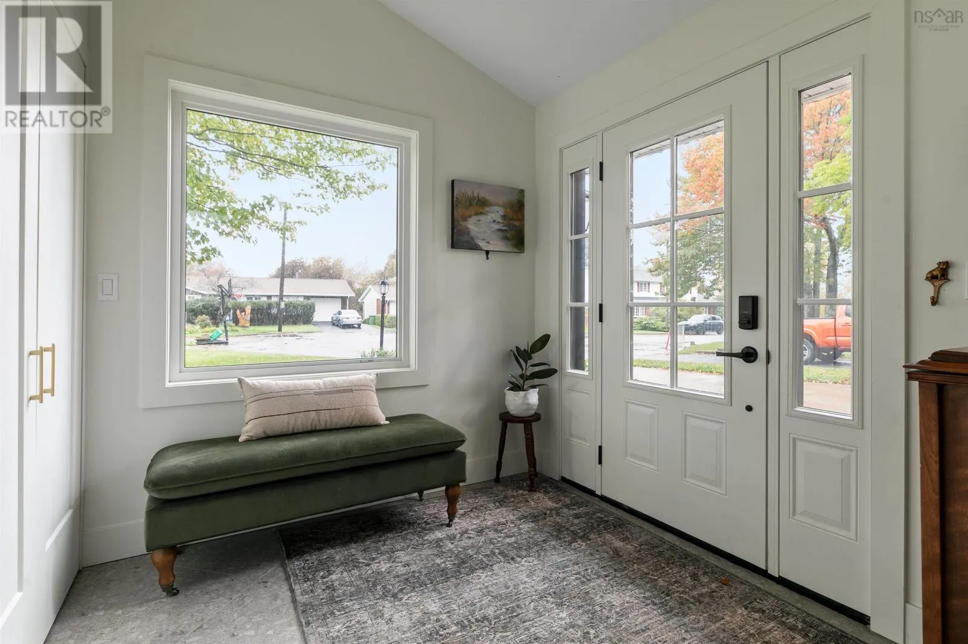
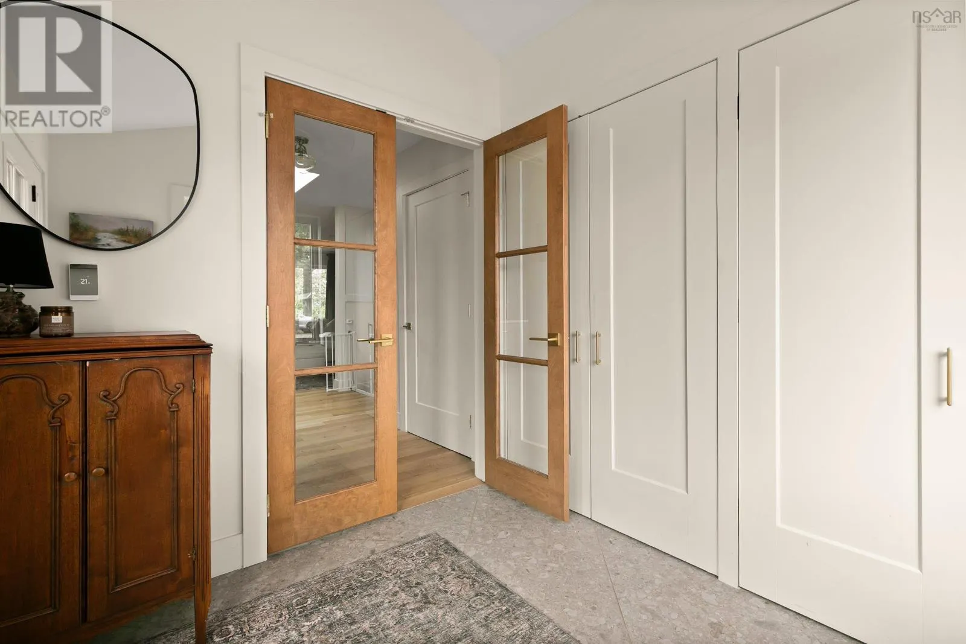
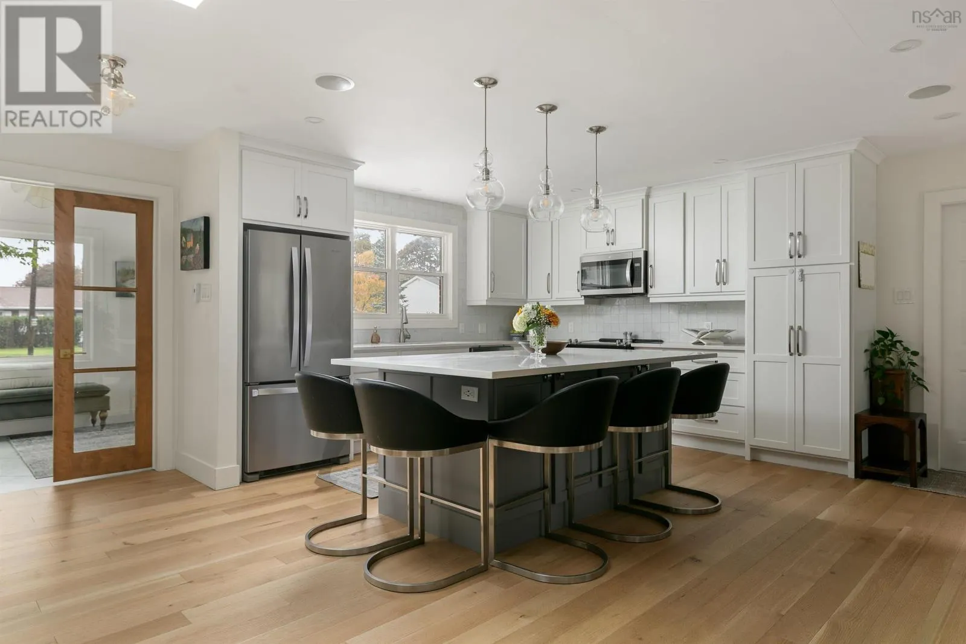
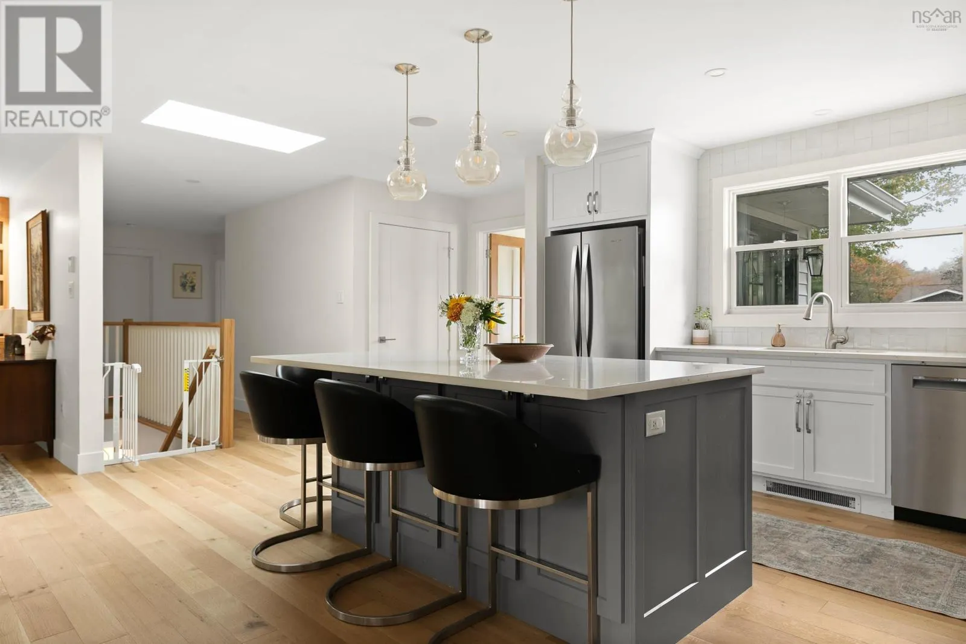
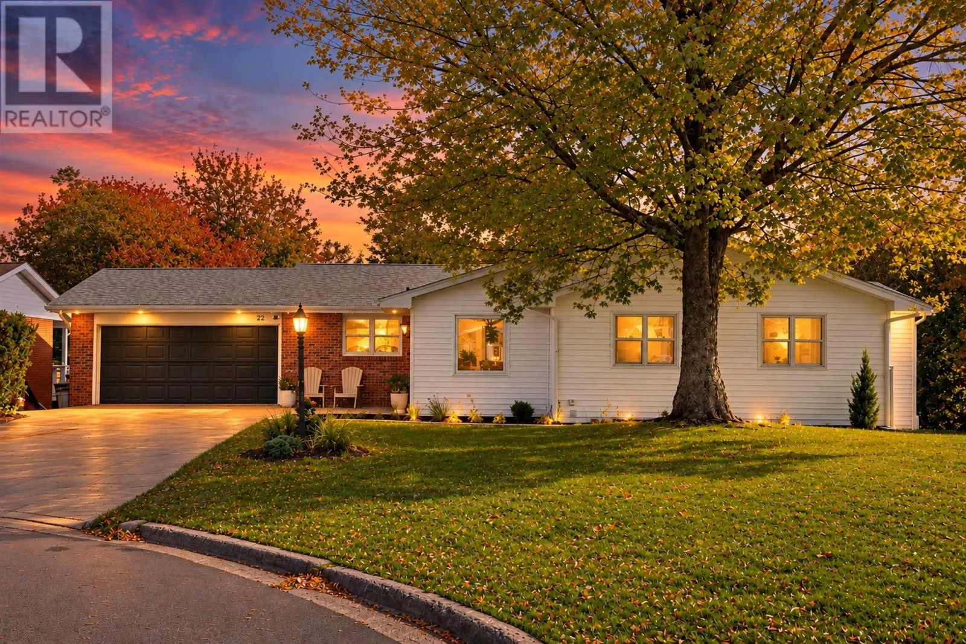
Welcome to 22 Briar Place, where timeless craftsmanship meets magazine-worthy design! On a quiet cul-de-sac in Old Clayton Park, this extraordinary home pairs solid-wood construction with the style and comforts of a new build, and then some. A welcoming foyer offers custom storage, in-floor heat and glass French doors opening to a spectacular open-concept space. The kitchen is a showpiece, with custom cabinetry, natural quartzite countertops, stainless steel appliances and an oversized island. Dining room built-ins double as a coffee or cocktail bar, with access to a multi-tiered deck. Custom cabinetry frames the living room's propane fireplace, offering beautiful shelving and storage, while an in-house speaker system sets the mood. The spacious primary suite features oversized windows, a ductless heat pump and a spa-inspired ensuite with exquisite tilework and curated finishes. A second addition creates a dream walk-in closet with custom cabinetry, shelving and makeup vanity. Below it, a versatile hobby room is ideal for arts and crafts. Generous bedrooms and a stunning main bath complete the upper level, with in-floor heat in both bathrooms. The expansive lower level is an entertainer's dream: a fireside lounge with wood-burning fireplace and natural stone hearth, dedicated play area, wet bar, pool table and adjoining gym. Two more bedrooms, a full bath, separate spacious laundry room, abundant storage and THREE exterior access points offer exceptional flexibility. Ductless heat pumps serve both levels. With updated plumbing, electrical, most windows and doors, engineered hardwood flooring upstairs, complementary laminate flooring downstairs and updated fixtures, virtually no corner has been left untouched. Just 15 minutes from downtown Halifax and minutes to schools and amenities, this is legacy craftsmanship reimagined for modern living. Old Clayton Park is the address, not the aesthetic. This is home! (id:10452)

Property Details

Full Property Details

Interior

Bedrooms
3
Bedrooms Plus
2
Washrooms
3.0
Square Footage
3791 sqft
Basement
Finished, Full (Finished)
Heating Source
Electric, Oil, Propane, Wood
Heating Type
Baseboard heaters, Heat Pump, Ductless
Air Conditioning
Air Conditioned, Wall unit
Kitchens
1
Full Bathrooms
3
Half Bathrooms
0
Basement Features
Walk out
Flooring Type
Hardwood, Tile

Exterior

Acreage
0.2439 ac
Parking Spaces
0
Garage Spaces Y/N
Yes
Land Amenities
Playground, Public Transit, Shopping

Building Description

Style
Bungalow
Home Type
House
Subtype
House
Year Built
1970
Exterior
Brick, Vinyl
Sewers
Municipal sewage system
Water Supply
Municipal water
Architectural Style
Bungalow

Community

Community
Halifax
Area Code
Halifax
Features
Recreational Facilities, School Bus

Other

Virtual Tour Link

Room Types

Room Dimensions Area Description
4pc Bathroom 7.3 x 7.9 57.67 sqft -
Bedroom 12.5 x 9.7 121.25 sqft -
Den 9.2 x 13.8 126.96 sqft -
Foyer 7.7 x 8.8 67.76 sqft -
Kitchen 13 x 12.3 159.9 sqft -
Laundry room 9 x 11.4 102.6 sqft -
Living room 13.8 x 14.1 194.58 sqft -
Other 17.2 x Gym 20.8 0 sqft -
Other 4.3 x Bar 7.3 0 sqft -
Recreational, Games room 30 x 25.1 753 sqft -
Storage 10.1 x 9.7 97.97 sqft -
Utility room 5.2 x 9.6 49.92 sqft -
Robert Scanlan & Andre Lajo
Royal LePage Atlantic (Dartmouth)
Listed by Brehannah Hopgood
28 days on site
Listing Broker
The Agency Real Estate Brokerage
Courtesy
The Agency Real Estate Brokerage

Similar homes for sale in Halifax

Explore Halifax

Copyright 2026 All rights reserved. Canadian Real Estate Association assumes no responsibility for the accuracy of any information shown. The information provided herein must only be used by consumers that have a bona fide interest in the purchase, sale or lease of real estate and may not be used for any commercial purpose or any other purpose. The trademark DDF® is owned by The Canadian Real Estate Association (CREA) and identifies CREA’s Data Distribution Facility (DDF®). The trademarks REALTOR®, REALTORS®, and the REALTOR® logo are controlled by The Canadian Real Estate Association (CREA) and identify real estate professionals who are members of CREA. The trademarks MLS®, Multiple Listing Service®, and the associated logos are owned by CREA and identify the quality of services provided by real estate professionals who are members of CREA
Powered by AgentLocator