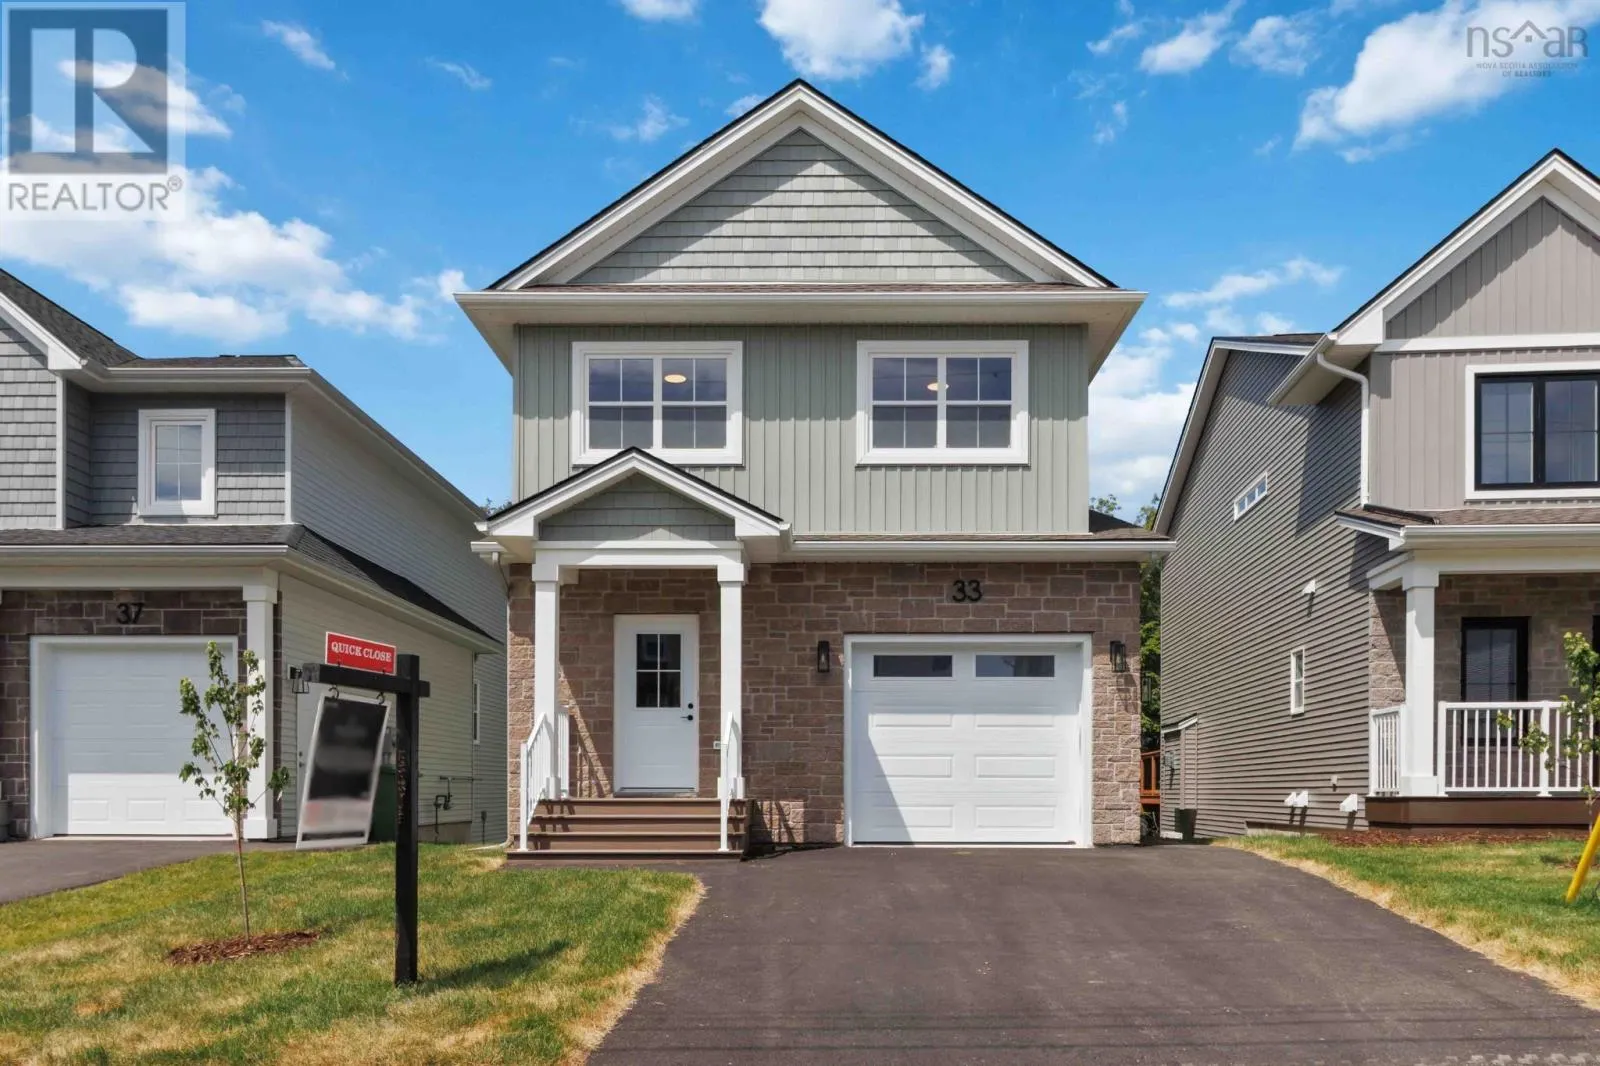
PC-41 33 Pearlgarden Close, Dartmouth
1 / 44
For Sale
$749,900
3 bd · 3.0 ba · 2,324 sq ft

PC-41 33 Pearlgarden Close, Dartmouth B2X0C3

MLS®# 202626195

Est. mortgage
$2,845/mo

About This Home

Property Type
House
Parking
Garage: Yes, 0 parking
MLS #
202626195
Size
2324 sqft
Basement
Finished, Full (Finished)
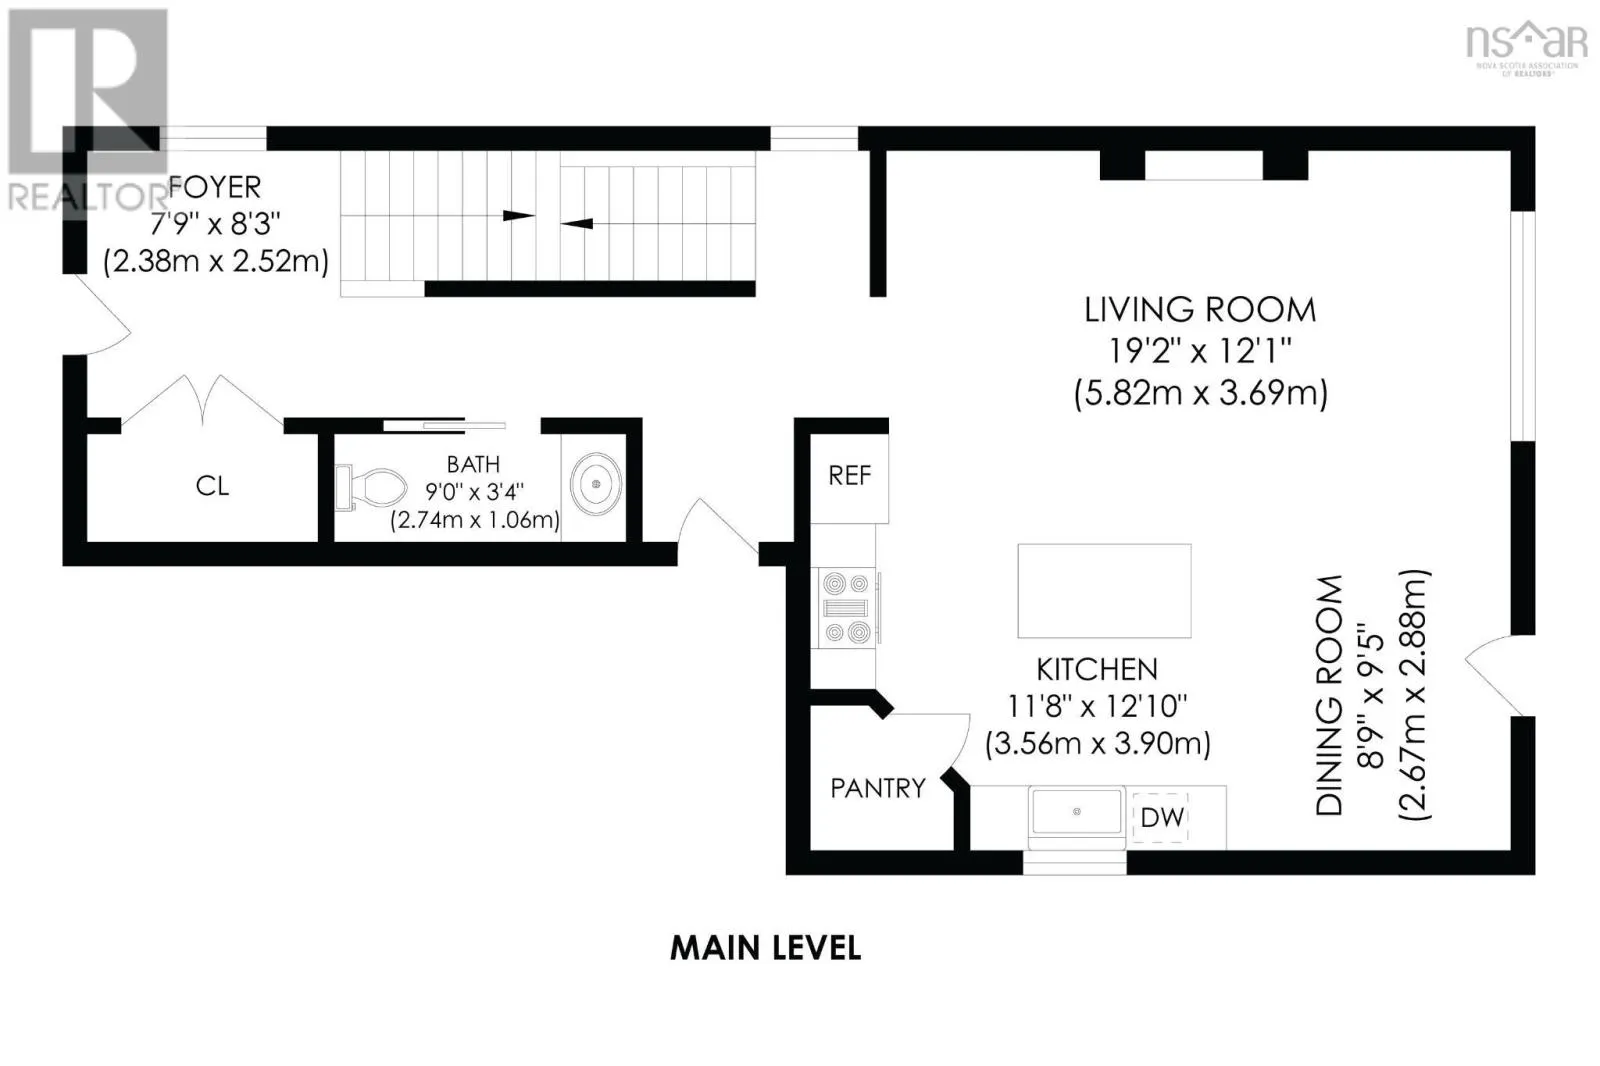
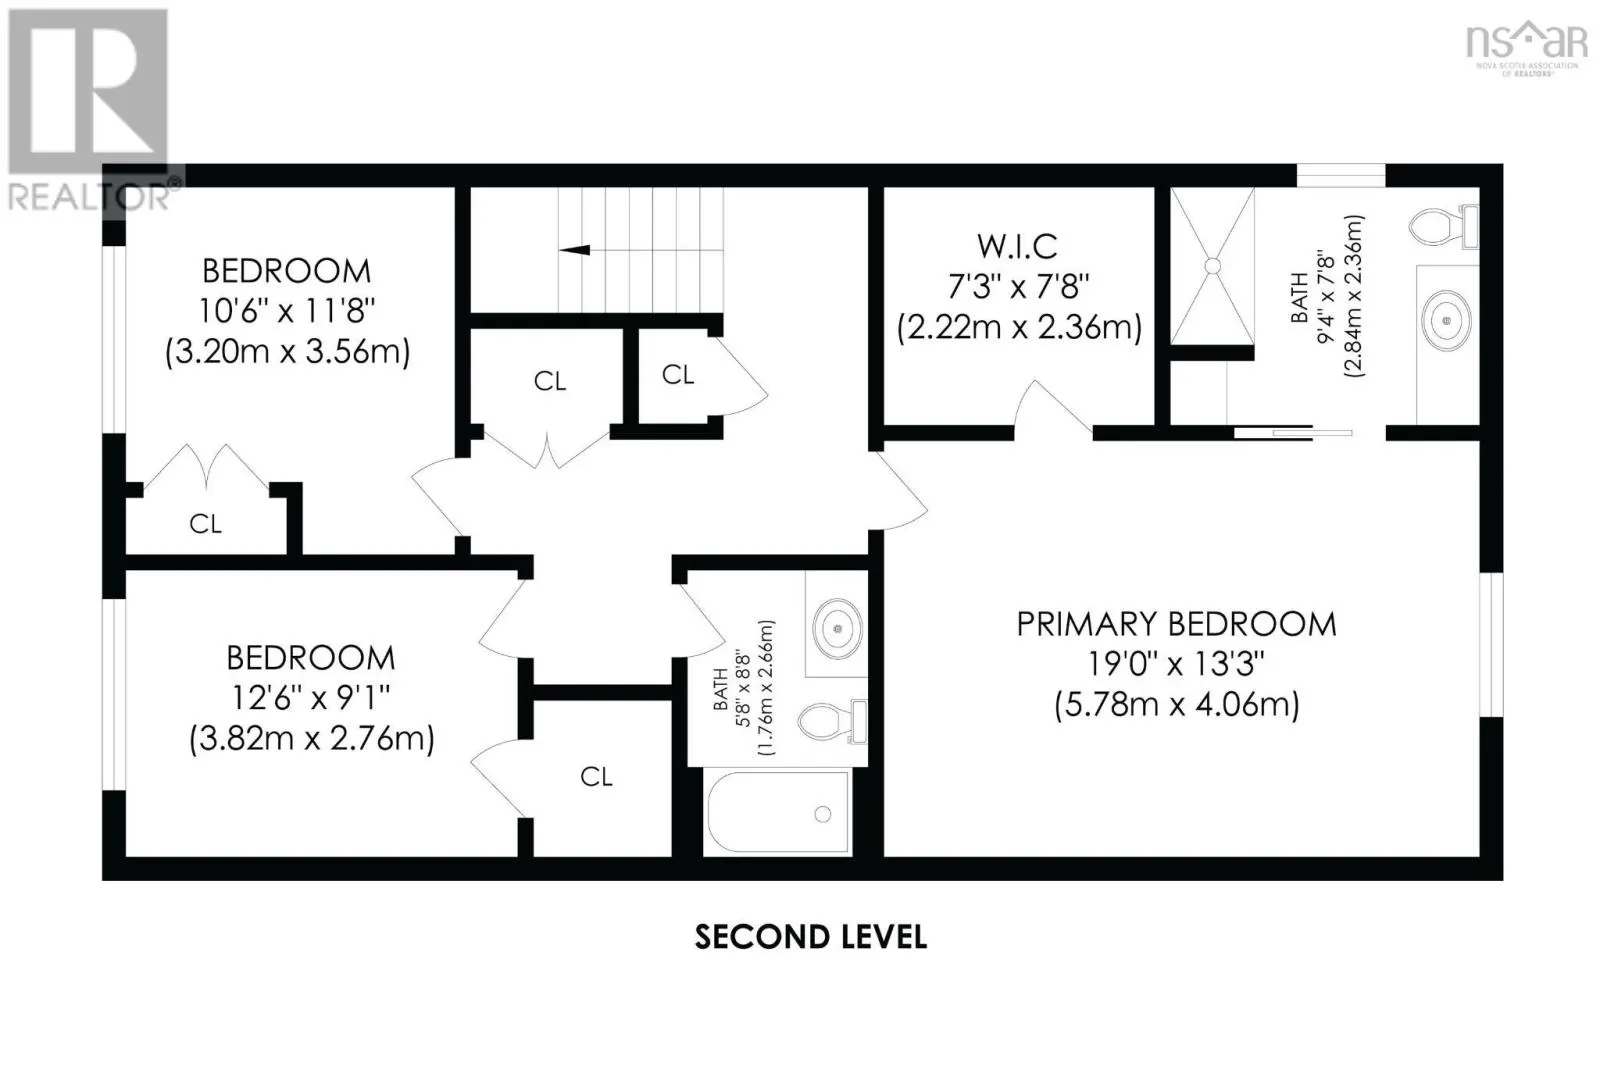
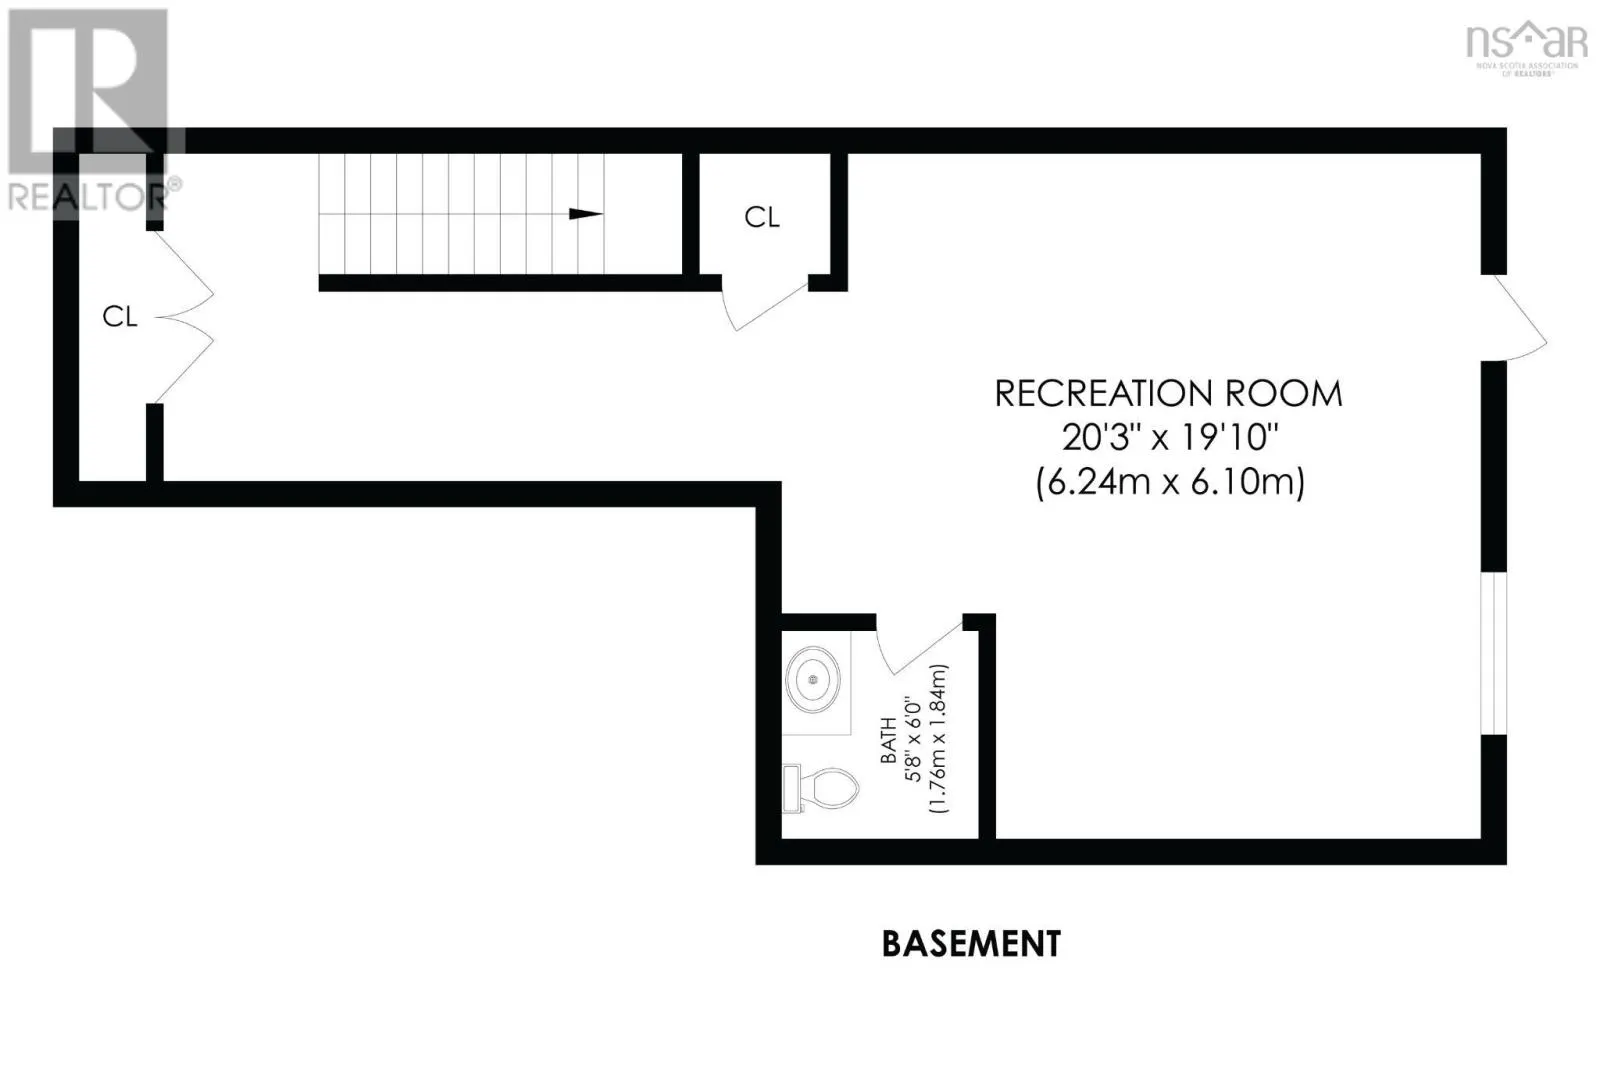
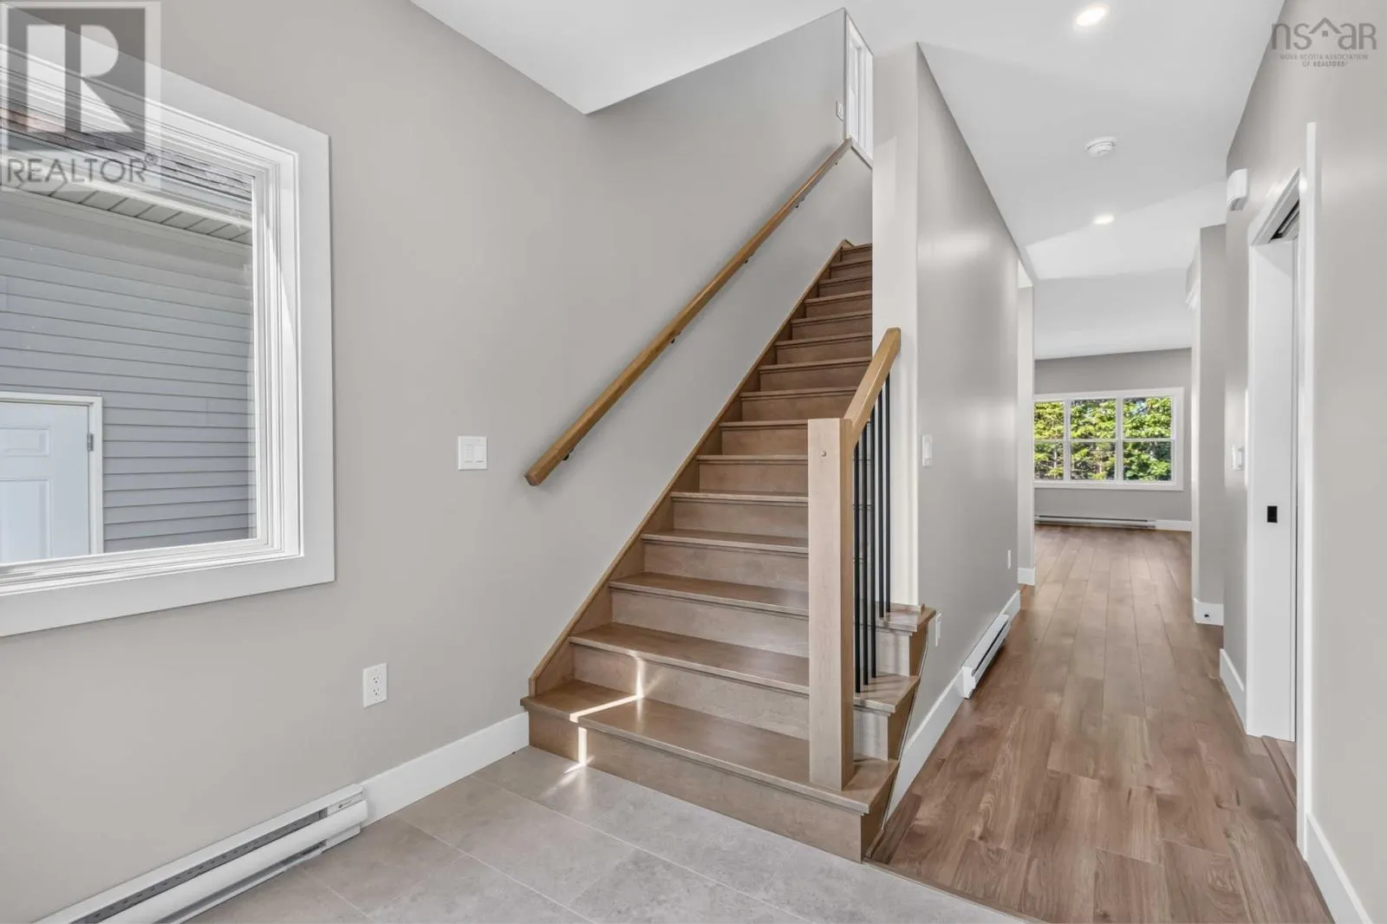
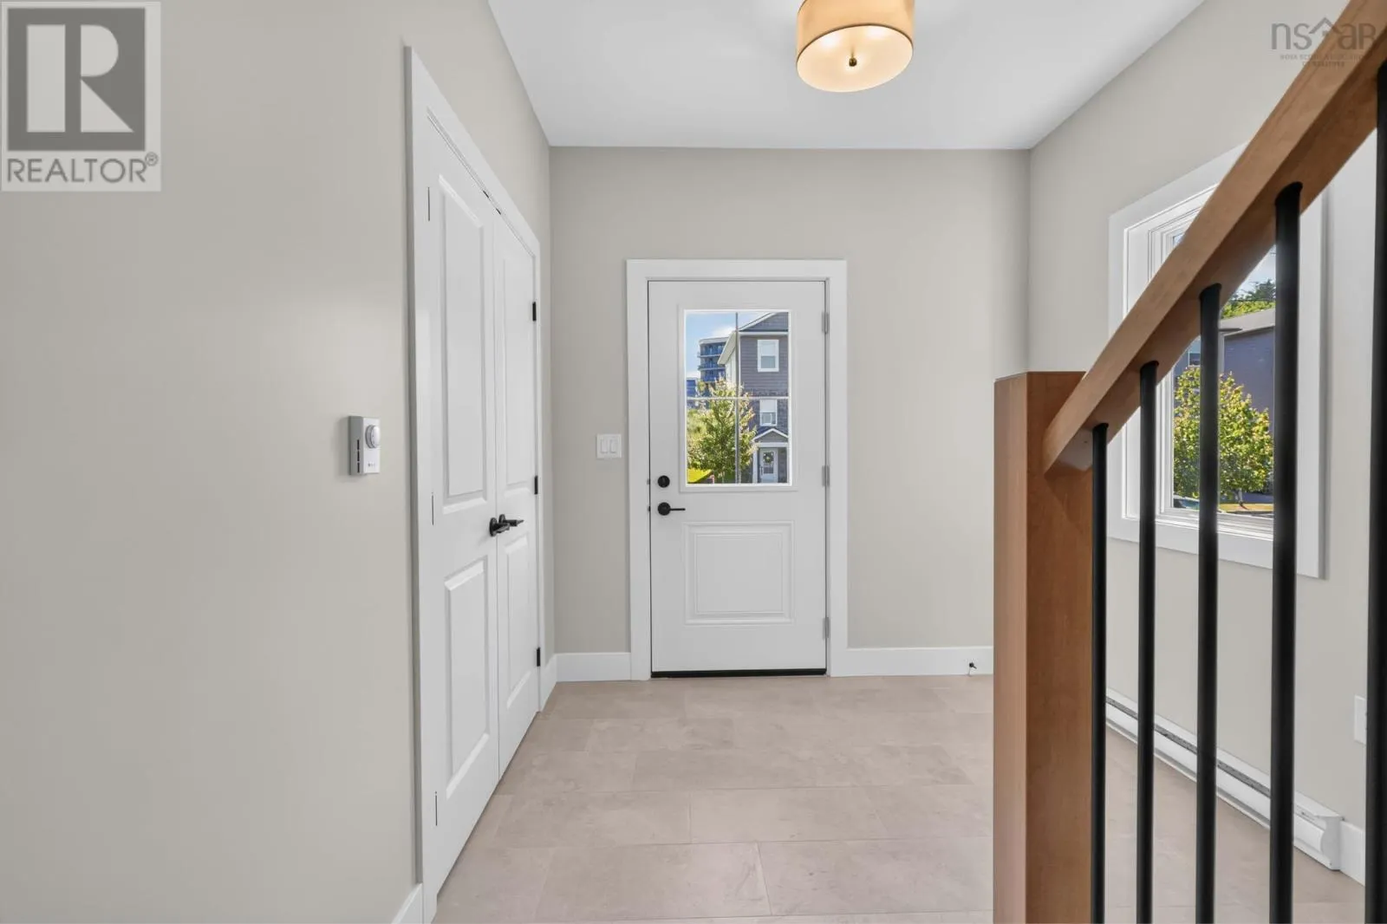
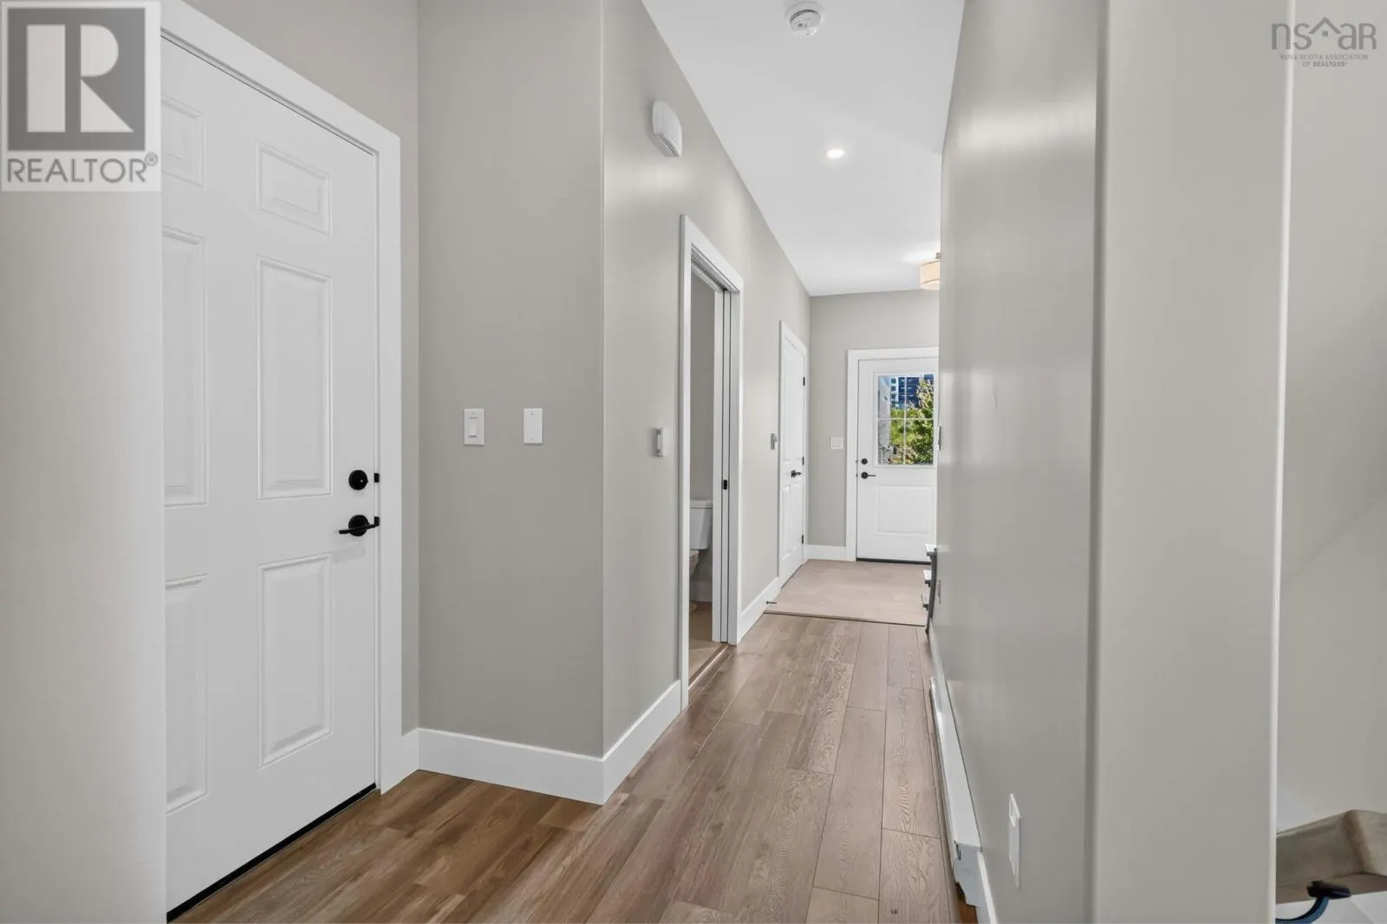
Enjoy elevated Dartmouth living with this beautifully crafted home by Rooftight Homes. This model, Rosemary, is a thoughtfully designed 2-storey residence nestled on Pearlgarden Close, a quiet cul-de-sac in the highly sought-after community of The Parks of Lake Charles, just off Waverley Road in Dartmouth, Nova Scotia. This is the final Rosemary model currently available, offering an exceptional opportunity to secure a highly desirable design before it is gone. It is due to be complete by the end of June 2026. Offering 3 bedrooms and 3.5 bathrooms, this home blends comfort, style, and functionality. The main level features a bright, open-concept layout where the living room, dining area, and kitchen flow seamlessly together, perfect for both everyday living and entertaining. The living room is anchored by a cozy natural gas fireplace, while patio doors lead to the back deck, creating an ideal indoor-outdoor connection for hosting or relaxing. The home also includes a natural gas hookup for the BBQ (bye-bye propane gas line ups) and a connection for the oven/range. Upstairs, you will find three well-appointed bedrooms, including a spacious primary retreat complete with a walk-in closet and private ensuite bath, your own personal haven at the end of the day. Downstairs you will find utilities, under stair storage, a half bath, and a spacious recreation room with a walkout to the backyard. The home includes premium features including quartz countertops, wide hardwood staircases, designer-selected colours and finishes, numerous LED pot lights, laundry on the bedroom floor, and more! Set within Dartmouths most exciting and growing communities, this location offers the perfect balance of nature and convenience. You are just minutes from Mic Mac Bar & Grill, Shubie Park, and Lake Banook, home to world-class paddling clubs and scenic trails. Plus, all major amenities, Downtown Dartmouth and Dartmouth Crossing are less than a 10 minute drive away. (id:10452)

Property Details

Full Property Details

Interior

Bedrooms
3
Bedrooms Plus
0
Washrooms
3.0
Square Footage
2324 sqft
Basement
Finished, Full (Finished)
Heating Source
Electric, Natural gas
Heating Type
Baseboard heaters, Heat Pump, Ductless
Air Conditioning
Air Conditioned, Wall unit
Kitchens
1
Full Bathrooms
4
Half Bathrooms
2
Flooring Type
Laminate, Tile

Exterior

Acreage
0.1058 ac
Parking Spaces
0
Garage Spaces Y/N
Yes
Land Amenities
Golf Course, Playground, Public Transit, Shopping, Place of Worship

Building Description

Home Type
House
Subtype
House
Exterior
Stone, Vinyl
Sewers
Municipal sewage system
Water Supply
Municipal water

Community

Community
Dartmouth
Area Code
Dartmouth
Features
Recreational Facilities, School Bus

Other

Virtual Tour Link

Room Types

Room Dimensions Area Description
2pc Bathroom 6.2 x 5.8 35.96 sqft -
4pc Bathroom 9 x 5.8 52.2 sqft -
4pc Ensuite bath 9.7 x 7.8 75.66 sqft -
Bedroom 11.8 x 10 118 sqft -
Bedroom 9 x 12 108 sqft -
Foyer 7.6 x 8.2 62.32 sqft -
Laundry room Closet x Closet 0 sqft -
Other 7.8 x WIC 7.8 0 sqft -
Primary Bedroom 18 x 13 234 sqft -
Recreational, Games room 19.8 x 19.8 392.04 sqft -
Storage N/A x N/A 0 sqft -
Utility room 9.6 x 3.2 30.72 sqft -
Robert Scanlan & Andre Lajo
Royal LePage Atlantic (Dartmouth)
Listed by Jacqui Rostek Holder
30 days on site
Listing Broker
Royal LePage Atlantic
Courtesy
Royal LePage Atlantic

Similar homes for sale in Dartmouth

Explore Dartmouth

Copyright 2026 All rights reserved. Canadian Real Estate Association assumes no responsibility for the accuracy of any information shown. The information provided herein must only be used by consumers that have a bona fide interest in the purchase, sale or lease of real estate and may not be used for any commercial purpose or any other purpose. The trademark DDF® is owned by The Canadian Real Estate Association (CREA) and identifies CREA’s Data Distribution Facility (DDF®). The trademarks REALTOR®, REALTORS®, and the REALTOR® logo are controlled by The Canadian Real Estate Association (CREA) and identify real estate professionals who are members of CREA. The trademarks MLS®, Multiple Listing Service®, and the associated logos are owned by CREA and identify the quality of services provided by real estate professionals who are members of CREA
Powered by AgentLocator