
2556 Gottingen Street, Halifax
1 / 34
For Sale
$799,900
4 bd · 2.0 ba · 1,831 sq ft

2556 Gottingen Street, Halifax B3K3C4

MLS®# 202626182

Est. mortgage
$3,035/mo

About This Home

Property Type
House
Parking
Garage: No, 0 parking
MLS #
202626182
Size
1831 sqft
Basement
Unfinished, Full (Unfinished)
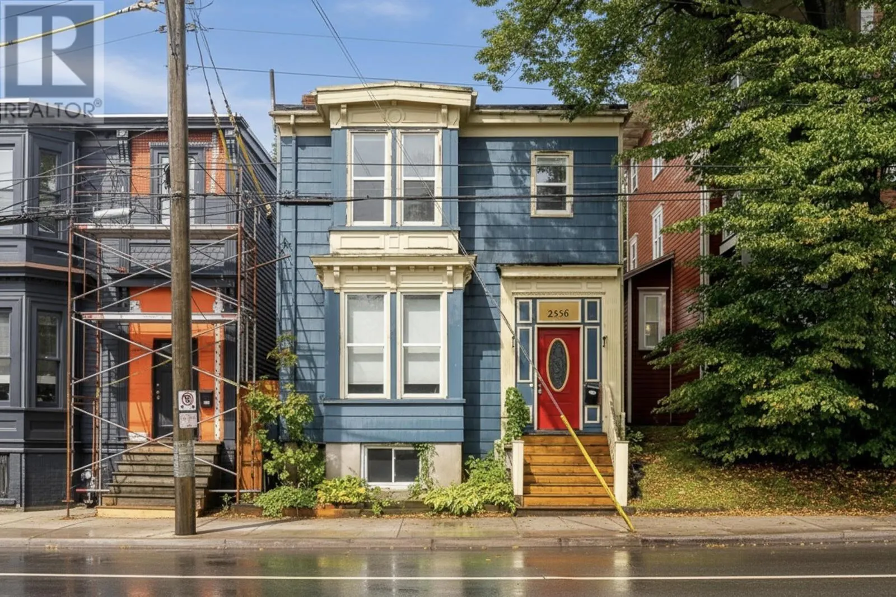
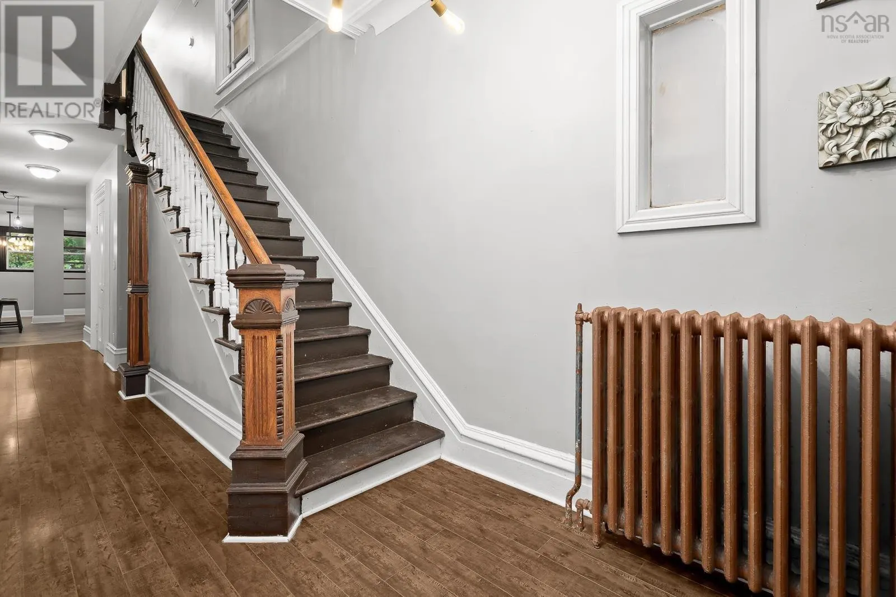
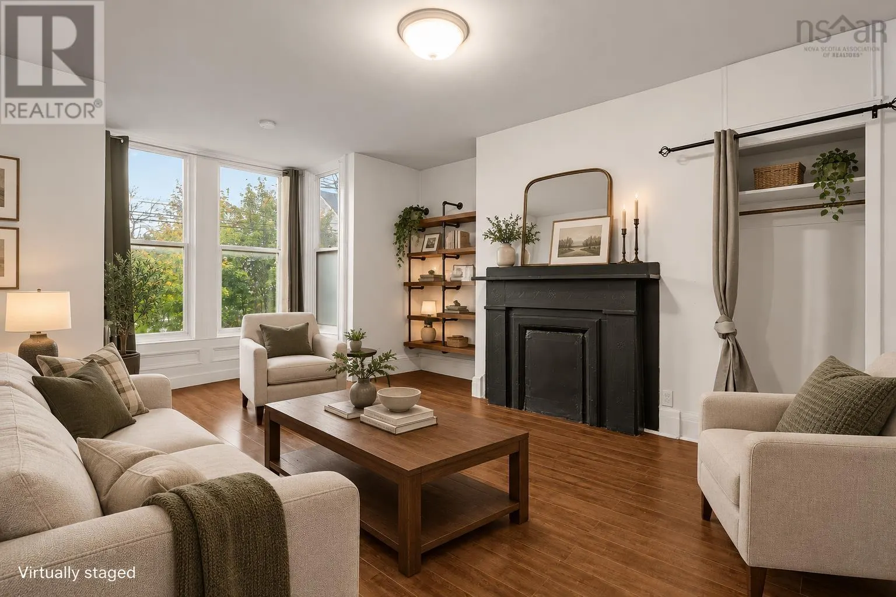
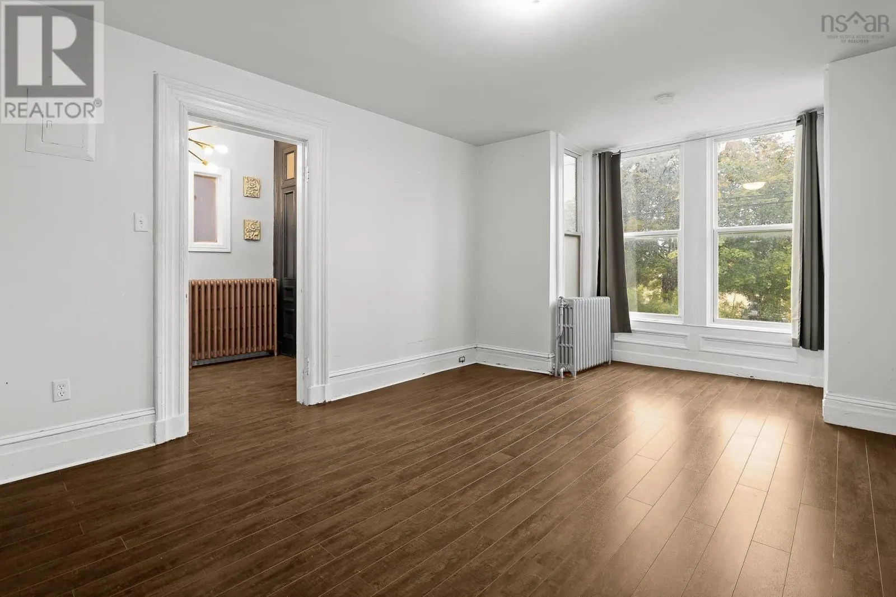
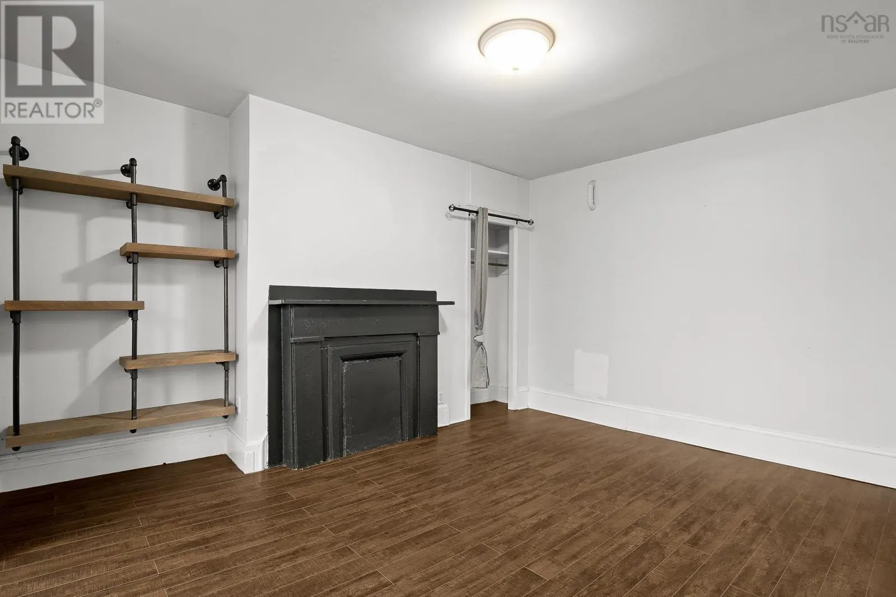
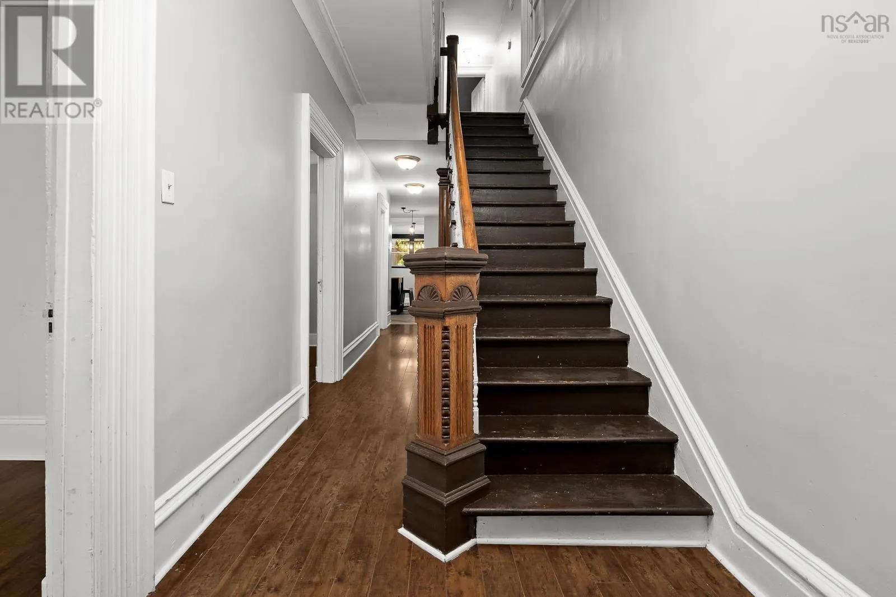
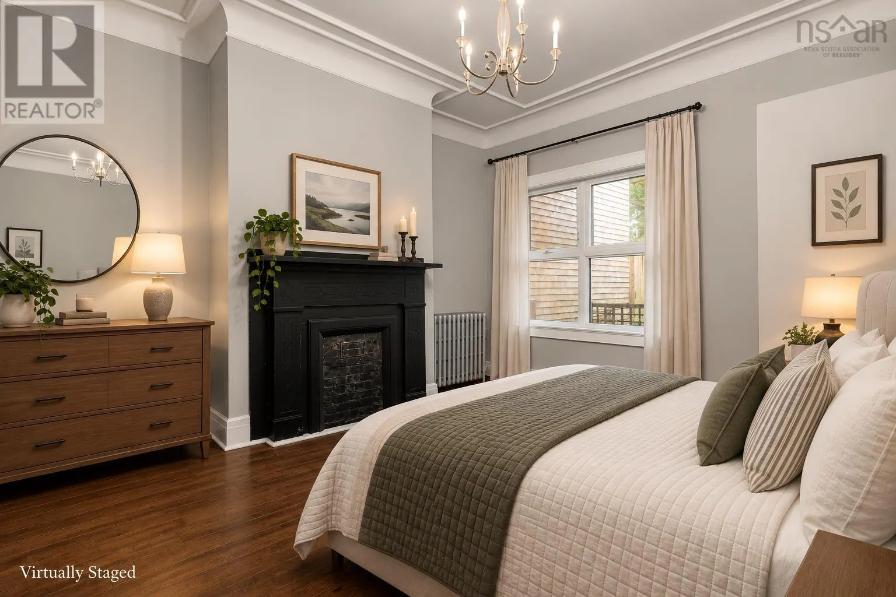
Welcome to 2556 Gottingen Street, where historic charm meets modern convenience in the heart of Halifax! Offering almost 2,000 sq. ft. of versatile living space, this charming century home is ideal for families or those exploring investment potential. Filled with original character, you'll appreciate the soaring ceilings, beautiful crown mouldings, original trim, classic radiators, stunning staircase, and stained glass window. The main level features a spacious, sun-filled eat-in kitchen with custom shelving and updated flooring (July 2026), a full bathroom, and a fourth bedroom that could easily serve as a formal dining room. Upstairs offers three generously sized bedrooms, a second full bathroom, and a bonus den currently equipped as a kitchenette with cupboards, fridge, sink, and microwave. This flexible space could potentially become a fifth bedroom, home office, or additional living area. Once used as a clinic, some rooms also feature existing plumbing. Outside, enjoy a surprisingly private, fully fenced backyard with a spacious deck, privacy wall, garden space, and powered storage shed. Additional improvements include a natural gas heating system installed in 2019, metal fencing, and updated front steps. Just steps from the Macdonald Bridge entrance and minutes from downtown Halifax, CFB Halifax, NSCC, restaurants, cafés, and transit routes. A unique property offering character, convenience, and endless possibilities! (id:10452)

Property Details

Full Property Details

Interior

Bedrooms
4
Bedrooms Plus
0
Washrooms
2.0
Square Footage
1831 sqft
Basement
Unfinished, Full (Unfinished)
Heating Source
Natural gas
Heating Type
Hot Water, Radiator
Kitchens
2
Full Bathrooms
2
Half Bathrooms
0
Flooring Type
Ceramic Tile, Hardwood, Laminate, Vinyl

Exterior

Acreage
0.0545 ac
Parking Spaces
0
Garage Spaces Y/N
No
Land Amenities
Park, Playground, Public Transit, Shopping, Place of Worship

Building Description

Home Type
House
Subtype
House
Exterior
Wood siding
Sewers
Municipal sewage system
Water Supply
Municipal water

Community

Community
Halifax
Area Code
Halifax

Other

Virtual Tour Link

Room Types

Room Dimensions Area Description
3pc Bathroom 6.2 x 7.11 44.08 sqft -
4pc Bathroom 9.4 x 7.3 68.62 sqft -
Bedroom 11.7 x 17.9 209.43 sqft -
Bedroom 13.2 x 12 158.4 sqft -
Bedroom 13.5 x 14.3 193.05 sqft -
Bedroom 13.5 x 14.6 197.1 sqft -
Dining room 13.5 x 7.11 95.98 sqft -
Kitchen 13.2 x 12.5 165 sqft -
Kitchen 8.5 x 10.3 87.55 sqft -
Laundry room 5.5 x 7.8 42.9 sqft -
Living room 13.5 x 17.8 240.3 sqft -
Storage 2.8 x 4.8 13.44 sqft -
Robert Scanlan & Andre Lajo
Royal LePage Atlantic (Dartmouth)
Listed by Kurt Swinimer
31 days on site
Listing Broker
Royal LePage Atlantic
Courtesy
Royal LePage Atlantic

Similar homes for sale in Halifax

Explore Halifax

Copyright 2026 All rights reserved. Canadian Real Estate Association assumes no responsibility for the accuracy of any information shown. The information provided herein must only be used by consumers that have a bona fide interest in the purchase, sale or lease of real estate and may not be used for any commercial purpose or any other purpose. The trademark DDF® is owned by The Canadian Real Estate Association (CREA) and identifies CREA’s Data Distribution Facility (DDF®). The trademarks REALTOR®, REALTORS®, and the REALTOR® logo are controlled by The Canadian Real Estate Association (CREA) and identify real estate professionals who are members of CREA. The trademarks MLS®, Multiple Listing Service®, and the associated logos are owned by CREA and identify the quality of services provided by real estate professionals who are members of CREA
Powered by AgentLocator







