
66 Lier Ridge, Halifax
1 / 3
For Sale
$569,900
3 bd · 2.5 ba · 1,536 sq ft

66 Lier Ridge, Halifax B3P0C7

MLS®# 202626179

Est. mortgage
$2,162/mo

About This Home

Property Type
House
Parking
Garage: No, 0 parking
MLS #
202626179
Size
1536 sqft
Basement
Unfinished, Full (Unfinished)
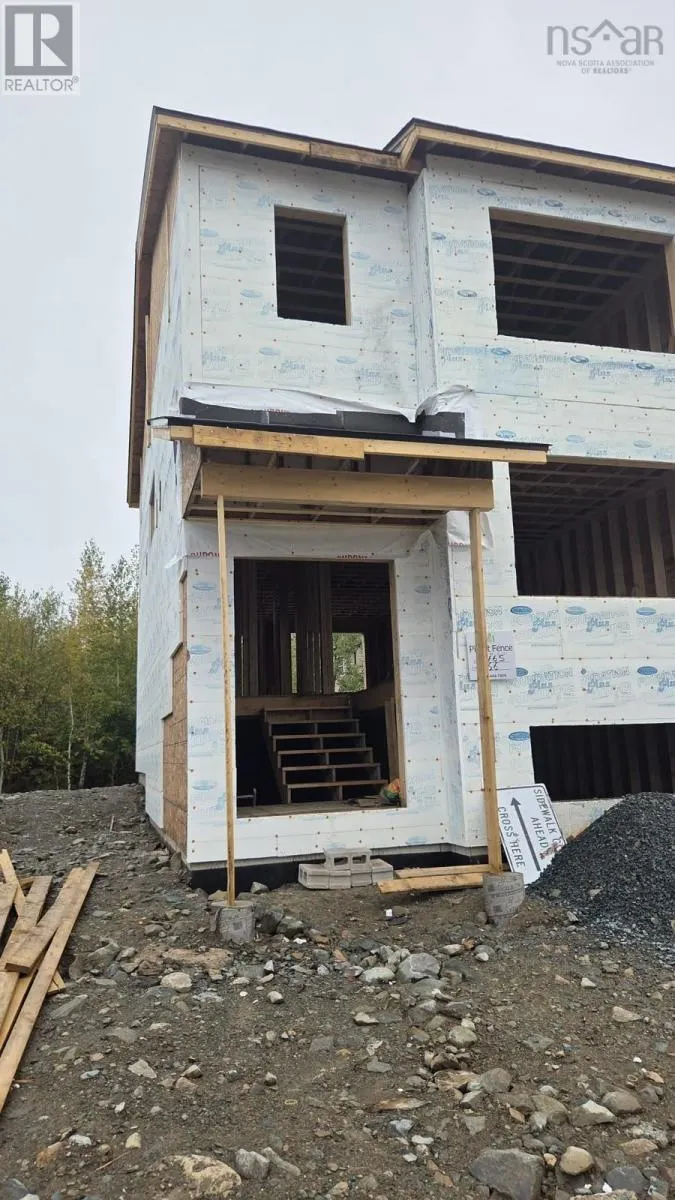
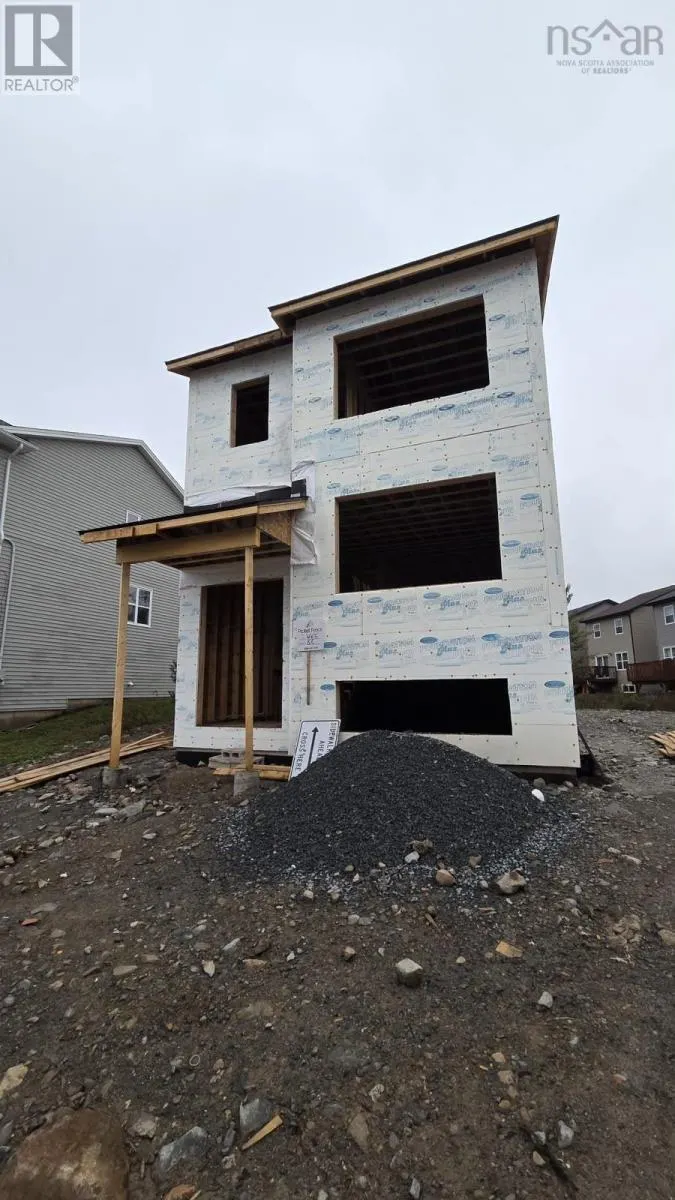
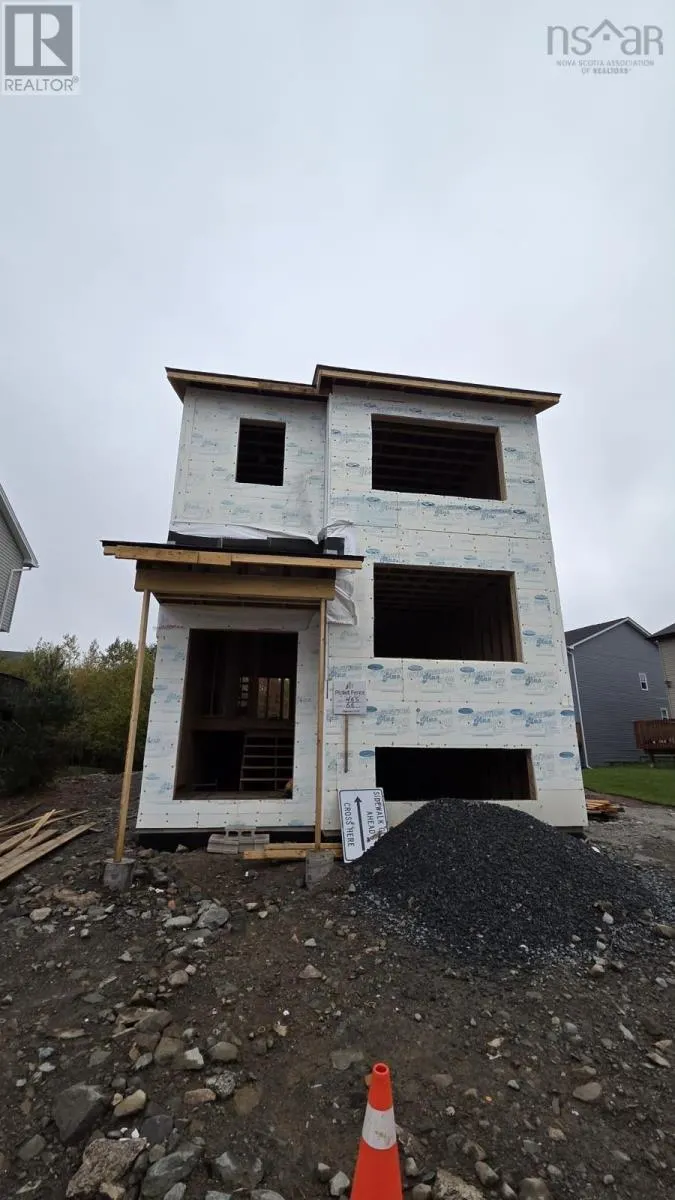
Welcome to 66 Lier, a charming and affordably priced new construction home in the sought-after Governors Brook subdivision in Spryfield, NS. This vibrant yet peaceful community is perfect for families seeking connection, convenience, and outdoor amenities.Step inside to discover a bright, open-concept main floor, thoughtfully designed for modern living. The comfortable living and dining areas flow seamlessly together, creating an inviting space for entertaining or keeping an eye on little ones. The kitchen features stylish finishes and ample counter space, making it both functional and beautiful. Upstairs, youll find three bedrooms, walk in closet , ensuite and main bathroom. The primary bedroom provides a peaceful retreat with ample closet space,while the additional bedrooms are perfect for children, guests, or a home office. One of the standout features of this home is the attached garage, providing convenience and extra storageideal for keeping your vehicle sheltered during the winter months or storing outdoor gear. Governors Brook is known for its family-friendly atmosphere, with parks, walking trails, and easy access to schools and recreational facilities. Plus, with shopping, dining, and essential services just minutes away (id:10452)

Property Details

Full Property Details

Interior

Bedrooms
3
Bedrooms Plus
0
Washrooms
2.5
Square Footage
1536 sqft
Basement
Unfinished, Full (Unfinished)
Heating Source
Electric
Heating Type
Baseboard heaters, Heat Pump, Ductless
Air Conditioning
Air Conditioned
Kitchens
1
Full Bathrooms
3
Half Bathrooms
1
Flooring Type
Carpeted, Ceramic Tile, Laminate

Exterior

Acreage
0.1155 ac
Parking Spaces
0
Garage Spaces Y/N
No
Land Amenities
Park, Playground, Public Transit

Building Description

Home Type
House
Subtype
House
Exterior
Vinyl
Sewers
Municipal sewage system
Water Supply
Municipal water

Community

Community
Halifax
Area Code
Halifax
Features
Recreational Facilities, School Bus

Room Types

Room Dimensions Area Description
3pc Ensuite bath 5.4 x 8.4 45.36 sqft -
4pc Bathroom 3.4 x 6.0 20.4 sqft -
4pc Bathroom 5.0 x 8.9 44.5 sqft -
Bedroom 9.1 x 10.9 99.19 sqft -
Bedroom 9.7 x 12.3 119.31 sqft -
Dining room 11.0 x 19.0 209 sqft -
Kitchen 10.6 x 11.8 125.08 sqft -
Living room 11.0 x 15.2 167.2 sqft -
Primary Bedroom 13.4 x 15.5 207.7 sqft -
Robert Scanlan & Andre Lajo
Royal LePage Atlantic (Dartmouth)
Listed by Nancy Skinner
30 days on site
Listing Broker
RE/MAX Nova
Courtesy
RE/MAX Nova

Similar homes for sale in Halifax

Explore Halifax

Copyright 2026 All rights reserved. Canadian Real Estate Association assumes no responsibility for the accuracy of any information shown. The information provided herein must only be used by consumers that have a bona fide interest in the purchase, sale or lease of real estate and may not be used for any commercial purpose or any other purpose. The trademark DDF® is owned by The Canadian Real Estate Association (CREA) and identifies CREA’s Data Distribution Facility (DDF®). The trademarks REALTOR®, REALTORS®, and the REALTOR® logo are controlled by The Canadian Real Estate Association (CREA) and identify real estate professionals who are members of CREA. The trademarks MLS®, Multiple Listing Service®, and the associated logos are owned by CREA and identify the quality of services provided by real estate professionals who are members of CREA
Powered by AgentLocator







