19 Highwood Street, Dartmouth
1 / 35
For Sale
$599,900
3 bd · 1.0 ba · 1,428 sq ft

19 Highwood Street, Dartmouth B2Y3B9

MLS®# 202626152

Est. mortgage
$2,276/mo

About This Home

Property Type
House
Parking
Garage: Yes, 0 parking
MLS #
202626152
Size
1428 sqft
Basement
Unfinished, Full (Unfinished)
Year Built
1954
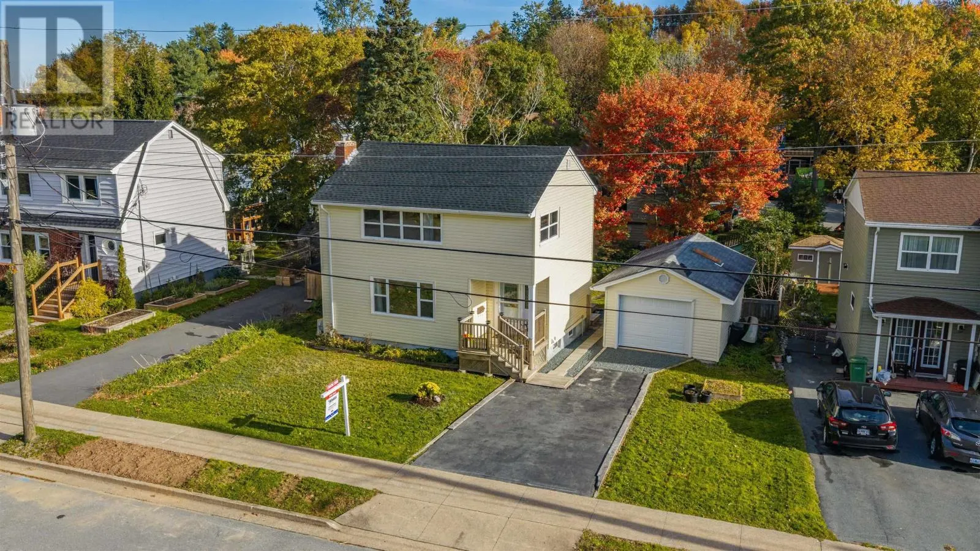
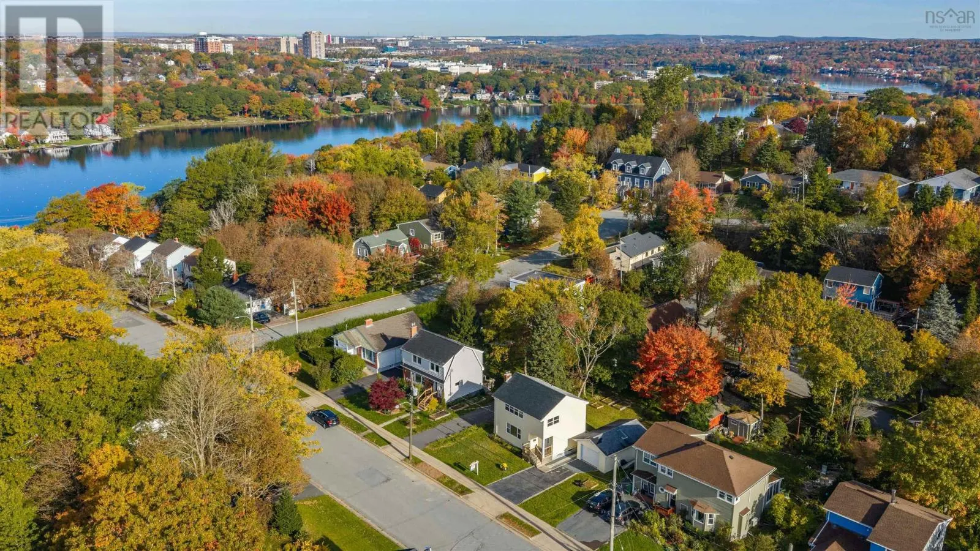
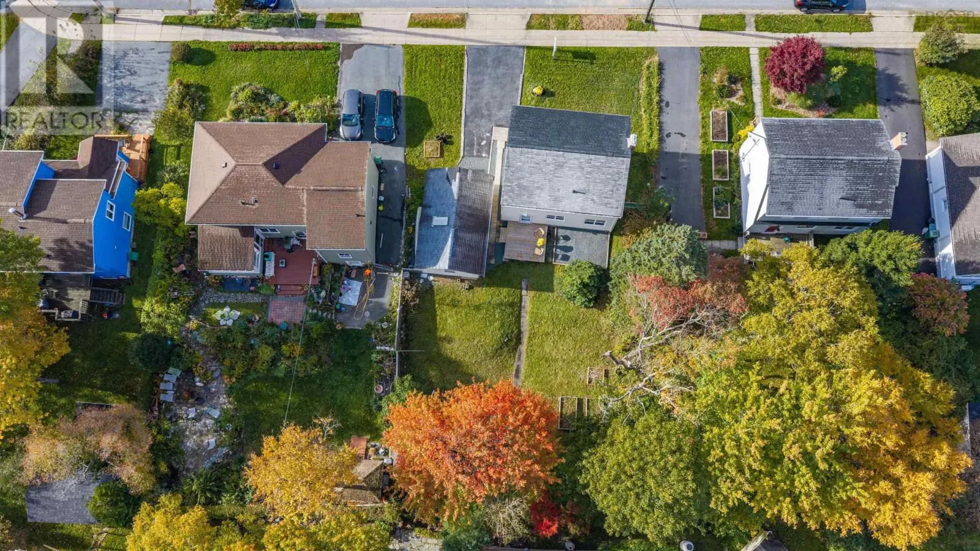
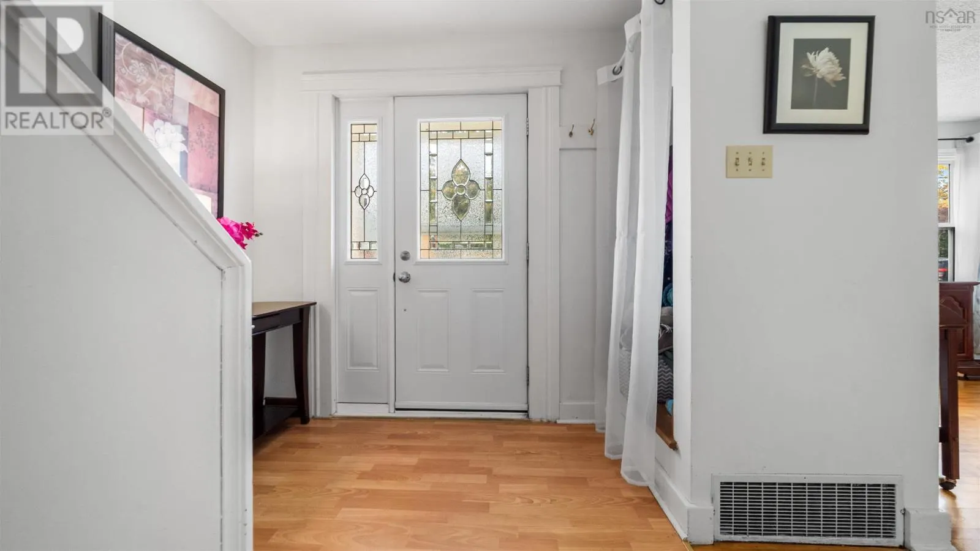
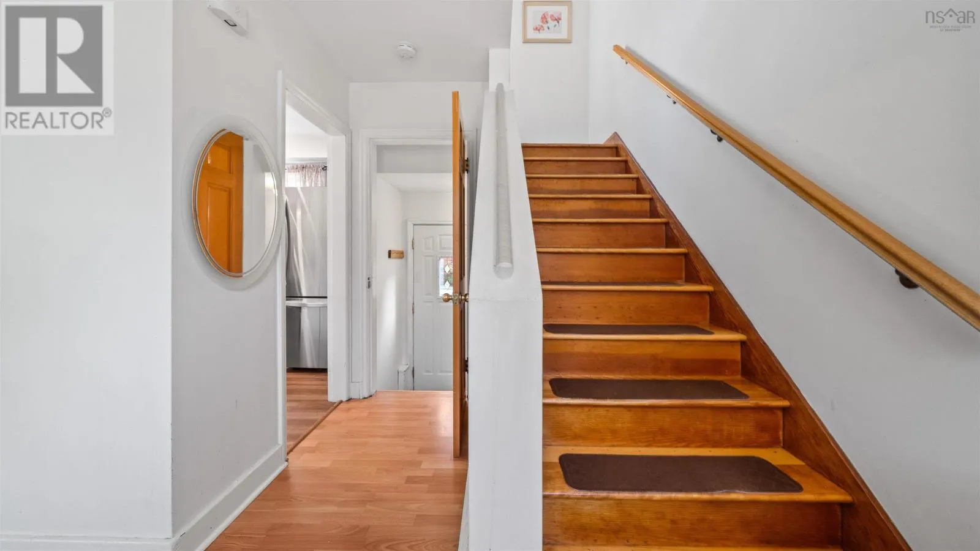
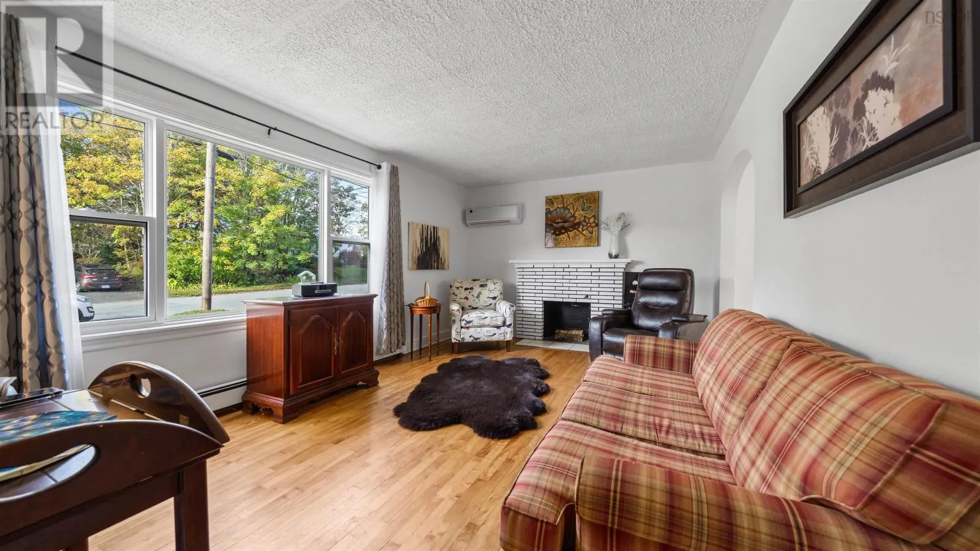
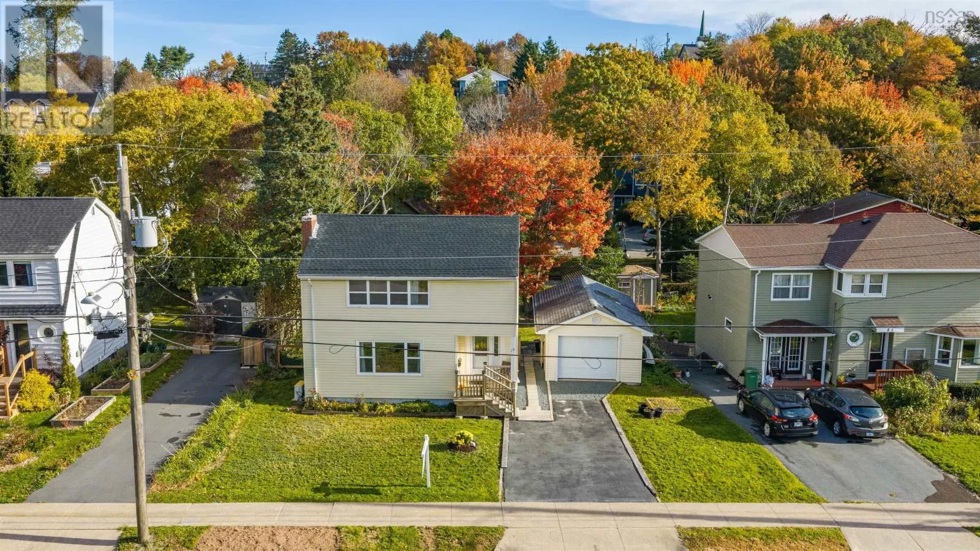
Location, location, 1950's Charm & Endless Potential at 19 Highwood Street! A wonderful opportunity to own a charming two-story, three-bedroom home in a fantastic, family-friendly neighborhood where convenience and lifestyle come together. Enjoy the best of walkable living, with Hawthorne Elementary School, Sullivan's Pond, the Banook, Senobe AND Mic Mac Aquatic Clubs, grocery stores, restaurants, and everyday amenities all close at hand, and only a short drive to Downtown Dartmouth and the Dartmouth waterfront. Inside, youll find original hardwood floors throughout, complemented by an updated kitchen and bathroom. A newer ductless mini-split on the main floor adds year-round comfort and energy efficiency. Step outside to discover an extra-large, level lot offering plenty of room for kids, pets, gardening, entertaining, or simply enjoying your own new deck and outdoor space. A detached oversized single garage and paved driveway add even more convenience. Looking for room to grow? The unfinished basement, with its good ceiling height, offers exciting potential to create additional living space tailored to your needs. A sought-after location, a generous property, and plenty of potential to make it your very own! Whether youre a growing family or a buyer looking to add your own personal touch, this home is ready for its next chapter. Quick possession is available! Dont miss the opportunity to explore all the possibilities this lovely home and property has to offer. Come see for yourself and imagine the future you could create at 19 Highwood Street! (id:10452)

Property Details

Full Property Details

Interior

Bedrooms
3
Bedrooms Plus
0
Washrooms
1.0
Square Footage
1428 sqft
Basement
Unfinished, Full (Unfinished)
Heating Source
Electric, Oil
Heating Type
Baseboard heaters, Furnace, Heat Pump, Ductless, Hot Water
Air Conditioning
Air Conditioned
Kitchens
1
Full Bathrooms
1
Half Bathrooms
0
Flooring Type
Hardwood, Laminate, Tile

Exterior

Acreage
0.1733 ac
Parking Spaces
0
Garage Spaces Y/N
Yes
Land Amenities
Golf Course, Park, Playground, Public Transit, Shopping, Place of Worship, Beach

Building Description

Home Type
House
Subtype
House
Year Built
1954
Exterior
Vinyl
Sewers
Municipal sewage system
Water Supply
Municipal water

Community

Community
Dartmouth
Area Code
Dartmouth

Other

Virtual Tour Link

Room Types

Room Dimensions Area Description
4pc Bathroom 5 x 9 45 sqft -
Bedroom 9 x 13.6 122.4 sqft -
Bedroom 9 x 8.9 80.1 sqft -
Dining room 9.3 x 9 83.7 sqft -
Foyer 5.6 x 7.3 40.88 sqft -
Kitchen 9.5 x 10.8 102.6 sqft -
Laundry room Open x Open 0 sqft -
Living room 16.7 x 11.2 187.04 sqft -
Primary Bedroom 9+jog x 13.2 0 sqft -
Robert Scanlan & Andre Lajo
Royal LePage Atlantic (Dartmouth)
Listed by Karen Sheffer
31 days on site
Listing Broker
RE/MAX Nova
Courtesy
RE/MAX Nova

Similar homes for sale in Dartmouth

Explore Dartmouth

Copyright 2026 All rights reserved. Canadian Real Estate Association assumes no responsibility for the accuracy of any information shown. The information provided herein must only be used by consumers that have a bona fide interest in the purchase, sale or lease of real estate and may not be used for any commercial purpose or any other purpose. The trademark DDF® is owned by The Canadian Real Estate Association (CREA) and identifies CREA’s Data Distribution Facility (DDF®). The trademarks REALTOR®, REALTORS®, and the REALTOR® logo are controlled by The Canadian Real Estate Association (CREA) and identify real estate professionals who are members of CREA. The trademarks MLS®, Multiple Listing Service®, and the associated logos are owned by CREA and identify the quality of services provided by real estate professionals who are members of CREA
Powered by AgentLocator