37 Madeira Crescent, Dartmouth
1 / 49
For Sale
$559,000
3 bd · 2.0 ba · 1,670 sq ft

37 Madeira Crescent, Dartmouth B2W6G7

MLS®# 202626110

Est. mortgage
$2,121/mo

About This Home

Property Type
House
Parking
Garage: No, 0 parking
MLS #
202626110
Size
1670 sqft
Basement
Finished, Full (Finished)
Year Built
2000
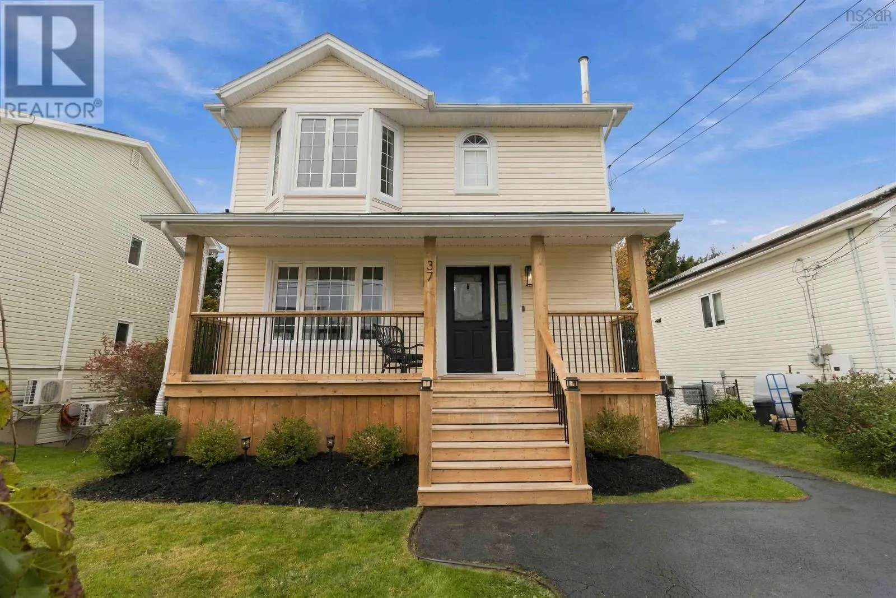
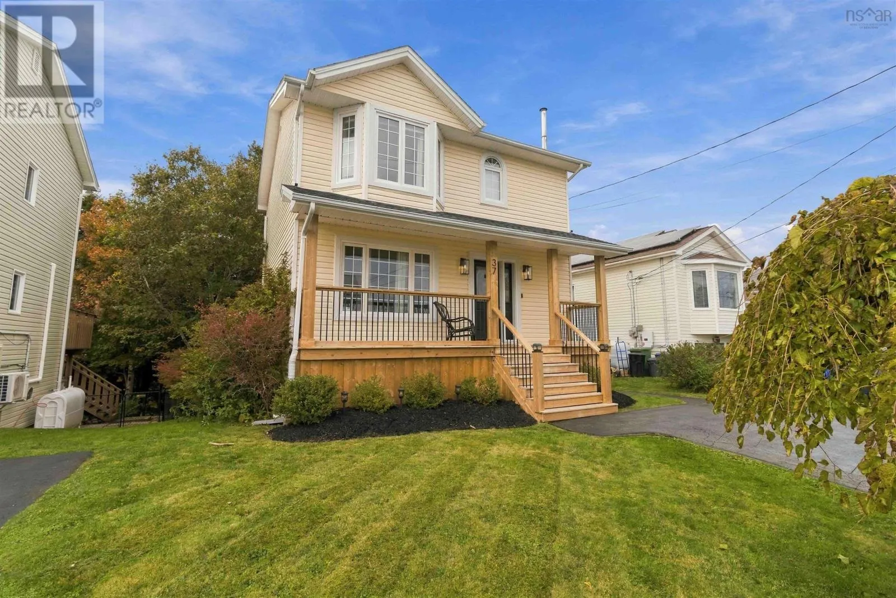
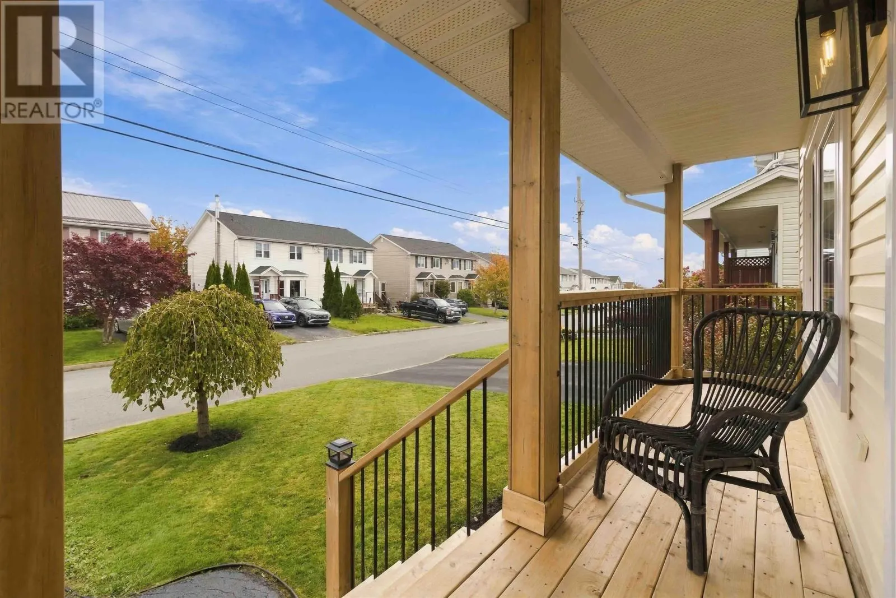
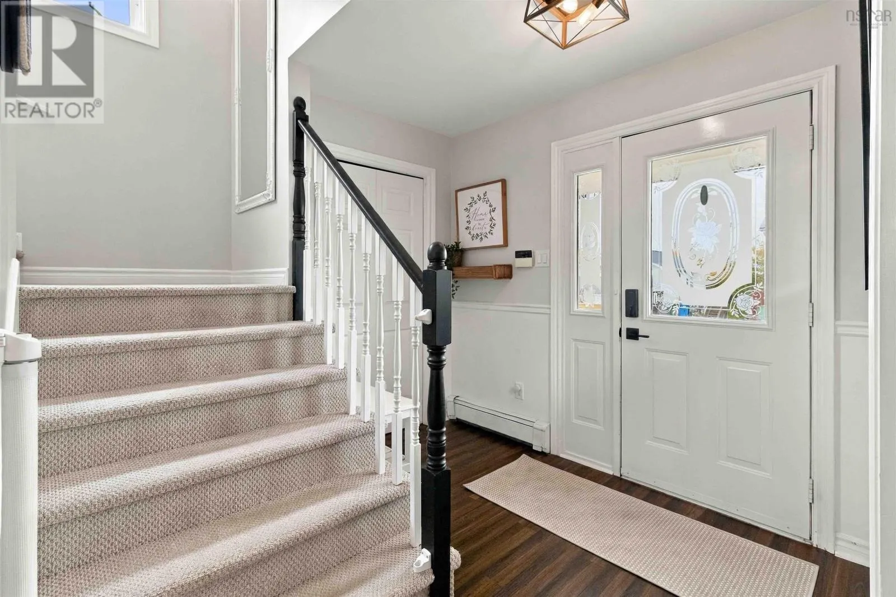
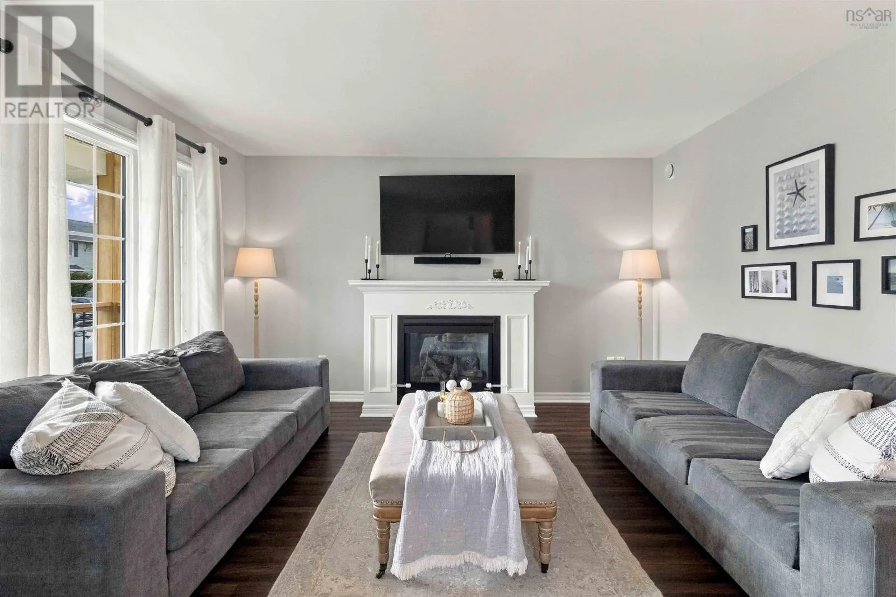
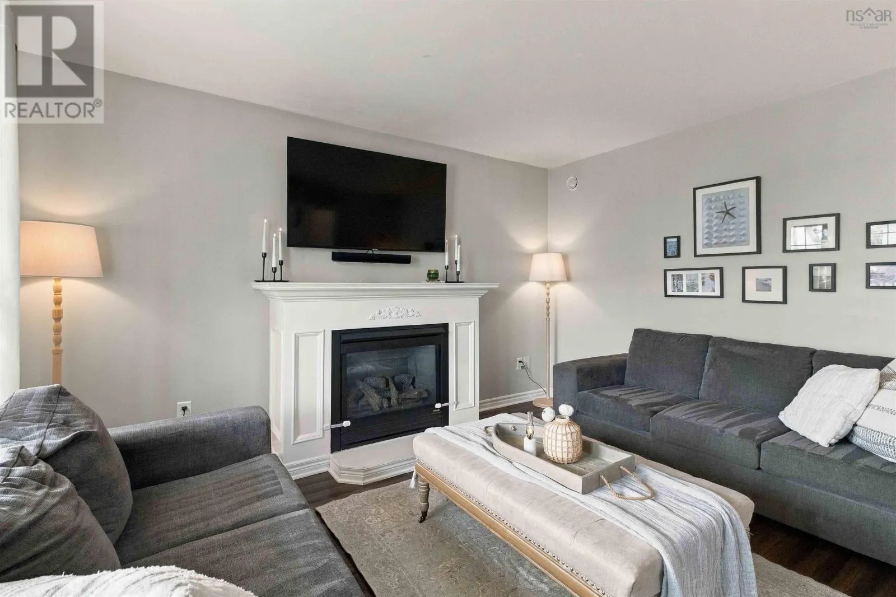
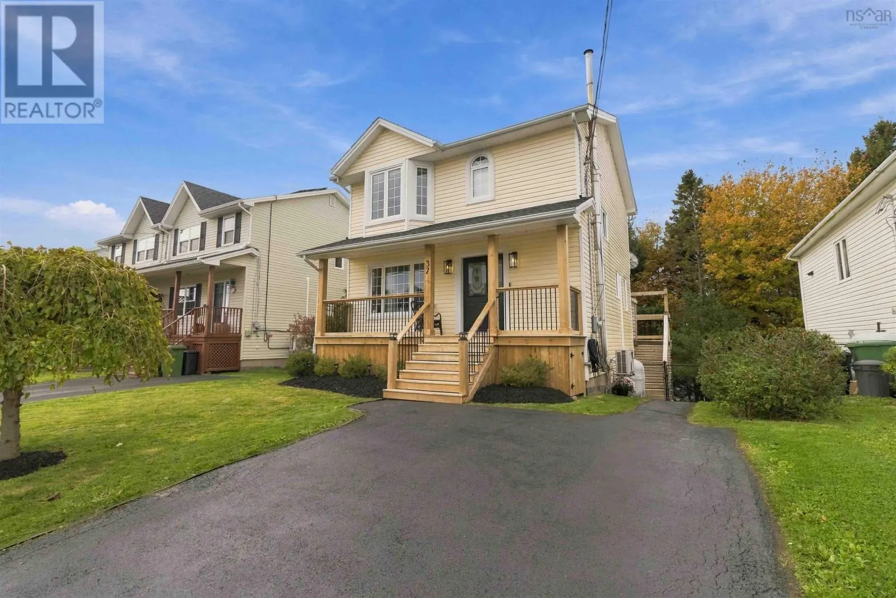
Nestled in a quiet, family friendly neighbourhood, this 3-bedroom, 2-bathroom home is a modern haven. As you approach the front of the house, you'll be greeted by newly updated front porch, perfect for sipping morning coffee, watching the sunset in the evenings, or decorating according to the seasons. Step inside, and you'll find a warm and inviting living area. The highlight of the living room is a stylish propane fireplace, serving as a focal point and providing both warmth and ambiance on chilly evenings. Step inside the kitchen/dining area, featuring modern appliances, perfect for family gatherings and entertaining friends. With a door off the kitchen leading to an updated modern back deck with a bar top for entertaining, an ideal space for outdoor dining and barbecues. All three bedrooms are located upstairs, providing a sense of separation and privacy from the common areas. The primary bedroom is particularly spacious, featuring a large bay window and easily accommodating a king-sized bed and dresser or tv stand and also a walk-in closet. Each bedroom benefits from large windows, allowing an abundance of natural light to filter in, creating a bright and airy ambiance. The upstairs bathroom is well-appointed and functional, ensuring convenience for the entire household. It's equipped with modern fixtures and features to cater to your family's needs. The fully developed walk-out basement is a versatile space, with in-floor heating in the bathroom, and a laundry room/storage area. Currently, there are cabinets and a sink in this area, providing added functionality and multiple possibilities from the creation of a wet bar to a potential separate living quarters. Close to schools and amenities, a versatile basement, and fully fenced in backyard great for kids and pets, this home offers a comfortable and inviting environment for you and your family to enjoy. The current owners have done an incredible job at showcasing just how lovely this space can be. (id:10452)

Property Details

Full Property Details

Interior

Bedrooms
3
Bedrooms Plus
0
Washrooms
2.0
Square Footage
1670 sqft
Basement
Finished, Full (Finished)
Heating Source
Oil, Propane
Heating Type
Baseboard heaters, Heat Pump, Ductless, Hot Water, In Floor Heating, Radiant heat
Air Conditioning
Air Conditioned
Kitchens
1
Full Bathrooms
2
Half Bathrooms
0
Basement Features
Walk out
Flooring Type
Ceramic Tile, Laminate, Tile

Exterior

Acreage
0.1068 ac
Parking Spaces
0
Garage Spaces Y/N
No
Land Amenities
Park, Playground, Public Transit, Shopping

Building Description

Home Type
House
Subtype
House
Year Built
2000
Exterior
Vinyl
Sewers
Municipal sewage system
Water Supply
Municipal water

Community

Community
Dartmouth
Area Code
Dartmouth
Features
Recreational Facilities, School Bus

Room Types

Room Dimensions Area Description
4pc Bathroom 4 pc x 4 pc 0 sqft -
Bedroom 8.5+jog x 10 0 sqft -
Bedroom 9+jog x 10 0 sqft -
Dining room 10.5 x 11 115.5 sqft -
Family room 11 x 22 242 sqft -
Kitchen 11 x 12 132 sqft -
Living room 12 x 13 156 sqft -
Primary Bedroom 13+jog x 13 0 sqft -
Robert Scanlan & Andre Lajo
Royal LePage Atlantic (Dartmouth)
Listed by Chelsea Lawlor
31 days on site
Listing Broker
EXP Realty of Canada Inc.
Courtesy
EXP Realty of Canada Inc.

Similar homes for sale in Dartmouth

Explore Dartmouth

Copyright 2026 All rights reserved. Canadian Real Estate Association assumes no responsibility for the accuracy of any information shown. The information provided herein must only be used by consumers that have a bona fide interest in the purchase, sale or lease of real estate and may not be used for any commercial purpose or any other purpose. The trademark DDF® is owned by The Canadian Real Estate Association (CREA) and identifies CREA’s Data Distribution Facility (DDF®). The trademarks REALTOR®, REALTORS®, and the REALTOR® logo are controlled by The Canadian Real Estate Association (CREA) and identify real estate professionals who are members of CREA. The trademarks MLS®, Multiple Listing Service®, and the associated logos are owned by CREA and identify the quality of services provided by real estate professionals who are members of CREA
Powered by AgentLocator