801 31 Kings Wharf Place, Dartmouth
1 / 32
For Sale
$699,500
2 bd · 2.0 ba · 1,275 sq ft

801 31 Kings Wharf Place, Dartmouth B2Y0C1

MLS®# 202626096

Est. mortgage
$2,654/mo

About This Home

Property Type
Condo, Condo Apt
Parking
Garage: Yes, 0 parking
MLS #
202626096
Size
1275 sqft
Basement
None
Year Built
2012
Maintenance Fee
$707.73
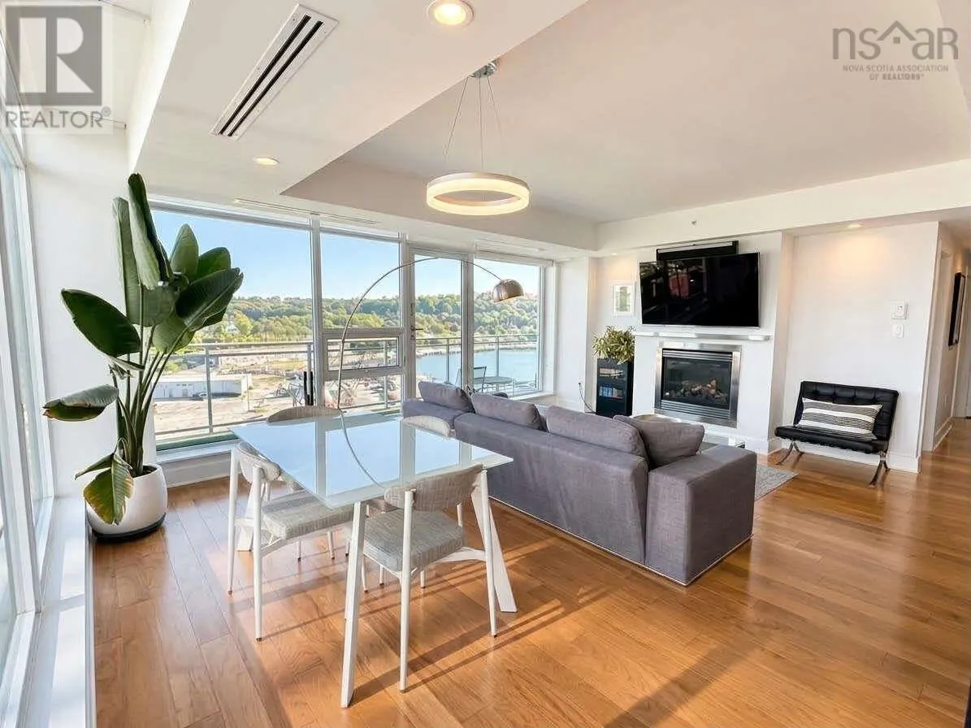
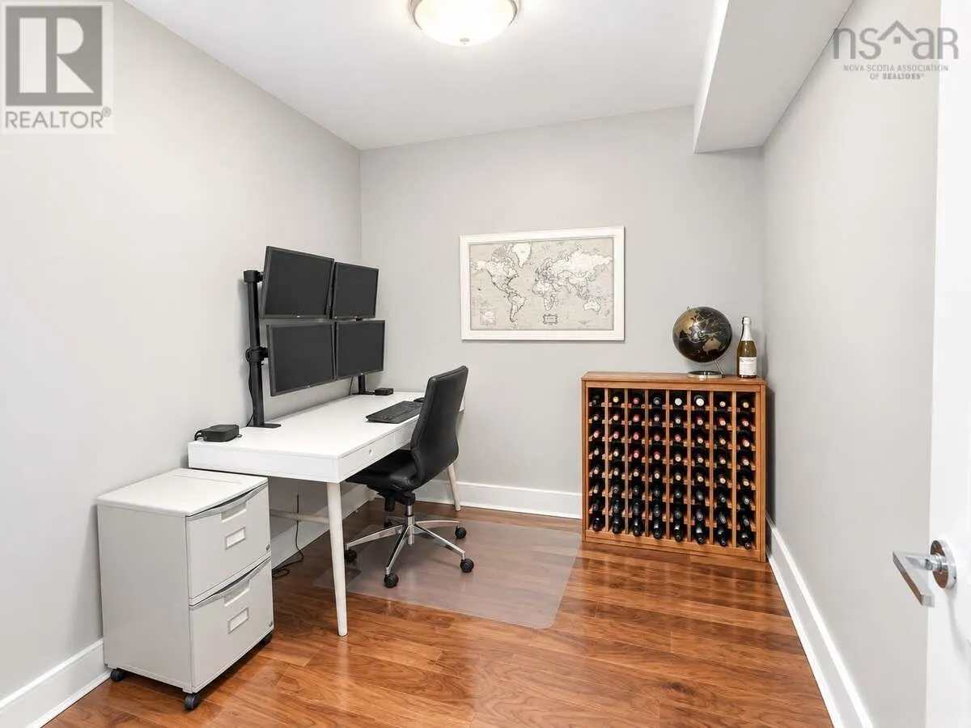
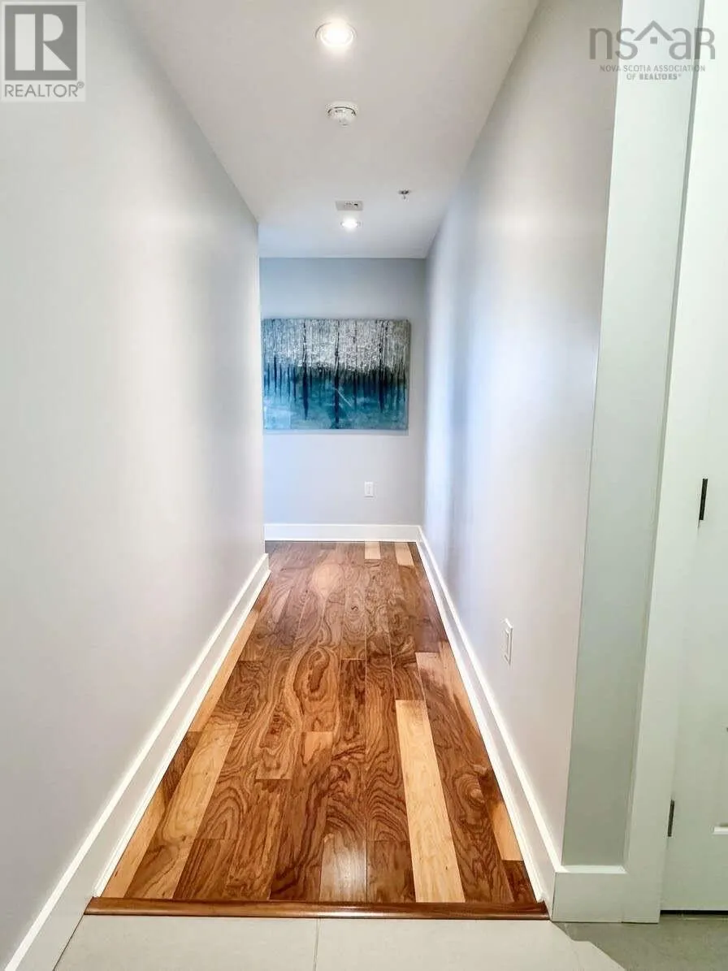
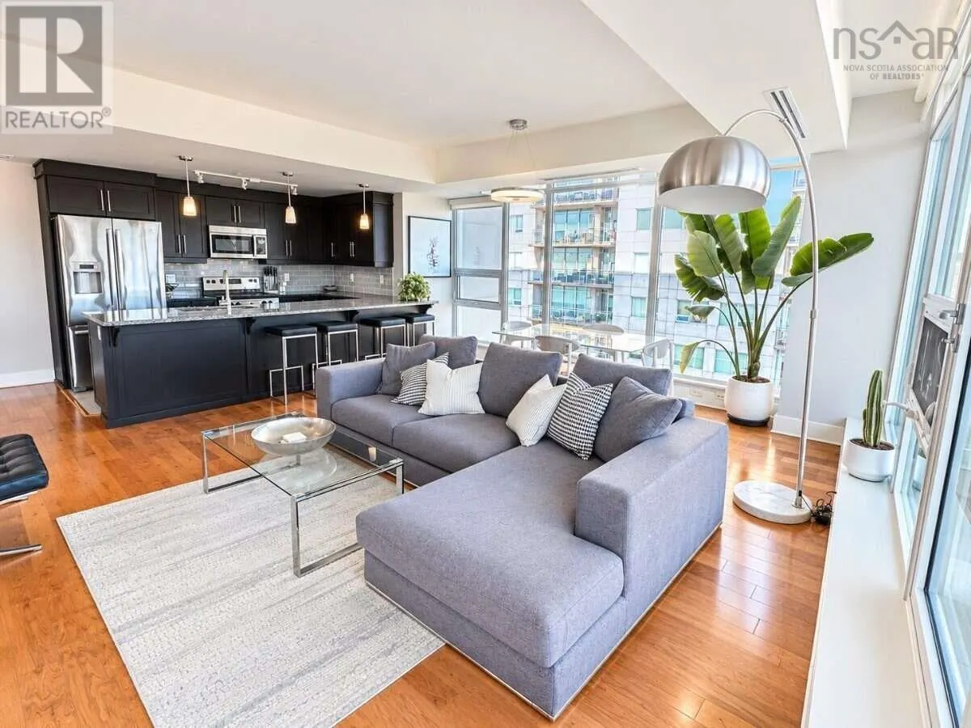
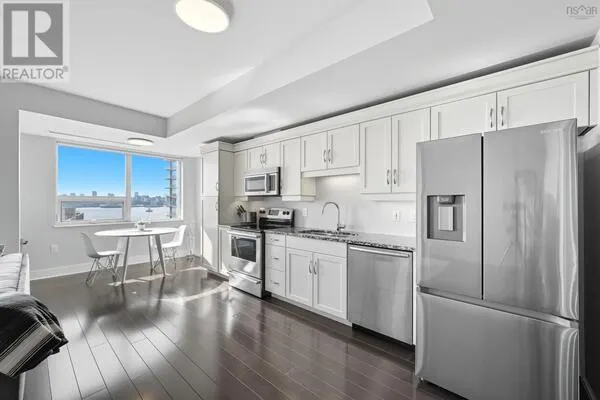
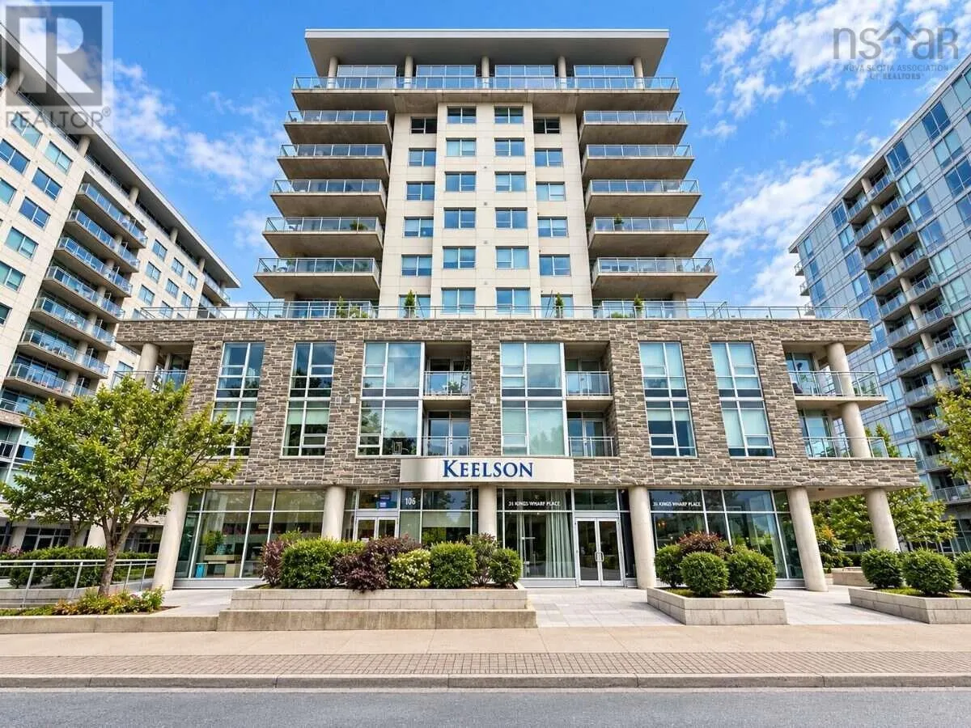
For more information, please click the "More Information" button. Light-filled corner, harbour views, and room to live large on the 8th floor of The Keelson at Kings Wharf. Built in 2012, this 2-bedroom, 2-bathroom corner condo with a den/office (1,275 sq ft); floor-to-ceiling windows with blinds wrap the open-concept great room, taking in views of the Dartmouth Canal, the Cove, and Halifax Harbour. Step out onto the 41-foot private balcony genuine outdoor living space, big enough for dining, lounging, and morning coffee over the water. The kitchen is built for people who love to cook: granite countertops, under-cabinet lighting, 5 kitchen appliances, and an industrial gas range and oven. Engineered hardwood runs throughout, and a natural gas fireplace anchors the great room on cooler evenings. The primary suite offers a 4-piece ensuite with a 6-foot soaker tub and a separate walk-in shower. A second bedroom, a second full bathroom, and a dedicated den/office make the layout work equally well for guests, roommates, or working from home. Included: one underground heated parking space and a storage locker. Building amenities include a fitness facility, a guest suite and leisure room, secure entry, and a live-in superintendent professionally managed for a truly low-maintenance lifestyle. Waterfront living in Dartmouth's Kings Wharf community steps from the Alderney Farmers Market, cafés, and the waterfront trail, with the ferry to downtown Halifax minutes away. (id:10452)

Property Details

Full Property Details

Interior

Bedrooms
2
Bedrooms Plus
0
Washrooms
2.0
Square Footage
1275 sqft
Basement
None
Heating Source
Natural gas
Kitchens
1
Full Bathrooms
2
Half Bathrooms
0
Flooring Type
Engineered hardwood

Exterior

Waterfront
Waterfront
Parking Spaces
0
Garage Spaces Y/N
Yes
Land Amenities
Public Transit

Building Description

Home Type
Condo
Subtype
Condo Apt
Year Built
2012
Exterior
Concrete
Sewers
Municipal sewage system
Water Supply
Municipal water

Community

Community
Dartmouth
Area Code
Dartmouth

Taxes & Fees

Maintenance Fee
$707.73

Room Types

Room Dimensions Area Description
3pc Bathroom 5 x 9 45 sqft -
4pc Ensuite bath 8 x 9 72 sqft -
Bedroom 8.10 x 11.2 90.72 sqft -
Den 7.9 x 9.9 78.21 sqft -
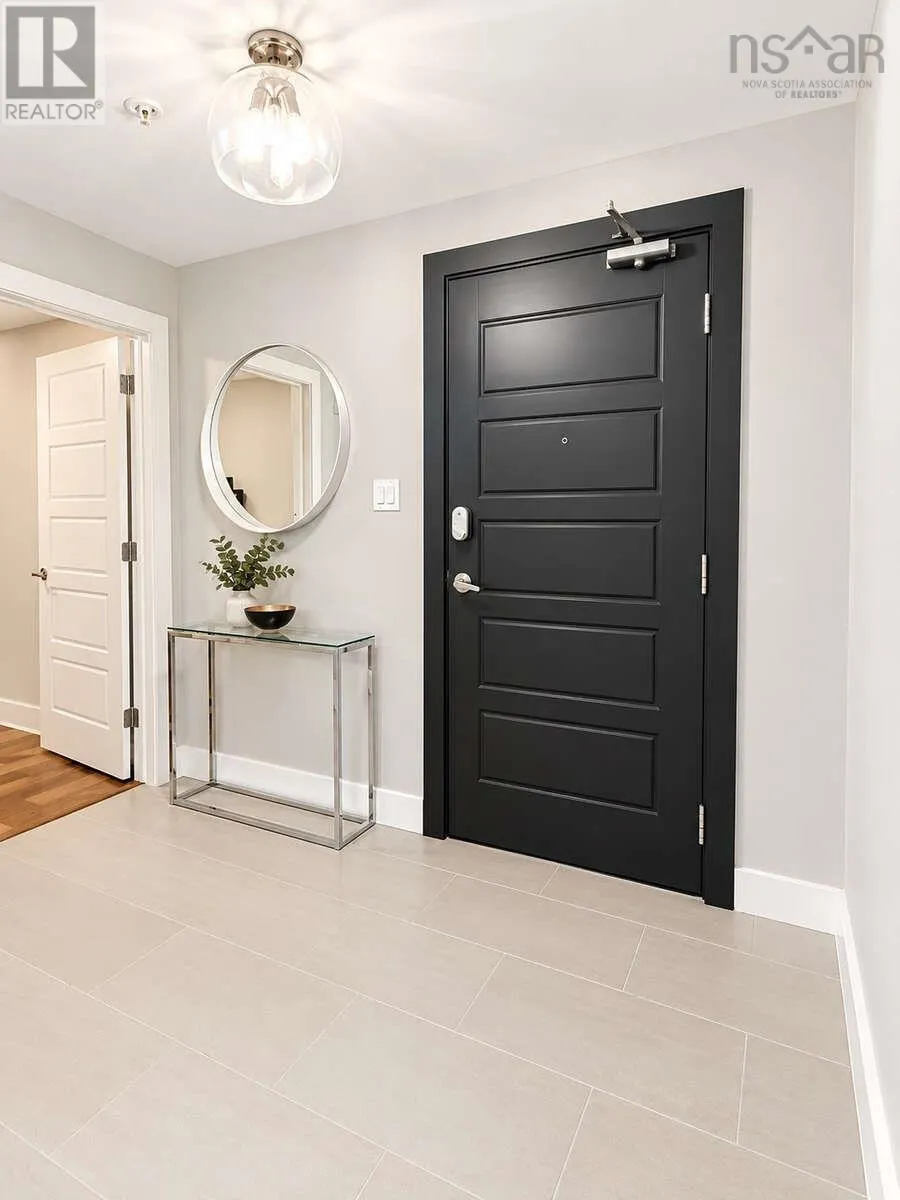
Foyer 5.8 x 9 52.2 sqft -
Kitchen 7.8 x 12 93.6 sqft -
Living room 13 x 19 247 sqft -
Primary Bedroom 10.6 x 14 148.4 sqft -
Robert Scanlan & Andre Lajo
Royal LePage Atlantic (Dartmouth)
Listed by Sophie Giterman
32 days on site
Listing Broker
Easy List Realty Ltd.
Courtesy
Easy List Realty Ltd.

Similar homes for sale in Dartmouth

Explore Dartmouth

Copyright 2026 All rights reserved. Canadian Real Estate Association assumes no responsibility for the accuracy of any information shown. The information provided herein must only be used by consumers that have a bona fide interest in the purchase, sale or lease of real estate and may not be used for any commercial purpose or any other purpose. The trademark DDF® is owned by The Canadian Real Estate Association (CREA) and identifies CREA’s Data Distribution Facility (DDF®). The trademarks REALTOR®, REALTORS®, and the REALTOR® logo are controlled by The Canadian Real Estate Association (CREA) and identify real estate professionals who are members of CREA. The trademarks MLS®, Multiple Listing Service®, and the associated logos are owned by CREA and identify the quality of services provided by real estate professionals who are members of CREA
Powered by AgentLocator