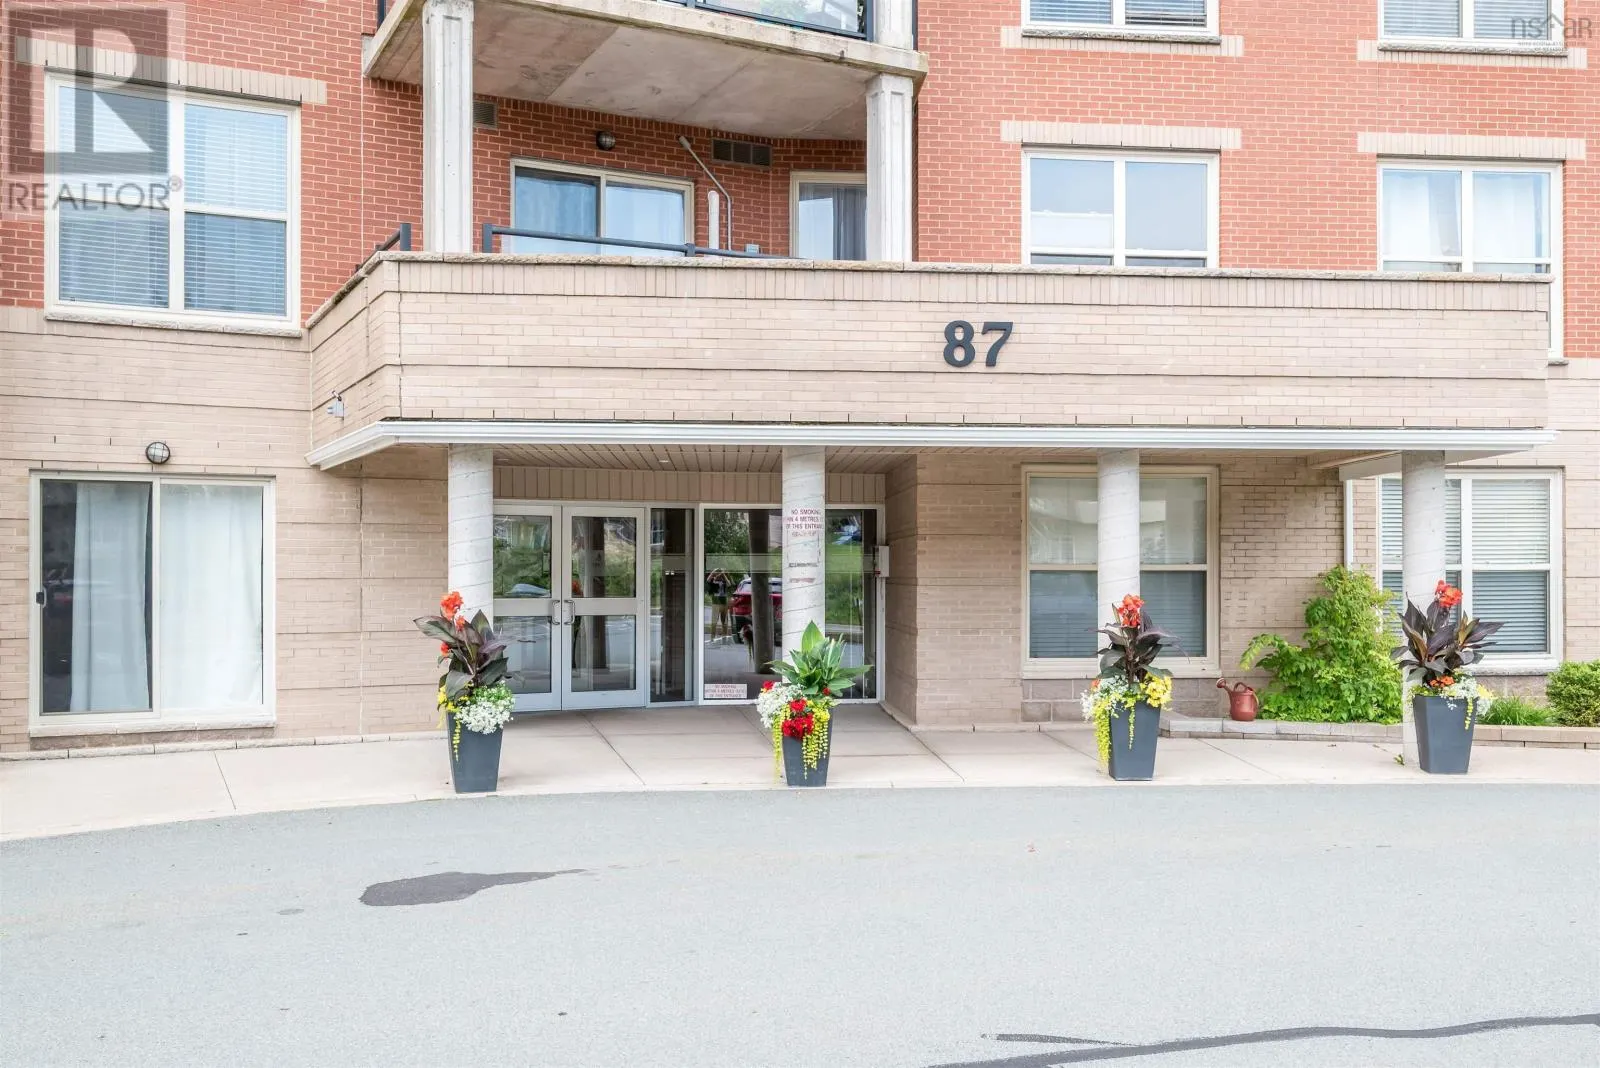
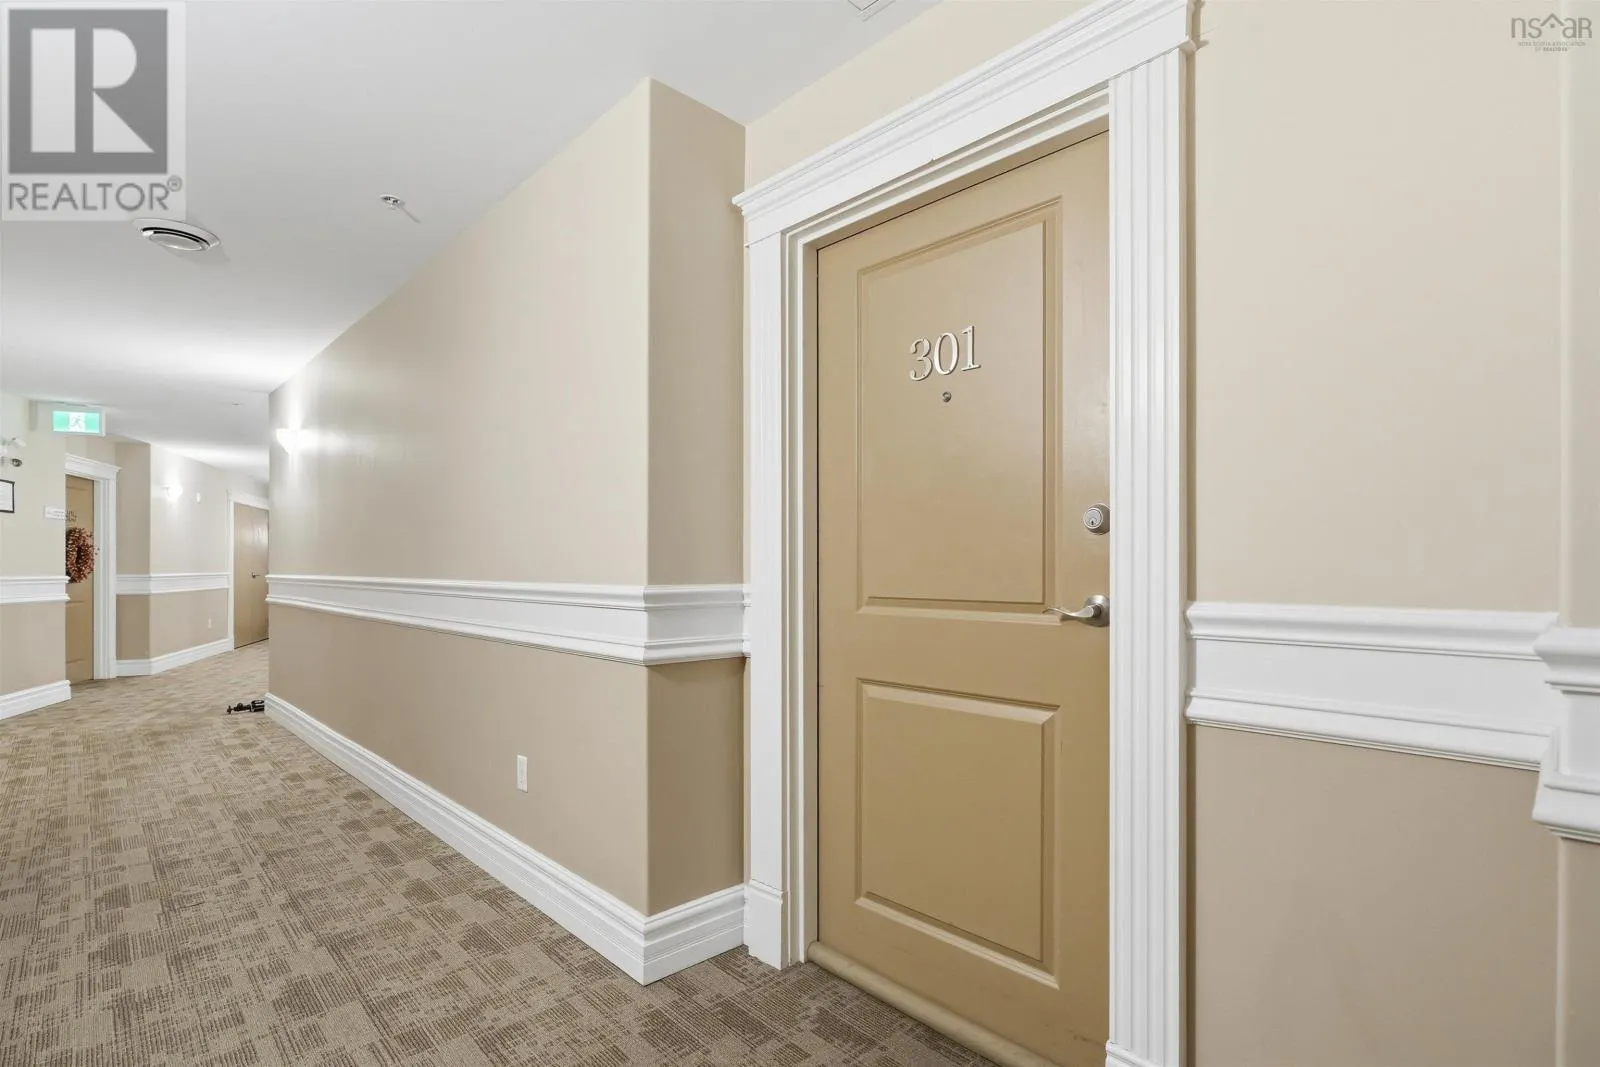
301 87 Pebblecreek Crescent, Dartmouth
1 / 49
For Sale
$419,900
2 bd · 1.0 ba · 986 sq ft

301 87 Pebblecreek Crescent, Dartmouth B2W0J9

MLS®# 202625969

Est. mortgage
$1,593/mo

About This Home

Property Type
Condo, Condo Apt, 5 Level
Parking
Garage: Yes, 0 parking
MLS #
202625969
Size
986 sqft
Basement
None
Year Built
2010
Maintenance Fee
$462
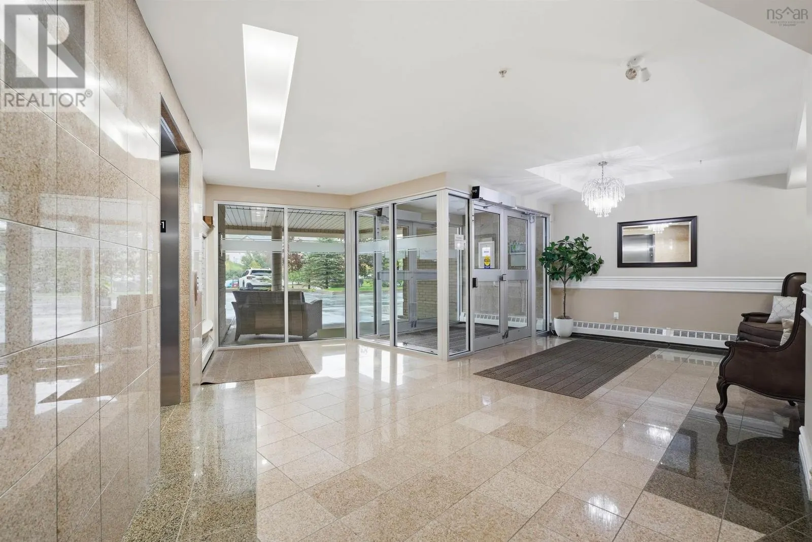
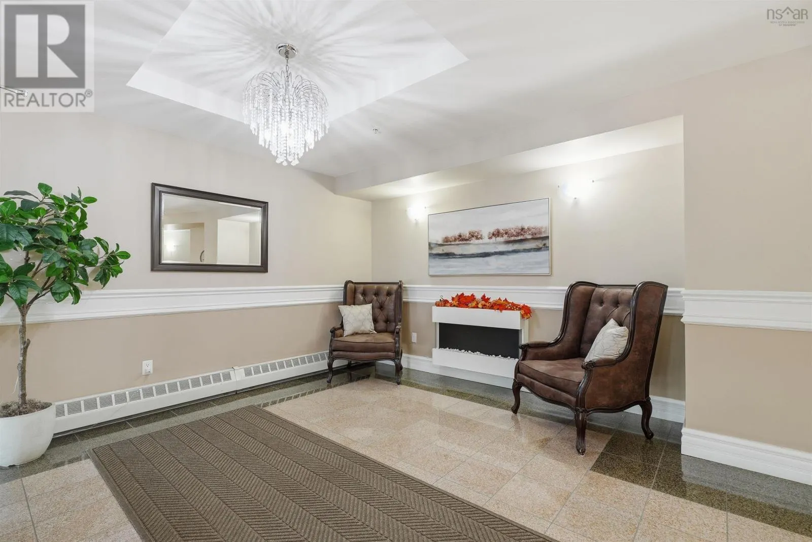
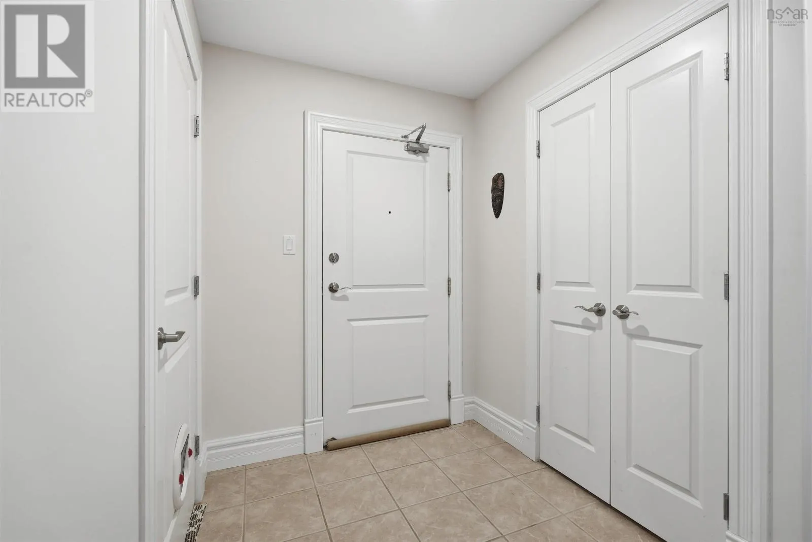
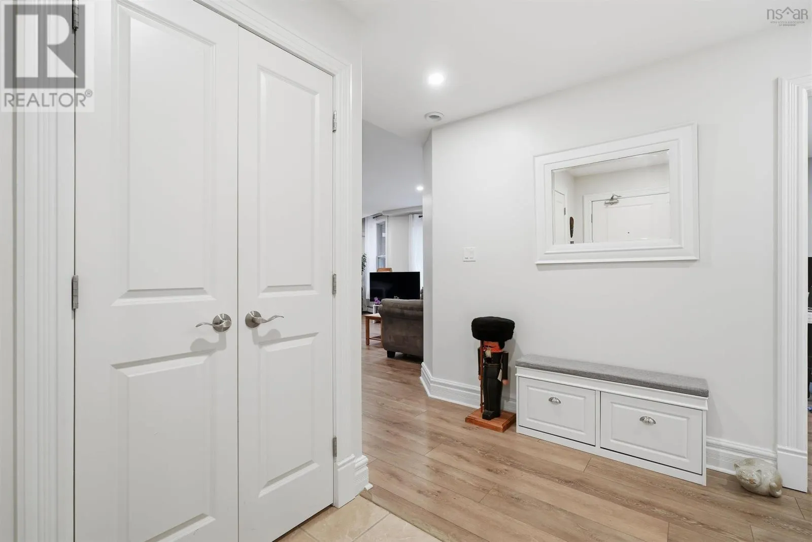
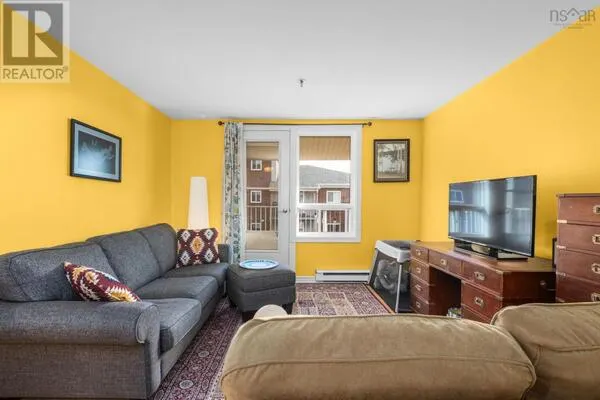
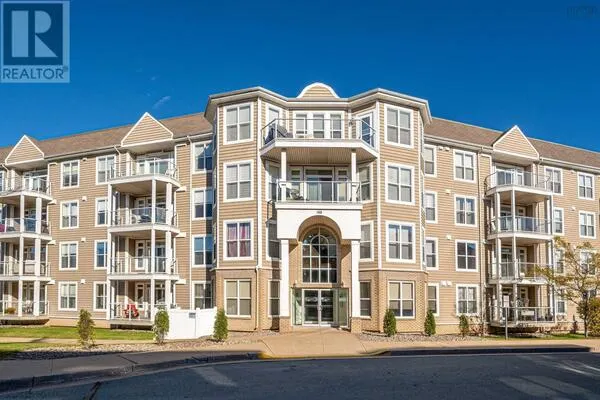
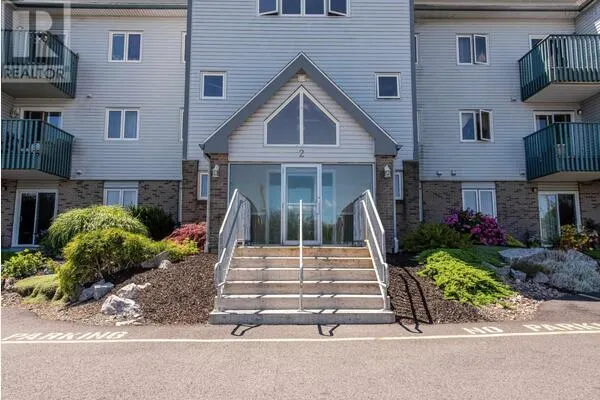
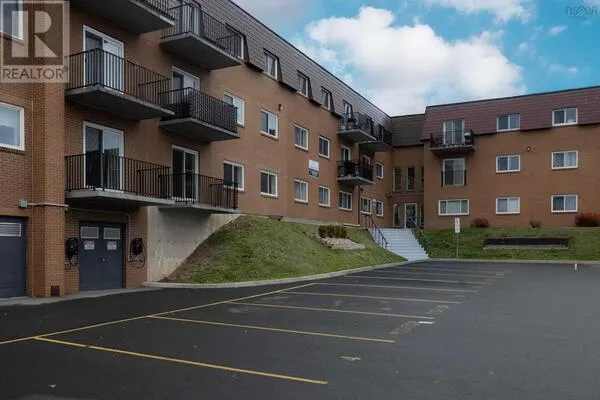
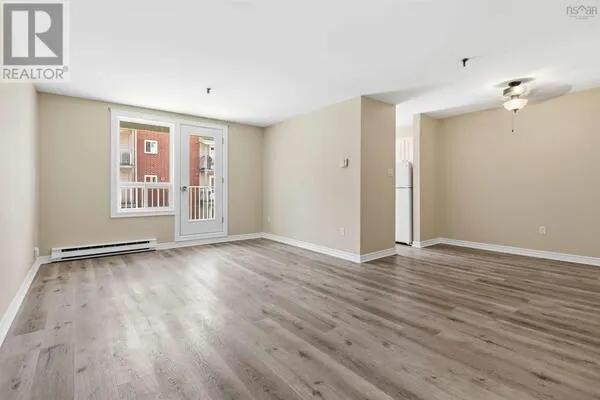
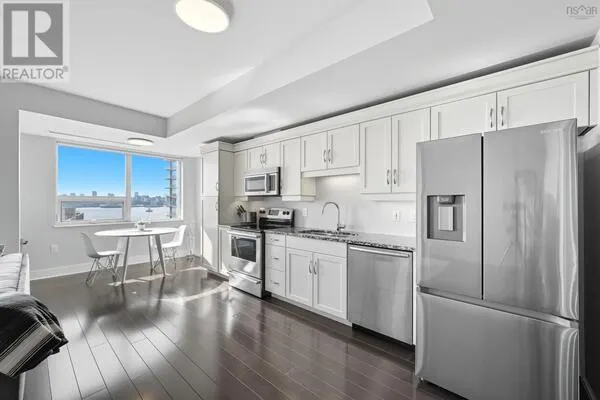
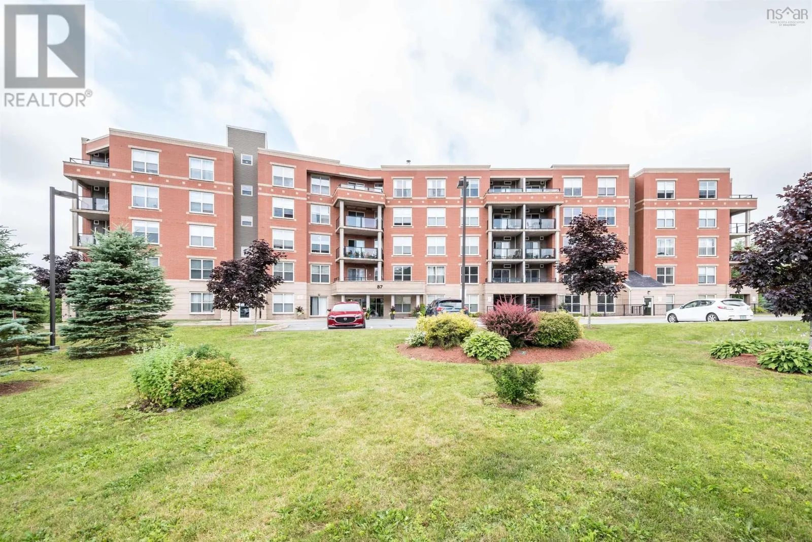
Wake Up to Lake Views and a Lifestyle You'll Love! Welcome to 87 Pebblecreek Crescent, Unit 301 Morris Lake Vistas, where comfort, convenience and carefree condo living come together in one of Dartmouth's most desirable neighbourhoods overlooking beautiful Morris Lake. Imagine starting your mornings with coffee on your private balcony, watching the sunrise, or taking a short stroll down the nearby trail to launch your kayak for a peaceful paddle on the lake. This is the lifestyle you've been waiting for! This beautifully maintained 2-bedroom, 1-bath condo has been tastefully updated with thoughtful improvements throughout. The bright, welcoming kitchen features professionally painted cabinetry, updated hardware, a stylish backsplash, new countertops, a spacious island for additional prep space and a generous pantry to keep everything organized. The open-concept living and dining area creates an inviting space for entertaining or simply relaxing, with patio doors bringing in natural light and leading to your sunny balcony. New pot lights add a modern touch, while the added heat pump provides year-round comfort. In-unit laundry and a dedicated storage room make everyday living that much easier. The conveniences don't stop at your front door! Enjoy **assigned underground parking, an additional storage unit, elevator access, a fitness room, welcoming common and social areas, and a lovely outdoor pergola patio. And the rooftop patio? Simply spectacular, offering beautiful views overlooking Morris Lake! Set within a quiet, meticulously cared-for building, this condo offers the perfect opportunity to simplify your life without sacrificing comfort, space or the little luxuries that make a place feel like home. Less maintenance, more freedom and more time to enjoy what matters most. Welcome home! Book your viewing today with your favourite REALTOR® (id:10452)

Property Details

Full Property Details

Interior

Bedrooms
2
Bedrooms Plus
0
Washrooms
1.0
Square Footage
986 sqft
Basement
None
Heating Source
Electric, Natural gas
Heating Type
Baseboard heaters, Heat Pump, Ductless
Air Conditioning
Air Conditioned
Kitchens
1
Full Bathrooms
1
Half Bathrooms
0
Flooring Type
Laminate

Exterior

Parking Spaces
0
Garage Spaces Y/N
Yes
Land Amenities
Park, Playground, Shopping, Place of Worship

Building Description

Style
5 Level
Home Type
Condo
Subtype
Condo Apt
Year Built
2010
Exterior
Brick
Sewers
Municipal sewage system
Water Supply
Municipal water
Architectural Style
5 Level

Community

Community
Dartmouth
Area Code
Dartmouth
Features
Recreational Facilities, School Bus

Taxes & Fees

Maintenance Fee
$462

Other

Virtual Tour Link

Room Types

Room Dimensions Area Description
4pc Bathroom 5.9 x 8.9 52.51 sqft -
Bedroom 12.1 x 11.8 142.78 sqft -
Dining nook 5.9 x 13.7 80.83 sqft -
Kitchen 6.10 x 13.7 83.57 sqft -
Laundry room 7.2 x 4.11 29.59 sqft -
Living room 13.5 x 19.1 257.85 sqft -
Primary Bedroom 15.2 x 10.9 165.68 sqft -
Robert Scanlan & Andre Lajo
Royal LePage Atlantic (Dartmouth)
Listed by Patricia Currie
34 days on site
Listing Broker
RE/MAX Nova (Halifax)
Courtesy
RE/MAX Nova (Halifax)

Similar homes for sale in Dartmouth

Explore Dartmouth

Copyright 2026 All rights reserved. Canadian Real Estate Association assumes no responsibility for the accuracy of any information shown. The information provided herein must only be used by consumers that have a bona fide interest in the purchase, sale or lease of real estate and may not be used for any commercial purpose or any other purpose. The trademark DDF® is owned by The Canadian Real Estate Association (CREA) and identifies CREA’s Data Distribution Facility (DDF®). The trademarks REALTOR®, REALTORS®, and the REALTOR® logo are controlled by The Canadian Real Estate Association (CREA) and identify real estate professionals who are members of CREA. The trademarks MLS®, Multiple Listing Service®, and the associated logos are owned by CREA and identify the quality of services provided by real estate professionals who are members of CREA
Powered by AgentLocator