349 281 Windmill Road, Dartmouth
1 / 50
For Sale
$268,000
2 bd · 1.0 ba · 805 sq ft

349 281 Windmill Road, Dartmouth B3A4P9

MLS®# 202625961

Est. mortgage
$1,017/mo

About This Home

Property Type
Condo, Condo Apt
Parking
Garage: Yes, 0 parking
MLS #
202625961
Size
805 sqft
Basement
None
Maintenance Fee
$473
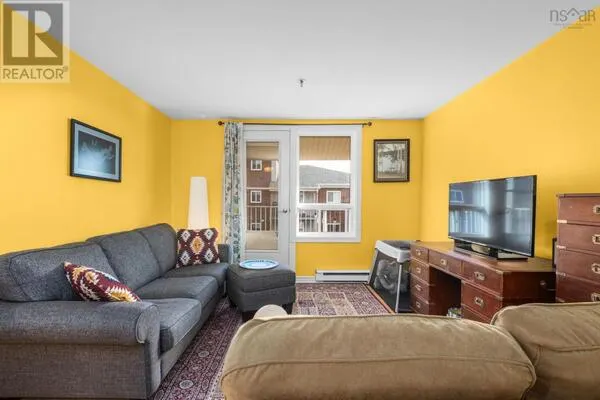
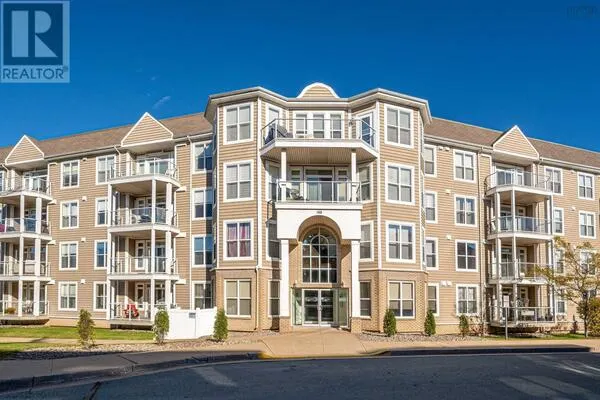
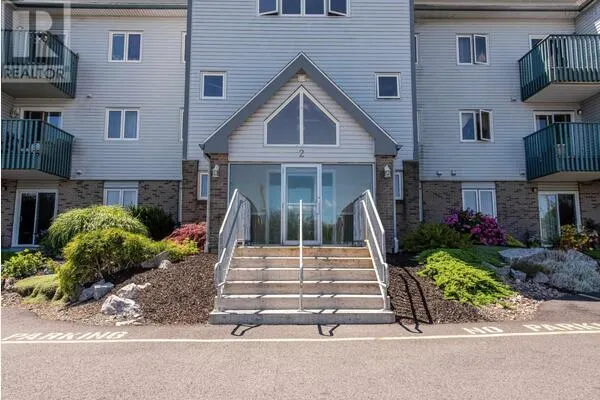
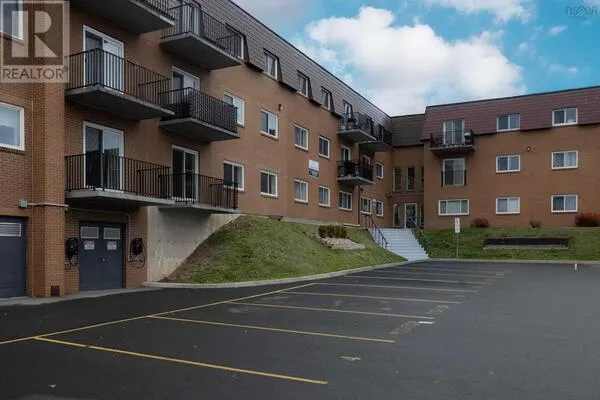
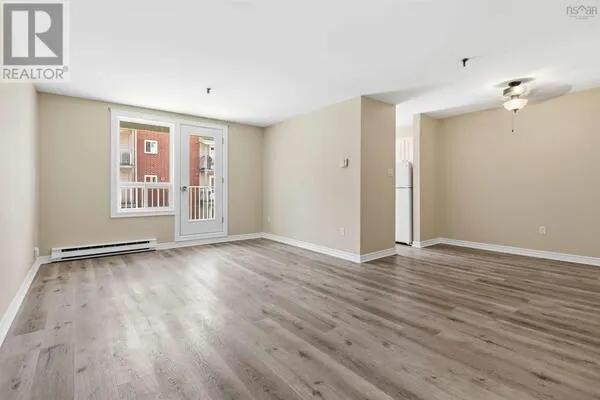
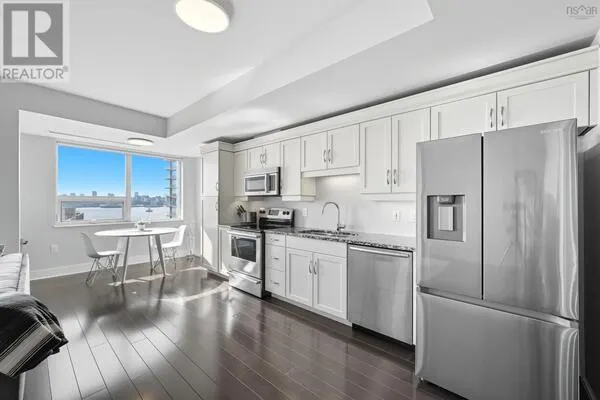
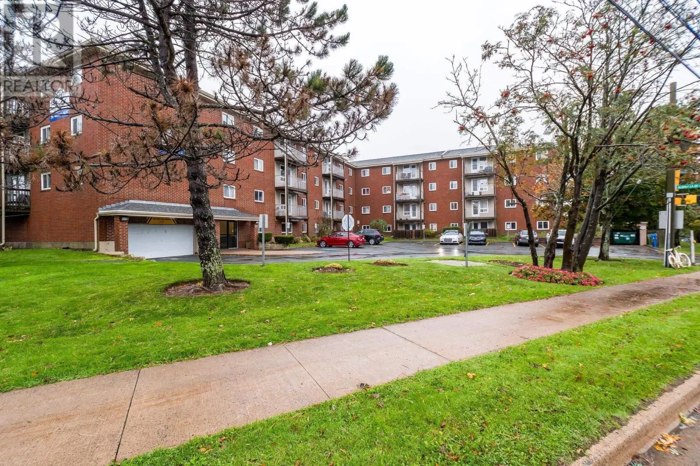
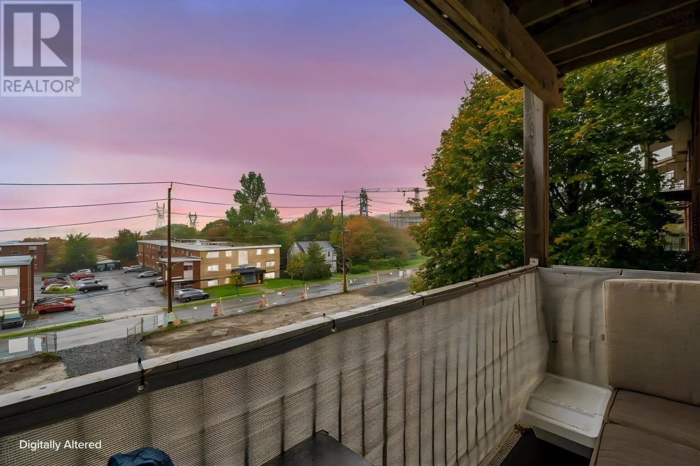
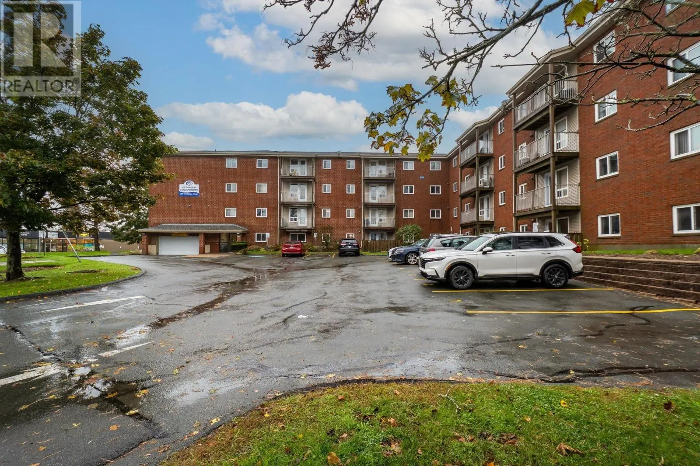
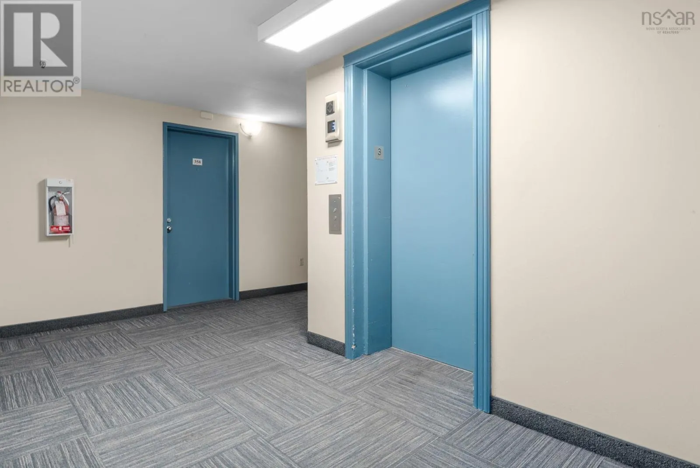
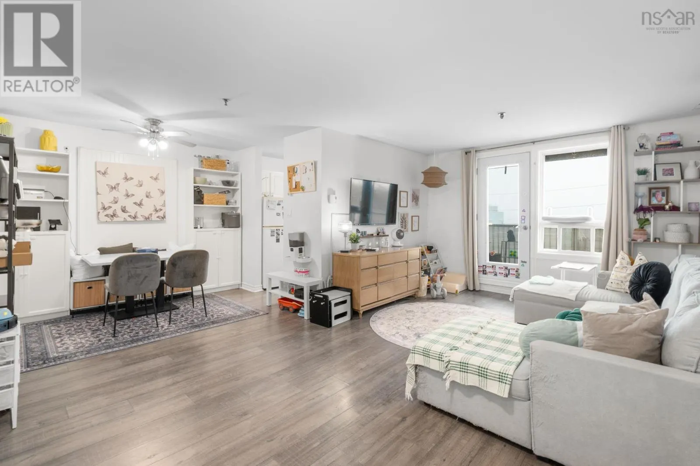
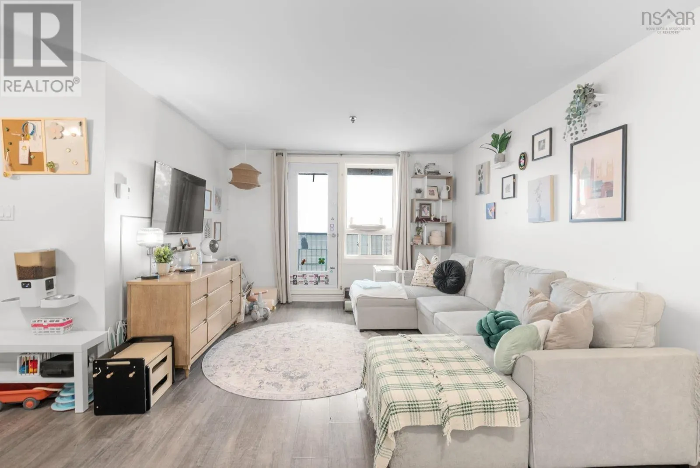
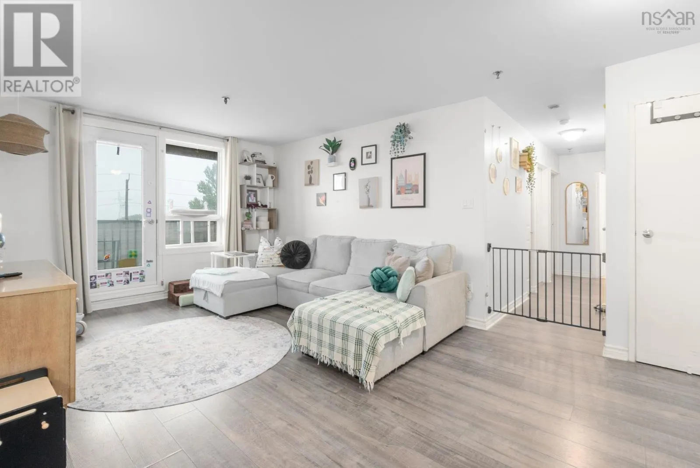
Why keep renting when you could be building equity? Suite 349 281 Windmill Road gives you more of what matters, for less of what doesn't. Harbour views from your own private balcony. Space you'll actually use. A generous primary bedroom, a good-sized second bedroom, and a dedicated storage room. Building maintenance, underground parking, and snow removal are all included. No scraping windshields, no shoveling, no surprise parking costs. A building that's looked after. An on-site building manager, elevator, and laundry on every floor mean everyday life runs smoothly The laundry room is a 1 second jaunt. Walk to the Sportsplex, Dartmouth Seaport, Two If By Sea, the downtown ferry, shopping, and transit, with quick highway access when you need it. Call today to book your viewing before someone else does. (id:10452)

Property Details

Full Property Details

Interior

Bedrooms
2
Bedrooms Plus
0
Washrooms
1.0
Square Footage
805 sqft
Basement
None
Heating Source
Electric
Heating Type
Baseboard heaters
Kitchens
1
Full Bathrooms
1
Half Bathrooms
0
Flooring Type
Carpeted, Laminate, Other

Exterior

Acreage
Unknown
Parking Spaces
0
Garage Spaces Y/N
Yes
Land Amenities
Park, Playground, Public Transit, Shopping, Place of Worship

Building Description

Home Type
Condo
Subtype
Condo Apt
Exterior
Brick
Sewers
Municipal sewage system
Water Supply
Municipal water

Community

Community
Dartmouth
Area Code
Dartmouth
Features
Recreational Facilities

Taxes & Fees

Maintenance Fee
$473

Other

Virtual Tour Link

Room Types

Room Dimensions Area Description
4pc Bathroom 9 x 4.8 43.2 sqft -
Bedroom 910 x 102 92820 sqft -
Dining room 8 x 10² 816 sqft -
Kitchen 7.5 x 8.7 65.25 sqft -
Living room 11.11 x 126 1399.86 sqft -
Other Balcony x Balcony 0 sqft -
Primary Bedroom 112 x 118 13216 sqft -
Utility room 3 x 8 24 sqft -
Robert Scanlan & Andre Lajo
Royal LePage Atlantic (Dartmouth)
Listed by Sandi Lee
34 days on site
Listing Broker
Century 21 Trident Realty Ltd.
Courtesy
Century 21 Trident Realty Ltd.

Similar homes for sale in Dartmouth

Explore Dartmouth

Copyright 2026 All rights reserved. Canadian Real Estate Association assumes no responsibility for the accuracy of any information shown. The information provided herein must only be used by consumers that have a bona fide interest in the purchase, sale or lease of real estate and may not be used for any commercial purpose or any other purpose. The trademark DDF® is owned by The Canadian Real Estate Association (CREA) and identifies CREA’s Data Distribution Facility (DDF®). The trademarks REALTOR®, REALTORS®, and the REALTOR® logo are controlled by The Canadian Real Estate Association (CREA) and identify real estate professionals who are members of CREA. The trademarks MLS®, Multiple Listing Service®, and the associated logos are owned by CREA and identify the quality of services provided by real estate professionals who are members of CREA
Powered by AgentLocator