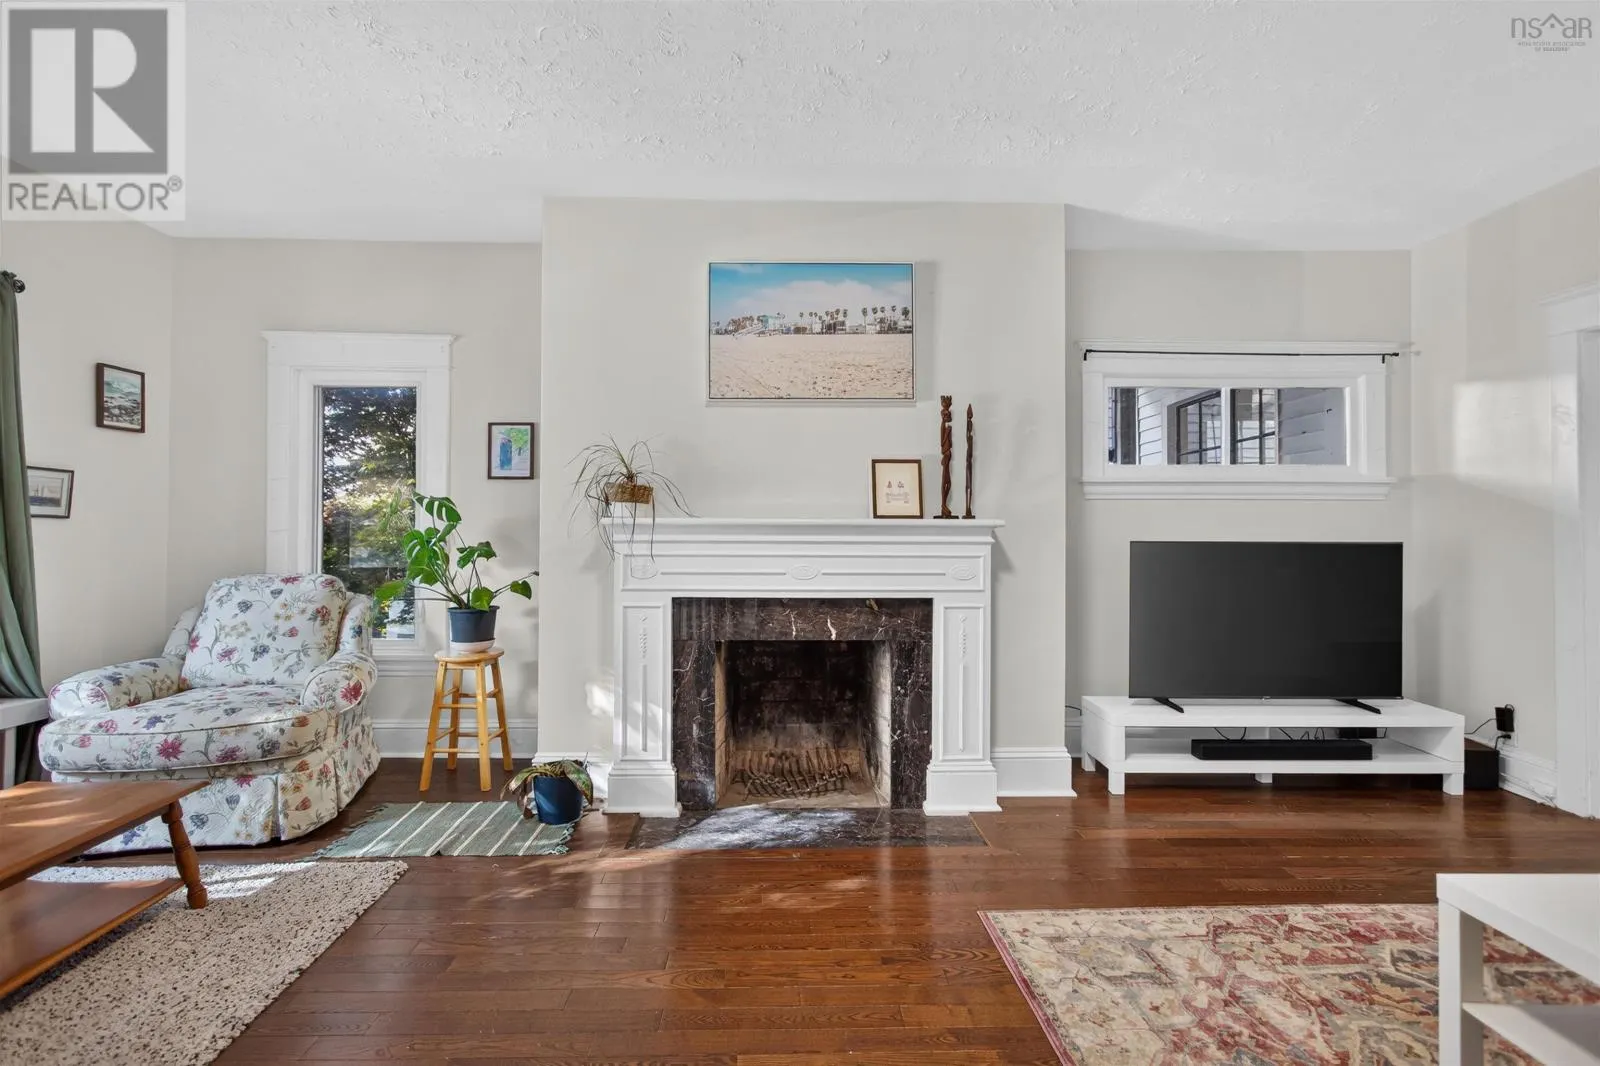
6421/6423 Coburg Road, Halifax
1 / 50
For Sale
$1,449,000
7 bd · 3.0 ba · 3,803 sq ft

6421/6423 Coburg Road, Halifax B3H2A6

MLS®# 202625896

Est. mortgage
$5,497/mo

About This Home

Property Type
Apartment, Duplex, 3 Level
Parking
Garage: Yes, 0 parking
MLS #
202625896
Size
3803 sqft
Year Built
1929
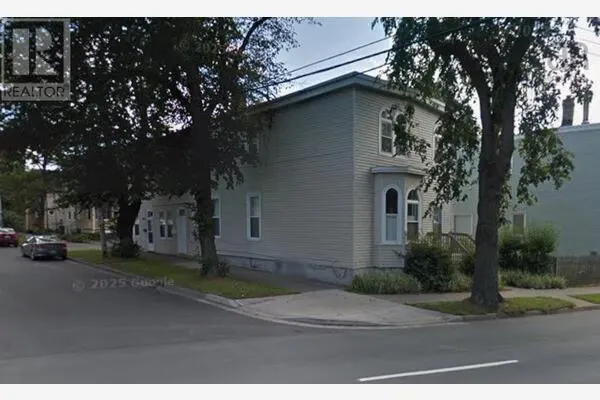
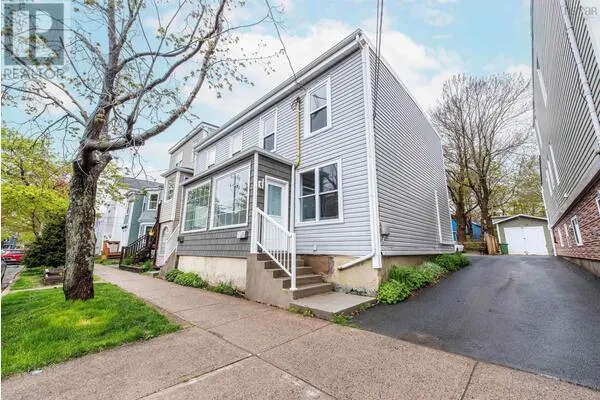
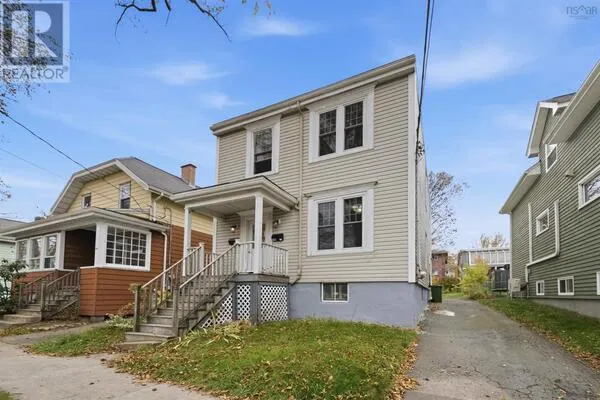
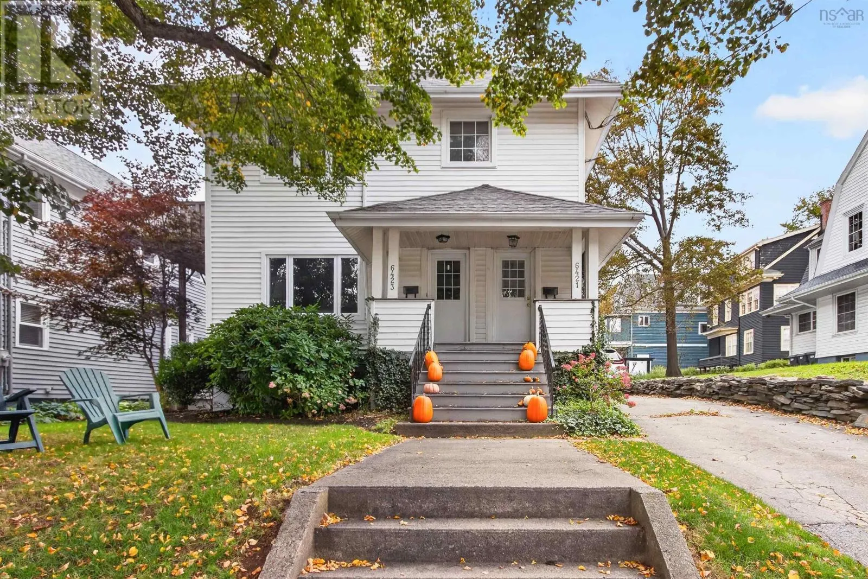
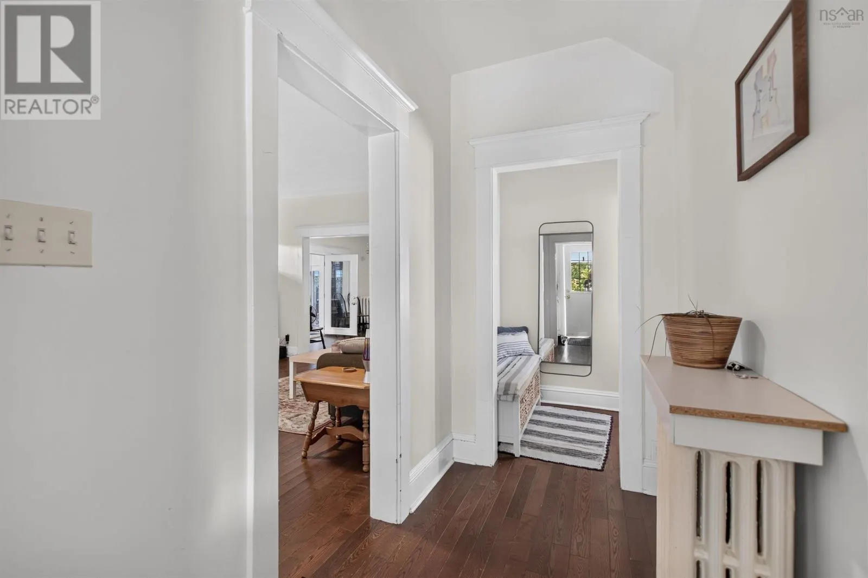
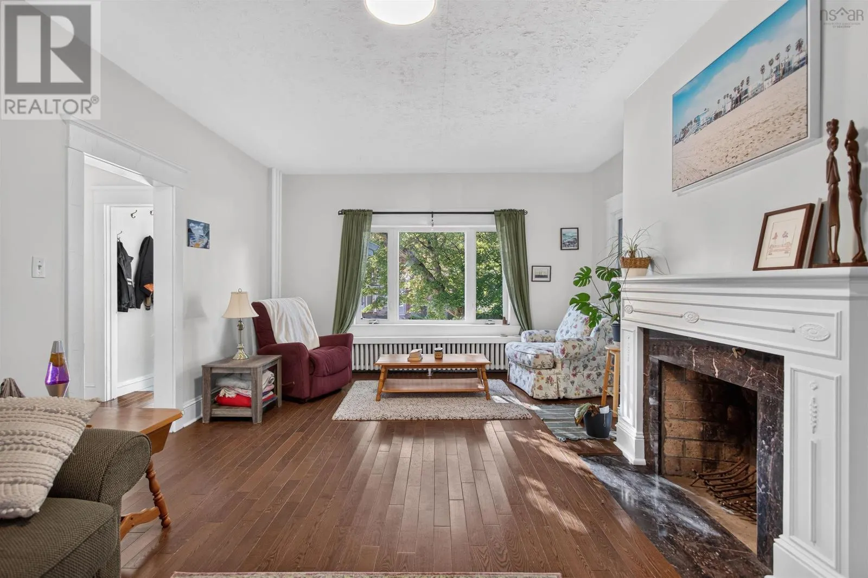
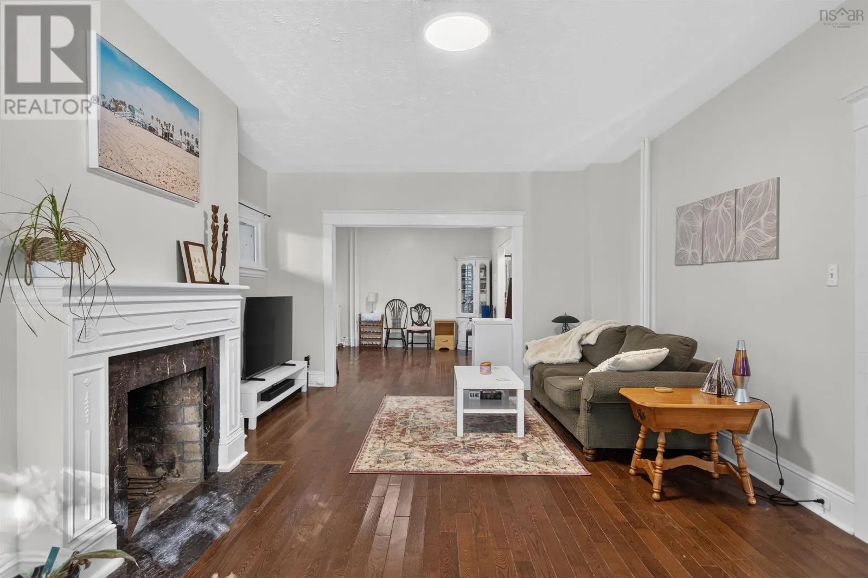
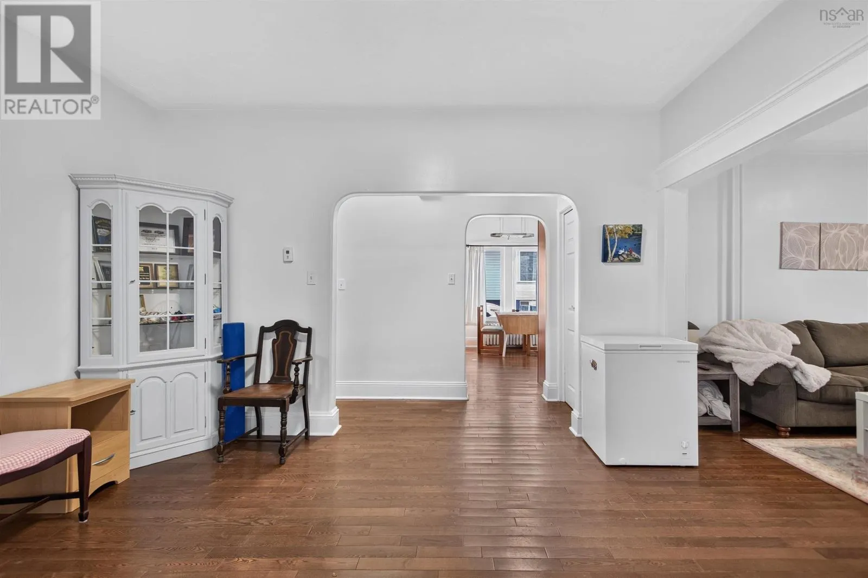
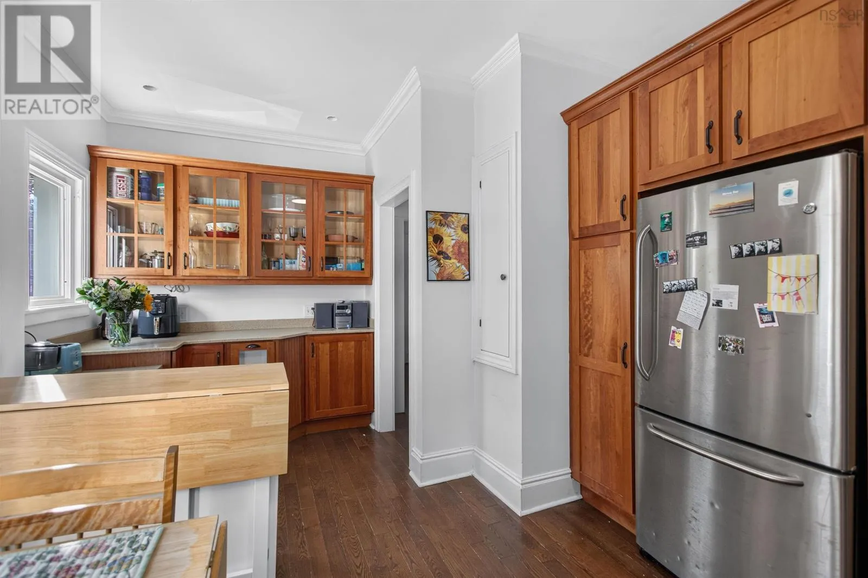
Attention families, investors, dreamers and developers. Set in one of Halifaxs most exclusive neighbourhoods, 6421/6423 Coburg Road offers a rare opportunity in the coveted South End. On the same block as the Waegwoltic Club and within sight of Dalhousie University, this address combines neighbourhood charm with an exceptional South End location. Currently used as an investment property, the duplex also lends itself well to owner-occupied living or a multi-generational arrangement. The lower two-bedroom unit will be vacant in December, creating an excellent option for buyers seeking a mortgage helper. The upper five-bedroom unit could be ideal for families hoping to enter this sought-after neighbourhood, with two bedrooms and a full bathroom on the main level plus three additional bedrooms and a second full bathroom upstairs (Upper unit currently occupied on a fixed-term lease). Sir Charles Tupper School and Armbrae Academy are both within walking distance, offering outstanding nearby options for children. Each unit is fully independent, with separate natural gas furnaces, water heaters, electrical, and laundry. Inside, both units feature hardwood floors throughout the main levels, high ceilings, bright open-concept living areas, and vinyl windows throughout, except in the original sunrooms, each of which opens to a private balcony. The home includes a detached & wired single car garage and a long driveway. ER-3 zoning adds further flexibility and future potential. Come see for yourself what this exceptional South End opportunity has to offer. (id:10452)

Property Details

Full Property Details

Interior

Bedrooms
7
Bedrooms Plus
0
Washrooms
3.0
Square Footage
3803 sqft
Heating Source
Natural gas
Heating Type
Radiator
Kitchens
2
Full Bathrooms
3
Half Bathrooms
0
Flooring Type
Carpeted, Hardwood, Laminate

Exterior

Acreage
0.1314 ac
Parking Spaces
0
Garage Spaces Y/N
Yes
Land Amenities
Park, Playground, Public Transit, Place of Worship

Building Description

Style
3 Level
Home Type
Apartment
Subtype
Duplex
Year Built
1929
Exterior
Vinyl
Sewers
Municipal sewage system
Water Supply
Municipal water
Architectural Style
3 Level

Community

Community
Halifax
Area Code
Halifax

Room Types

Room Dimensions Area Description
3pc Bathroom 5.5 x 5.11 28.1 sqft -
4pc Bathroom 5.10 x 10.8 55.08 sqft -
Bedroom 10.10 x 12.6 127.26 sqft -
Bedroom 12.6 x 14.2 178.92 sqft -
Bedroom 8.11 x 13.3 107.86 sqft -
Bedroom 8.11 x 9.5 77.04 sqft -
Dining room 13.10 x 12.9 168.99 sqft -
Kitchen 16.8 x 11.9 199.92 sqft -
Living room 21.2 x 13.6 288.32 sqft -
Primary Bedroom 14.2 x 11.9 168.98 sqft -
Robert Scanlan & Andre Lajo
Royal LePage Atlantic (Dartmouth)
Listed by James Langill
35 days on site
Listing Broker
Domus Realty Limited
Courtesy
Domus Realty Limited

Similar homes for sale in Halifax

Explore Halifax

Copyright 2026 All rights reserved. Canadian Real Estate Association assumes no responsibility for the accuracy of any information shown. The information provided herein must only be used by consumers that have a bona fide interest in the purchase, sale or lease of real estate and may not be used for any commercial purpose or any other purpose. The trademark DDF® is owned by The Canadian Real Estate Association (CREA) and identifies CREA’s Data Distribution Facility (DDF®). The trademarks REALTOR®, REALTORS®, and the REALTOR® logo are controlled by The Canadian Real Estate Association (CREA) and identify real estate professionals who are members of CREA. The trademarks MLS®, Multiple Listing Service®, and the associated logos are owned by CREA and identify the quality of services provided by real estate professionals who are members of CREA
Powered by AgentLocator