5 Kilbirnie Lane, Halifax
1 / 50
For Sale
$639,000
3+1 bd · 3.5 ba · 2,229 sq ft

5 Kilbirnie Lane, Halifax B3M4E4

MLS®# 202625885

Est. mortgage
$2,424/mo

About This Home

Property Type
House
Parking
Garage: No, 0 parking
MLS #
202625885
Size
2229 sqft
Basement
Finished, Full (Finished)
Year Built
1987
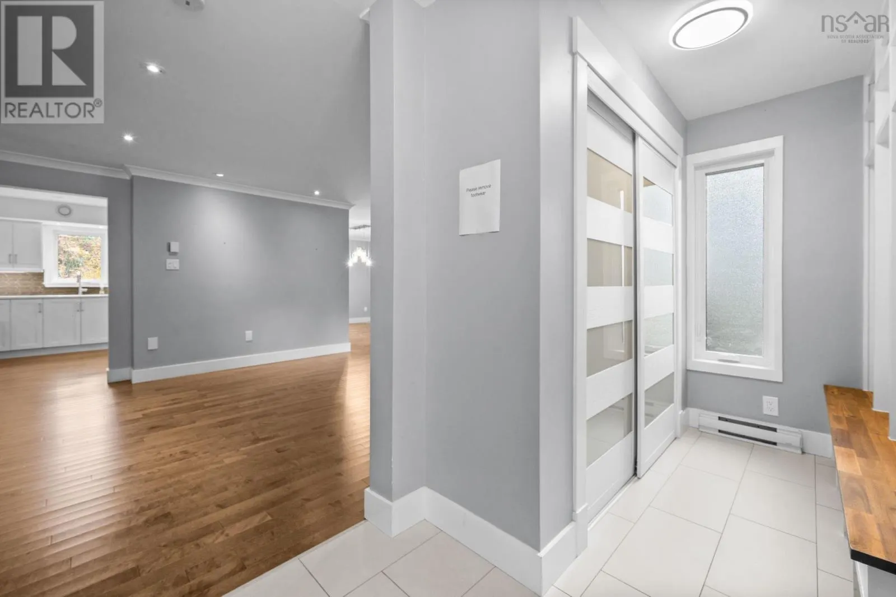
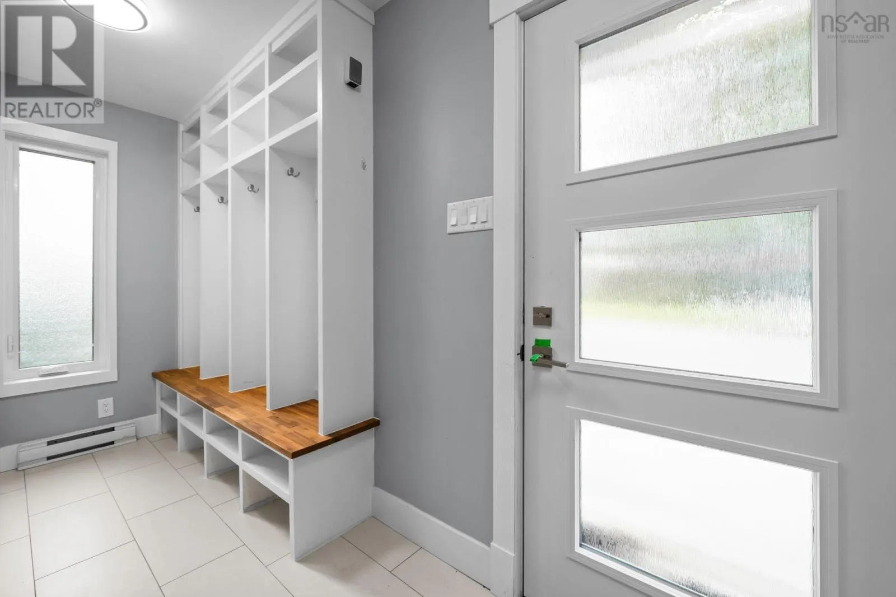
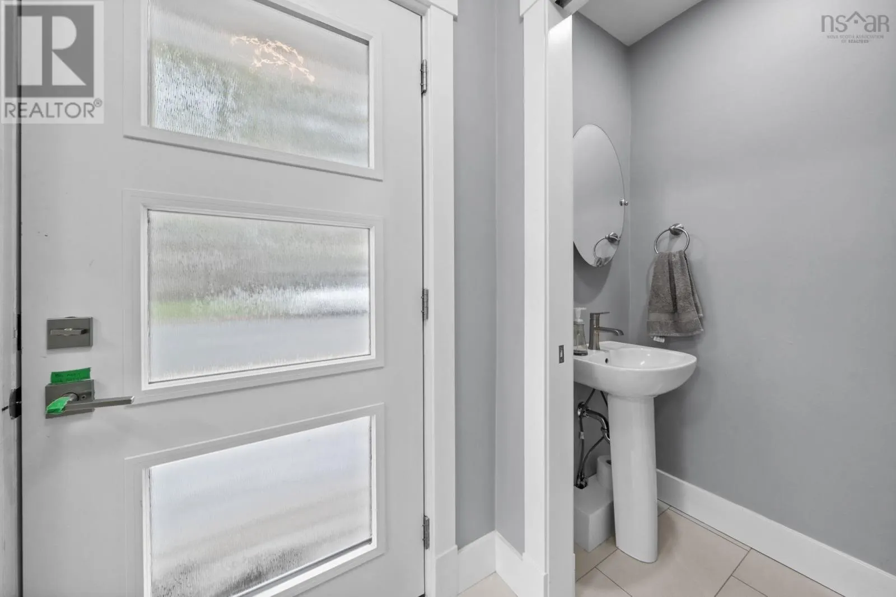
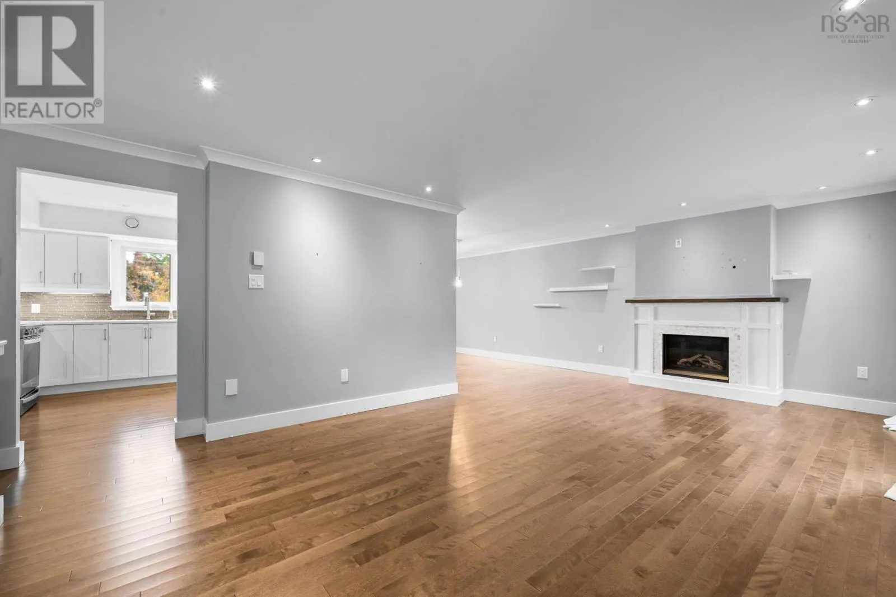
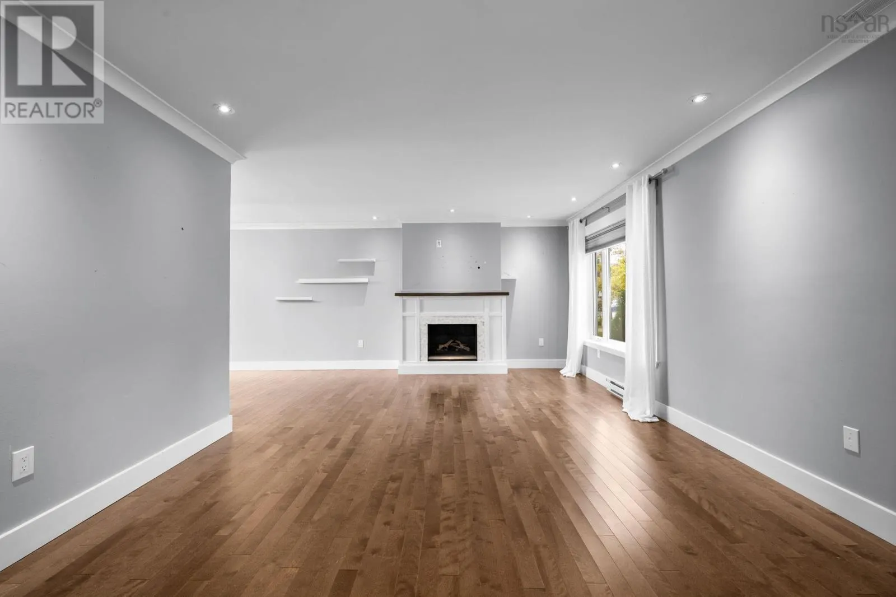
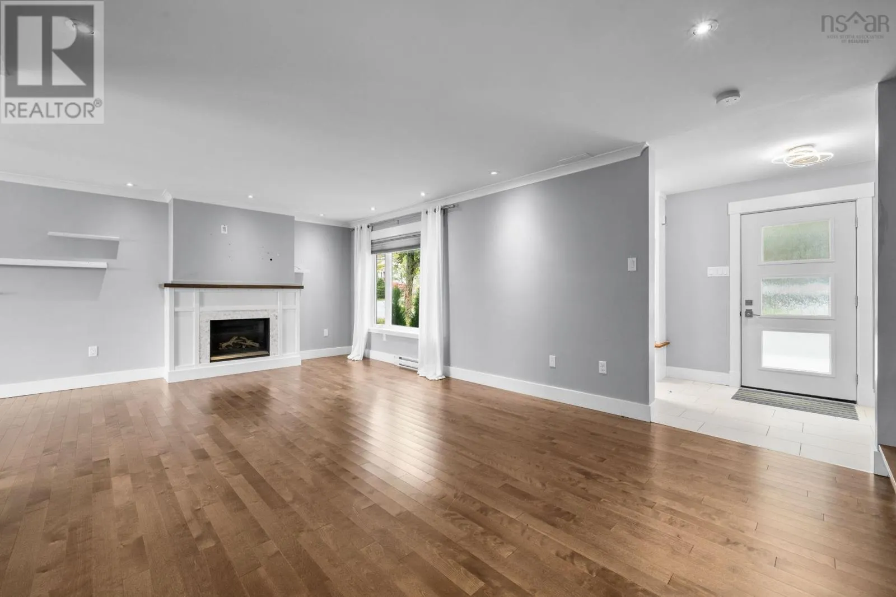
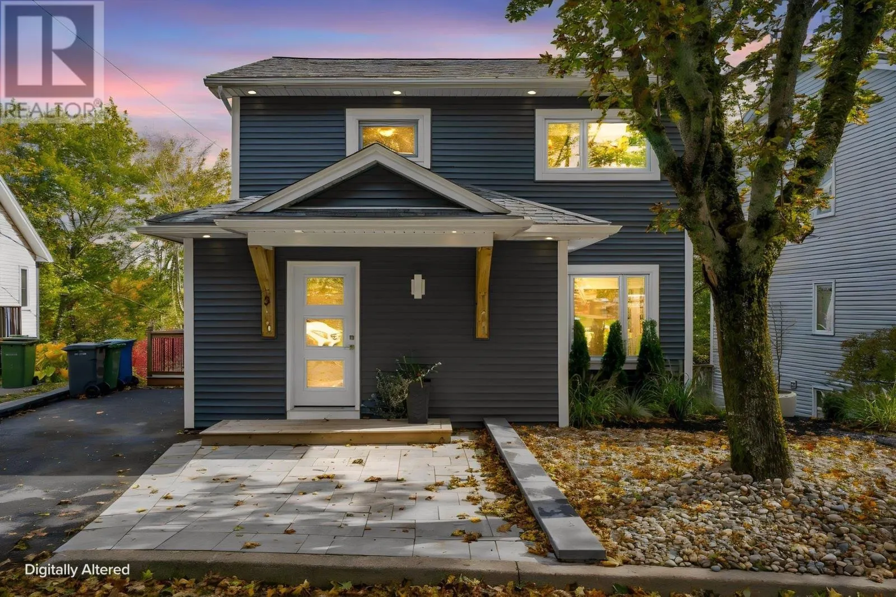
Welcome to 5 Kilbirnie Lane, a beautifully updated 4-bedroom, 4-bathroom home tucked away on a quiet cul-de-sac in desirable Clayton Park West. Offering approximately 2229 sq. ft. of finished living space, this home is thoughtfully designed for comfortable family living with plenty of room to spread out. The main level features a spacious living room, dining room and chef-inspired kitchen, creating a wonderful space for everyday family life and entertaining. Upstairs are three bedrooms, including a generous primary suite with ensuite, while the fully developed lower level offers a large rec room, fourth bedroom and full bathideal for guests, teens, a home gym, playroom or movie nights. A recently added mudroom provides practical space for busy family life.Extensive improvements include new siding, front door, soffits and a roof bump-out approximately 1.5 years ago, along with an enclosed front porch. The lower roof was replaced approximately 1.5 years ago, while the upper roof is approximately 12 years old. Most windows have also been replaced. The landscaping, driveway, drainage and retaining wall were completed by Dreamscapes. Additional updates include a new 200-amp electrical service and upgraded power line in 2026, new water heater, Mysa thermostats and Govee colour-changing soffit pot lights. Enjoy the convenience of being close to parks, playgrounds, recreation facilities, public transit, shopping, restaurants and everyday amenities, with easy access to Bayers Lake and the Canada Games Centre. Schools in the area include Grosvenor-Wentworth Park Elementary, Park West School and Halifax West High School, with French Immersion options also available. A wonderful combination of space, style, updates and locationthis home is ready for its next family to enjoy! (id:10452)

Property Details

Full Property Details

Interior

Bedrooms
3
Bedrooms Plus
1
Washrooms
3.5
Square Footage
2229 sqft
Basement
Finished, Full (Finished)
Heating Source
Electric, Propane
Heating Type
Baseboard heaters
Kitchens
1
Full Bathrooms
4
Half Bathrooms
1
Flooring Type
Carpeted, Ceramic Tile, Vinyl

Exterior

Acreage
0.1148 ac
Parking Spaces
0
Garage Spaces Y/N
No
Land Amenities
Park, Playground, Public Transit

Building Description

Home Type
House
Subtype
House
Year Built
1987
Exterior
Vinyl
Sewers
Municipal sewage system
Water Supply
Municipal water

Community

Community
Halifax
Area Code
Halifax
Features
Recreational Facilities

Other

Virtual Tour Link

Room Types

Room Dimensions Area Description
2pc Bathroom 2.10 x 6.1 12.81 sqft -
3pc Bathroom 3 x 8 24 sqft -
3pc Ensuite bath 4.11 x 10.11 41.55 sqft -
4pc Bathroom 4.11 x 8.6 35.35 sqft -
Bedroom 11 x 12.8 140.8 sqft -
Bedroom 11 x 8.5 93.5 sqft -
Bedroom 16.7 x 11.7 195.39 sqft -
Foyer 13.1 x 6.4 83.84 sqft -
Laundry room 8 x 5.11 40.88 sqft -
Primary Bedroom 11 x 13.8 151.8 sqft -
Recreational, Games room 21.4 x 12.8 273.92 sqft -
Utility room 6.7 x 9.5 63.65 sqft -
Robert Scanlan & Andre Lajo
Royal LePage Atlantic (Dartmouth)
Listed by Sandra Pike
35 days on site
Listing Broker
Royal LePage Atlantic
Courtesy
Royal LePage Atlantic

Similar homes for sale in Halifax

Explore Halifax

Copyright 2026 All rights reserved. Canadian Real Estate Association assumes no responsibility for the accuracy of any information shown. The information provided herein must only be used by consumers that have a bona fide interest in the purchase, sale or lease of real estate and may not be used for any commercial purpose or any other purpose. The trademark DDF® is owned by The Canadian Real Estate Association (CREA) and identifies CREA’s Data Distribution Facility (DDF®). The trademarks REALTOR®, REALTORS®, and the REALTOR® logo are controlled by The Canadian Real Estate Association (CREA) and identify real estate professionals who are members of CREA. The trademarks MLS®, Multiple Listing Service®, and the associated logos are owned by CREA and identify the quality of services provided by real estate professionals who are members of CREA
Powered by AgentLocator