25 Circle Drive, Halifax
1 / 33
For Sale
$575,000
2+2 bd · 2.0 ba · 1,503 sq ft

25 Circle Drive, Halifax B3P1J9

MLS®# 202625881

Est. mortgage
$2,181/mo

About This Home

Property Type
House, Bungalow
Parking
Garage: No, 0 parking
MLS #
202625881
Size
1503 sqft
Basement
Finished, Full (Finished)
Year Built
1961
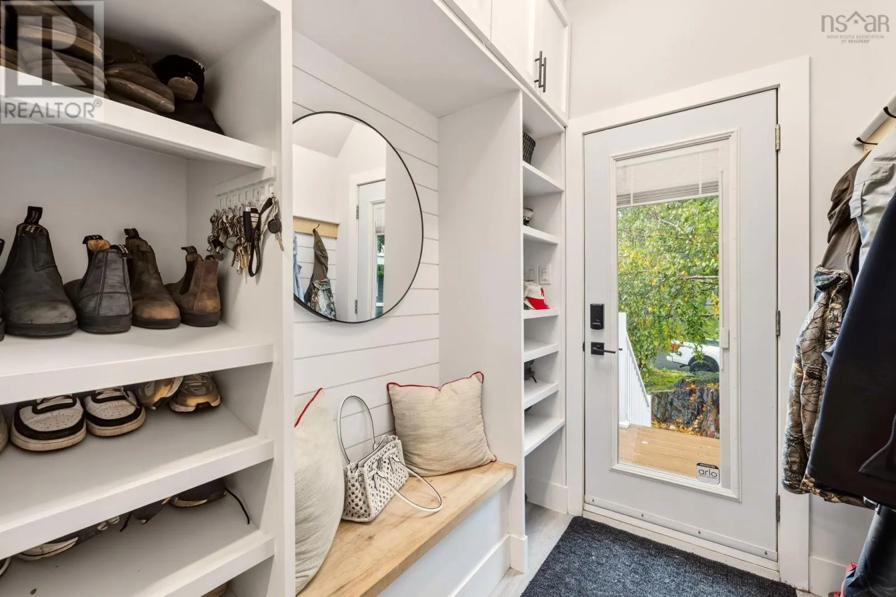
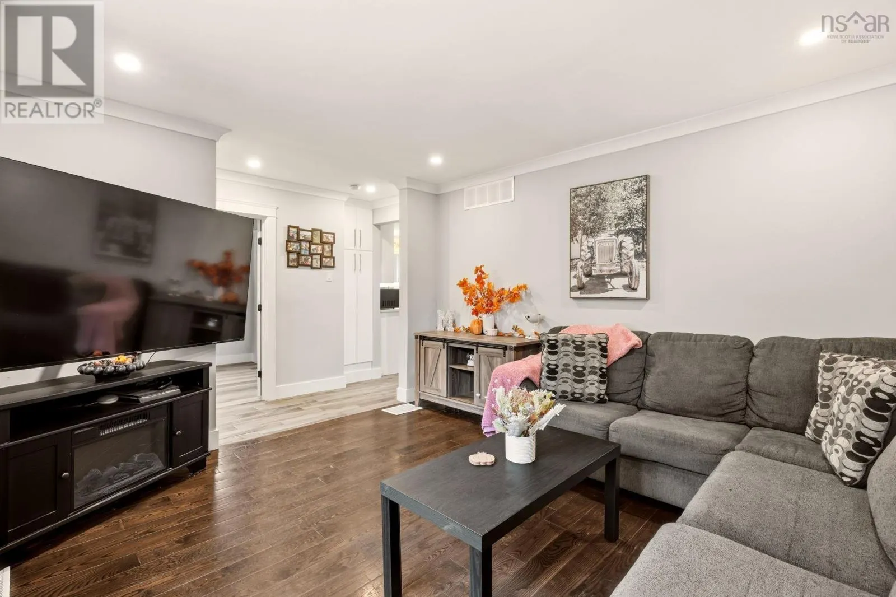
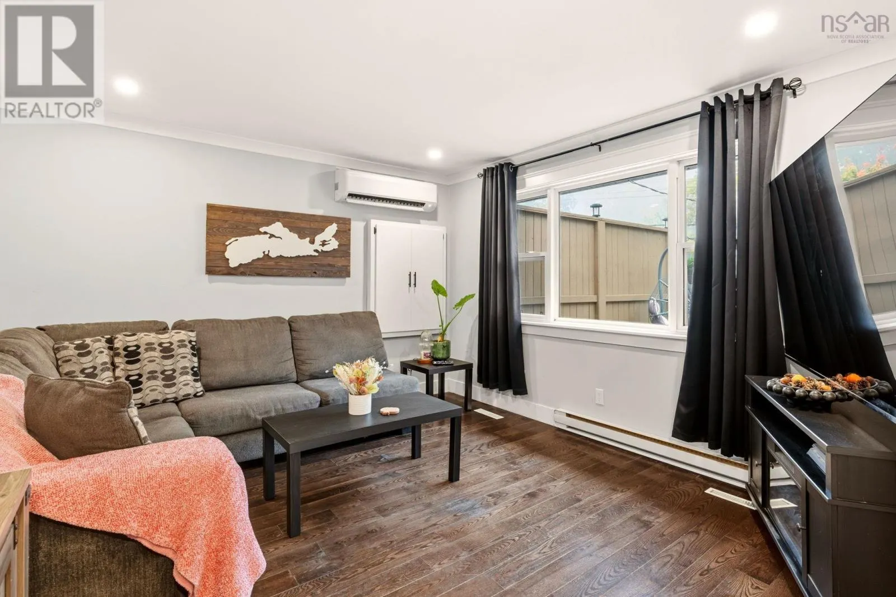
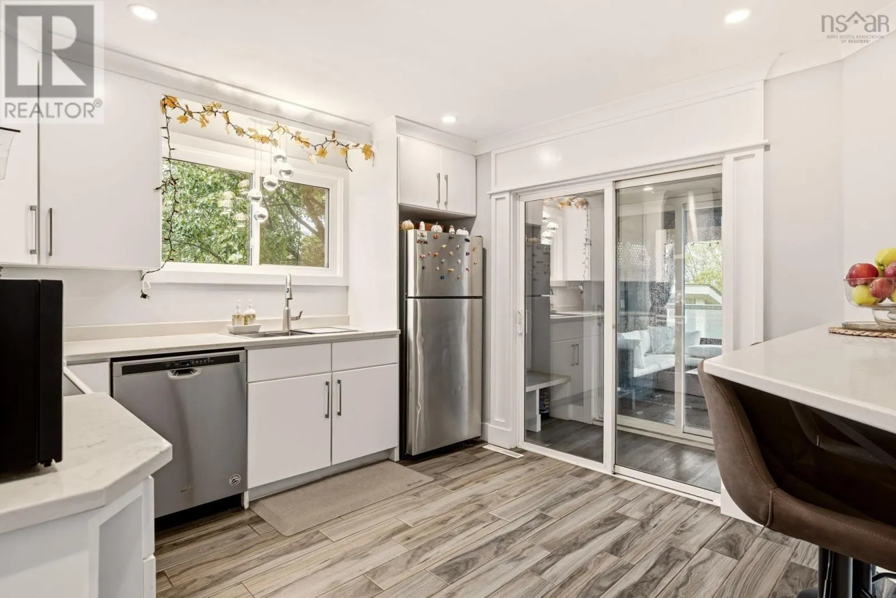
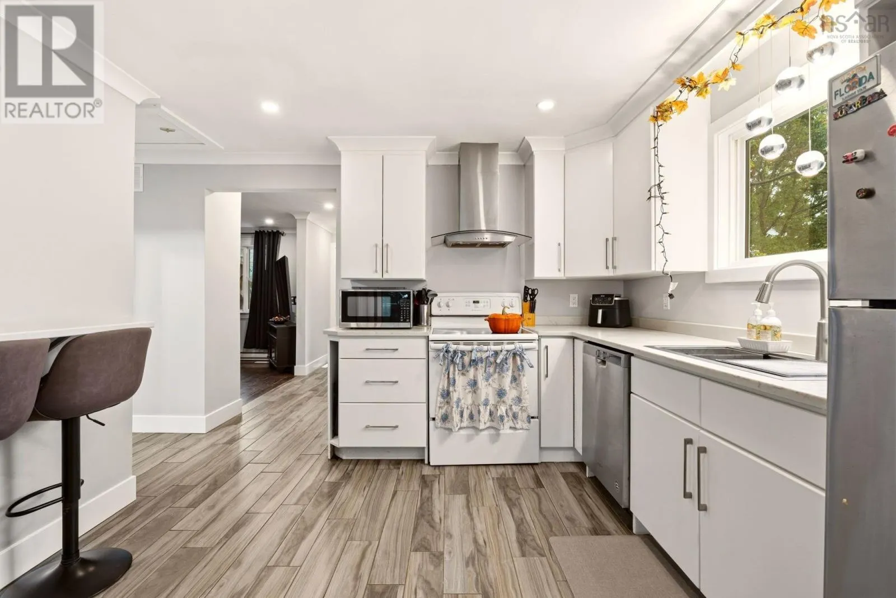
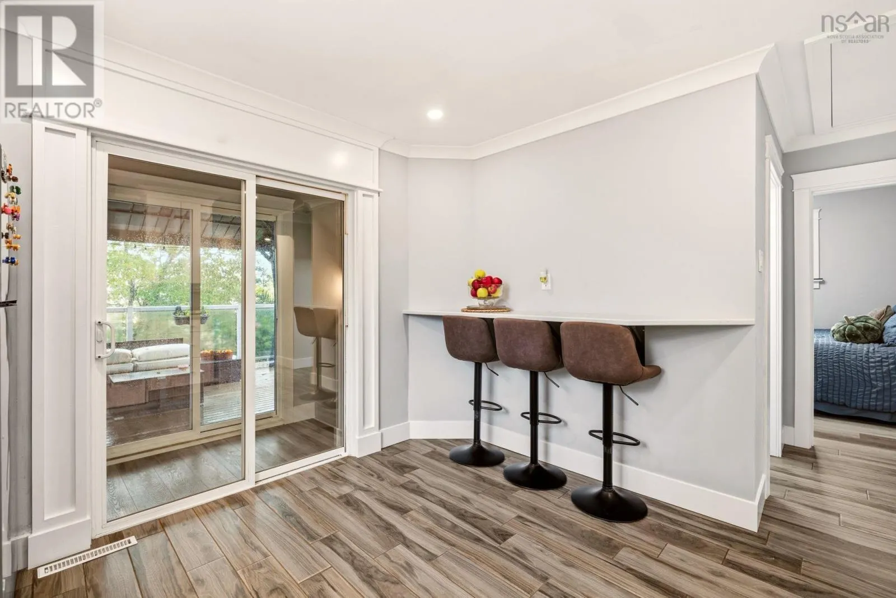
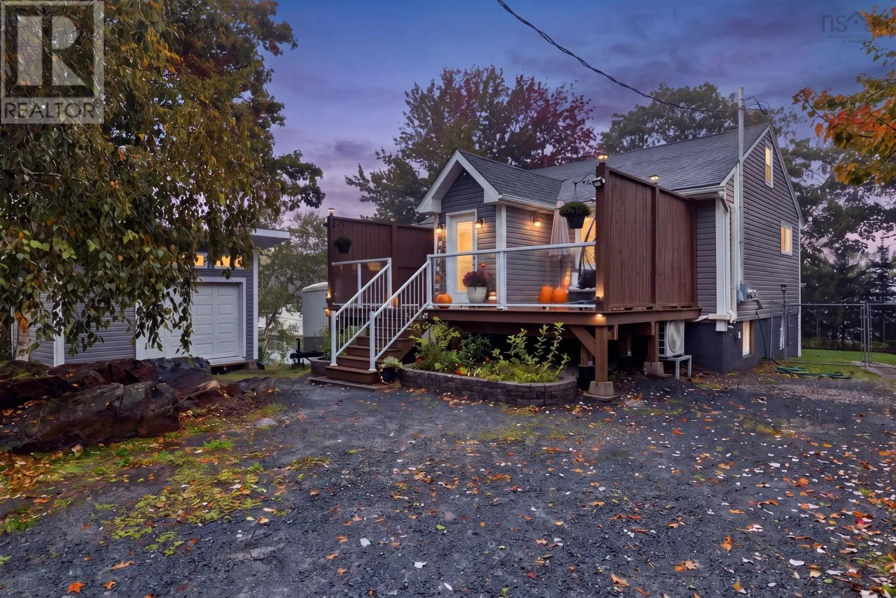
Are you looking for your first home but need a rental unit to help with your mortgage? Look no further this home features a brand-new, HRM-compliant legal basement apartment! Welcome to 25 Circle Drive, a turn-key property offering incredible versatility in one of Halifax's most accessible neighborhoods. Whether you are a first-time homebuyer wanting a mortgage helper, a savvy investor looking for turnkey cash flow, or seeking the ideal layout for extended family, this updated two-unit bungalow delivers on all fronts. The upper unit has a large front deck where you enter into a convenient foyer area, that opens to a large living area with hardwood floors. The eat-in kitchen is large and features newer cabinets, quartz countertops, and a quartz breakfast bar. Two bedrooms and a 4-piece bath complete this level. The lower level has its own private entrance, but can also be reached from the upstairs unit via an extension on the back of the property. Enter into a brand new 2-bedroom, 1-bath apartment that is fully permitted and built strictly to current Halifax Regional Municipality (HRM) Land Use By-law and Building Code standards. Everything is new, including 6 appliances. There is an efficient eat-in kitchen that is combined with the living area, two good-sized bedrooms, and a modern bath and laundry. Outside, there is another large deck at the back, a fenced backyard, and two large sheds for tenant storage. This is the perfect area for a rental: walking distance to Sobeys, NSLC, medical clinics, and dining; minutes to Long Lake Provincial Park, McIntosh Run Trails, and Captain William Spry Recreation Centre; Wave Pool and its only minutes to Downtown Halifax or Bayers Lake shopping. The home is located close to bus routes that can take you to Halifax Downtown, Halifax Shopping Centre, Bayers Lake Shopping as well as most other destinations. This home has had too many upgrades to mention. Ask your agent for a full list, and book your private showing. (id:10452)

Property Details

Full Property Details

Interior

Bedrooms
2
Bedrooms Plus
2
Washrooms
2.0
Square Footage
1503 sqft
Basement
Finished, Full (Finished)
Heating Source
Electric
Heating Type
Baseboard heaters, Heat Pump, Ductless
Air Conditioning
Air Conditioned
Kitchens
2
Full Bathrooms
2
Half Bathrooms
0
Flooring Type
Ceramic Tile, Hardwood, Vinyl Plank

Exterior

Acreage
0.1515 ac
Parking Spaces
0
Garage Spaces Y/N
No

Building Description

Style
Bungalow
Home Type
House
Subtype
House
Year Built
1961
Exterior
Vinyl
Sewers
Municipal sewage system
Water Supply
Municipal water
Architectural Style
Bungalow

Community

Community
Halifax
Area Code
Halifax

Other

Virtual Tour Link

Room Types

Room Dimensions Area Description
3pc Bathroom 7.10 x 10 71 sqft -
4pc Bathroom 4.9 x 6.9 33.81 sqft -
Bedroom 10.3 x 11.4 117.42 sqft -
Bedroom 8.2 x 11.7 95.94 sqft -
Bedroom 8.3 x 9.10 75.53 sqft -
Eat in kitchen 10.9 x 15.5 168.95 sqft -
Eat in kitchen 11 x 11.1 122.1 sqft -
Foyer 5.5 x 7.6 41.8 sqft -
Living room 12 x 13 156 sqft -
Living room comb w kitchen x comb w kitchen 0 sqft -
Primary Bedroom 8.7 x 11.1 96.57 sqft -
Robert Scanlan & Andre Lajo
Royal LePage Atlantic (Dartmouth)
Listed by Edward Whebby
35 days on site
Listing Broker
Exit Realty Metro
Courtesy
Exit Realty Metro

Similar homes for sale in Halifax

Explore Halifax

Copyright 2026 All rights reserved. Canadian Real Estate Association assumes no responsibility for the accuracy of any information shown. The information provided herein must only be used by consumers that have a bona fide interest in the purchase, sale or lease of real estate and may not be used for any commercial purpose or any other purpose. The trademark DDF® is owned by The Canadian Real Estate Association (CREA) and identifies CREA’s Data Distribution Facility (DDF®). The trademarks REALTOR®, REALTORS®, and the REALTOR® logo are controlled by The Canadian Real Estate Association (CREA) and identify real estate professionals who are members of CREA. The trademarks MLS®, Multiple Listing Service®, and the associated logos are owned by CREA and identify the quality of services provided by real estate professionals who are members of CREA
Powered by AgentLocator