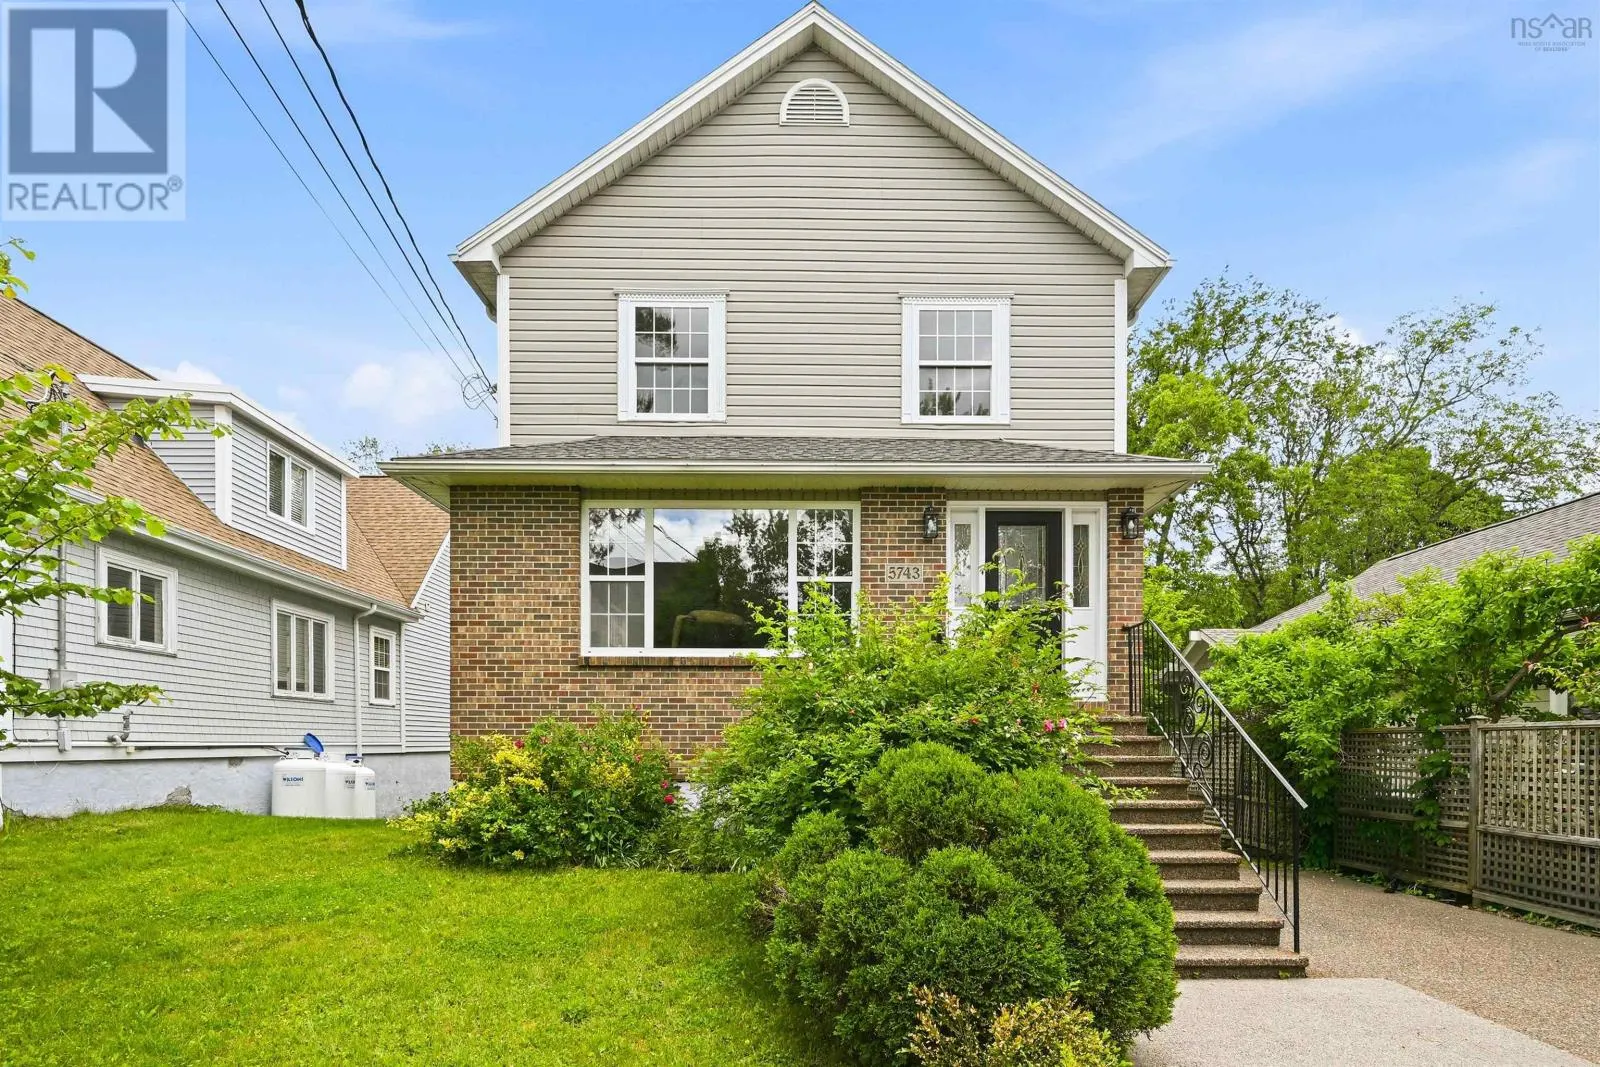
5743 Southwood Drive, Halifax
1 / 47
For Sale
$1,699,000
4+1 bd · 3.5 ba · 4,074 sq ft

5743 Southwood Drive, Halifax B3H1E6

MLS®# 202625756

Est. mortgage
$6,445/mo

About This Home

Property Type
House
Parking
Garage: No, 0 parking
MLS #
202625756
Size
4074 sqft
Year Built
2004
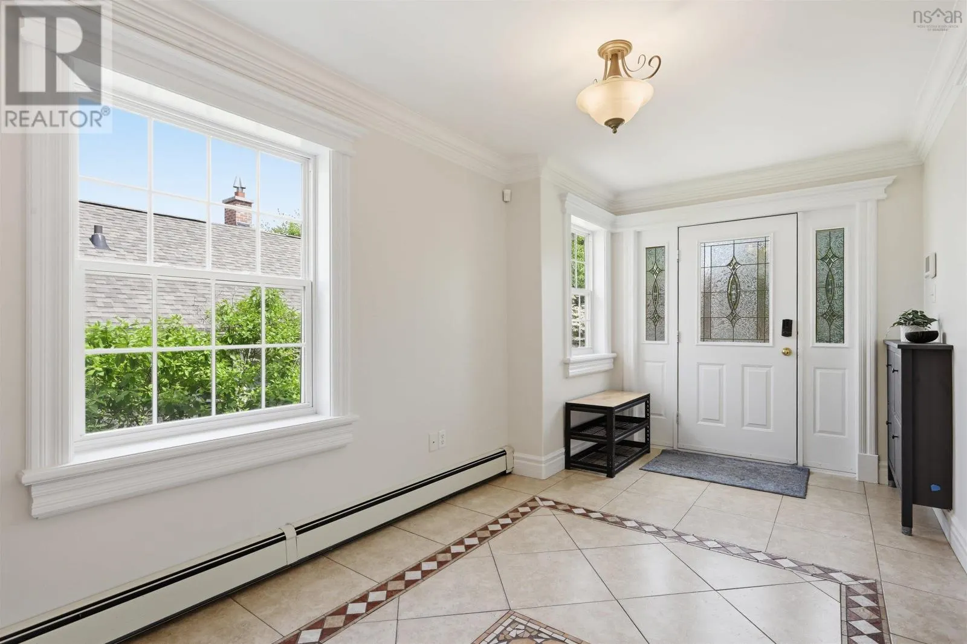
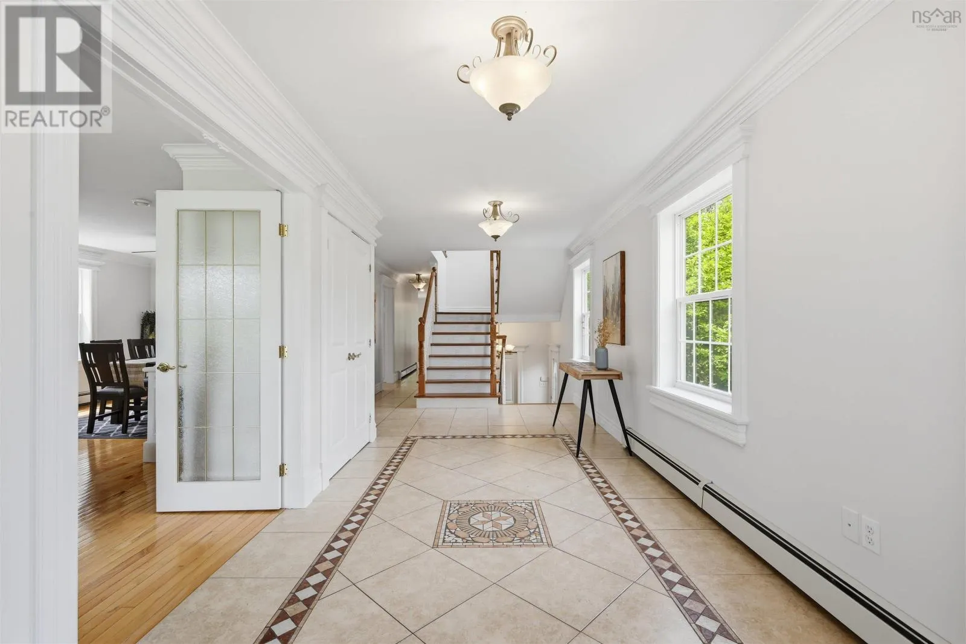
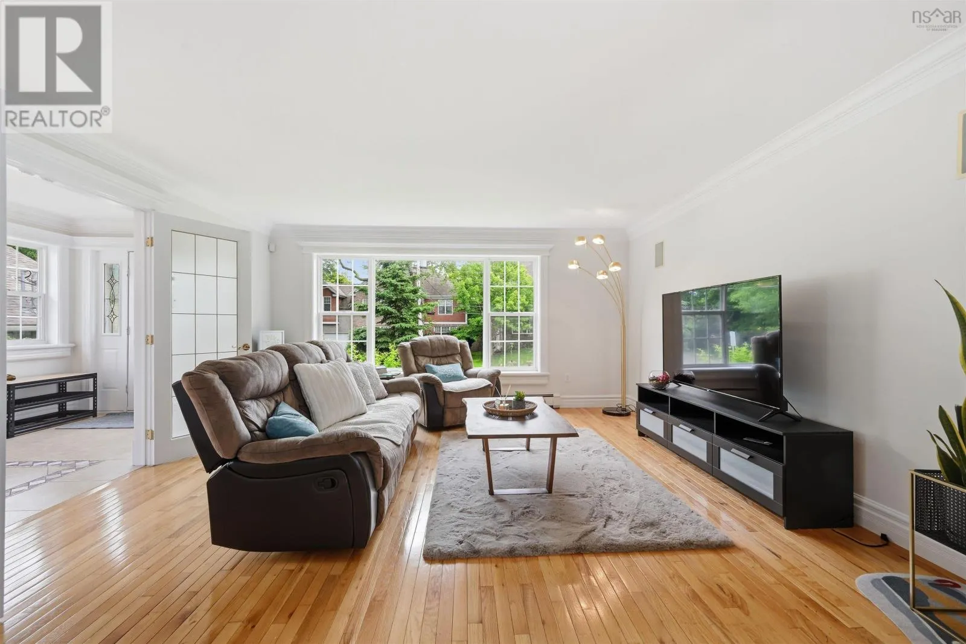
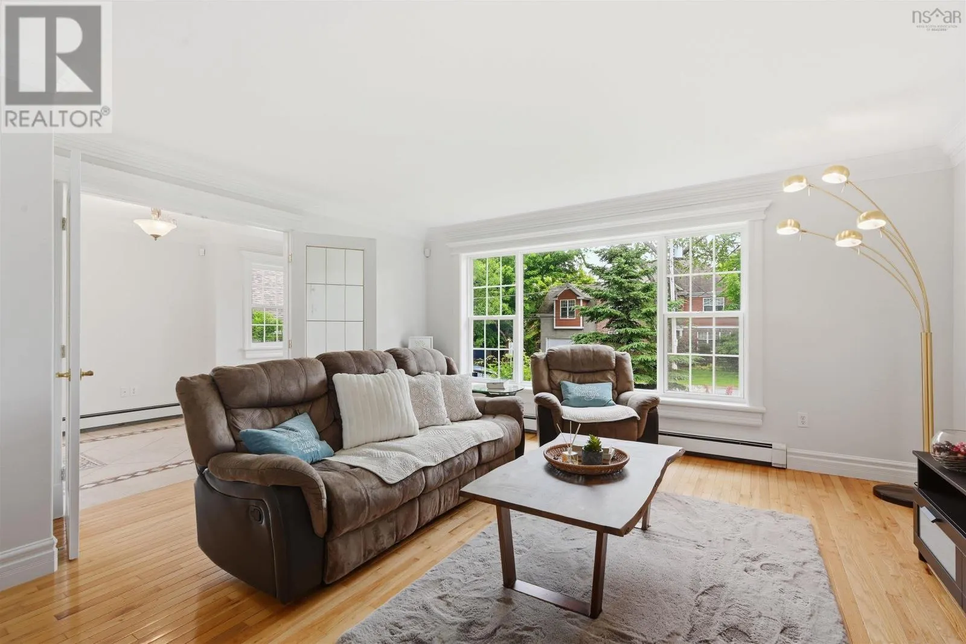
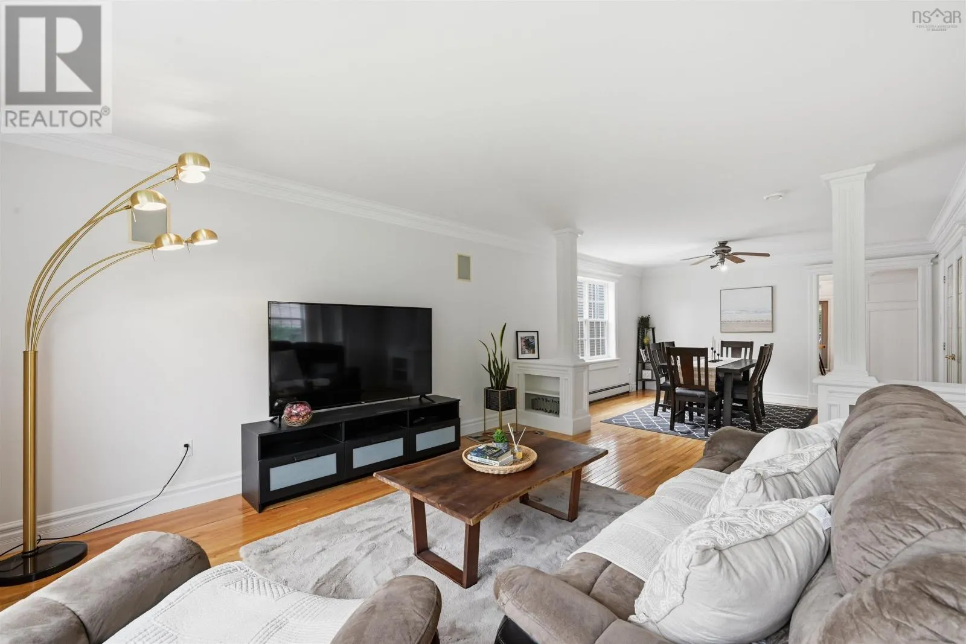
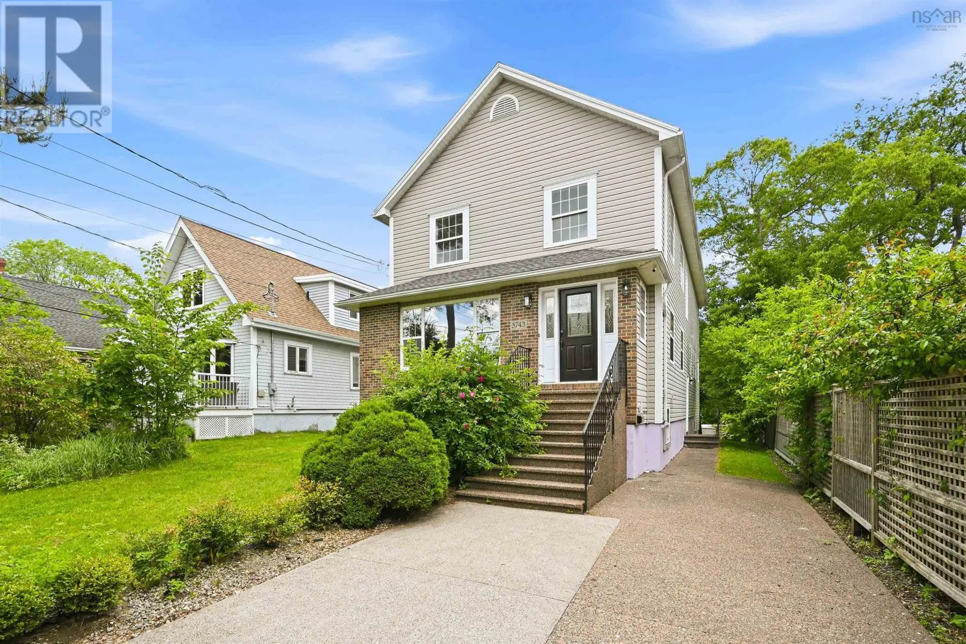
Welcome to 5743 Southwood Drive, a rare offering in Halifax's prestigious South End, where premium location, future development potential, and modern construction come together. Situated on a nearly 8,000 sq. ft. ER-3 zoned lot, this beautifully maintained 22-year-old home offers exceptional flexibility for today's family while presenting outstanding long-term investment opportunities in one of Halifax's most established and consistently appreciating neighbourhoods.the main level features a welcoming living room, formal dining room, and a beautifully appointed kitchen with granite countertops and abundant cabinetry. The adjoining breakfast area opens directly onto a spacious wraparound deck overlooking the private backyard, creating the perfect setting for morning coffee, outdoor dining, or summer entertaining. A comfortable family room completes this level, providing the ideal gathering space for everyday living.Upstairs, the impressive primary suite is highlighted by soaring vaulted ceilings and a custom-designed ensuite bath, offering a peaceful retreat at the end of the day. Three additional generously sized bedrooms and another full bathroom provide plenty of space for family members and guests.The fully finished lower level offers exceptional flexibility with its own separate entrance. Featuring two large recreation rooms that can easily be transformed into a home theatre, fitness studio, games room, or additional family living space, the lower level also includes a private office, an additional bedroom, a full bathroom, and an oversized storage roomperfect for today's evolving lifestyle needs.This meticulously maintained home has been thoughtfully updated with fresh paint throughout, professionally refinished kitchen cabinetry, and a new roof installed in 2022, allowing the next owner to move in with confidence and peace of mind. (id:10452)

Property Details

Full Property Details

Interior

Bedrooms
4
Bedrooms Plus
1
Washrooms
3.5
Square Footage
4074 sqft
Heating Source
Oil
Heating Type
Baseboard heaters, Furnace
Kitchens
1
Full Bathrooms
4
Half Bathrooms
1
Flooring Type
Ceramic Tile, Hardwood, Laminate

Exterior

Acreage
0.1829 ac
Parking Spaces
0
Garage Spaces Y/N
No
Land Amenities
Park, Public Transit

Building Description

Home Type
House
Subtype
House
Year Built
2004
Exterior
Brick, Vinyl
Sewers
Municipal sewage system
Water Supply
Municipal water

Community

Community
Halifax
Area Code
Halifax
Features
Recreational Facilities

Other

Virtual Tour Link

Room Types

Room Dimensions Area Description
3pc Bathroom 7 x 4.5 31.5 sqft -
4pc Bathroom 6.3 x 12.8 80.64 sqft -
4pc Ensuite bath 11.5 x 10 115 sqft -
Bedroom 11.7 x 9.4 109.98 sqft -
Bedroom 12 x 12.8 153.6 sqft -
Bedroom 12.2 x 12 146.4 sqft -
Bedroom 16 x 12.2 195.2 sqft -
Games room 16 x 24.6 393.6 sqft -
Kitchen 13 x 21 273 sqft -
Primary Bedroom 26.1 x 14 365.4 sqft -
Recreational, Games room 26.5 x 22.1 585.65 sqft -
Storage 8.1 x 6.7 54.27 sqft -
Robert Scanlan & Andre Lajo
Royal LePage Atlantic (Dartmouth)
Listed by Tao (Kevin) Song
37 days on site
Listing Broker
RE/MAX Nova
Courtesy
RE/MAX Nova

Similar homes for sale in Halifax

Explore Halifax

Copyright 2026 All rights reserved. Canadian Real Estate Association assumes no responsibility for the accuracy of any information shown. The information provided herein must only be used by consumers that have a bona fide interest in the purchase, sale or lease of real estate and may not be used for any commercial purpose or any other purpose. The trademark DDF® is owned by The Canadian Real Estate Association (CREA) and identifies CREA’s Data Distribution Facility (DDF®). The trademarks REALTOR®, REALTORS®, and the REALTOR® logo are controlled by The Canadian Real Estate Association (CREA) and identify real estate professionals who are members of CREA. The trademarks MLS®, Multiple Listing Service®, and the associated logos are owned by CREA and identify the quality of services provided by real estate professionals who are members of CREA
Powered by AgentLocator