
9 Milton Drive, Halifax
1 / 22
For Sale
$1,480,000
4 bd · 2.5 ba · 1,867 sq ft

9 Milton Drive, Halifax B3P1A1

MLS®# 202625736

Est. mortgage
$5,615/mo

About This Home

Property Type
House
Parking
Garage: No, 0 parking
MLS #
202625736
Size
1867 sqft
Basement
Crawl space
Year Built
1897
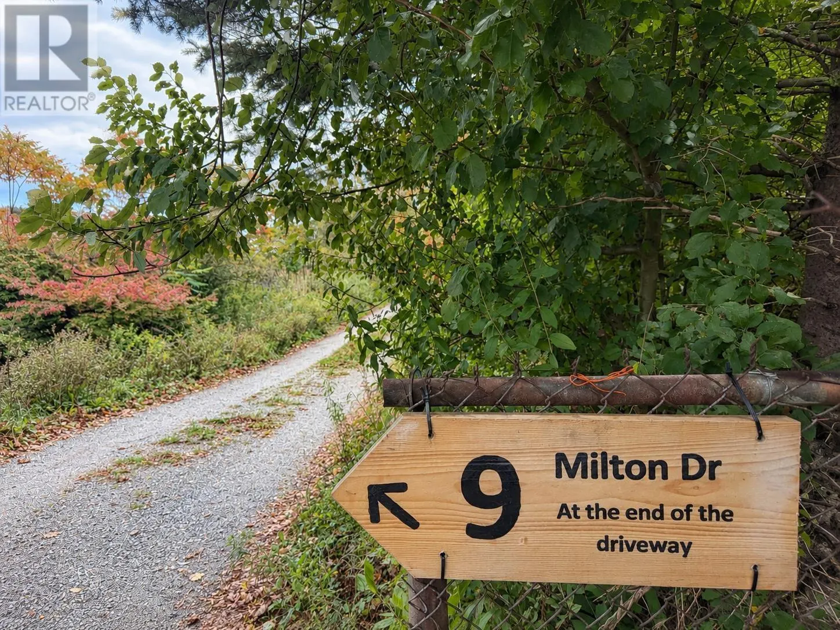
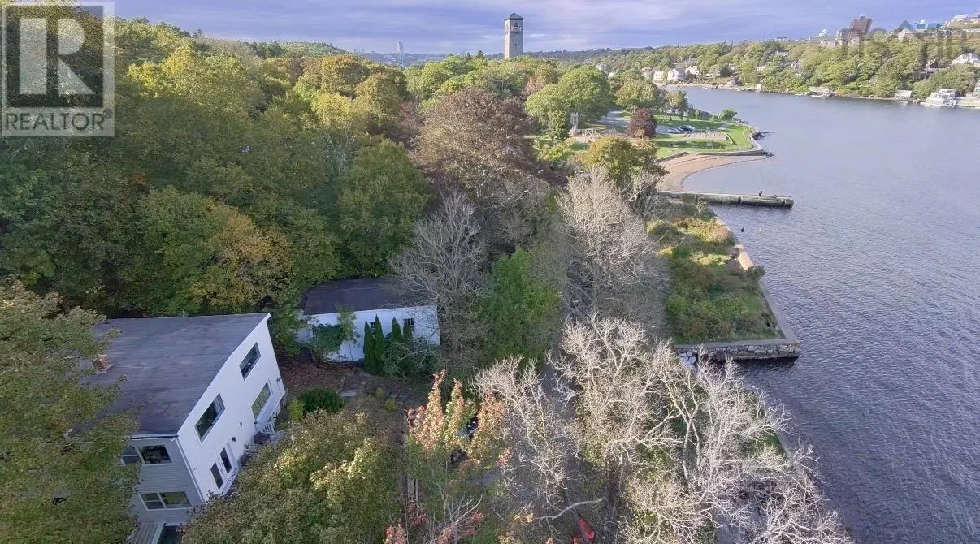
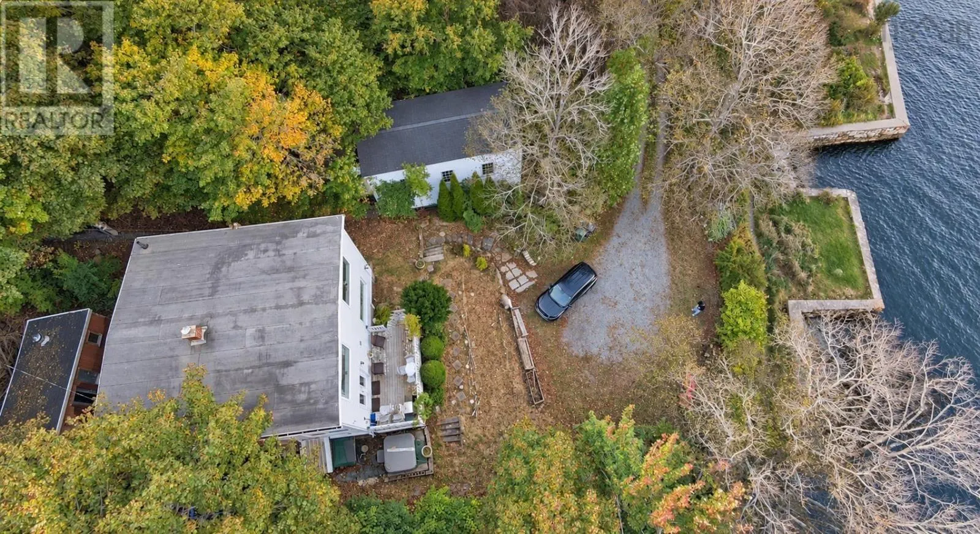
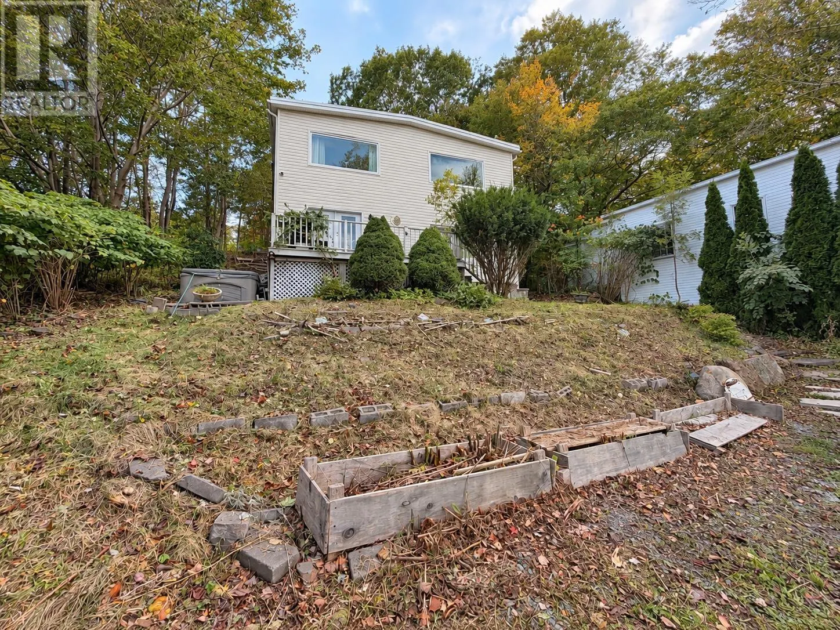
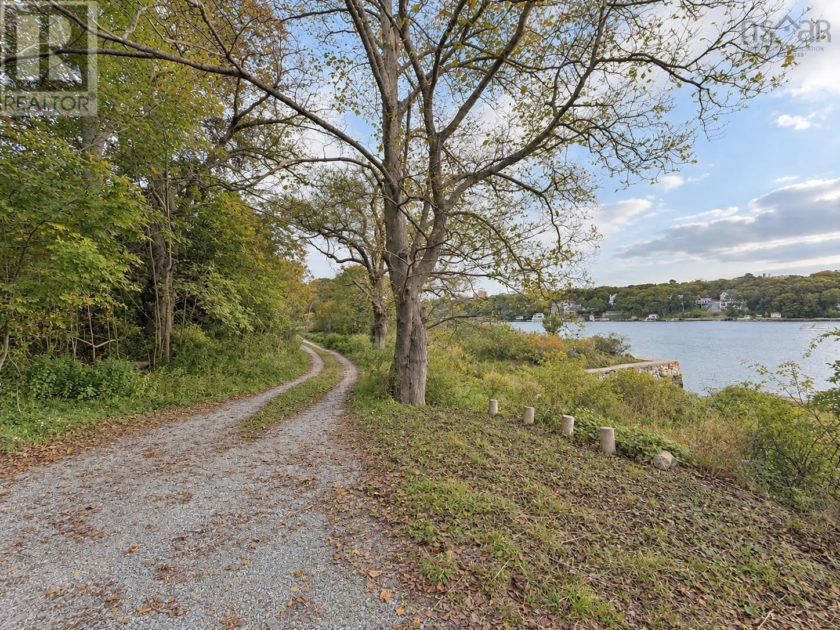
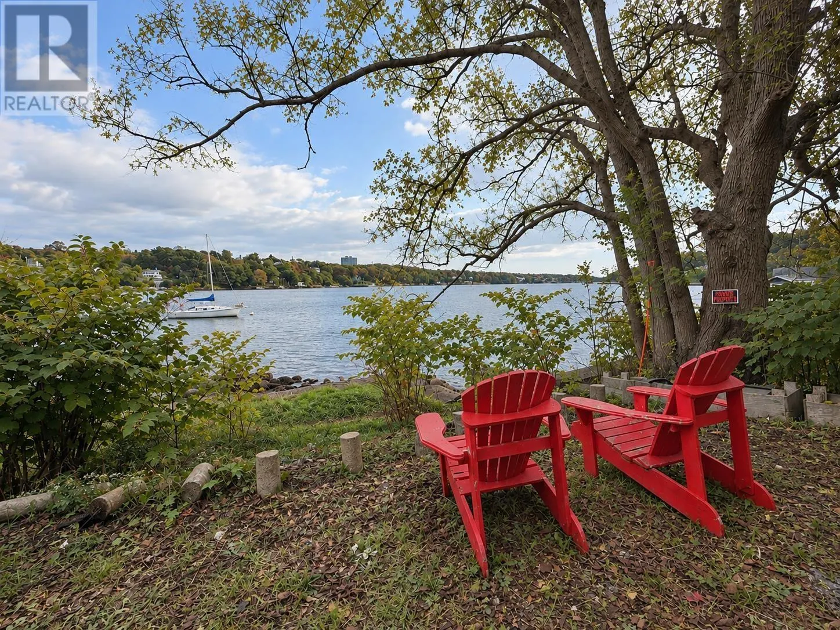
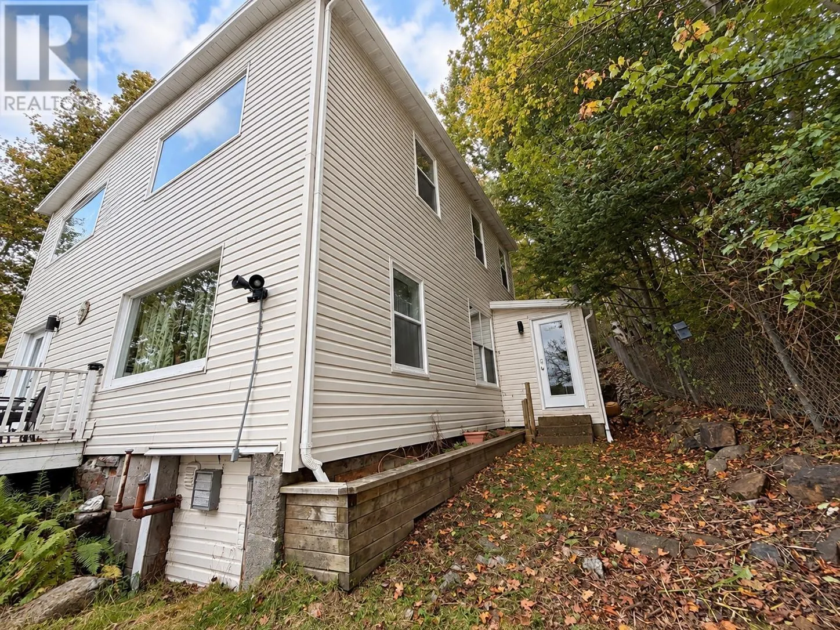
The approach through the Dingle sets the tone for 9 Milton Drive. Tucked beside Sir Sandford Fleming Park, the four bedroom home enjoys views across the Northwest Arm and a setting that feels remarkably peaceful for Halifax. Park Trails, the beach and the shoreline are close by, making it easy to get outside and enjoy the area. For buyers with a bigger vision, this property also presents an exclusive opportunity to explore a custom waterfront home. (id:10452)

Property Details

Full Property Details

Interior

Bedrooms
4
Bedrooms Plus
0
Washrooms
2.5
Square Footage
1867 sqft
Basement
Crawl space
Heating Source
Electric, Oil, Wood
Heating Type
Forced air, Furnace
Kitchens
1
Full Bathrooms
3
Half Bathrooms
1
Flooring Type
Hardwood, Wood

Exterior

Acreage
0.1951 ac
Parking Spaces
0
Garage Spaces Y/N
No
Land Amenities
Park, Playground, Public Transit, Beach

Building Description

Home Type
House
Subtype
House
Year Built
1897
Exterior
Vinyl
Sewers
Municipal sewage system
Water Supply
Municipal water

Community

Community
Halifax
Area Code
Halifax

Room Types

Room Dimensions Area Description
3pc Bathroom 7 x 4 28 sqft -
6pc Bathroom 8 x 8 64 sqft -
Bedroom 12.6 x 11.1 139.86 sqft -
Bedroom 14.6 x 29.2 426.32 sqft -
Bedroom 7.7 x 12.3 94.71 sqft -
Kitchen 14.1 x 13.2 186.12 sqft -
Living room 11.8 x 15.6 184.08 sqft -
Mud room 6 x 9 54 sqft -
Primary Bedroom 16.5 x 13.6 224.4 sqft -
Robert Scanlan & Andre Lajo
Royal LePage Atlantic (Dartmouth)
Listed by Watson Teng
37 days on site
Listing Broker
Verve Realty Group
Courtesy
Verve Realty Group

Similar homes for sale in Halifax

Explore Halifax

Copyright 2026 All rights reserved. Canadian Real Estate Association assumes no responsibility for the accuracy of any information shown. The information provided herein must only be used by consumers that have a bona fide interest in the purchase, sale or lease of real estate and may not be used for any commercial purpose or any other purpose. The trademark DDF® is owned by The Canadian Real Estate Association (CREA) and identifies CREA’s Data Distribution Facility (DDF®). The trademarks REALTOR®, REALTORS®, and the REALTOR® logo are controlled by The Canadian Real Estate Association (CREA) and identify real estate professionals who are members of CREA. The trademarks MLS®, Multiple Listing Service®, and the associated logos are owned by CREA and identify the quality of services provided by real estate professionals who are members of CREA
Powered by AgentLocator







