96 THORNHILL Drive, Halifax
1 / 37
For Sale
$489,900
3+1 bd · 3.0 ba · 2,575 sq ft

96 THORNHILL Drive, Halifax B3R2J3

MLS®# 202625305

Est. mortgage
$1,859/mo

About This Home

Property Type
House
Parking
Garage: No, 0 parking
MLS #
202625305
Size
2575 sqft
Basement
Finished, Full (Finished)
Year Built
1983
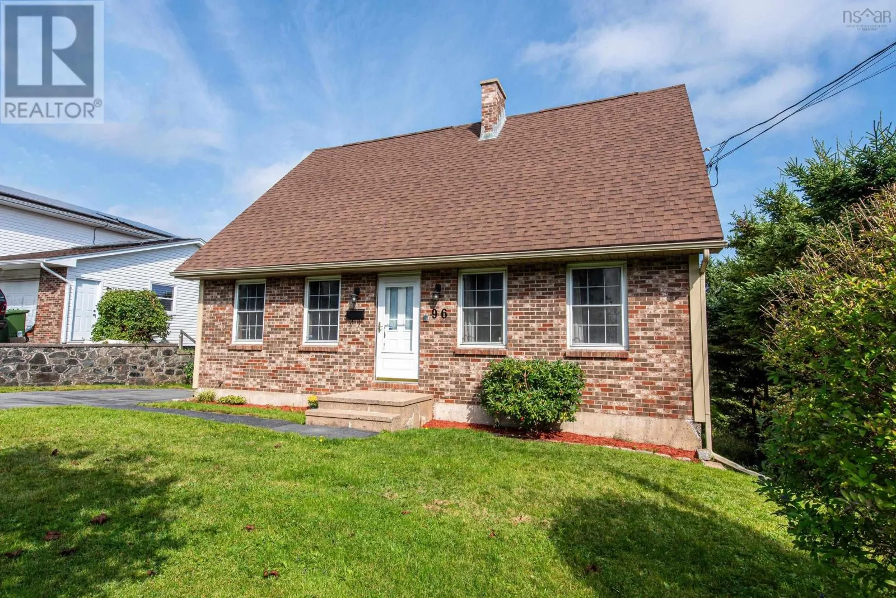
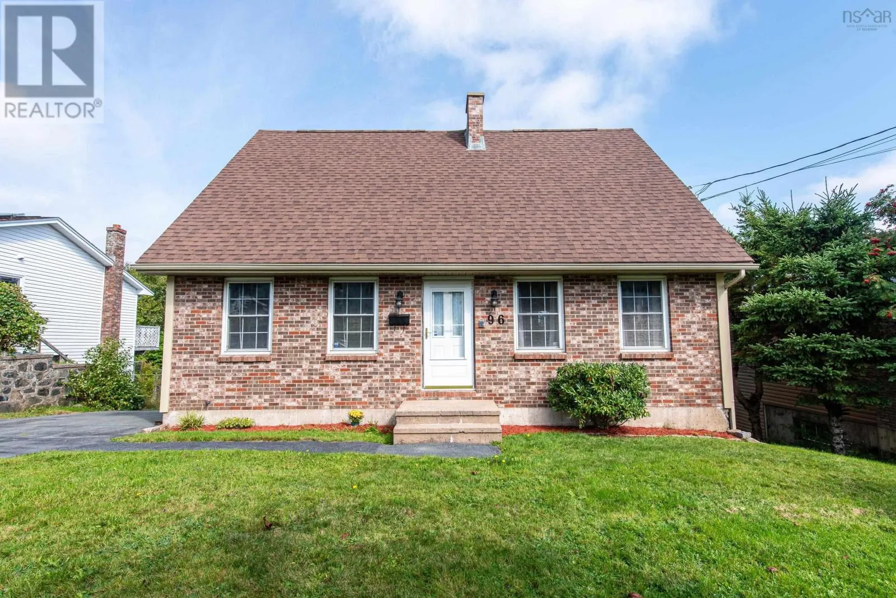
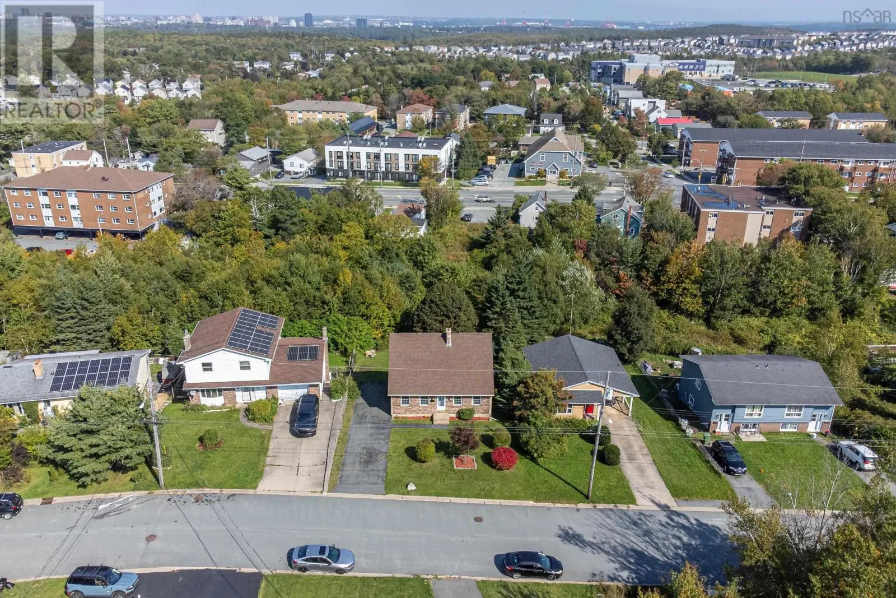
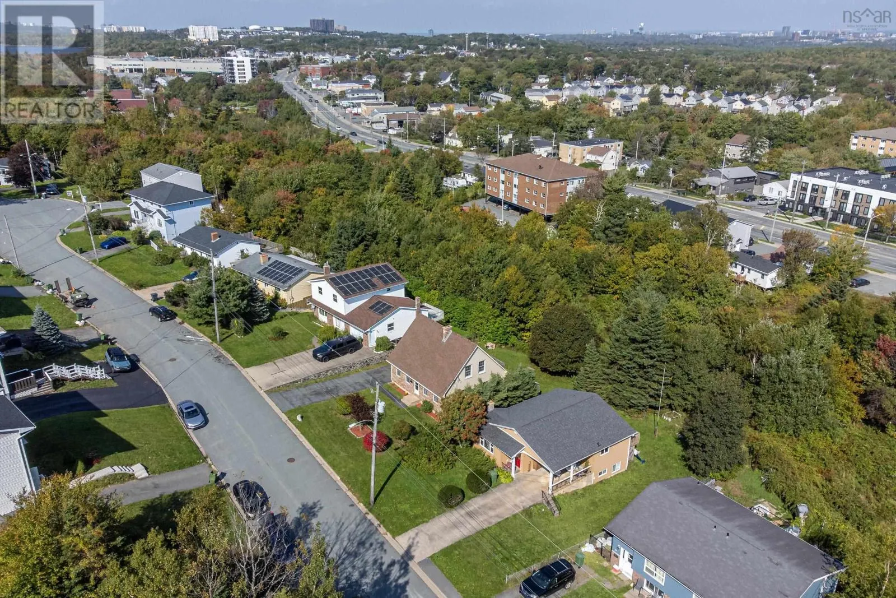
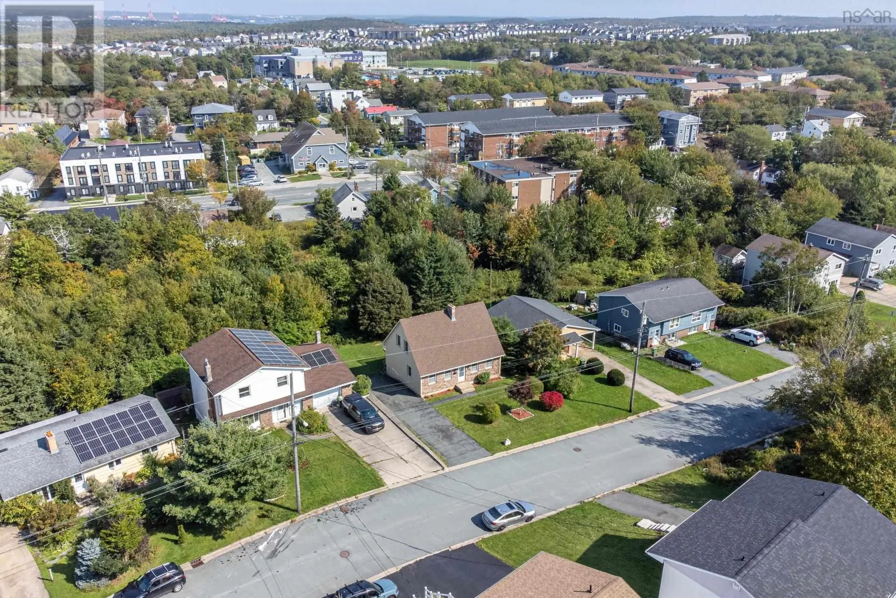
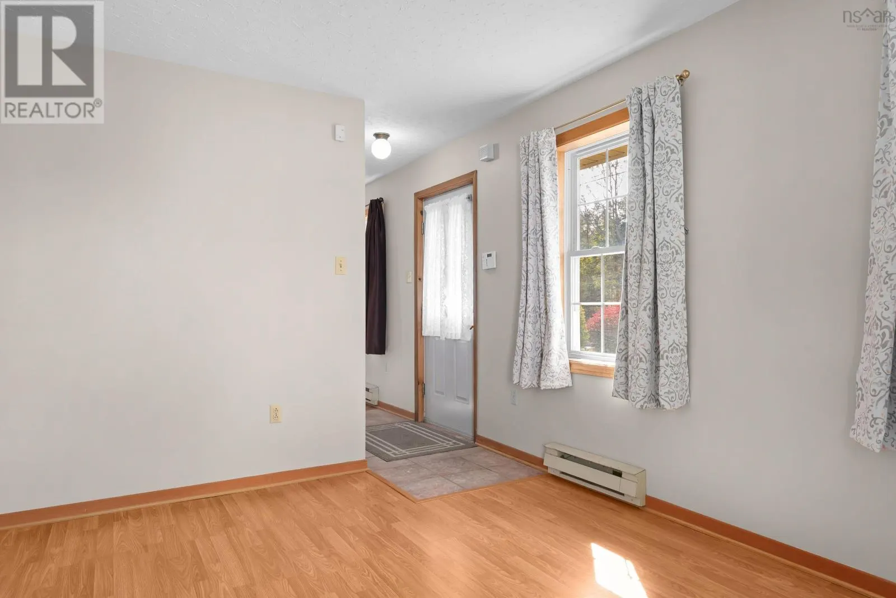
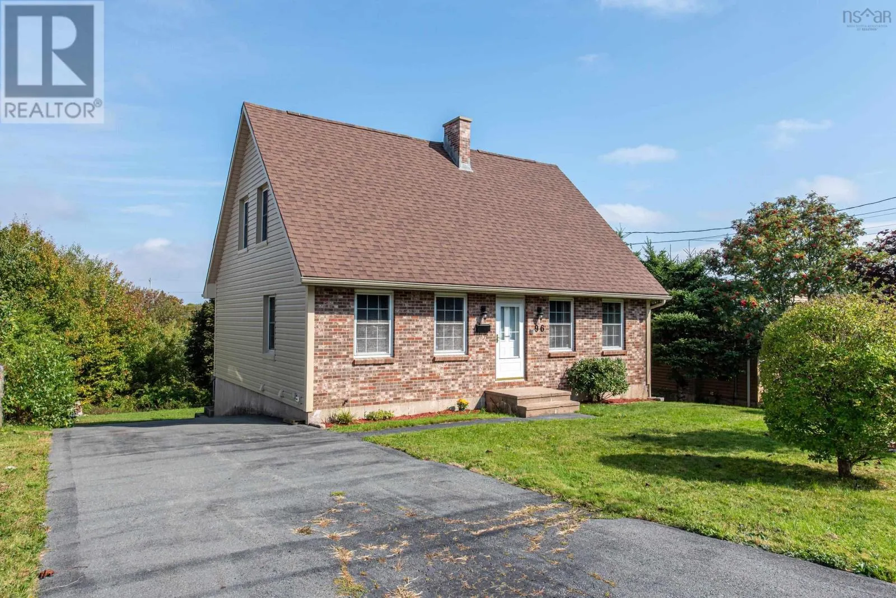
Welcome to this well-maintained two-storey detached home in the desirable community of Spryfield, offering an excellent combination of space, convenience, and potential. Lovingly cared for by the same owner for over 37 years, this property presents a wonderful opportunity for buyers looking to put their own personal touch on a solid home in an established neighbourhood. Offering four bedrooms across three levels, the home provides plenty of room for a growing family, guests, a home office, or additional living space. With two full bathrooms and two half bathrooms, there is ample convenience for everyday family living. The layout offers plenty of flexibility and potential for the new owner to update and customize the home to suit their needs and style. Several important improvements have already been completed, including a new roof, new windows, new siding, and a beautifully landscaped yard. The home also features a 200-amp electrical panel, providing the capacity for future upgrades and additional electrical needs. Location is another standout feature. Spryfield offers a strong sense of community and easy access to many everyday amenities. Excellent schools and daycares are nearby, along with community centres, a swimming pool, grocery stores, and a wide variety of shopping and services. Outdoor enthusiasts will appreciate the proximity to MacIntosh Run Trails and Long Lake Provincial Park, offering opportunities for walking, hiking, and enjoying nature close to home. Whether you are a first-time buyer, growing family, or someone looking for a property with room to add value, this home is full of possibilities. With its desirable location, generous bedroom count, major exterior updates, and long history of pride of ownership, this is a property worth exploring. Home has the capability to add a basement suite to supplement the mortgage. Come see the potential and imagine making this Spryfield home your own! (id:10452)

Property Details

Full Property Details

Interior

Bedrooms
3
Bedrooms Plus
1
Washrooms
3.0
Square Footage
2575 sqft
Basement
Finished, Full (Finished)
Heating Source
Electric
Heating Type
Baseboard heaters, Heat Pump, Ductless
Air Conditioning
Air Conditioned, Wall unit
Kitchens
1
Full Bathrooms
4
Half Bathrooms
2
Basement Features
Walk out
Flooring Type
Carpeted, Ceramic Tile, Laminate, Linoleum

Exterior

Acreage
0.1377 ac
Parking Spaces
0
Garage Spaces Y/N
No
Land Amenities
Golf Course, Park, Playground, Public Transit, Shopping, Place of Worship, Beach

Building Description

Home Type
House
Subtype
House
Year Built
1983
Exterior
Brick, Vinyl
Sewers
Municipal sewage system
Water Supply
Municipal water

Community

Community
Halifax
Area Code
Halifax
Features
Recreational Facilities, School Bus

Other

Virtual Tour Link

Room Types

Room Dimensions Area Description
2pc Ensuite bath 4.10. 5.0 x 4.10. 5.0 0 sqft -
3pc Bathroom 7.4/5.0 x 7.4/5.0 0 sqft -
4pc Bathroom 5.0 x 10.2 51 sqft -
Bedroom 12.6 x 10.2 128.52 sqft -
Bedroom 10.5 × 9.4 x 10.5 × 9.4 0 sqft -
Bedroom 14.2× 9.4 x 14.2× 9.4 0 sqft -
Kitchen 9.7×9.2 x 9.7×9.2 0 sqft -
Laundry room 5.2 x 10.2 53.04 sqft -
Living room 26.8 x 14.1 377.88 sqft -
Other 9.10 x 14 127.4 sqft -
Primary Bedroom 15.10 x 14.3 215.93 sqft -
Recreational, Games room 16.3 x 14.0 228.2 sqft -
Robert Scanlan & Andre Lajo
Royal LePage Atlantic (Dartmouth)
Listed by Logan Berkvens
43 days on site
Listing Broker
The Agency Real Estate Brokerage
Courtesy
The Agency Real Estate Brokerage

Similar homes for sale in Halifax

Explore Halifax

Copyright 2026 All rights reserved. Canadian Real Estate Association assumes no responsibility for the accuracy of any information shown. The information provided herein must only be used by consumers that have a bona fide interest in the purchase, sale or lease of real estate and may not be used for any commercial purpose or any other purpose. The trademark DDF® is owned by The Canadian Real Estate Association (CREA) and identifies CREA’s Data Distribution Facility (DDF®). The trademarks REALTOR®, REALTORS®, and the REALTOR® logo are controlled by The Canadian Real Estate Association (CREA) and identify real estate professionals who are members of CREA. The trademarks MLS®, Multiple Listing Service®, and the associated logos are owned by CREA and identify the quality of services provided by real estate professionals who are members of CREA
Powered by AgentLocator