
9 Evans Court, Dartmouth
1 / 45
For Sale
$599,900
3 bd · 2.0 ba · 1,990 sq ft

9 Evans Court, Dartmouth B2X2T5

MLS®# 202625224

Est. mortgage
$2,276/mo

About This Home

Property Type
House
Parking
Garage: Yes, 0 parking
MLS #
202625224
Size
1990 sqft
Basement
Finished, Full (Finished)
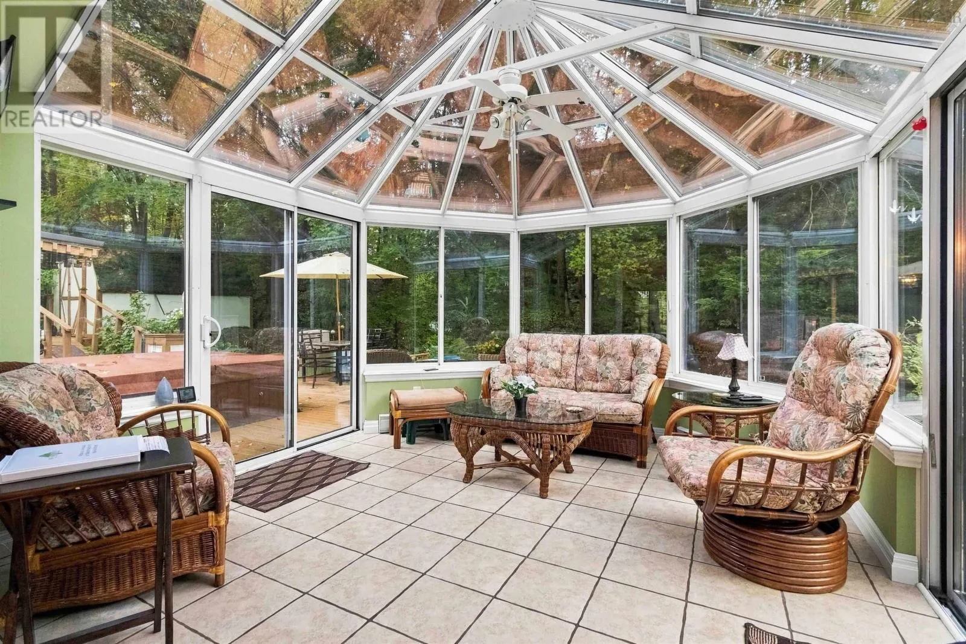
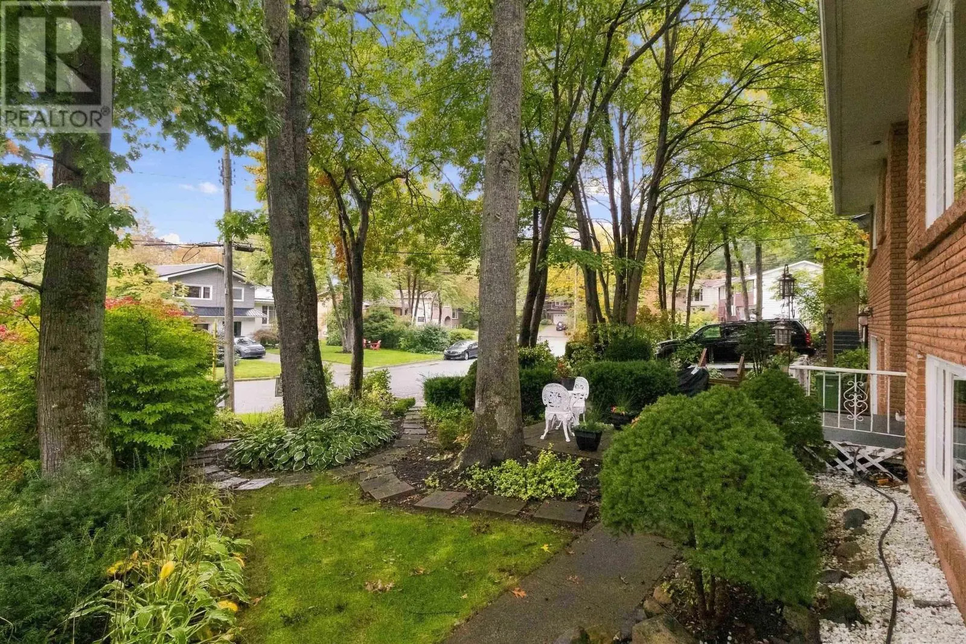
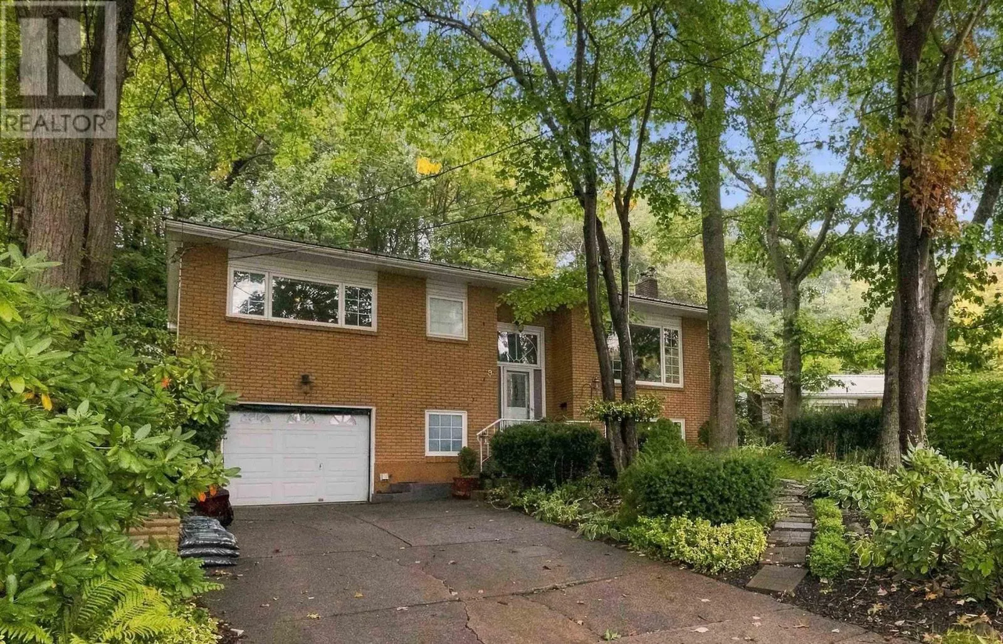
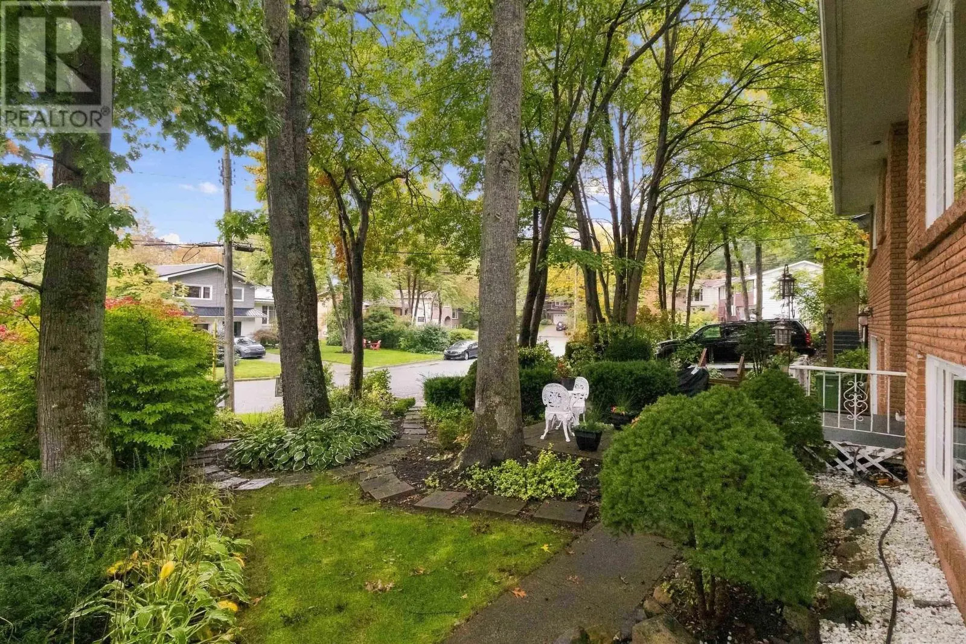
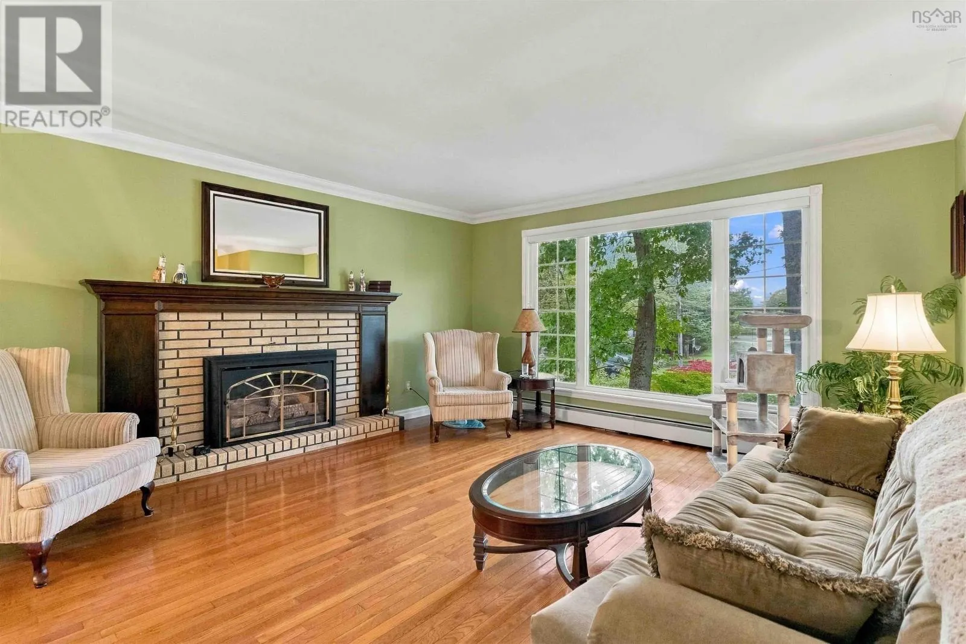
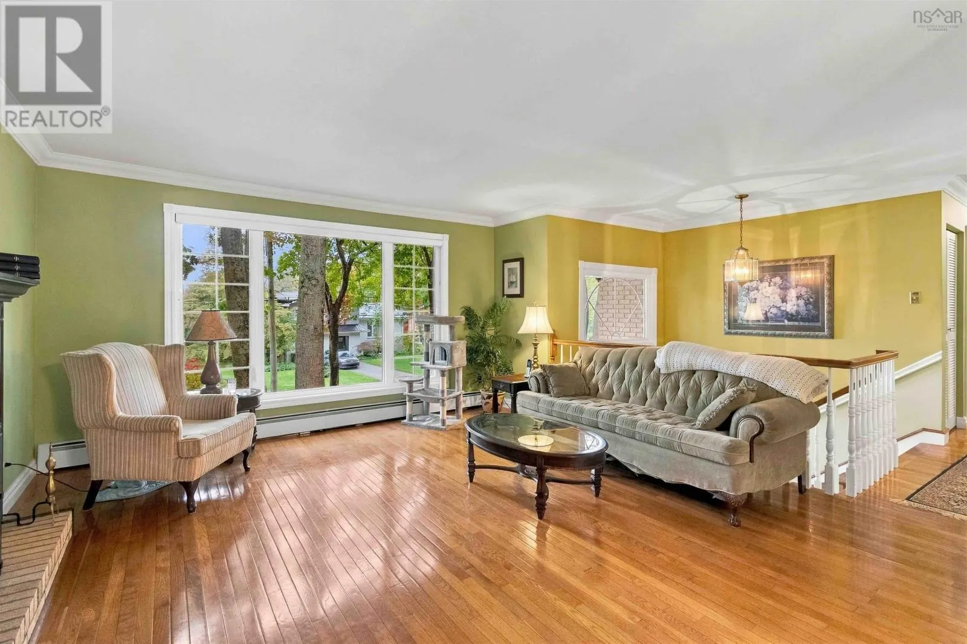
Welcome to 9 Evans Court a charming 3-bedroom home where character, comfort and outdoor living come together beautifully! Tucked away on a private dead-end court, this property offers a beautifully landscaped backyard oasis surrounded by mature trees, established gardens and plants, complete with a hot tub, multiple outbuildings, and a four-season sunroom overlooking the backyard. Inside, character and quality are evident throughout, with crown moulding, gleaming hardwood floors and hardwood staircases, custom fireplace mantels, and two full updated bathrooms. The steel roof provides additional peace of mind, while the beautifully landscaped grounds create a private outdoor retreat you'll enjoy throughout the seasons. And the location is hard to beat! Across from famous Mic Mac Bar and Grill, just minutes from Shubie Park, Mic Mac Mall, Dartmouth Crossing, shopping, restaurants, recreation, places of worship, and both bridges to Halifax. A private court setting with exceptional convenience (id:10452)

Property Details

Full Property Details

Interior

Bedrooms
3
Bedrooms Plus
0
Washrooms
2.0
Square Footage
1990 sqft
Basement
Finished, Full (Finished)
Heating Source
Oil, Pellet, Propane
Heating Type
Baseboard heaters, Hot Water
Kitchens
1
Full Bathrooms
2
Half Bathrooms
0
Flooring Type
Ceramic Tile, Hardwood, Laminate

Exterior

Acreage
0.1841 ac
Parking Spaces
0
Garage Spaces Y/N
Yes
Land Amenities
Park, Playground, Public Transit, Shopping, Place of Worship, Beach

Building Description

Home Type
House
Subtype
House
Exterior
Vinyl
Sewers
Municipal sewage system
Water Supply
Municipal water

Community

Community
Dartmouth
Area Code
Dartmouth
Features
Recreational Facilities, School Bus

Other

Virtual Tour Link

Room Types

Room Dimensions Area Description
4pc Bathroom 6.4 x 10.9 69.76 sqft -
4pc Bathroom 7 x 10 70 sqft -
Bedroom 9 x 9 81 sqft -
Bedroom 11 x 9 99 sqft -
Den 7.6 x 10.3 78.28 sqft -
Dining room 9.10 x 10.5 95.55 sqft -
Family room 15.8 x 14.3 225.94 sqft -
Kitchen 10 x 9.9 99 sqft -
Other 25 x 12 300 sqft -
Primary Bedroom 12.2 x 14.2 173.24 sqft -
Recreational, Games room 13.9 x 25.5 354.45 sqft -
Sunroom 11.8 x 12.9 152.22 sqft -
Robert Scanlan & Andre Lajo
Royal LePage Atlantic (Dartmouth)
Listed by John Kenny
44 days on site
Listing Broker
Sutton Group Professional Realty
Courtesy
Sutton Group Professional Realty

Similar homes for sale in Dartmouth

Explore Dartmouth

Copyright 2026 All rights reserved. Canadian Real Estate Association assumes no responsibility for the accuracy of any information shown. The information provided herein must only be used by consumers that have a bona fide interest in the purchase, sale or lease of real estate and may not be used for any commercial purpose or any other purpose. The trademark DDF® is owned by The Canadian Real Estate Association (CREA) and identifies CREA’s Data Distribution Facility (DDF®). The trademarks REALTOR®, REALTORS®, and the REALTOR® logo are controlled by The Canadian Real Estate Association (CREA) and identify real estate professionals who are members of CREA. The trademarks MLS®, Multiple Listing Service®, and the associated logos are owned by CREA and identify the quality of services provided by real estate professionals who are members of CREA
Powered by AgentLocator







