511 Midnight Run, Middle Sackville
1 / 50
For Sale
$799,900
4 bd · 2.5 ba · 2,434 sq ft

511 Midnight Run, Middle Sackville B4E0R3

MLS®# 202625185

Est. mortgage
$3,035/mo

About This Home

Property Type
House
Parking
Garage: No, 0 parking
MLS #
202625185
Size
2434 sqft
Basement
Partially finished, Full (Partially finished)
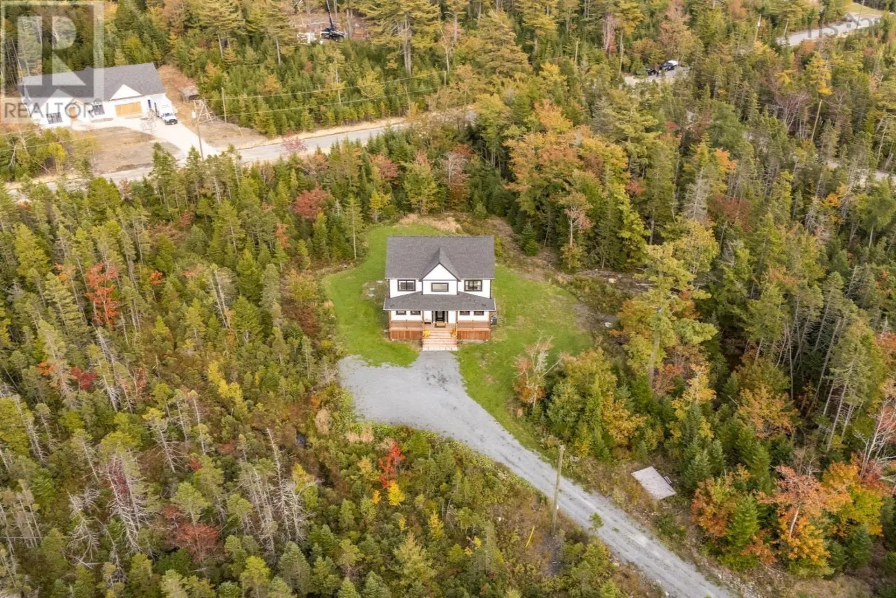
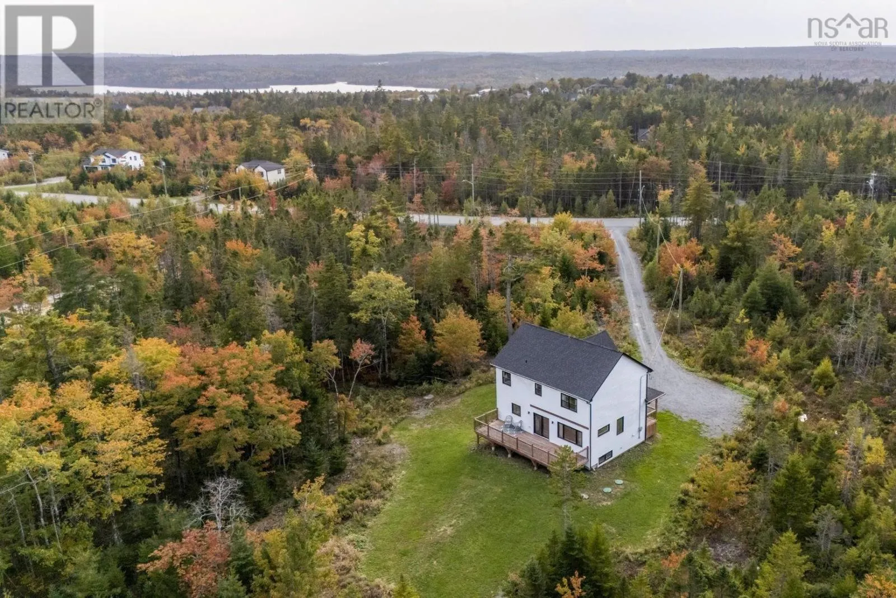
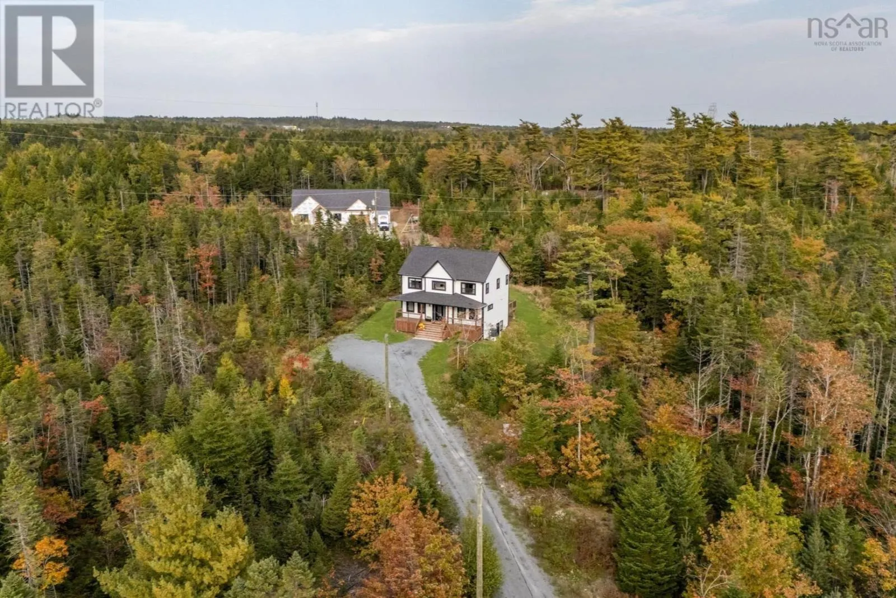
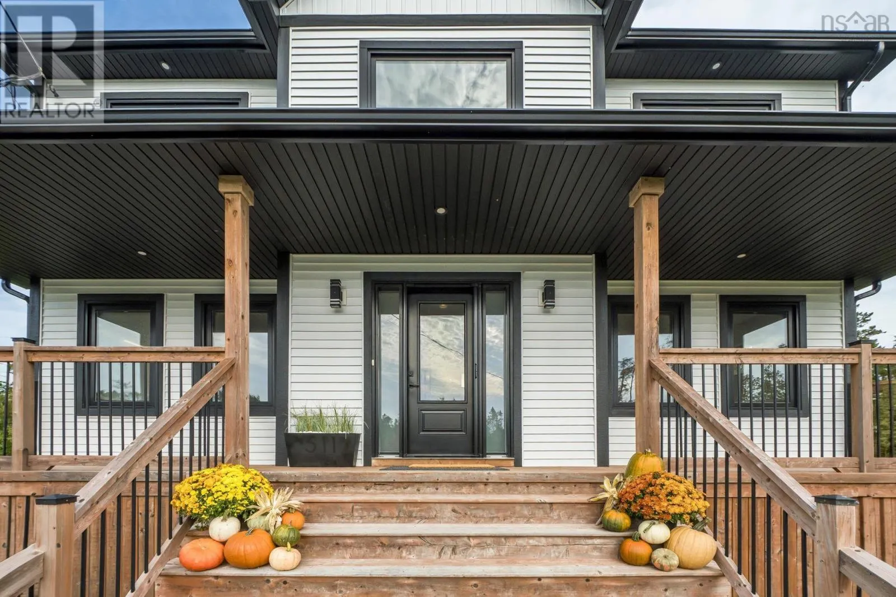
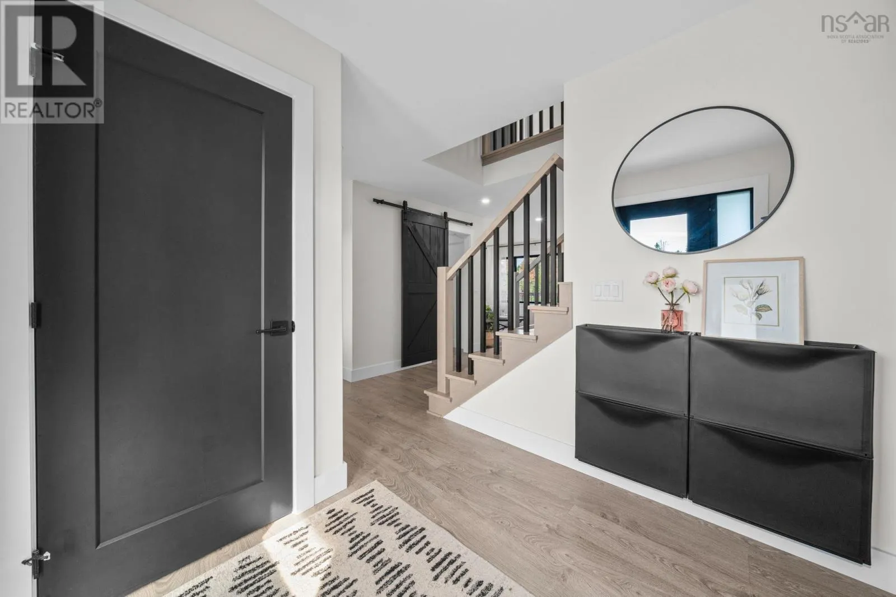
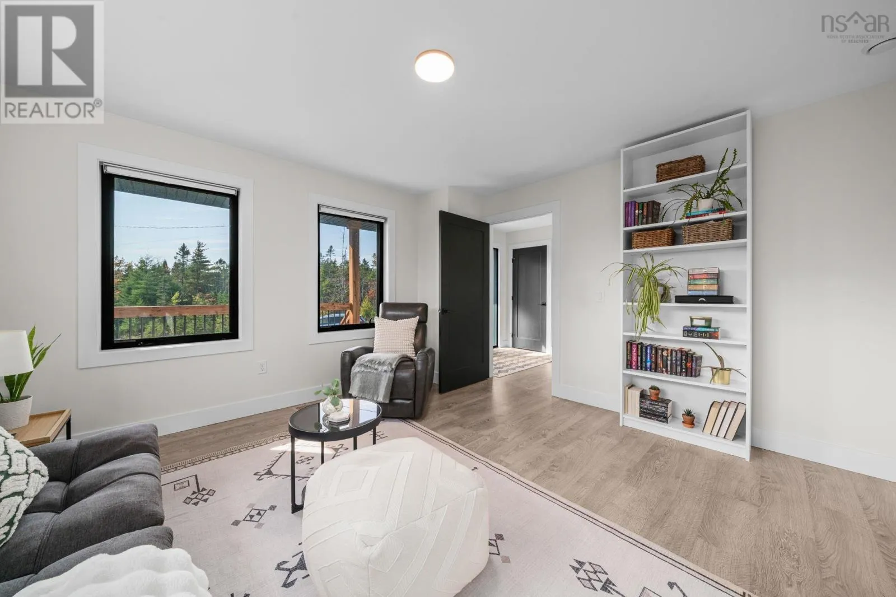
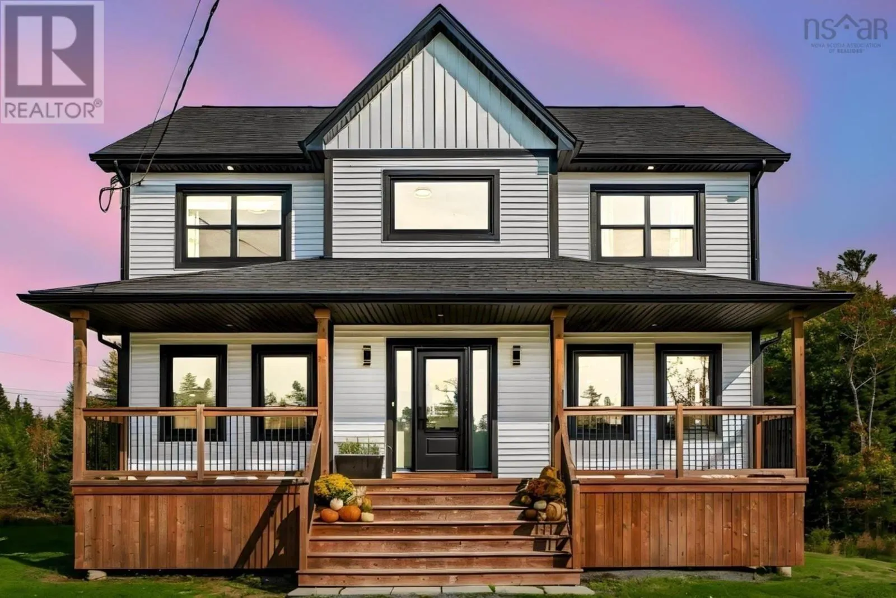
Some homes possess a distinct magic the moment you cross the threshold, and 511 Midnight Run in the highly desirable community of Indigo Shores in the HRM is undeniably one of them. This exceptional four-bedroom, three-bathroom residence sits on a sprawling 6.67 acre private lot set well back from the main road. The setting offers unparalleled privacy, serene forest surroundings, and frequent visits from local wildlife. Inside, brilliant natural sunlight streams through striking black windows, creating a vibrant sanctuary where indoor plants thrive. The main living space is engineered for both effortless entertaining and quiet evenings, featuring ceiling-height cabinetry, upgraded kitchen pull-out drawers, square modern sinks, and durable TORLYS SMART waterproof laminate flooring throughout. Comfort is paramount, provided by a fully ducted heat pump system for efficient heating and summertime cooling. The primary suite serves as an exquisite retreat, complete with pocket doors leading to a walk-in closet and a custom spa-inspired ensuite. Enjoy a freestanding soaker tub set under expansive windows and a custom tiled walk-in shower with dual rain and handheld fixtures. Step outside to your private outdoor haven, where an upgraded deck extends the full length of the home, complete with a pre-installed header ready for a future covered porch. A partially finished basement features a large rec room with electric fireplace, a walkout to the side yard, a den/office and a rough-in for a future bathroom. Living in Indigo Shores means enjoying the ultimate lifestyle balance in a welcoming atmosphere with respectful neighbours, dedicated community social and buy-and-sell groups, and easy access to local amenities. Situated approximately 25 minutes to downtown Halifax and 20 minutes to Stanfield International Airport, this property delivers upscale living surrounded by nature without sacrificing urban convenience. (id:10452)

Property Details

Full Property Details

Interior

Bedrooms
4
Bedrooms Plus
0
Washrooms
2.5
Square Footage
2434 sqft
Basement
Partially finished, Full (Partially finished)
Heating Source
Electric
Heating Type
Heat Pump
Air Conditioning
Central air conditioning, Heat Pump
Kitchens
1
Full Bathrooms
3
Half Bathrooms
1
Basement Features
Walk out
Flooring Type
Ceramic Tile, Laminate, Tile

Exterior

Acreage
6.6694 ac
Parking Spaces
0
Garage Spaces Y/N
No
Land Amenities
Shopping, Beach

Building Description

Home Type
House
Subtype
House
Exterior
Vinyl
Sewers
Septic System
Water Supply
Drilled Well

Community

Community
Middle Sackville
Area Code
Middle Sackville
Features
School Bus

Other

Virtual Tour Link

Room Types

Room Dimensions Area Description
4pc Bathroom 7.5 x 8.3 62.25 sqft -
5pc Ensuite bath 7.4 x 12.3 91.02 sqft -
Bedroom 11.4 x 13.3 151.62 sqft -
Bedroom 13.4 x 11.5 154.1 sqft -
Den 11.2 x 8.7 97.44 sqft -
Foyer 6.9 x 7.5 51.75 sqft -
Other 6.4 RIB x 9.2 0 sqft -
Other 7.8 WIC x 11.3 0 sqft -
Primary Bedroom 17.2 x 13.8 237.36 sqft -
Recreational, Games room 18.3 x 25.9 473.97 sqft -
Storage 11.2 x 21.6 241.92 sqft -
Utility room 4.8 x 11.10 53.28 sqft -
Robert Scanlan & Andre Lajo
Royal LePage Atlantic (Dartmouth)
Listed by Kevin Scott
44 days on site
Listing Broker
Royal LePage Atlantic (New Minas)
Courtesy
Royal LePage Atlantic (New Minas)

Similar homes for sale in Middle Sackville

Copyright 2026 All rights reserved. Canadian Real Estate Association assumes no responsibility for the accuracy of any information shown. The information provided herein must only be used by consumers that have a bona fide interest in the purchase, sale or lease of real estate and may not be used for any commercial purpose or any other purpose. The trademark DDF® is owned by The Canadian Real Estate Association (CREA) and identifies CREA’s Data Distribution Facility (DDF®). The trademarks REALTOR®, REALTORS®, and the REALTOR® logo are controlled by The Canadian Real Estate Association (CREA) and identify real estate professionals who are members of CREA. The trademarks MLS®, Multiple Listing Service®, and the associated logos are owned by CREA and identify the quality of services provided by real estate professionals who are members of CREA
Powered by AgentLocator