
6214 Shirley Street, Halifax
1 / 38
For Sale
$2,195,000
4+1 bd · 3.5 ba · 3,392 sq ft

6214 Shirley Street, Halifax B3H2N5

MLS®# 202625183

Est. mortgage
$8,327/mo

About This Home

Property Type
House, 4 Level
Parking
Garage: No, 0 parking
MLS #
202625183
Size
3392 sqft
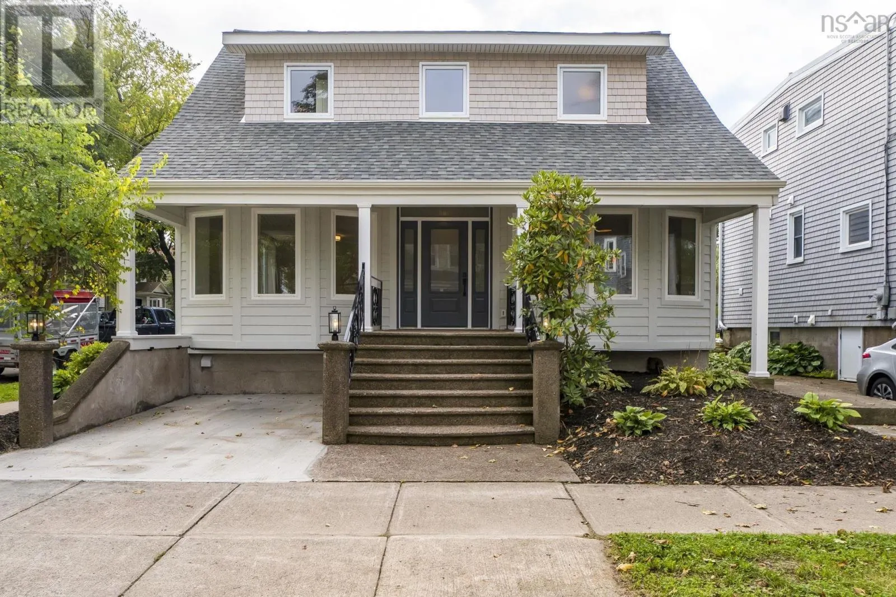
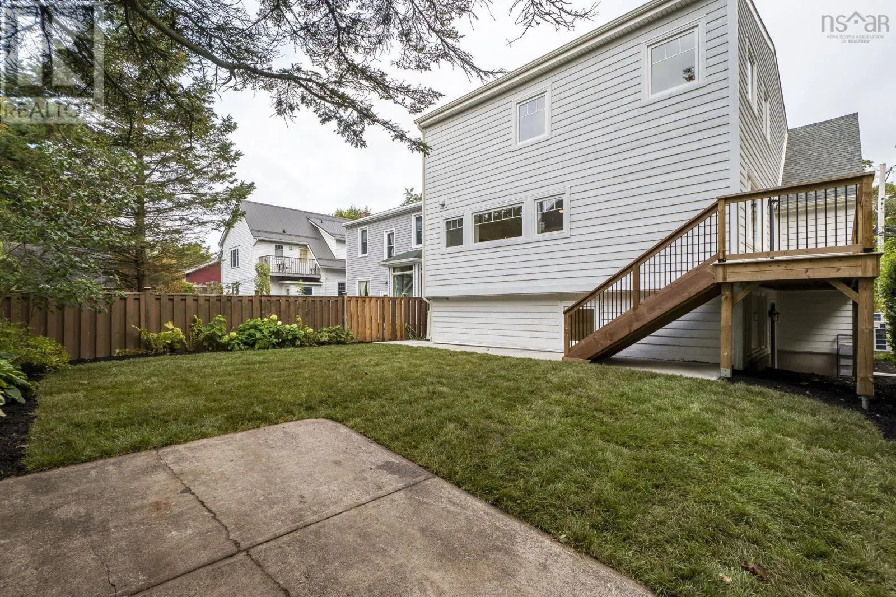
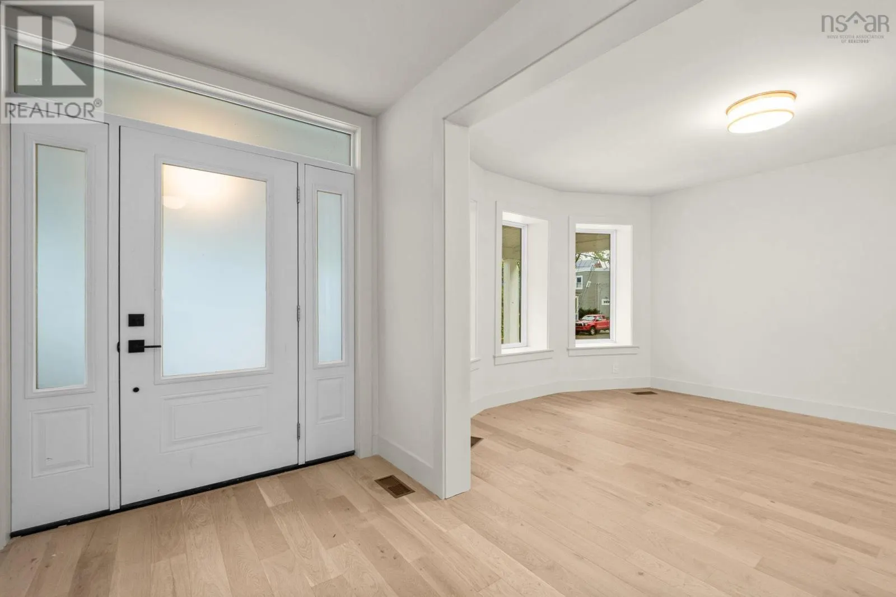
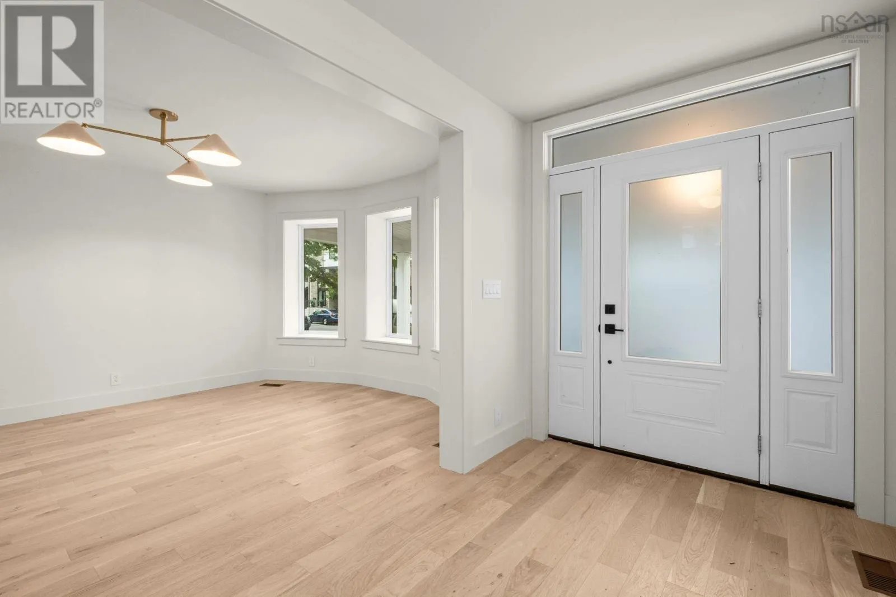
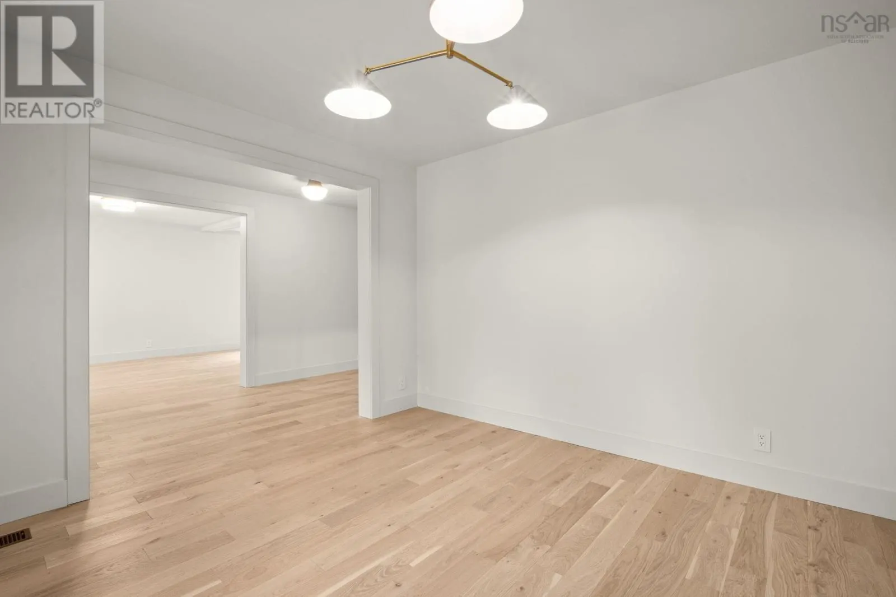
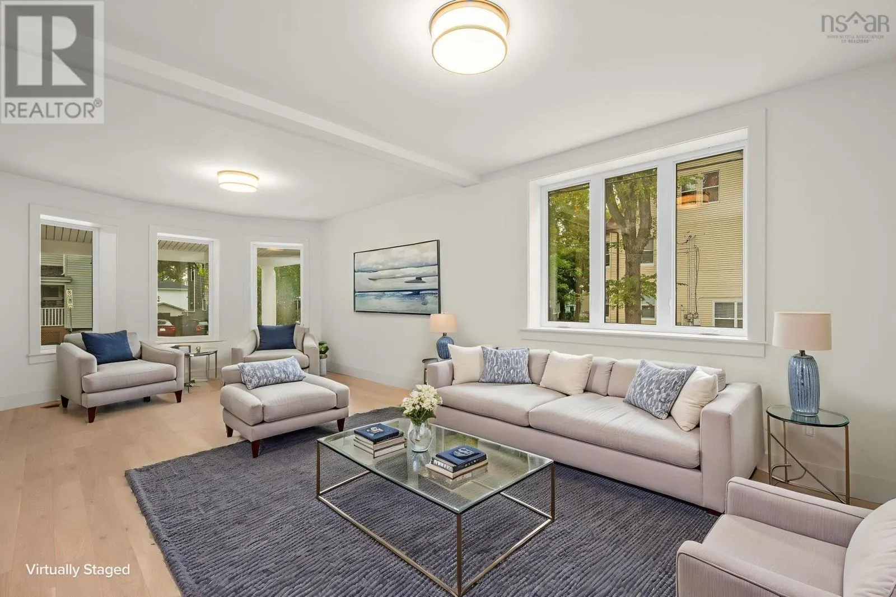
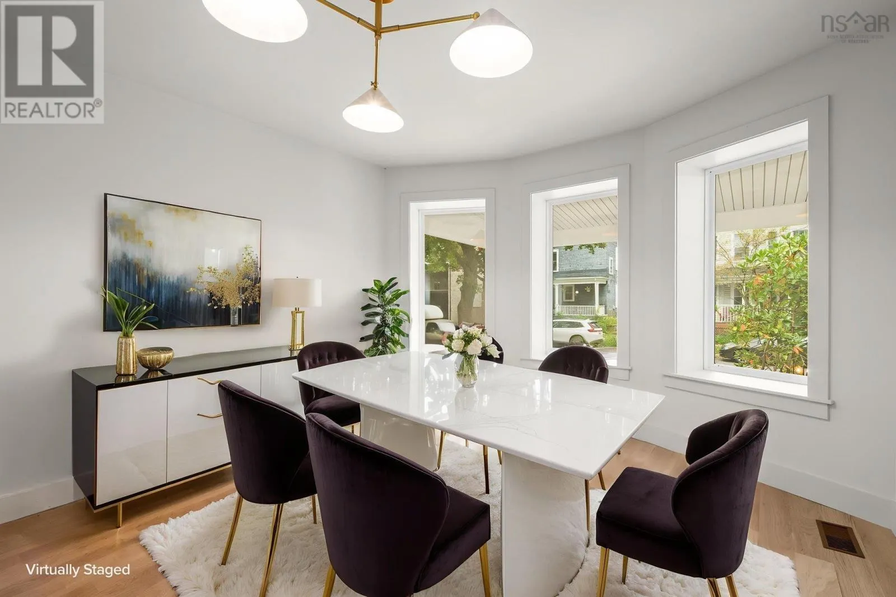
Welcome to a masterpiece of modern luxury at 6214 Shirley Street! Delivering approximately 3,400 square feet of finished space across 3 bright levels, the exquisite interior design showcases custom millwork, pristine white oak hardwood, and custom Kohler windows and doors that flood the open layout with natural light. The main floor boasts an inviting layout including a convenient home office and a stunning Loran Kitchen equipped with quartz surfaces, a professional 36-inch Fulgor gas range, and a Fisher & Paykel refrigerator. The second level features 3 spacious bdrms, a full bathroom, and convenient 2nd-floor laundry. Dedicating the entire 3rd level to a private primary retreat, this floor showcases dramatic 14-ft vaulted ceilings, stunning south-facing windows, a huge walk-in closet, and a warm, inviting, spa-like 5-piece ensuite. Step outside to a spacious deck overlooking the generously sized, fenced backyard. Set on a prime South End peninsula corner, this home was fully gutted to the studs in 2026, featuring engineer-approved re-framing, closed-cell spray foam insulation, an excavated utility basement with a sump pump, new roof 2025 and premium Maibec Eastern White Cedar shakes with CertainTeed siding. Enjoy ultimate peace of mind with 200-amp electrical service, all-new plumbing, a 2-zone Fujitsu ducted heat pump with backup heat, and an advanced HRV system. Offering exceptional versatility, the ER-2 zoning permits single-family, duplex, or semi-detached living, all just steps from hospitals, universities, downtown, and vibrant local amenities. (id:10452)

Property Details

Full Property Details

Interior

Bedrooms
4
Bedrooms Plus
1
Washrooms
3.5
Square Footage
3392 sqft
Heating Source
Electric
Heating Type
Heat Pump
Air Conditioning
Heat Pump
Kitchens
1
Full Bathrooms
4
Half Bathrooms
1
Flooring Type
Engineered hardwood, Tile

Exterior

Acreage
0.089 ac
Parking Spaces
0
Garage Spaces Y/N
No
Land Amenities
Park, Playground, Public Transit, Shopping, Place of Worship

Building Description

Style
4 Level
Home Type
House
Subtype
House
Exterior
Wood siding
Sewers
Municipal sewage system
Water Supply
Municipal water
Architectural Style
4 Level

Community

Community
Halifax
Area Code
Halifax
Features
Recreational Facilities, School Bus

Other

Virtual Tour Link

Room Types

Room Dimensions Area Description
2pc Bathroom 6.2 x 8 49.6 sqft -
4pc Bathroom 8.4 x 11.11 93.32 sqft -
5pc Ensuite bath 9.7 x 11.10 107.67 sqft -
Bedroom 10.10 x 11.10 112.11 sqft -
Bedroom 11.9 x 12 142.8 sqft -
Bedroom 9.3 x 11.11 103.32 sqft -
Bedroom 9.9 x 11.11 109.99 sqft -
Den 6.2 x 9.9 61.38 sqft -
Laundry room 6.1 x 6.8 41.48 sqft -
Primary Bedroom 16.6 x 18 298.8 sqft -
Storage 10.10 x 11.11 112.21 sqft -
Storage 3 x 10.11 30.33 sqft -
Robert Scanlan & Andre Lajo
Royal LePage Atlantic (Dartmouth)
Listed by David Dunn
44 days on site
Listing Broker
Royal LePage Atlantic
Courtesy
Royal LePage Atlantic

Similar homes for sale in Halifax

Explore Halifax

Copyright 2026 All rights reserved. Canadian Real Estate Association assumes no responsibility for the accuracy of any information shown. The information provided herein must only be used by consumers that have a bona fide interest in the purchase, sale or lease of real estate and may not be used for any commercial purpose or any other purpose. The trademark DDF® is owned by The Canadian Real Estate Association (CREA) and identifies CREA’s Data Distribution Facility (DDF®). The trademarks REALTOR®, REALTORS®, and the REALTOR® logo are controlled by The Canadian Real Estate Association (CREA) and identify real estate professionals who are members of CREA. The trademarks MLS®, Multiple Listing Service®, and the associated logos are owned by CREA and identify the quality of services provided by real estate professionals who are members of CREA
Powered by AgentLocator







