
48 Regal Road, Dartmouth
1 / 38
For Sale
$429,900
3 bd · 1.5 ba · 1,985 sq ft

48 Regal Road, Dartmouth B2W4H6

MLS®# 202625101

Est. mortgage
$1,631/mo

About This Home

Property Type
House
Parking
Garage: No, 0 parking
MLS #
202625101
Size
1985 sqft
Year Built
1975
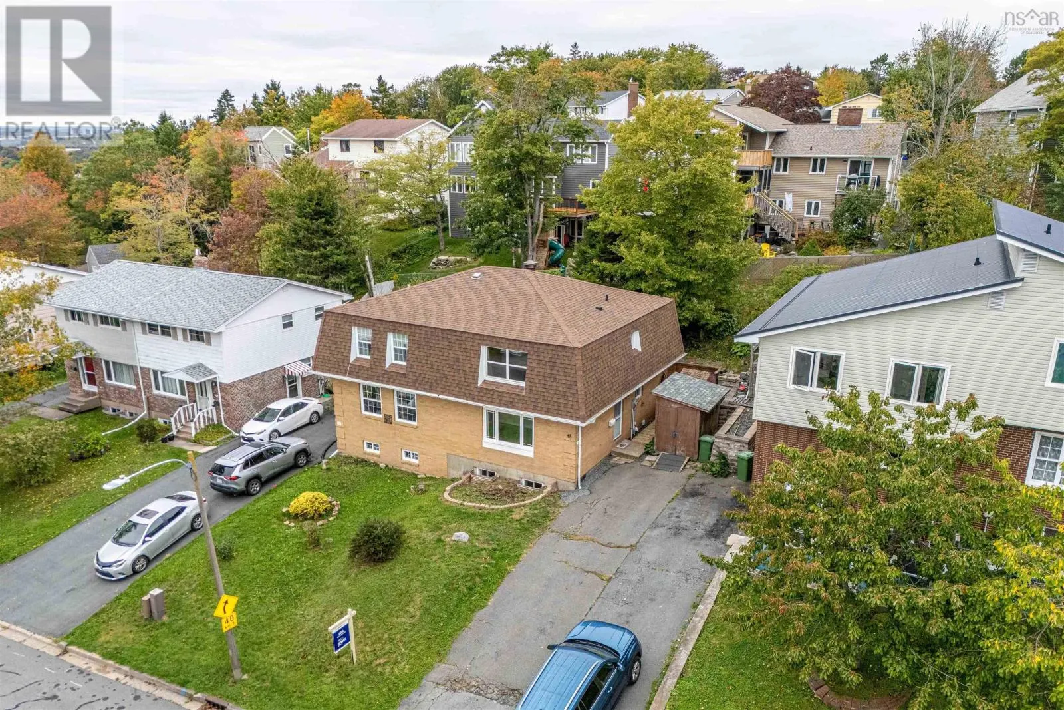
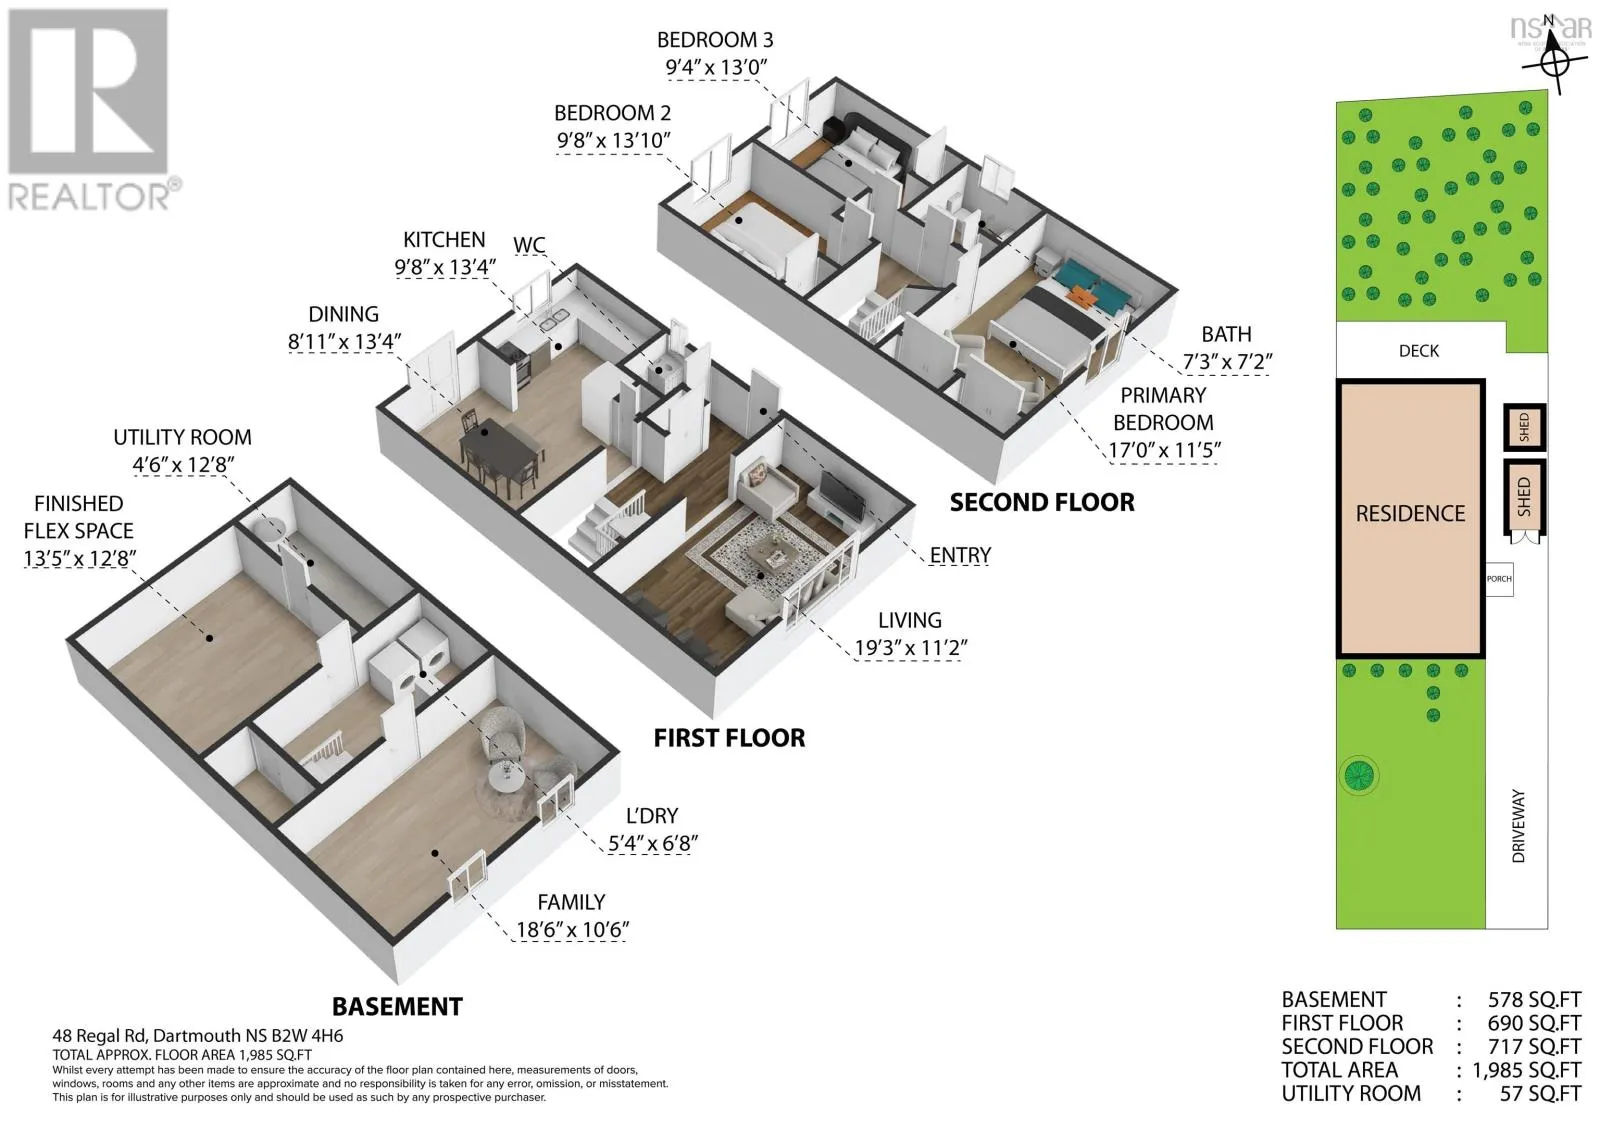
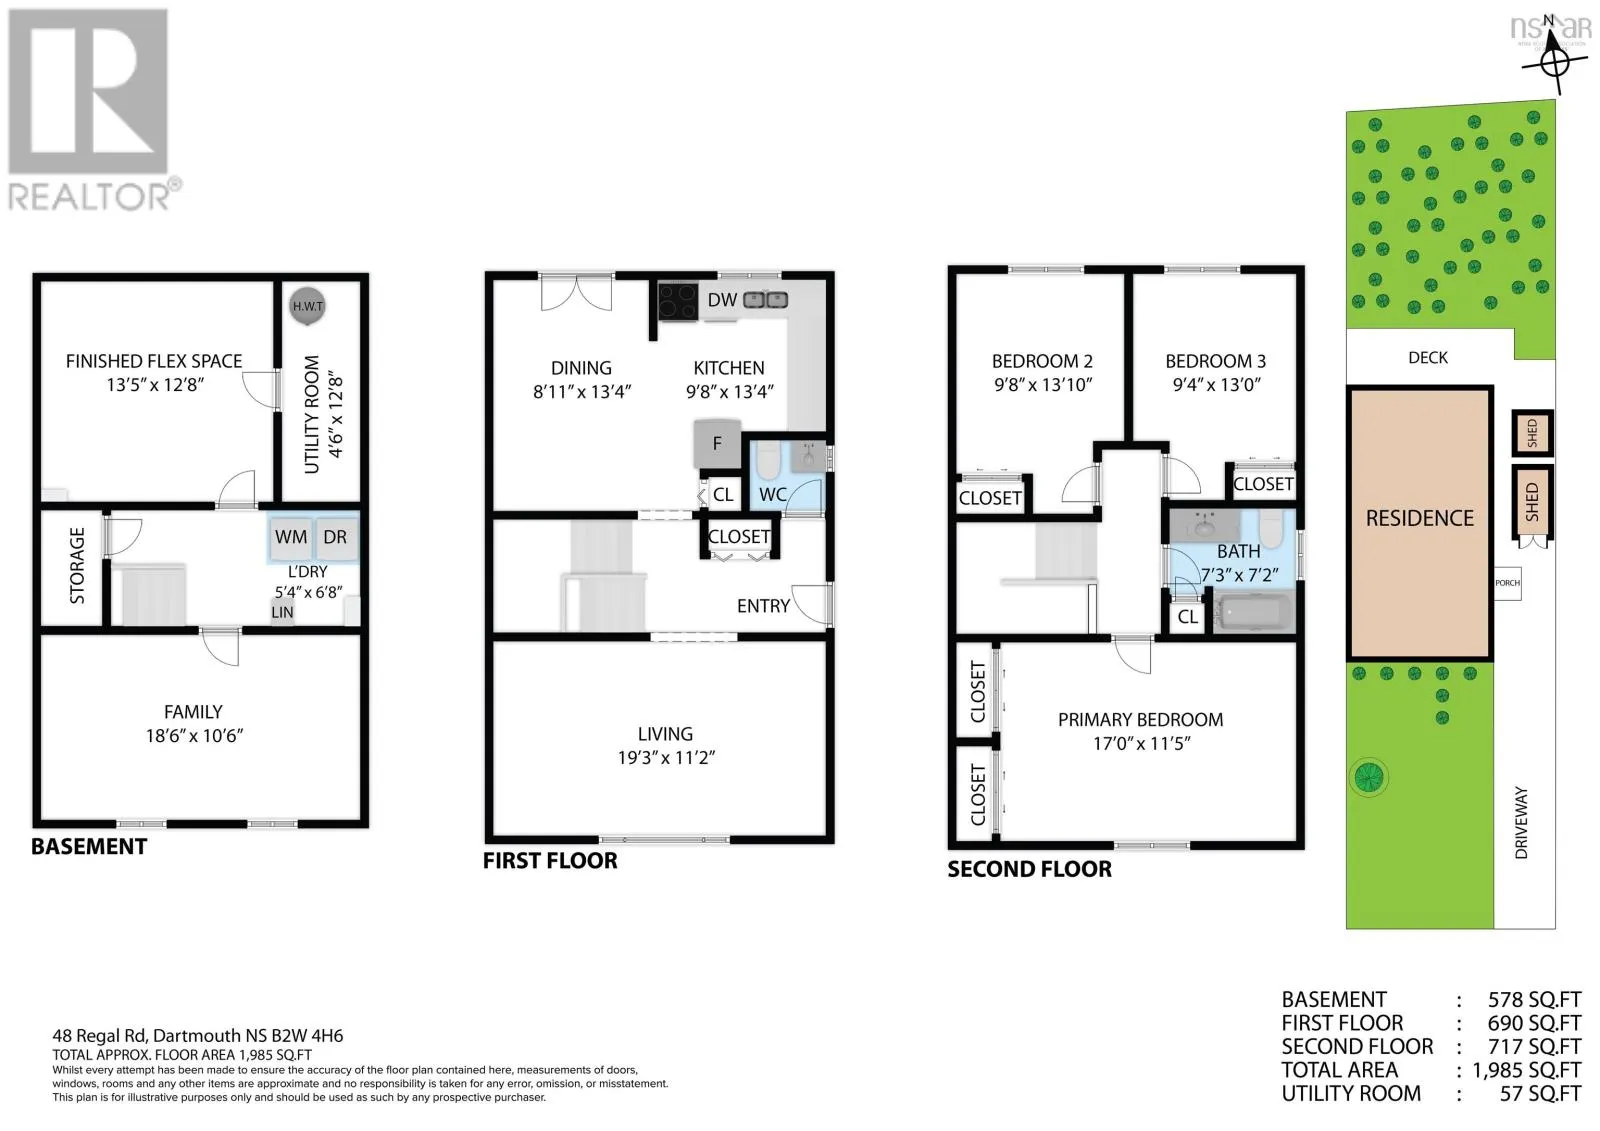
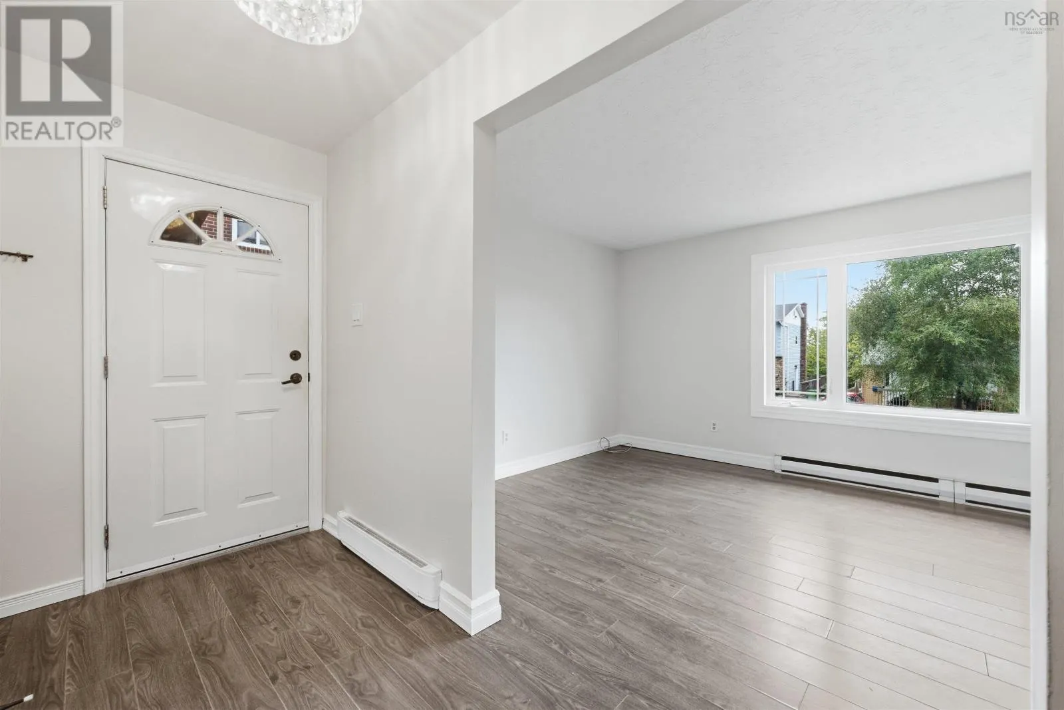
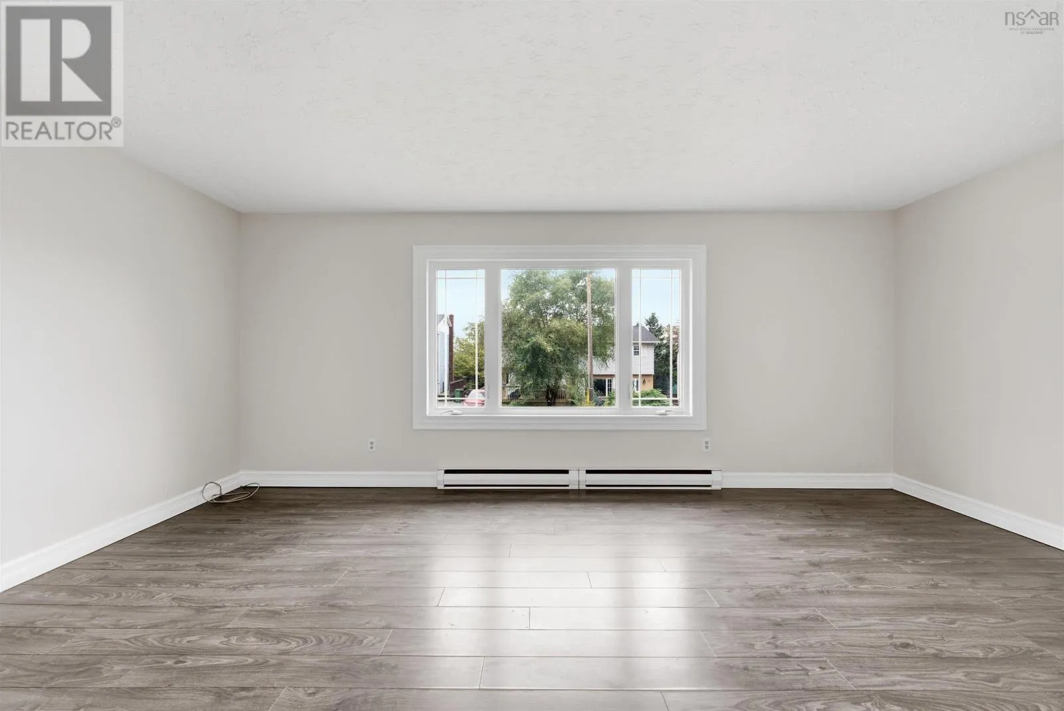
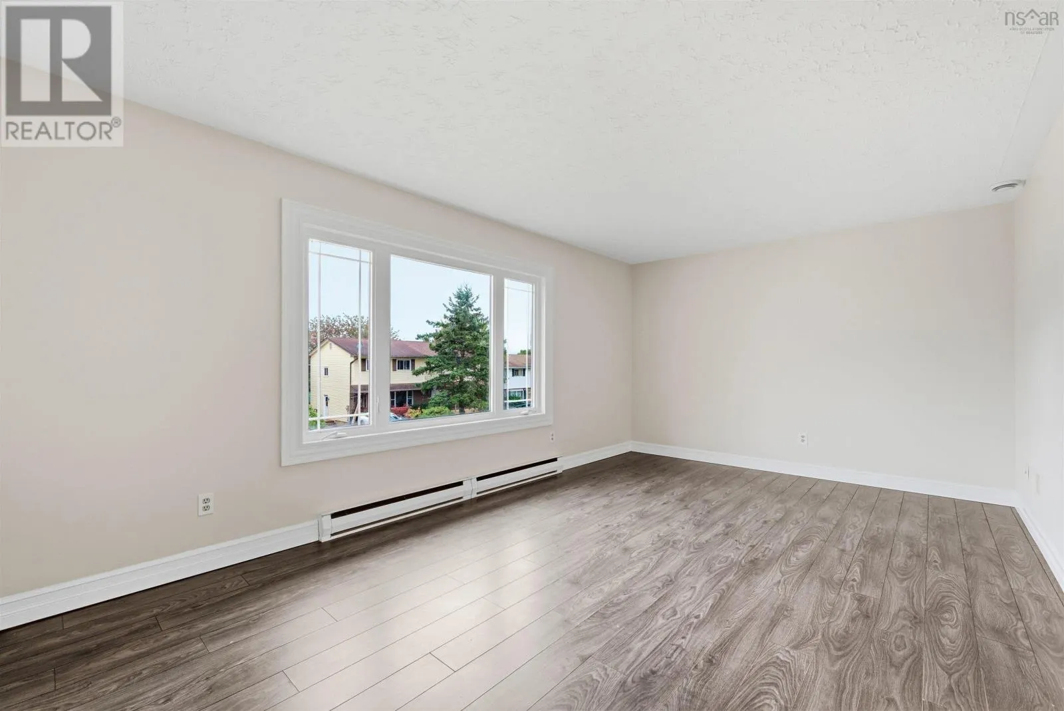
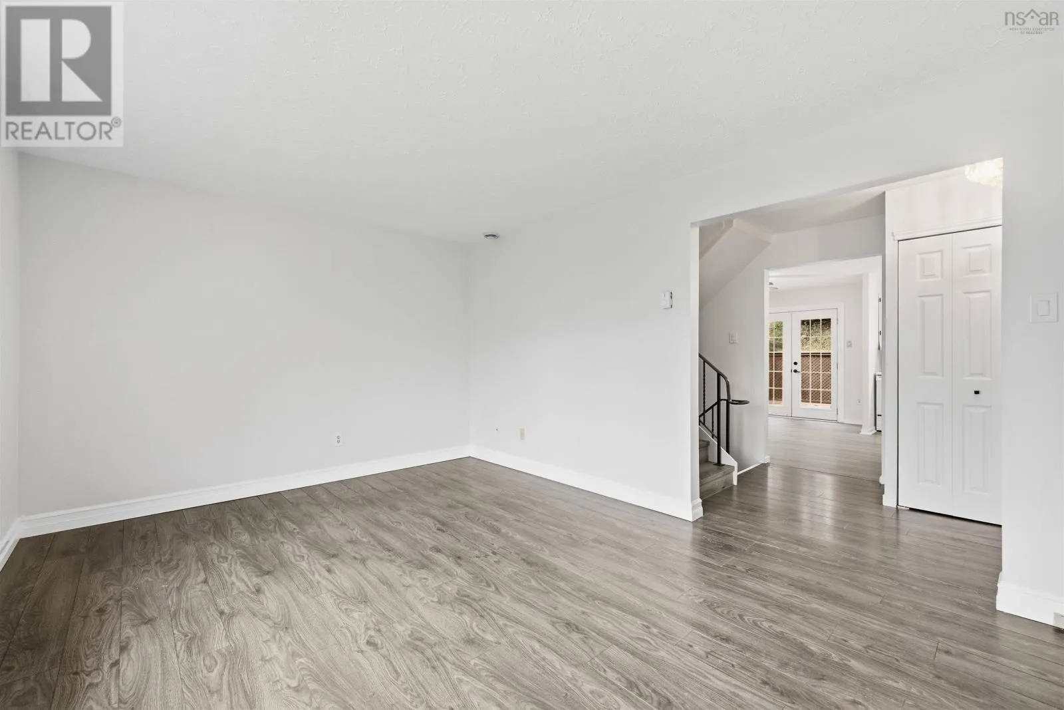
Outstanding space. Exceptional value. A location you love. Freehold, no condo fees or association fees. Adjacent to Portland Hills, in a sought-after neighbourhood with excellent schools (high school IB program), this all-brick home is 20 minutes from downtown Halifax and 12 minutes from Shearwater or Dartmouth Crossing. Just a few minutes' walk to the bus terminal, The Commons pub, Krust Haus cafe or for a massage/workout. Nearly 2,000 sq. ft. across three levels, 3 bedrooms and 1.5 baths offer impressive space for your budget. A welcoming foyer, tucked-away powder room and bright, spacious living room lead to a dining room and updated kitchen with direct access to a large, private patio. Upstairs are three generous bedrooms and a full bathroom. Two large, finished rooms downstairs offer flexibility for a family room, playroom, office or gym. Fresh neutral paint, carpet-free living and 2 storage sheds complete this move-in-ready home. This home delivers the space you need in a location that keeps everyday life convenient. Move-in ready and available for immediate occupancy. (id:10452)

Property Details

Full Property Details

Interior

Bedrooms
3
Bedrooms Plus
0
Washrooms
1.5
Square Footage
1985 sqft
Heating Source
Electric
Heating Type
Baseboard heaters
Kitchens
1
Full Bathrooms
2
Half Bathrooms
1
Flooring Type
Laminate, Vinyl

Exterior

Acreage
0.0783 ac
Parking Spaces
0
Garage Spaces Y/N
No
Land Amenities
Park, Public Transit, Shopping, Place of Worship

Building Description

Home Type
House
Subtype
House
Year Built
1975
Exterior
Brick
Sewers
Municipal sewage system
Water Supply
Municipal water

Community

Community
Dartmouth
Area Code
Dartmouth
Features
School Bus

Other

Virtual Tour Link

Room Types

Room Dimensions Area Description
2pc Bathroom 2 PC x 2 PC 0 sqft -
4pc Bathroom 7.2 x 7.3 52.56 sqft -
Bedroom 13 x 9.4 122.2 sqft -
Bedroom 13.10 x 9.8 128.38 sqft -
Dining room 13.4 x 8.11 108.67 sqft -
Family room 10.6 x 18.6 197.16 sqft -
Kitchen 13.4 x 9.8 131.32 sqft -
Laundry room 6.8 x 5.4 36.72 sqft -
Living room 11.2 x 19.3 216.16 sqft -
Primary Bedroom 11.5 x 17 195.5 sqft -
Recreational, Games room 12.8 x 13.5 172.8 sqft -
Utility room 12.8 x 4.6 58.88 sqft -
Robert Scanlan & Andre Lajo
Royal LePage Atlantic (Dartmouth)
Listed by Angela Forgeron
45 days on site
Listing Broker
RE/MAX Nova
Courtesy
RE/MAX Nova

Similar homes for sale in Dartmouth

Explore Dartmouth

Copyright 2026 All rights reserved. Canadian Real Estate Association assumes no responsibility for the accuracy of any information shown. The information provided herein must only be used by consumers that have a bona fide interest in the purchase, sale or lease of real estate and may not be used for any commercial purpose or any other purpose. The trademark DDF® is owned by The Canadian Real Estate Association (CREA) and identifies CREA’s Data Distribution Facility (DDF®). The trademarks REALTOR®, REALTORS®, and the REALTOR® logo are controlled by The Canadian Real Estate Association (CREA) and identify real estate professionals who are members of CREA. The trademarks MLS®, Multiple Listing Service®, and the associated logos are owned by CREA and identify the quality of services provided by real estate professionals who are members of CREA
Powered by AgentLocator







