243 Lakeshore Drive, Hammonds Plains
1 / 50
For Sale
$1,250,000
3 bd · 2.5 ba · 3,546 sq ft

243 Lakeshore Drive, Hammonds Plains B4B1X1

MLS®# 202624977

Est. mortgage
$4,742/mo

About This Home

Property Type
House
Parking
Garage: Yes, 0 parking
MLS #
202624977
Size
3546 sqft
Basement
Partially finished, Full (Partially finished)
Year Built
2003
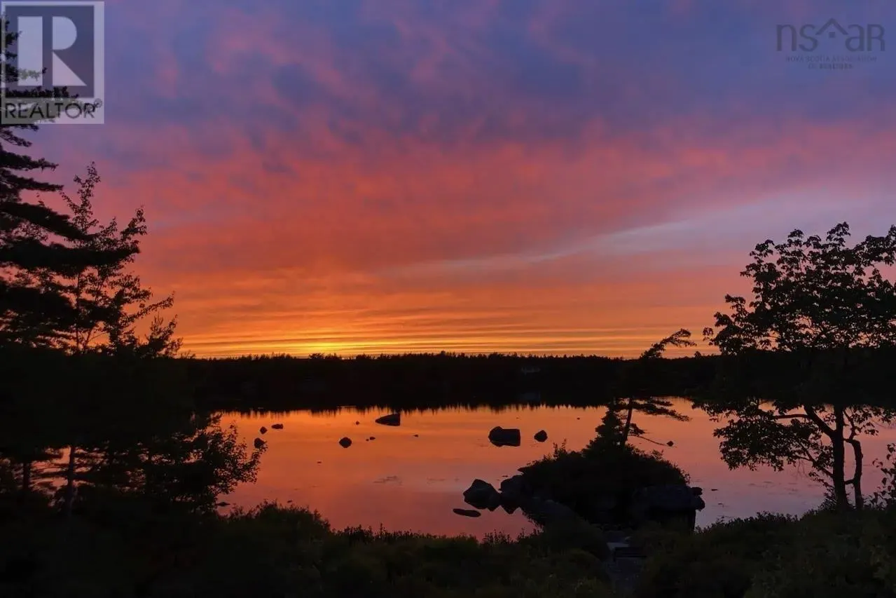
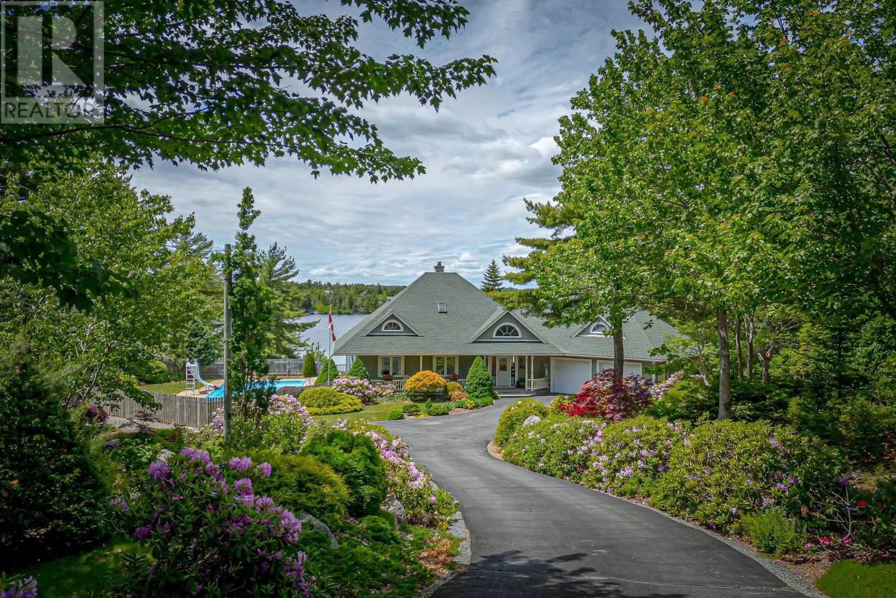
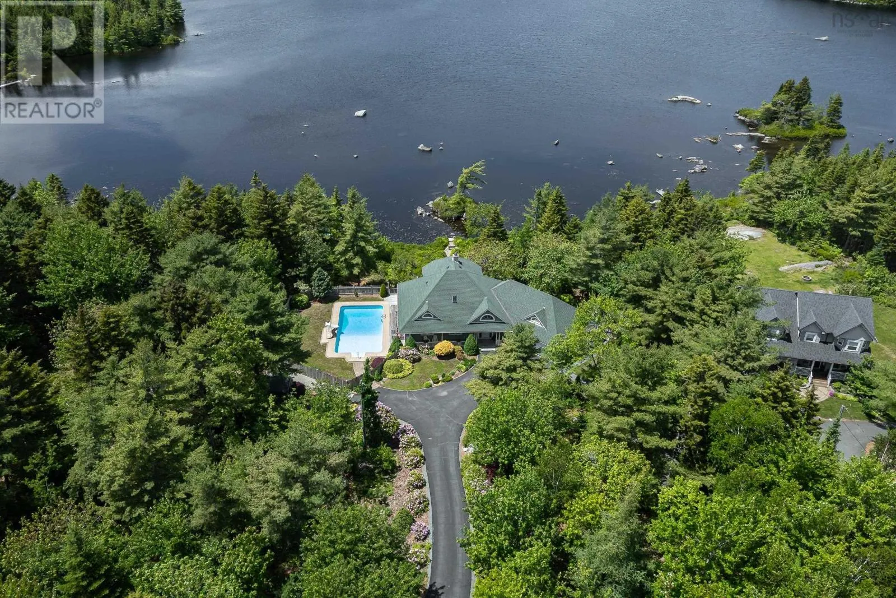
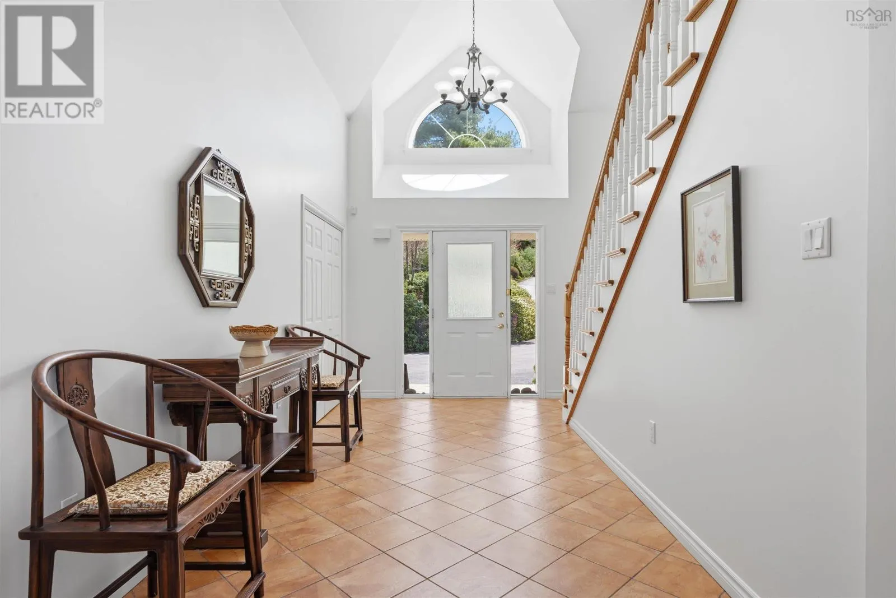
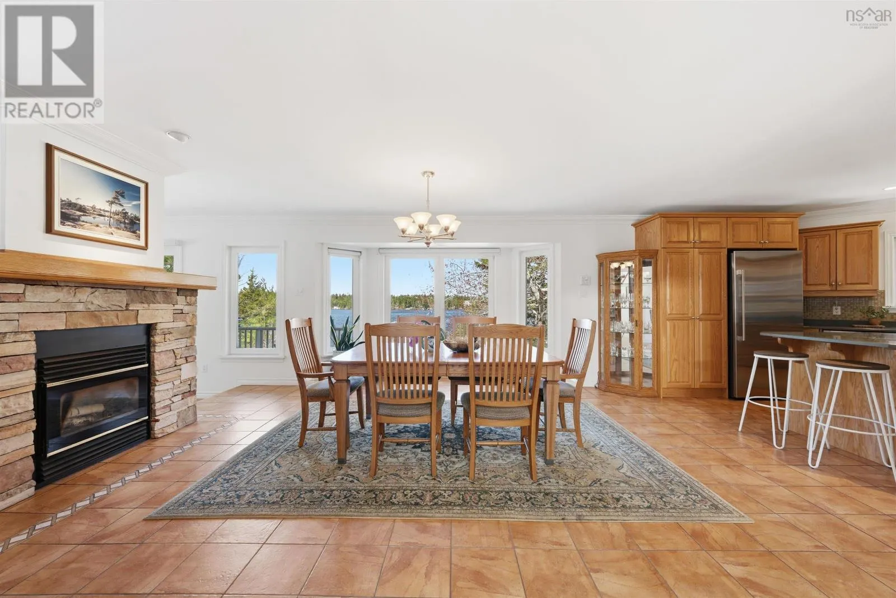
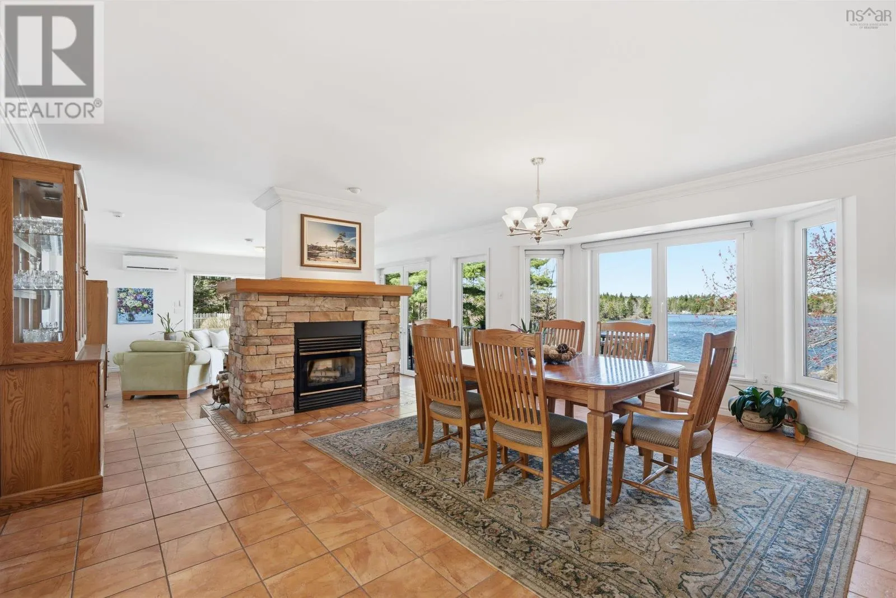
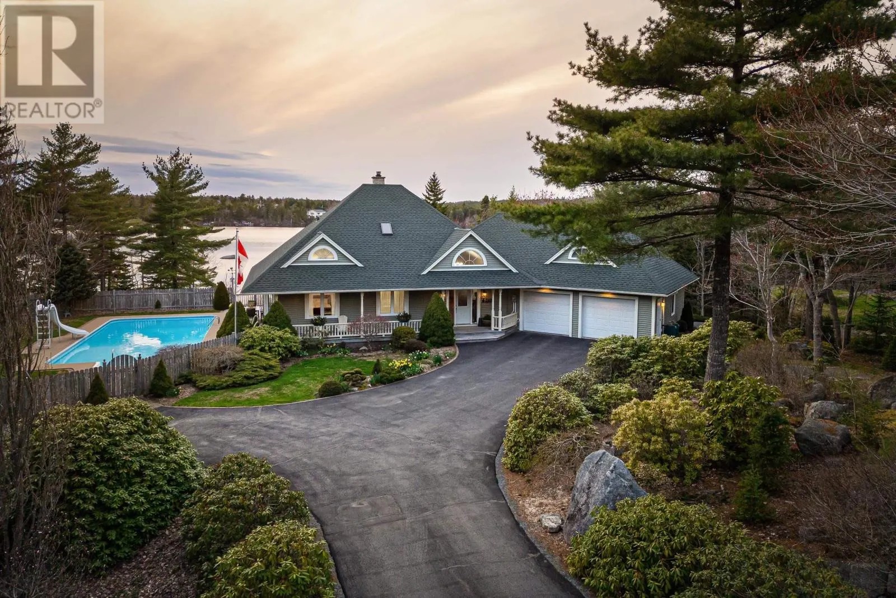
Some homes offer a view. This one offers much more. Set on 317 feet of pristine, fishable lake frontage in Kingswood, Nova Scotia, this immaculately maintained 1.5-storey home is where grand design and natural wonder meet on nearly two acres of beautifully landscaped grounds. From the moment you arrive, the intention is clear. A paved driveway winds through mature perennial gardens to a home with undeniable curb appeal. Step inside and cathedral ceilings soar above you, a chandelier glows, and a grand staircase invites you in. The wood-burning fireplace anchors an open dining and living space warmed by in-floor heating - the kind of comfort that feels effortless. The well-appointed kitchen flows out to a generous veranda where lake views and incredible sunsets are simply part of the daily routine. The main-floor primary suite makes one-level living a breeze. Upstairs, the oversized landing serves as an office or reading nook, with spacious bedrooms sharing the scenic panoramic views. The newly finished walkout basement adds flexible living space with room for a media room, home gym, or family lounge. The attached, heated, and wired double-car garage keeps vehicles warm through Nova Scotia winters and leaves plenty of room for kayaks, paddleboards, and workshop space. Recent updates including a new roof (2023) and hot water tank (2025) mean there's nothing to add to the to-do list. Outside, a heated 20 × 40 in-ground pool with an 8-foot deep end awaits summer. Beyond it, the lake alive with fish and wildlife is yours to explore by kayak or canoe as the light fades gold. Crown Land and the Blue Mountain Wilderness Area offer endless trails and true backcountry quiet, and when everyday life calls, West Bedford's amenities are just minutes away. (id:10452)

Property Details

Full Property Details

Interior

Bedrooms
3
Bedrooms Plus
0
Washrooms
2.5
Square Footage
3546 sqft
Basement
Partially finished, Full (Partially finished)
Heating Source
Electric, Oil
Heating Type
Heat Pump, Ductless, Hot Water, Radiant heat
Air Conditioning
Air Conditioned
Kitchens
1
Full Bathrooms
3
Half Bathrooms
1
Basement Features
Walk out
Flooring Type
Carpeted, Tile

Exterior

Acreage
1.8535 ac
Pool
Inground pool
Waterfront
Waterfront on lake
Parking Spaces
0
Garage Spaces Y/N
Yes
Land Amenities
Park

Building Description

Home Type
House
Subtype
House
Year Built
2003
Exterior
Vinyl
Sewers
Septic System
Water Supply
Drilled Well

Community

Community
Hammonds Plains
Area Code
Hammonds Plains

Other

Virtual Tour Link

Room Types

Room Dimensions Area Description
4pc Bathroom 11.10 x 6.4 71.04 sqft -
Bedroom 13.0 x 10.0 130 sqft -
Bedroom 13.0 x 10.4 135.2 sqft -
Den 15.5 x 19.5 302.25 sqft -
Den 17.0 x 16.5 280.5 sqft -
Dining room 18.5 x 15.5 286.75 sqft -
Kitchen 16.8 x 17.2 288.96 sqft -
Laundry room 8.2 x 11.2 91.84 sqft -
Storage 15.5 x 8.5 131.75 sqft -
Storage 16.5 x 6.8 112.2 sqft -
Utility room 8.2 x 7.10 58.22 sqft -
Workshop 16.5 x 22.0 363 sqft -
Robert Scanlan & Andre Lajo
Royal LePage Atlantic (Dartmouth)
Listed by Margaret Craig
48 days on site
Listing Broker
Engel & Volkers
Courtesy
Engel & Volkers

Similar homes for sale in Hammonds Plains

Explore Hammonds Plains

Copyright 2026 All rights reserved. Canadian Real Estate Association assumes no responsibility for the accuracy of any information shown. The information provided herein must only be used by consumers that have a bona fide interest in the purchase, sale or lease of real estate and may not be used for any commercial purpose or any other purpose. The trademark DDF® is owned by The Canadian Real Estate Association (CREA) and identifies CREA’s Data Distribution Facility (DDF®). The trademarks REALTOR®, REALTORS®, and the REALTOR® logo are controlled by The Canadian Real Estate Association (CREA) and identify real estate professionals who are members of CREA. The trademarks MLS®, Multiple Listing Service®, and the associated logos are owned by CREA and identify the quality of services provided by real estate professionals who are members of CREA
Powered by AgentLocator