46 Angel Court, Dartmouth
1 / 36
For Sale
$994,990
4 bd · 3.5 ba · 3,076 sq ft

46 Angel Court, Dartmouth B2X0C1

MLS®# 202624947

Est. mortgage
$3,775/mo

About This Home

Property Type
House, 3 Level
Parking
Garage: Yes, 0 parking
MLS #
202624947
Size
3076 sqft
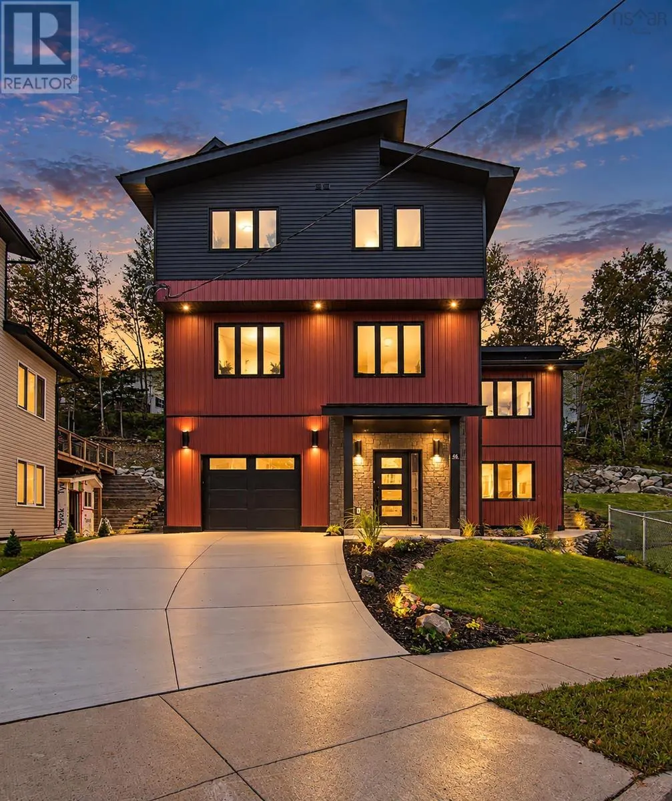
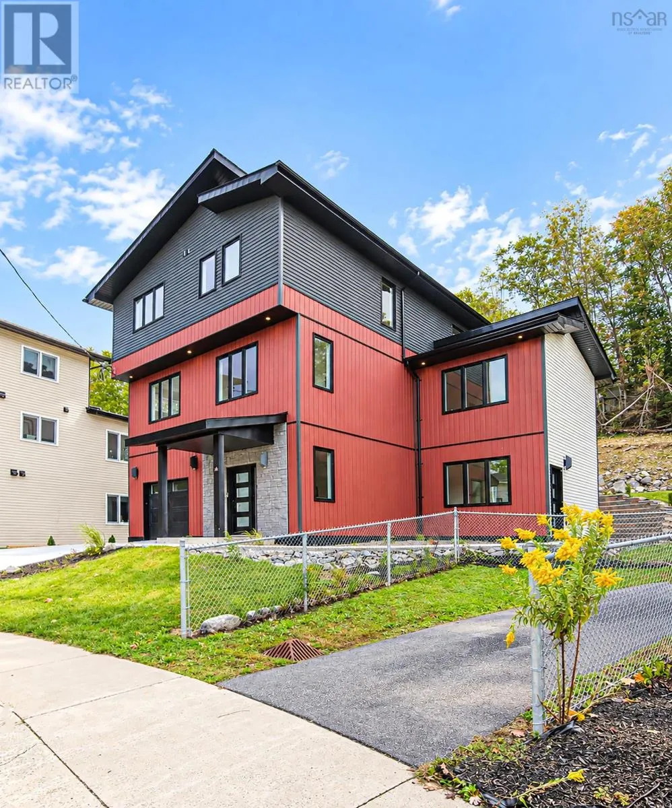
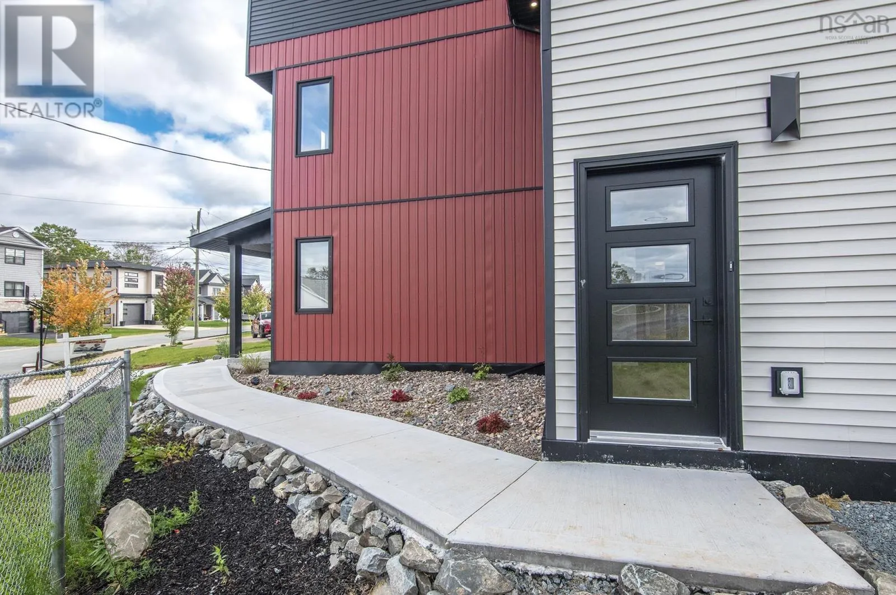
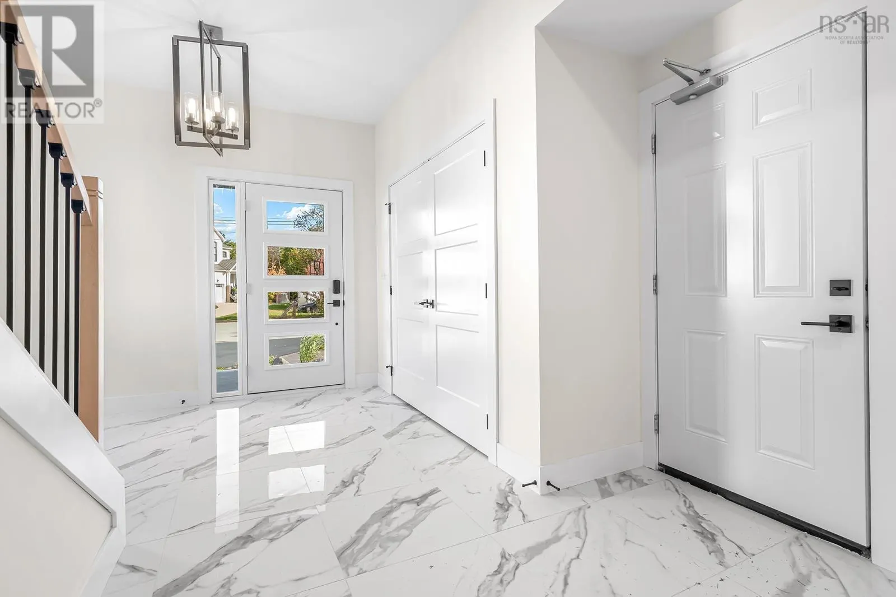
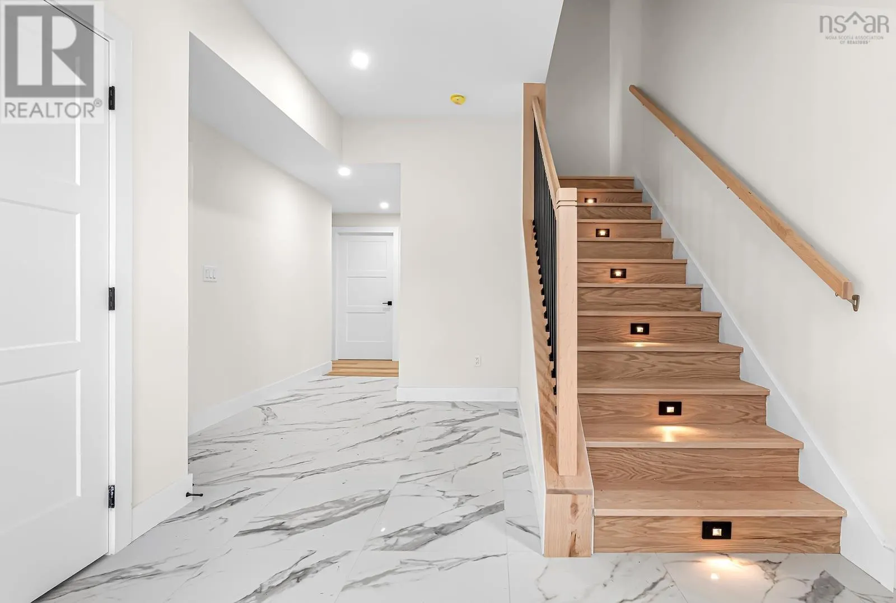
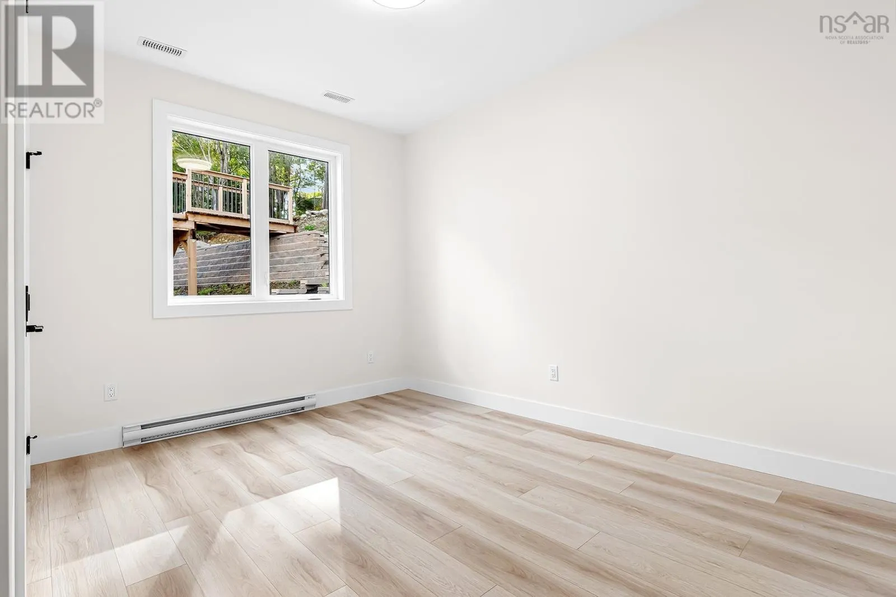
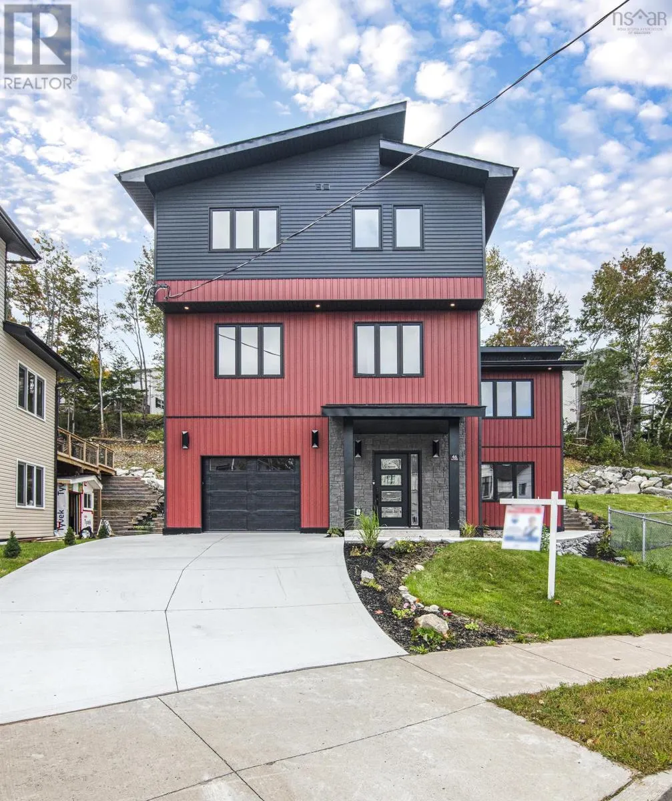
Welcome to 46 Angel Court, a stunning brand-new home nestled on a quiet, family-friendly cul-de-sac just steps from the renowned Shubie Park in Dartmouth. Offering over 3,100 sq. ft. of thoughtfully designed living space across three finished levels, this exceptional home blends modern style, functionality, and quality craftsmanship. The open-concept main level features 9-foot ceilings, expansive wraparound windows that flood the home with natural light, a beautifully appointed custom kitchen complete with a walk-in pantry, and a convenient powder room creating the perfect space for both everyday living and entertaining. The upper level is thoughtfully designed with families in mind, featuring a spacious primary suite with a walk in closet and an ensuite , two additional generously sized bedrooms, a full bathroom, and a dedicated laundry room, providing convenience right where you need it most. The fully finished walkout lower level, also boasting 9-foot ceilings, offers exceptional flexibility with its own bedroom, full bathroom, and kitchenette making it an ideal space for extended family, guests, or a potential in-law suite. Built for comfort and efficiency, this home is equipped with a ducted heat pump, 400-amp electrical service, and an EV charger. Professionally landscaped and backed by a 10-year new home warranty, it also includes a complete four-piece stainless steel appliance package, making it truly move-in ready. Perfectly located in one of Dartmouth's most sought-after neighbourhoods, just moments from the scenic trails and lakes of Shubie Park, this home offers the perfect blend of luxury, convenience, and lifestyle. (id:10452)

Property Details

Full Property Details

Interior

Bedrooms
4
Bedrooms Plus
0
Washrooms
3.5
Square Footage
3076 sqft
Heating Source
Electric
Heating Type
Forced air, Heat Pump
Air Conditioning
Heat Pump
Kitchens
1
Full Bathrooms
4
Half Bathrooms
1
Flooring Type
Hardwood, Laminate, Tile

Exterior

Acreage
0.2462 ac
Parking Spaces
0
Garage Spaces Y/N
Yes
Land Amenities
Golf Course, Park, Playground, Public Transit, Shopping, Place of Worship, Beach

Building Description

Style
3 Level
Home Type
House
Subtype
House
Exterior
Vinyl
Sewers
Municipal sewage system
Water Supply
Municipal water
Architectural Style
3 Level

Community

Community
Dartmouth
Area Code
Dartmouth
Features
Recreational Facilities, School Bus

Room Types

Room Dimensions Area Description
4pc Bathroom 10 x 6 60 sqft -
4pc Bathroom 7.4 x 9.6 71.04 sqft -
5pc Ensuite bath 6 x 14.4 86.4 sqft -
Bedroom 12 x 12 144 sqft -
Bedroom 12.6 x 12 151.2 sqft -
Family room 13.11 x 15.3 200.58 sqft -
Kitchen 18 x 18 324 sqft -
Laundry room 9.6 x 6.6 63.36 sqft -
Living room 23 x 18 414 sqft -
Primary Bedroom 20 x 15.8 316 sqft -
Utility room 12 x 7.11 85.32 sqft -
Robert Scanlan & Andre Lajo
Royal LePage Atlantic (Dartmouth)
Listed by Mehrdad Samadzadeh
48 days on site
Listing Broker
RE/MAX Nova (Halifax)
Courtesy
RE/MAX Nova (Halifax)

Similar homes for sale in Dartmouth

Explore Dartmouth

Copyright 2026 All rights reserved. Canadian Real Estate Association assumes no responsibility for the accuracy of any information shown. The information provided herein must only be used by consumers that have a bona fide interest in the purchase, sale or lease of real estate and may not be used for any commercial purpose or any other purpose. The trademark DDF® is owned by The Canadian Real Estate Association (CREA) and identifies CREA’s Data Distribution Facility (DDF®). The trademarks REALTOR®, REALTORS®, and the REALTOR® logo are controlled by The Canadian Real Estate Association (CREA) and identify real estate professionals who are members of CREA. The trademarks MLS®, Multiple Listing Service®, and the associated logos are owned by CREA and identify the quality of services provided by real estate professionals who are members of CREA
Powered by AgentLocator