
44 Courtney Road, Dartmouth
1 / 50
For Sale
$395,900
3 bd · 1.0 ba · 1,396 sq ft

44 Courtney Road, Dartmouth B3A4B8

MLS®# 202624942

Est. mortgage
$1,502/mo

About This Home

Property Type
House
Parking
Garage: No, 0 parking
MLS #
202624942
Size
1396 sqft
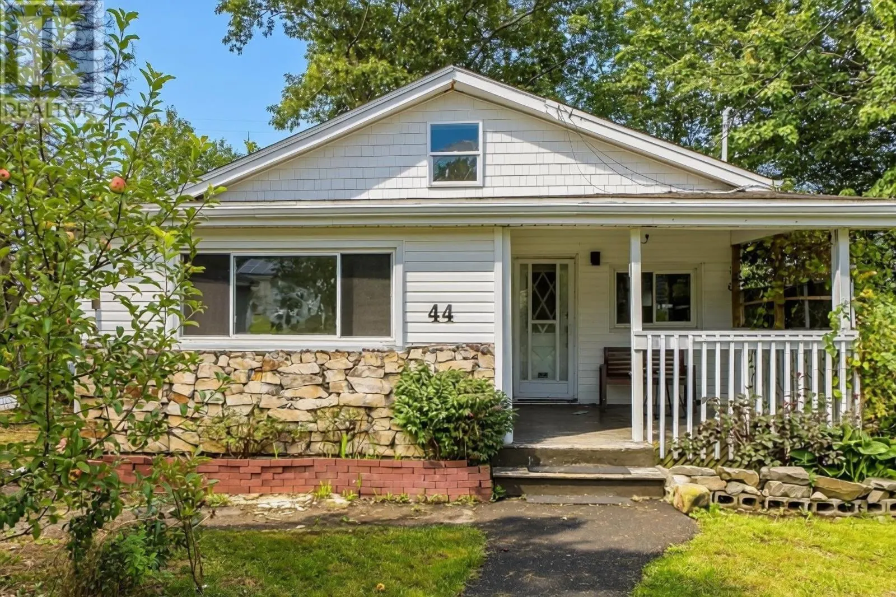
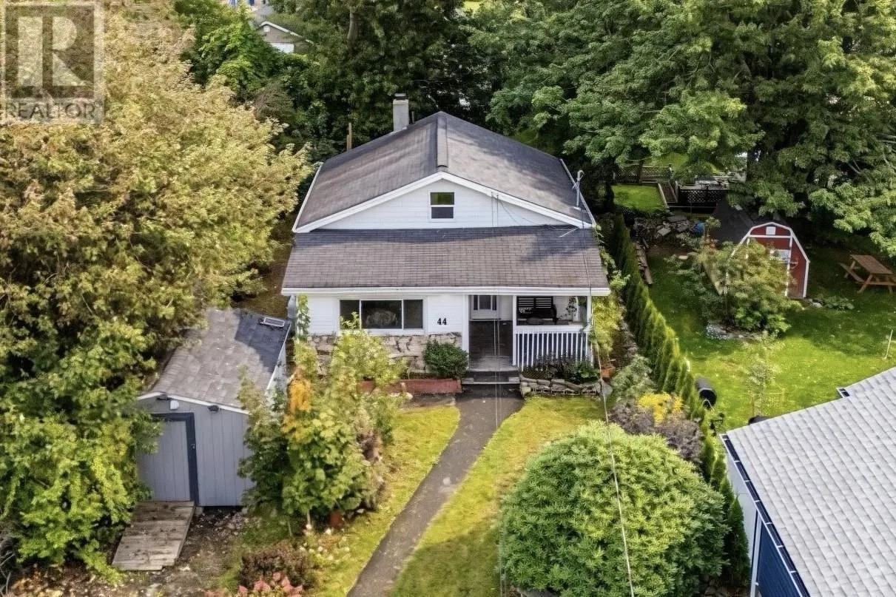
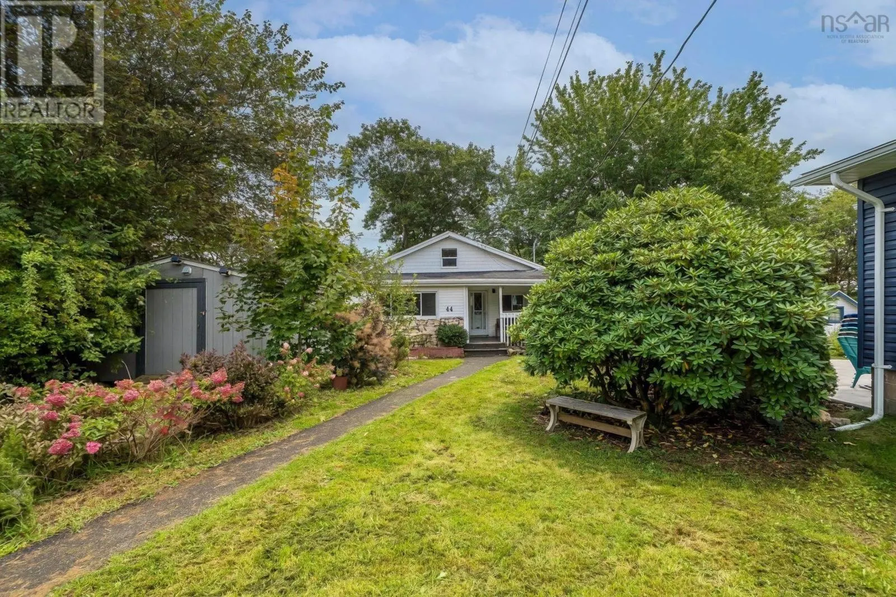
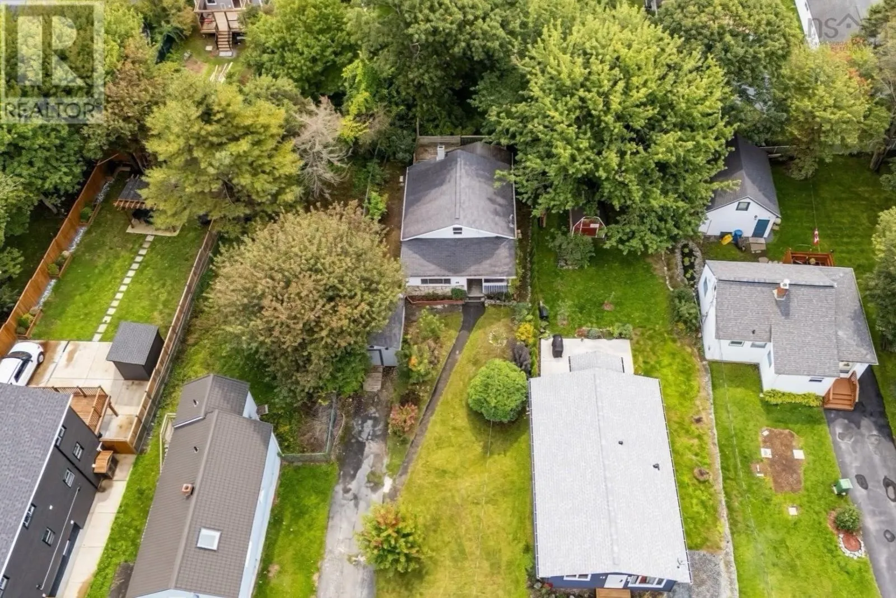
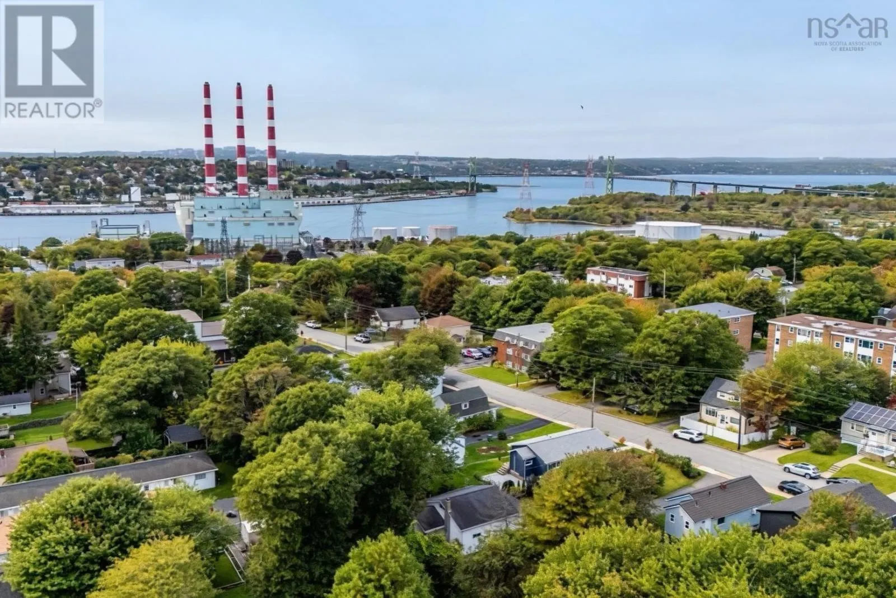
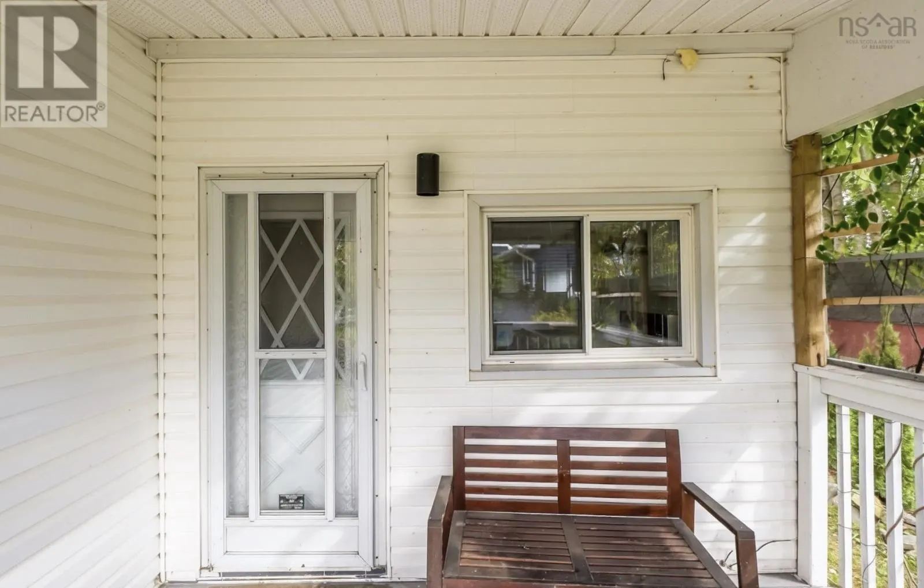
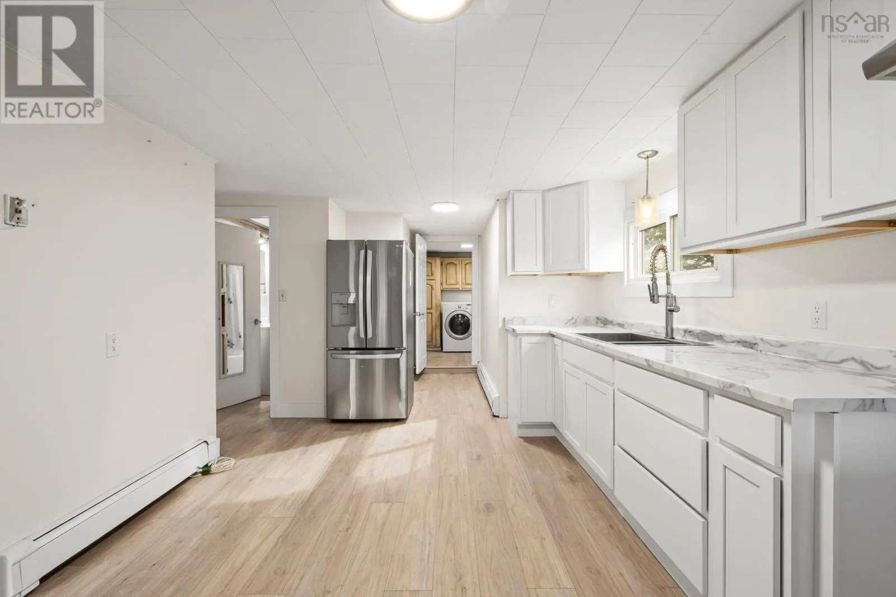
Welcome to 44 Courtney Road, a beautifully refreshed three-bedroom home in convenient North Dartmouth offering thoughtful updates, a generous yard, and impressive potential for the future. Perfectly situated between the bridges and close to schools, parks, transit, shopping, and everyday amenities, this home welcomes you with a bright main-floor layout featuring a spacious living room, updated kitchen with fresh cabinetry, primary bedroom, full bath, and convenient main-floor laundry. Upstairs, you will find two additional bedrooms, while the downstairs rec room provides a versatile space ideal for a home office, hobby room, or casual hangout. Outside, the expansive yard is ready for gardening, relaxing, or summer barbecues, complemented by a long paved driveway that provides ample parking space for family and guests. Zoned ER-3, this property presents an exciting opportunity for buyers and savvy investors alike, with potential for future development of up to eight units, subject to municipal approvals. Major recent improvements offer true peace of mind, including a new furnace, hot water tank, and plumbing system, along with fresh paint, updated flooring, and an upgraded electrical panel completed in 2023. To top it all off, enjoy added comfort and a fresh feel with newly replaced windows in the living room and all three bedrooms. Whether you are searching for your very first home, a welcoming space for your family, or an investment with outstanding long-term value, 44 Courtney Road is filled with endless possibilities and ready for its next chapter. (id:10452)

Property Details

Full Property Details

Interior

Bedrooms
3
Bedrooms Plus
0
Washrooms
1.0
Square Footage
1396 sqft
Heating Source
Oil
Heating Type
Baseboard heaters, Furnace, Hot Water
Kitchens
1
Full Bathrooms
1
Half Bathrooms
0
Flooring Type
Concrete, Laminate, Vinyl, Other

Exterior

Acreage
0.1398 ac
Parking Spaces
0
Garage Spaces Y/N
No
Land Amenities
Golf Course, Park, Playground, Public Transit, Shopping, Place of Worship, Beach

Building Description

Home Type
House
Subtype
House
Exterior
Vinyl, Other
Sewers
Municipal sewage system
Water Supply
Municipal water

Community

Community
Dartmouth
Area Code
Dartmouth
Features
Recreational Facilities, School Bus

Other

Virtual Tour Link

Room Types

Room Dimensions Area Description
4pc Bathroom 6.3 x 7.4 46.62 sqft -
Bedroom 15.2 x 11. 0 sqft -
Bedroom 15.2 x 11.1 168.72 sqft -
Den 5.6 x 7.2 40.32 sqft -
Kitchen 13.5 x 16.10 217.35 sqft -
Laundry room 7.9 x 7.7 60.83 sqft -
Living room 13.3 x 21. 0 sqft -
Primary Bedroom 10.4 x 11.2 116.48 sqft -
Recreational, Games room 10.6 14.2 x 10.6 14.2 0 sqft -
Storage 5.6 x 4.11 23.02 sqft -
Utility room 6.11 x 23.1 141.14 sqft -
Robert Scanlan & Andre Lajo
Royal LePage Atlantic (Dartmouth)
Listed by Alice Nguyen
48 days on site
Listing Broker
Royal LePage Atlantic (New Minas)
Courtesy
Royal LePage Atlantic (New Minas)

Similar homes for sale in Dartmouth

Explore Dartmouth

Copyright 2026 All rights reserved. Canadian Real Estate Association assumes no responsibility for the accuracy of any information shown. The information provided herein must only be used by consumers that have a bona fide interest in the purchase, sale or lease of real estate and may not be used for any commercial purpose or any other purpose. The trademark DDF® is owned by The Canadian Real Estate Association (CREA) and identifies CREA’s Data Distribution Facility (DDF®). The trademarks REALTOR®, REALTORS®, and the REALTOR® logo are controlled by The Canadian Real Estate Association (CREA) and identify real estate professionals who are members of CREA. The trademarks MLS®, Multiple Listing Service®, and the associated logos are owned by CREA and identify the quality of services provided by real estate professionals who are members of CREA
Powered by AgentLocator







