
550 Springfield Lake Road, Middle Sackville
1 / 50
For Sale
$974,900
2+2 bd · 3.0 ba · 3,220 sq ft

550 Springfield Lake Road, Middle Sackville B4E3K4

MLS®# 202624941

Est. mortgage
$3,698/mo

About This Home

Property Type
House, Bungalow
Parking
Garage: Yes, 0 parking
MLS #
202624941
Size
3220 sqft
Year Built
2007
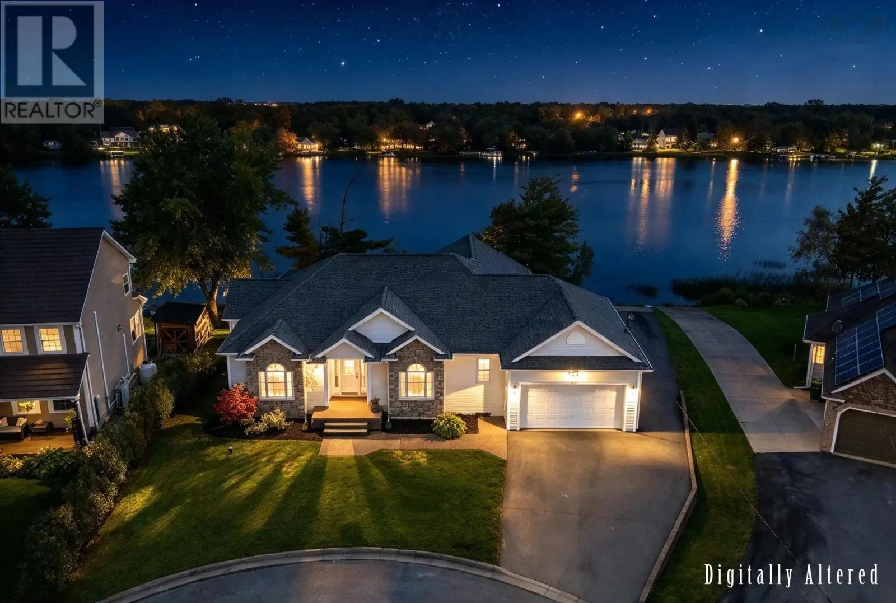
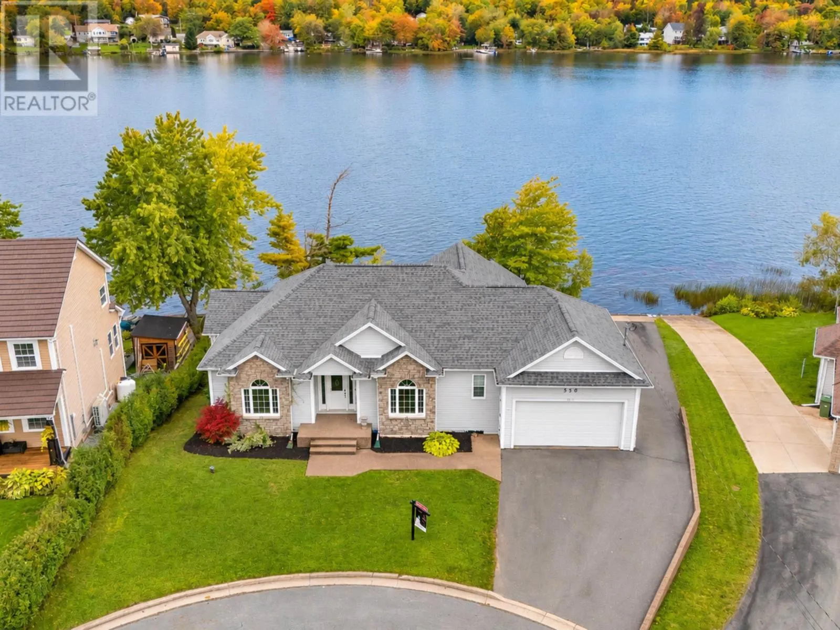
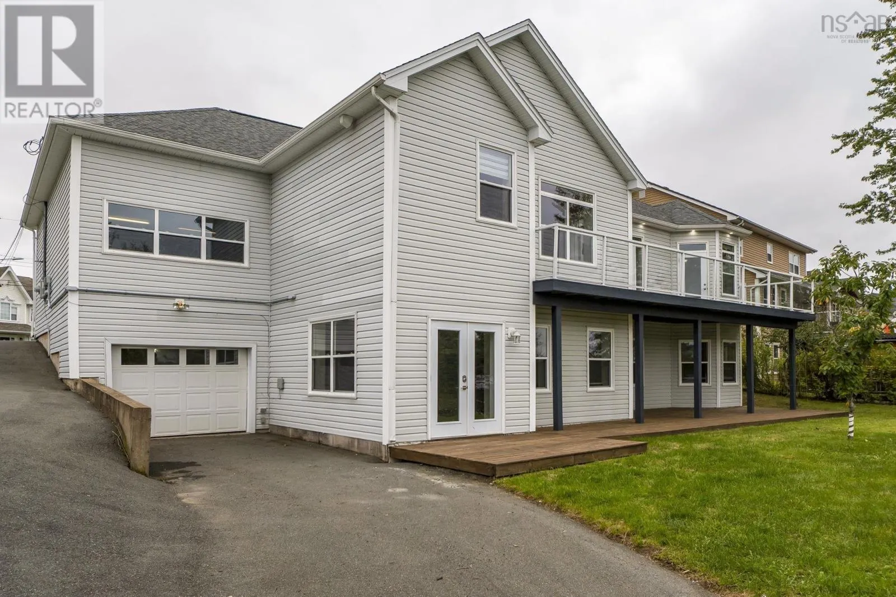
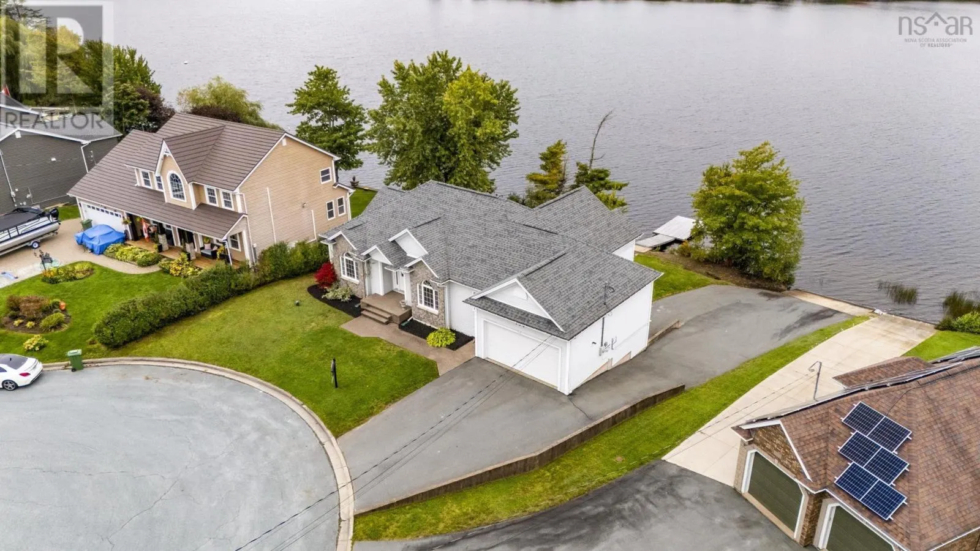
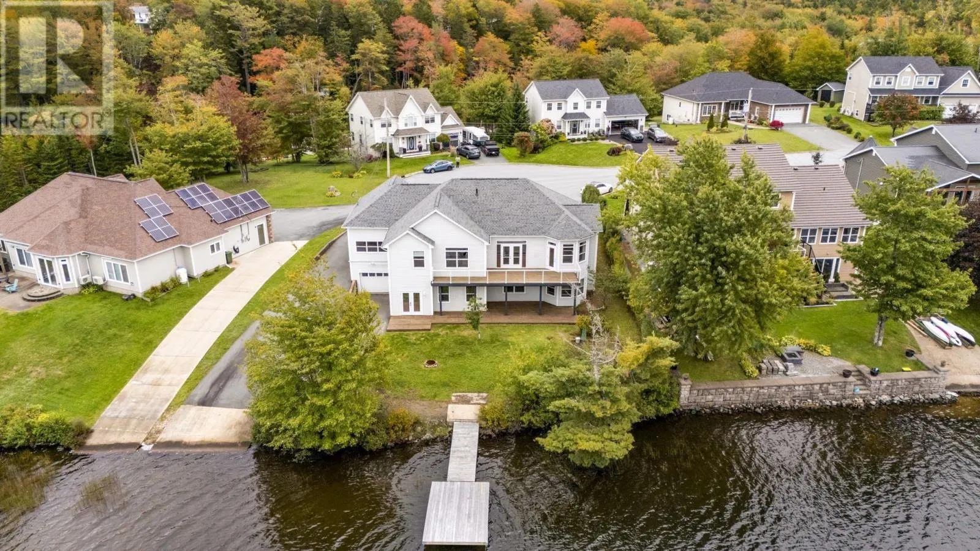
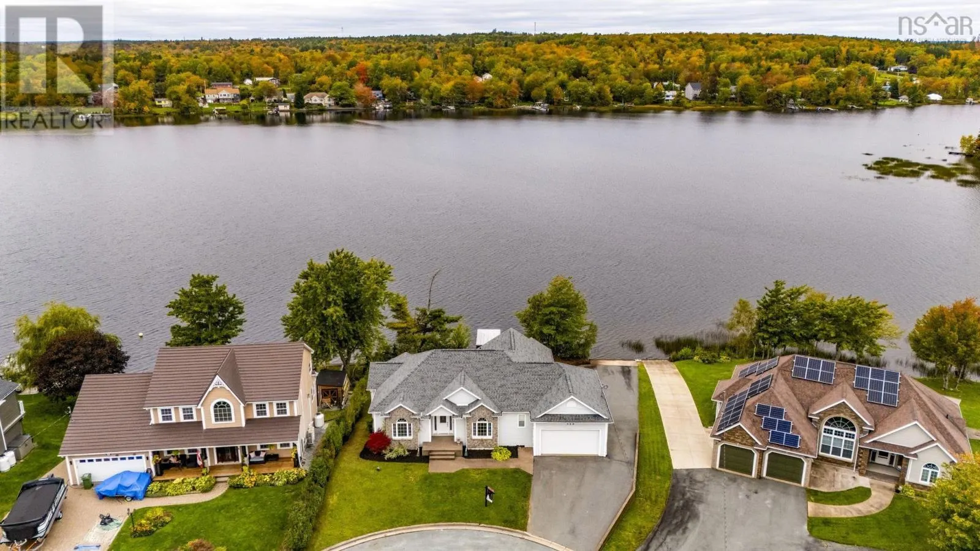
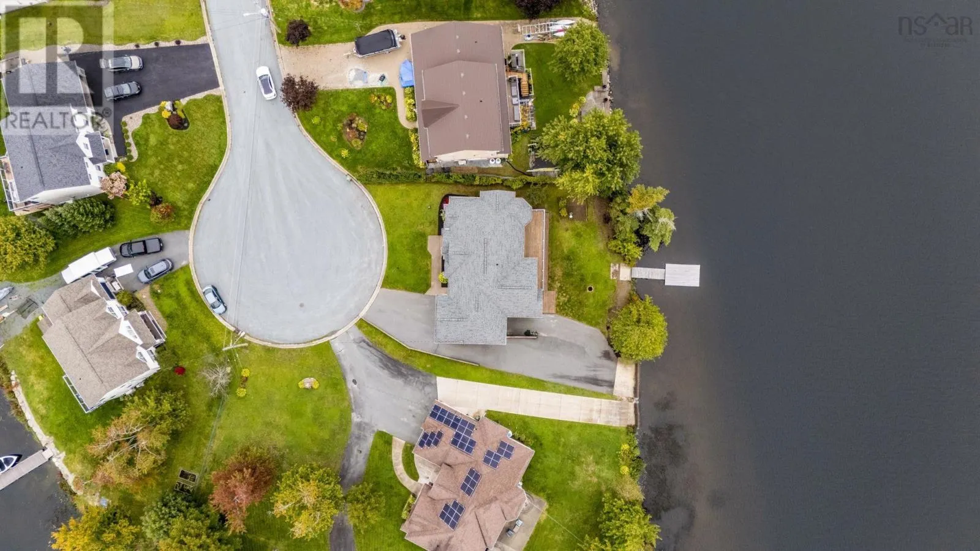
SPRINGFIELD LAKEFRONT BUNGALOW WITH PRIVATE DOCK, WATERCRAFT RAMP & PARKING! A rare opportunity to own an ICF-constructed bungalow offering over 3,200 sq. ft. of finished living space, 4 bedrooms, 3 full baths, a home office and double car garage. Set on an over 10,000 sq. ft. pie-shaped lot at the end of a cul-de-sac, the property boasts 105 feet of frontage on beautiful Springfield Lake. Enjoy direct lake access from your private floating dock and watercraft ramp, along with the unique convenience of a built-in boat garage at the rear. The main level features a spacious cherry wood kitchen, cherry hardwood floors and stairs, primary suite, additional bedroom, full bath and laundryall on one level. The fully finished walkout lower level offers exceptional flexibility with a secondary suite featuring two bedrooms, a full bathroom, spacious living room, kitchen and walkout to the lower patio and lake. Comfortably heated with in-floor heating and a thermal storage unit, this bungalow offers privacy, space, flexibility and lakefront livingan incredibly rare combination in HRM for under $1 million. (id:10452)

Property Details

Full Property Details

Interior

Bedrooms
2
Bedrooms Plus
2
Washrooms
3.0
Square Footage
3220 sqft
Heating Source
Electric
Heating Type
Hot Water, In Floor Heating
Kitchens
2
Full Bathrooms
3
Half Bathrooms
0
Flooring Type
Ceramic Tile, Engineered hardwood, Hardwood

Exterior

Acreage
0.2348 ac
Waterfront
Waterfront on lake
Parking Spaces
0
Garage Spaces Y/N
Yes
Land Amenities
Playground

Building Description

Style
Bungalow
Home Type
House
Subtype
House
Year Built
2007
Exterior
Brick, Vinyl
Sewers
Municipal sewage system
Water Supply
Drilled Well
Architectural Style
Bungalow

Community

Community
Middle Sackville
Area Code
Middle Sackville
Features
School Bus

Other

Virtual Tour Link

Room Types

Room Dimensions Area Description
4pc Bathroom 12.4 x 7.4 91.76 sqft -
Bedroom 12.7 x 11.6 147.32 sqft -
Bedroom 13.10 x 13.4 175.54 sqft -
Bedroom 19.2 x 14.4 276.48 sqft -
Den 15.1 x 13.4 202.34 sqft -
Dining nook 7.10 x 12. 0 sqft -
Kitchen 11.4 x 18. 0 sqft -
Kitchen 18.10 x 8.1 146.61 sqft -
Living room 11.9 x 14.3 170.17 sqft -
Primary Bedroom 15.4 x 13.5 207.9 sqft -
Recreational, Games room 25.9 x 14.11 365.45 sqft -
Utility room 13.8 x 17.6 242.88 sqft -
Robert Scanlan & Andre Lajo
Royal LePage Atlantic (Dartmouth)
Listed by Amanee Mousavi
48 days on site
Listing Broker
Royal LePage Atlantic
Courtesy
Royal LePage Atlantic

Similar homes for sale in Middle Sackville

Copyright 2026 All rights reserved. Canadian Real Estate Association assumes no responsibility for the accuracy of any information shown. The information provided herein must only be used by consumers that have a bona fide interest in the purchase, sale or lease of real estate and may not be used for any commercial purpose or any other purpose. The trademark DDF® is owned by The Canadian Real Estate Association (CREA) and identifies CREA’s Data Distribution Facility (DDF®). The trademarks REALTOR®, REALTORS®, and the REALTOR® logo are controlled by The Canadian Real Estate Association (CREA) and identify real estate professionals who are members of CREA. The trademarks MLS®, Multiple Listing Service®, and the associated logos are owned by CREA and identify the quality of services provided by real estate professionals who are members of CREA
Powered by AgentLocator







