12 Falcon Place, Halifax
1 / 44
For Sale
$995,000
3 bd · 3.5 ba · 3,335 sq ft

12 Falcon Place, Halifax B3M3R4

MLS®# 202624928

Est. mortgage
$3,775/mo

About This Home

Property Type
House
Parking
Garage: Yes, 0 parking
MLS #
202624928
Size
3335 sqft
Year Built
1996
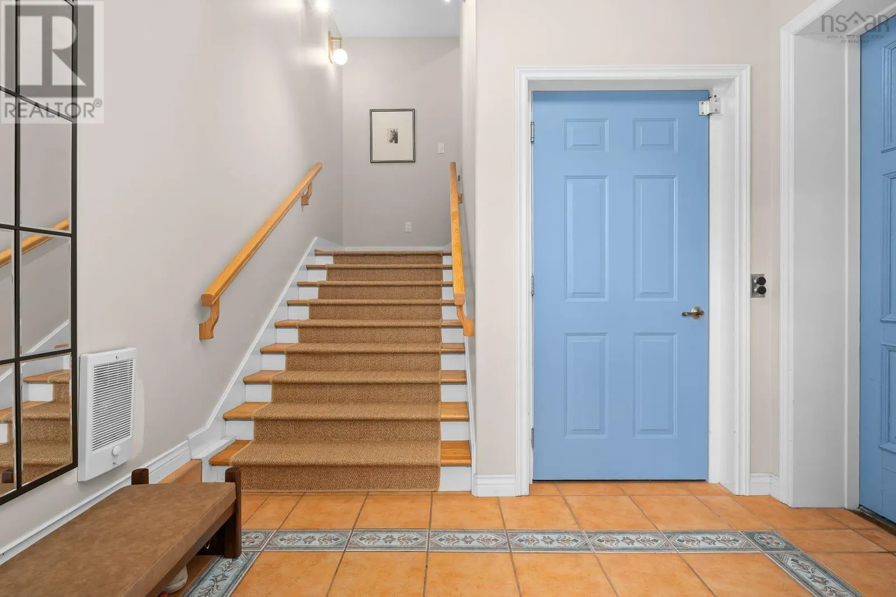
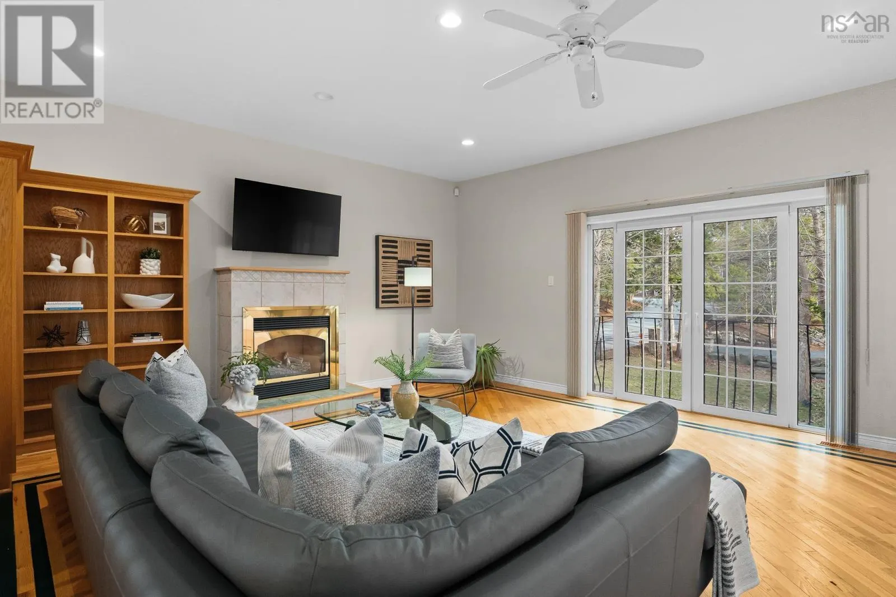
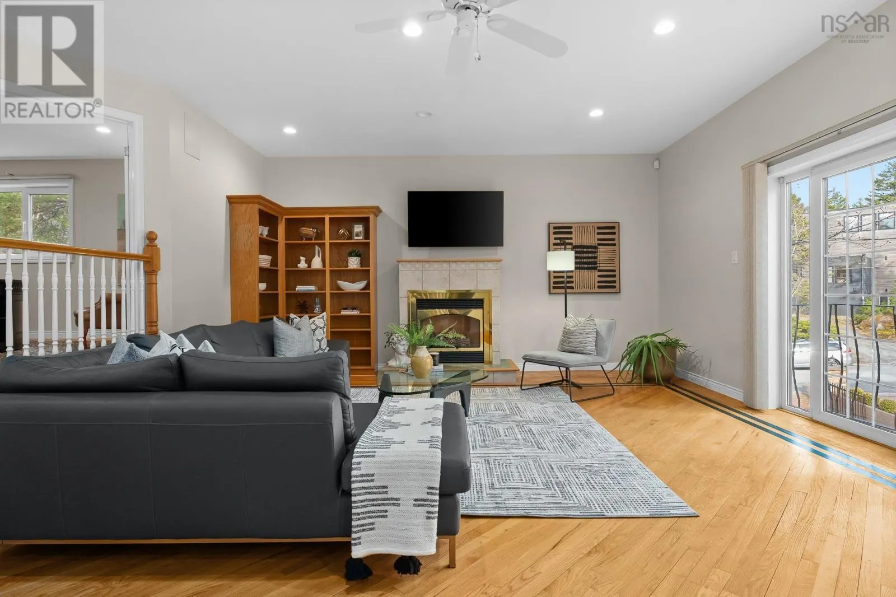
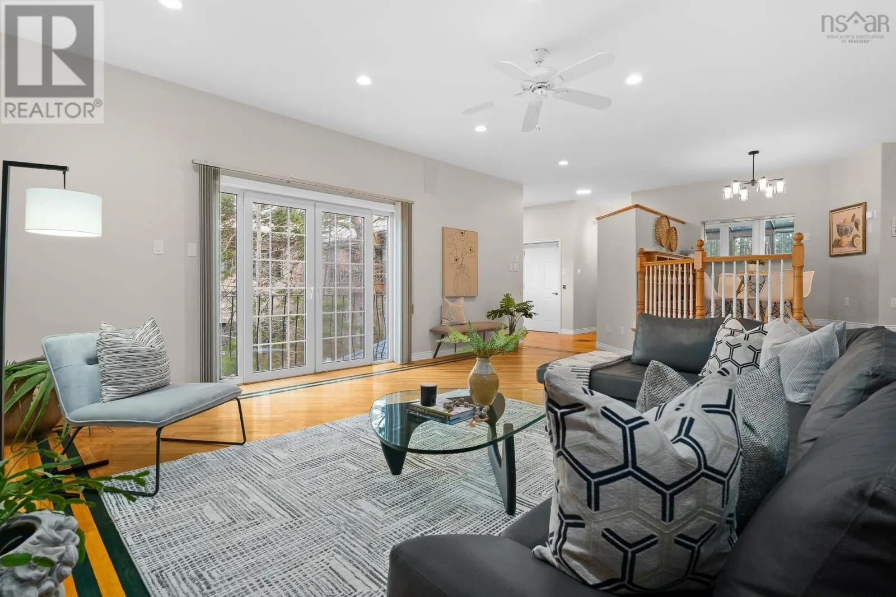
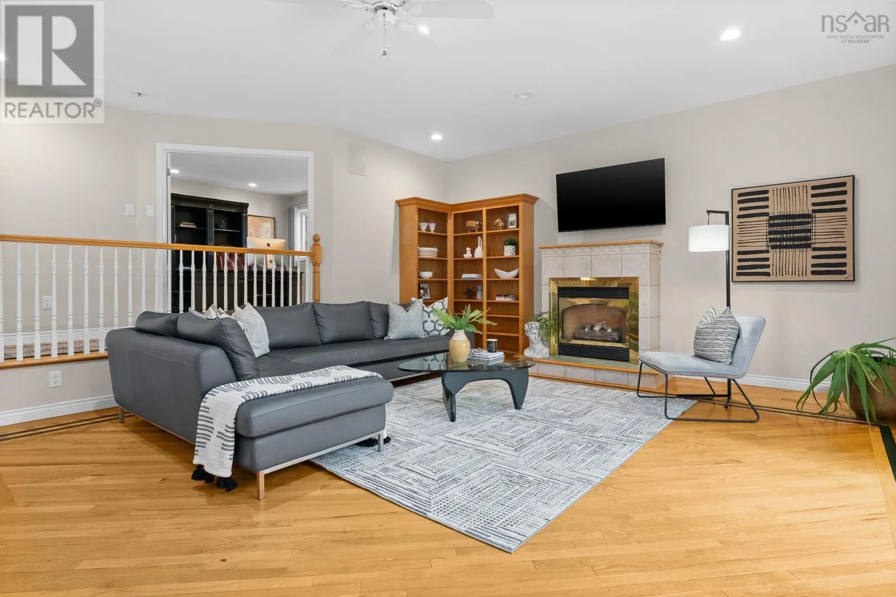
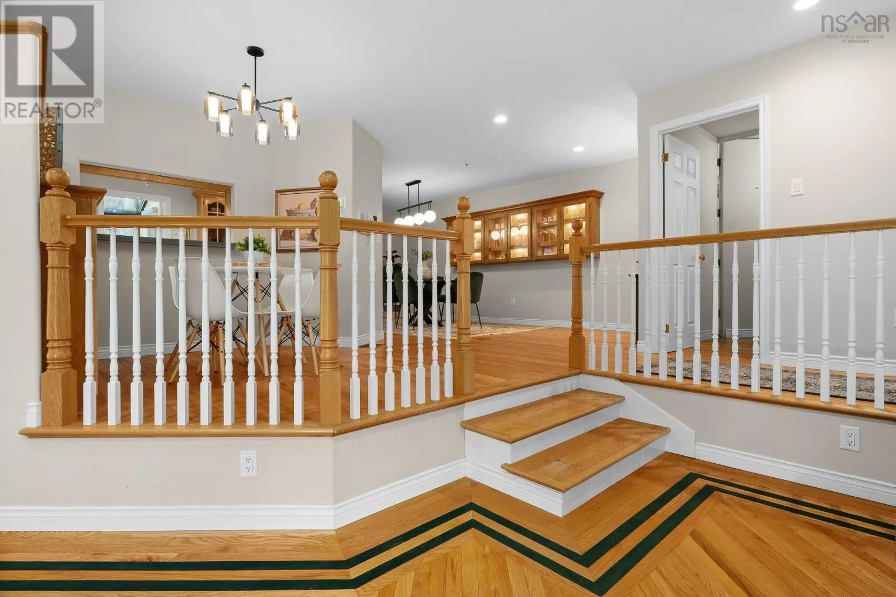
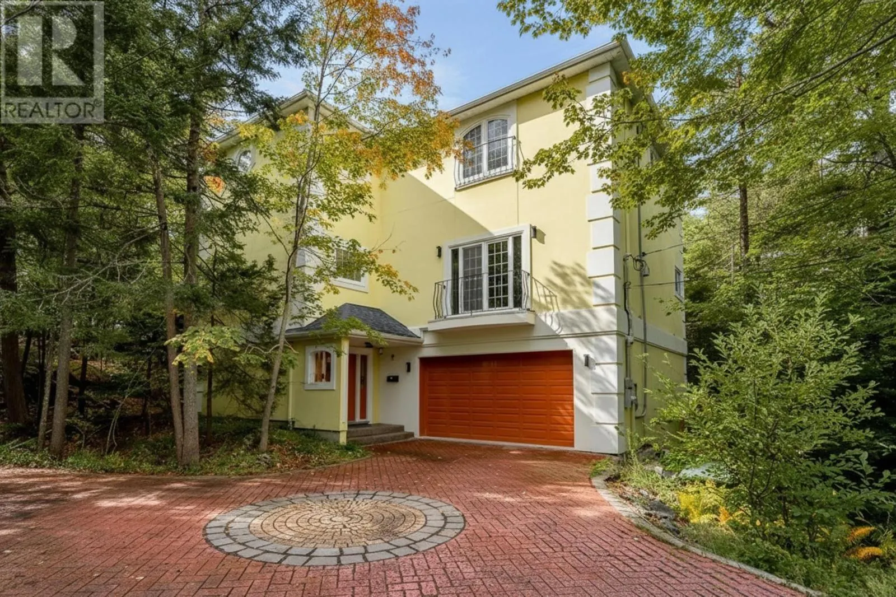
Behind the gates. Beyond the expected. Welcome to 12 Falcon Place. A touch of the Mediterranean in the heart of Sherwood Park! Set on over half an acre in a prestigious cul-de-sac, this remarkable villa-inspired home makes an impression long before you reach the front door. A sweeping brick driveway, mature trees, and beautiful grounds set the scene for a property filled with architectural character, personality and a few surprises along the way. Step inside and discover a home that refuses to be ordinary. A sunken living room with Juliet balcony doors brings drama and character to the main level, while a casual dining nook, formal dining room and spacious kitchen with abundant cabinetry provide distinct spaces for everything from casual meals to larger gatherings. A standout feature, the glass-enclosed sunroom is filled with natural light and complete with its own wet bar and pantry. A versatile office or guest room, powder room and a cleverly concealed door leading to hidden storage add an unexpected twist to the main level. A hardwood staircase or your own private elevator takes you upstairs, where the primary bedroom features a distinctive layout with three walk-in closets and two private powder rooms connected by a shared bath. Two additional bedrooms, a full bathroom and a dedicated laundry room complete this level. There's more downstairs! An expansive garage with newly finished epoxy floors offers incredible flexibility for multiple vehicles, hobbies and storage. A private sauna and customized full bath add another dimension, whether you're unwinding after a long day or washing off your four-legged companion after an outdoor adventure. Fully paid solar panels add another practical benefit to the home. Outside, the magic continues. A spacious deck overlooks the beautiful grounds, where a winding pathway disappears among mature trees. Bold architecture. Unexpected details. Extraordinary grounds. A home as distinctive as its setting! (id:10452)

Property Details

Full Property Details

Interior

Bedrooms
3
Bedrooms Plus
0
Washrooms
3.5
Square Footage
3335 sqft
Heating Source
Electric
Heating Type
Furnace, Heat Pump
Air Conditioning
Central air conditioning, Heat Pump
Kitchens
1
Full Bathrooms
4
Half Bathrooms
1
Flooring Type
Hardwood, Linoleum, Tile

Exterior

Acreage
0.5195 ac
Parking Spaces
0
Garage Spaces Y/N
Yes
Land Amenities
Park, Playground, Public Transit, Place of Worship

Building Description

Home Type
House
Subtype
House
Year Built
1996
Exterior
Stucco
Sewers
Municipal sewage system
Water Supply
Municipal water

Community

Community
Halifax
Area Code
Halifax

Other

Virtual Tour Link

Room Types

Room Dimensions Area Description
3pc Bathroom 6.1 x 9.1 55.51 sqft -
4pc Bathroom 10.8 x 4.11 44.39 sqft -
6pc Ensuite bath 21.7 x 12.9 279.93 sqft -
Bedroom 14.11 x 11.5 162.26 sqft -
Bedroom 15 x 10.1 151.5 sqft -
Den 14.3 x 12. 0 sqft -
Foyer 9 x 6.2 55.8 sqft -
Laundry room 7.8 x 6.4 49.92 sqft -
Living room 17.1 x 25.4 434.34 sqft -
Other 4.11 x WIC 11.8 0 sqft -
Primary Bedroom 21.7 x 18.6 403.62 sqft -
Utility room 20.8 x 7.8 162.24 sqft -
Robert Scanlan & Andre Lajo
Royal LePage Atlantic (Dartmouth)
Listed by Andrea Ramia
48 days on site
Listing Broker
Royal LePage Atlantic
Courtesy
Royal LePage Atlantic

Similar homes for sale in Halifax

Explore Halifax

Copyright 2026 All rights reserved. Canadian Real Estate Association assumes no responsibility for the accuracy of any information shown. The information provided herein must only be used by consumers that have a bona fide interest in the purchase, sale or lease of real estate and may not be used for any commercial purpose or any other purpose. The trademark DDF® is owned by The Canadian Real Estate Association (CREA) and identifies CREA’s Data Distribution Facility (DDF®). The trademarks REALTOR®, REALTORS®, and the REALTOR® logo are controlled by The Canadian Real Estate Association (CREA) and identify real estate professionals who are members of CREA. The trademarks MLS®, Multiple Listing Service®, and the associated logos are owned by CREA and identify the quality of services provided by real estate professionals who are members of CREA
Powered by AgentLocator