
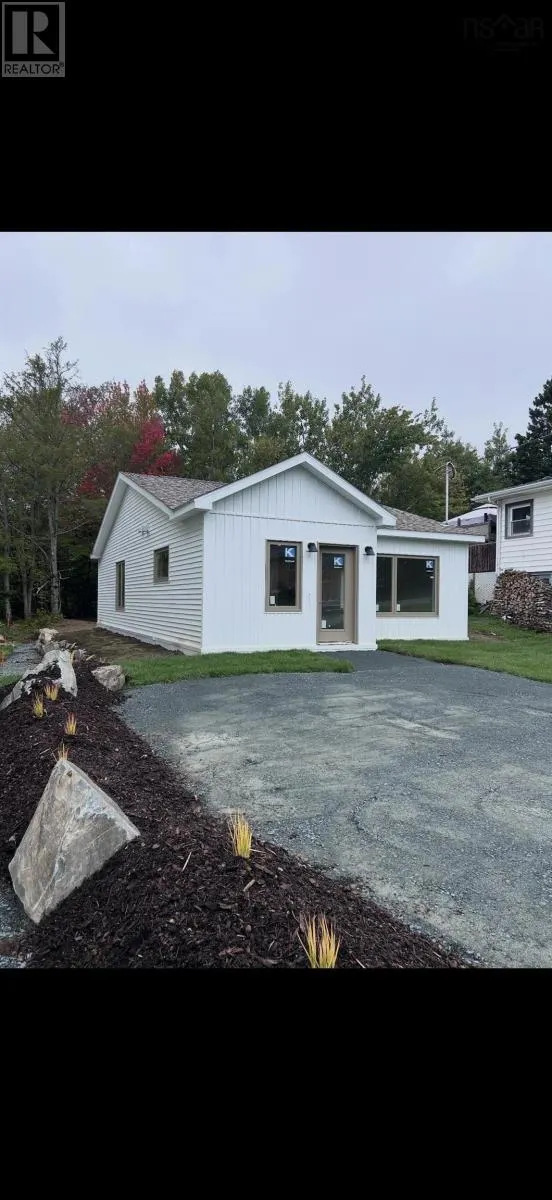
33 Waynewood Drive, Dartmouth
For Sale
$568,000
3 bd · 2.0 ba · 1,092 sq ft

33 Waynewood Drive, Dartmouth B2W1G1

MLS®# 202624905

Est. mortgage
$2,155/mo

About This Home

Property Type
House, Bungalow
Parking
Garage: No, 0 parking
MLS #
202624905
Size
1092 sqft
Basement
None
Welcome to one of Dartmouths best-kept secrets, a brand-new home perfectly positioned in an established, family-friendly neighbourhood. Situated on a quiet dead-end street with minimal traffic, this is the newest home in the area and the last lot to be developed, offering all the benefits of modern construction while surrounded by the charm and maturity of a well-established community. Location is everything, and this home delivers. You'll be just a 7-minute drive to Dartmouth General Hospital, only 5 minutes from the Woodside Ferry Terminal (or an easy 25-minute walk), and approximately 11 minutes to the Macdonald Bridge for convenient access to Halifax. Baker Drive's shops, restaurants, services, and Sobeys grocery store are practically at your doorstep, connected by a nearby walking path that makes running errands or grabbing a coffee effortless. Families will appreciate the large playground and basketball court just down the street, while nature lovers will enjoy the peaceful setting and quiet surroundings that are rarely found this close to the city. Step inside and discover a home that feels much larger than it appears from the street. The thoughtfully designed layout offers 3 spacious bedrooms and 2 full bathrooms, including a stunning primary suite featuring a walk-in closet, private ensuite, and upgraded patio doors providing direct access to the backyard. (id:10452)

Property Details

Full Property Details

Interior

Bedrooms
3
Bedrooms Plus
0
Washrooms
2.0
Square Footage
1092 sqft
Basement
None
Heating Source
Electric
Heating Type
Baseboard heaters
Kitchens
1
Full Bathrooms
2
Half Bathrooms
0
Flooring Type
Other

Exterior

Acreage
under 1/2 acre
Parking Spaces
0
Garage Spaces Y/N
No
Land Amenities
Place of Worship

Building Description

Style
Bungalow
Home Type
House
Subtype
House
Exterior
Vinyl
Sewers
Municipal sewage system
Water Supply
Municipal water
Architectural Style
Bungalow

Community

Community
Dartmouth
Area Code
Dartmouth

Room Types

Room Dimensions Area Description
4pc Bathroom 11.6 x 5.8 67.28 sqft -
4pc Ensuite bath 8.8 x 5.2 45.76 sqft -
Bedroom 11.6 x 10 116 sqft -
Bedroom 9 x 10 90 sqft -
Eat in kitchen 12.6 x 16 201.6 sqft -
Laundry room 5 x 5.11 25.55 sqft -
Living room 12.6 x 12.6 158.76 sqft -
Primary Bedroom 9 x 12 108 sqft -
Storage 4.4 x 5.11 22.48 sqft -
Robert Scanlan & Andre Lajo
Royal LePage Atlantic (Dartmouth)
Listed by Theresa MacLean
48 days on site
Listing Broker
RE/MAX Nova
Courtesy
RE/MAX Nova

Similar homes for sale in Dartmouth

Explore Dartmouth

Copyright 2026 All rights reserved. Canadian Real Estate Association assumes no responsibility for the accuracy of any information shown. The information provided herein must only be used by consumers that have a bona fide interest in the purchase, sale or lease of real estate and may not be used for any commercial purpose or any other purpose. The trademark DDF® is owned by The Canadian Real Estate Association (CREA) and identifies CREA’s Data Distribution Facility (DDF®). The trademarks REALTOR®, REALTORS®, and the REALTOR® logo are controlled by The Canadian Real Estate Association (CREA) and identify real estate professionals who are members of CREA. The trademarks MLS®, Multiple Listing Service®, and the associated logos are owned by CREA and identify the quality of services provided by real estate professionals who are members of CREA
Powered by AgentLocator







