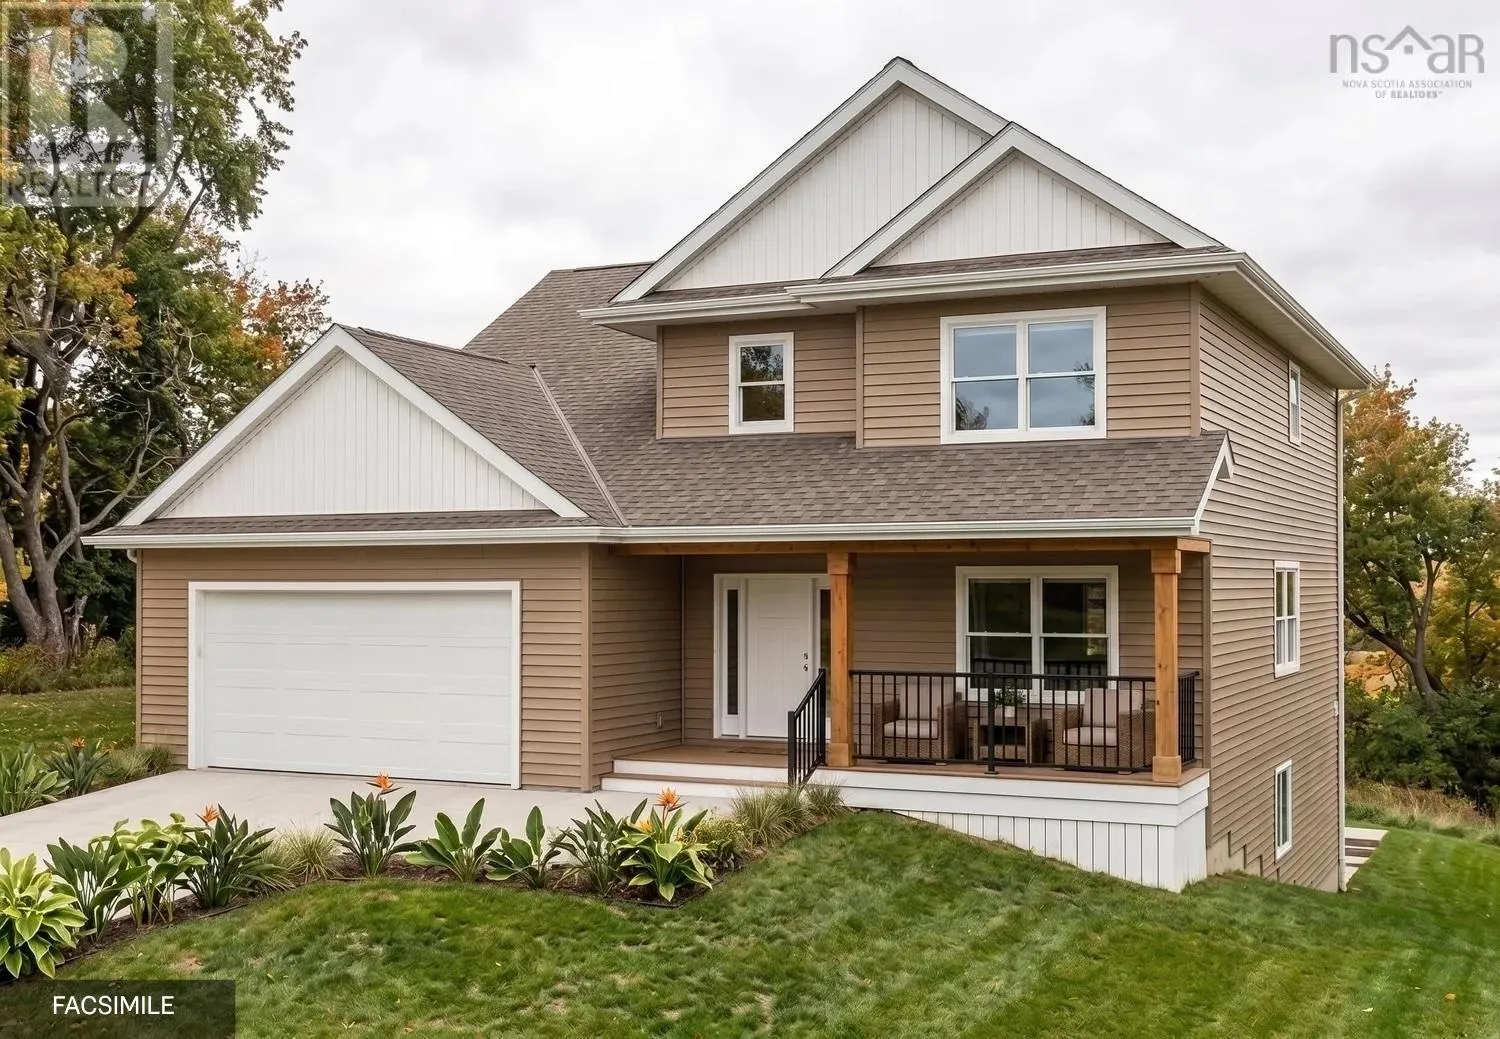
Lot 441 534 Everwood Avenue, Hammonds Plains
1 / 6
For Sale
$849,900
3+1 bd · 3.5 ba · 3,007 sq ft

Lot 441 534 Everwood Avenue, Hammonds Plains B3Z0J6

MLS®# 202624902

Est. mortgage
$3,224/mo

About This Home

Property Type
House
Parking
Garage: Yes, 0 parking
MLS #
202624902
Size
3007 sqft
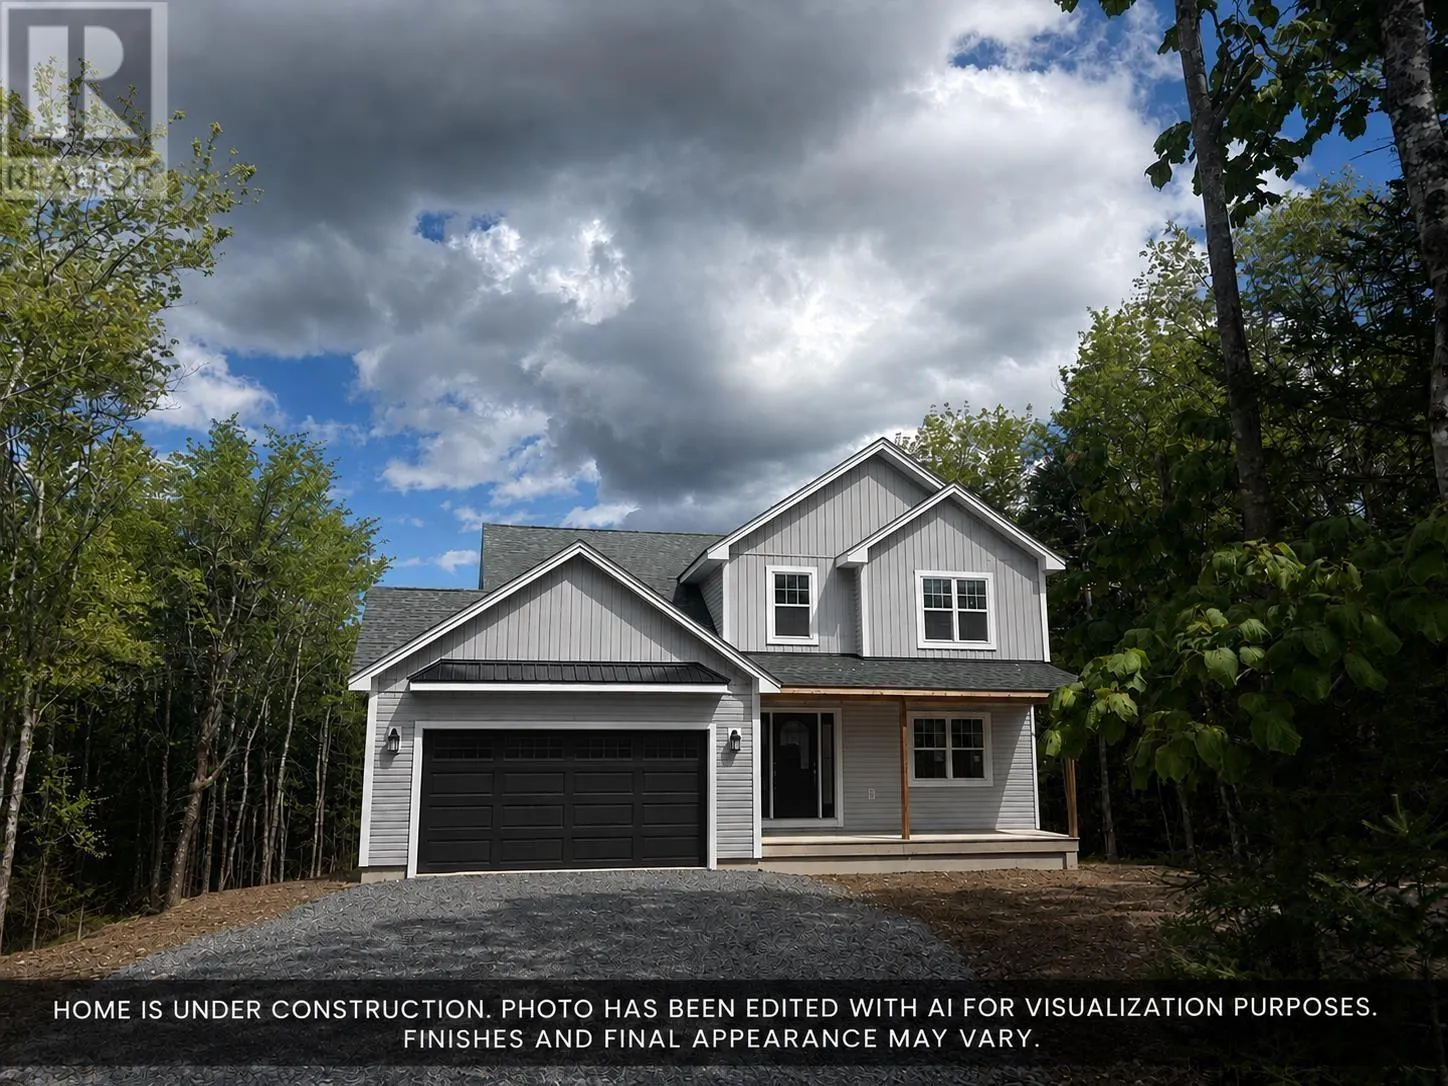
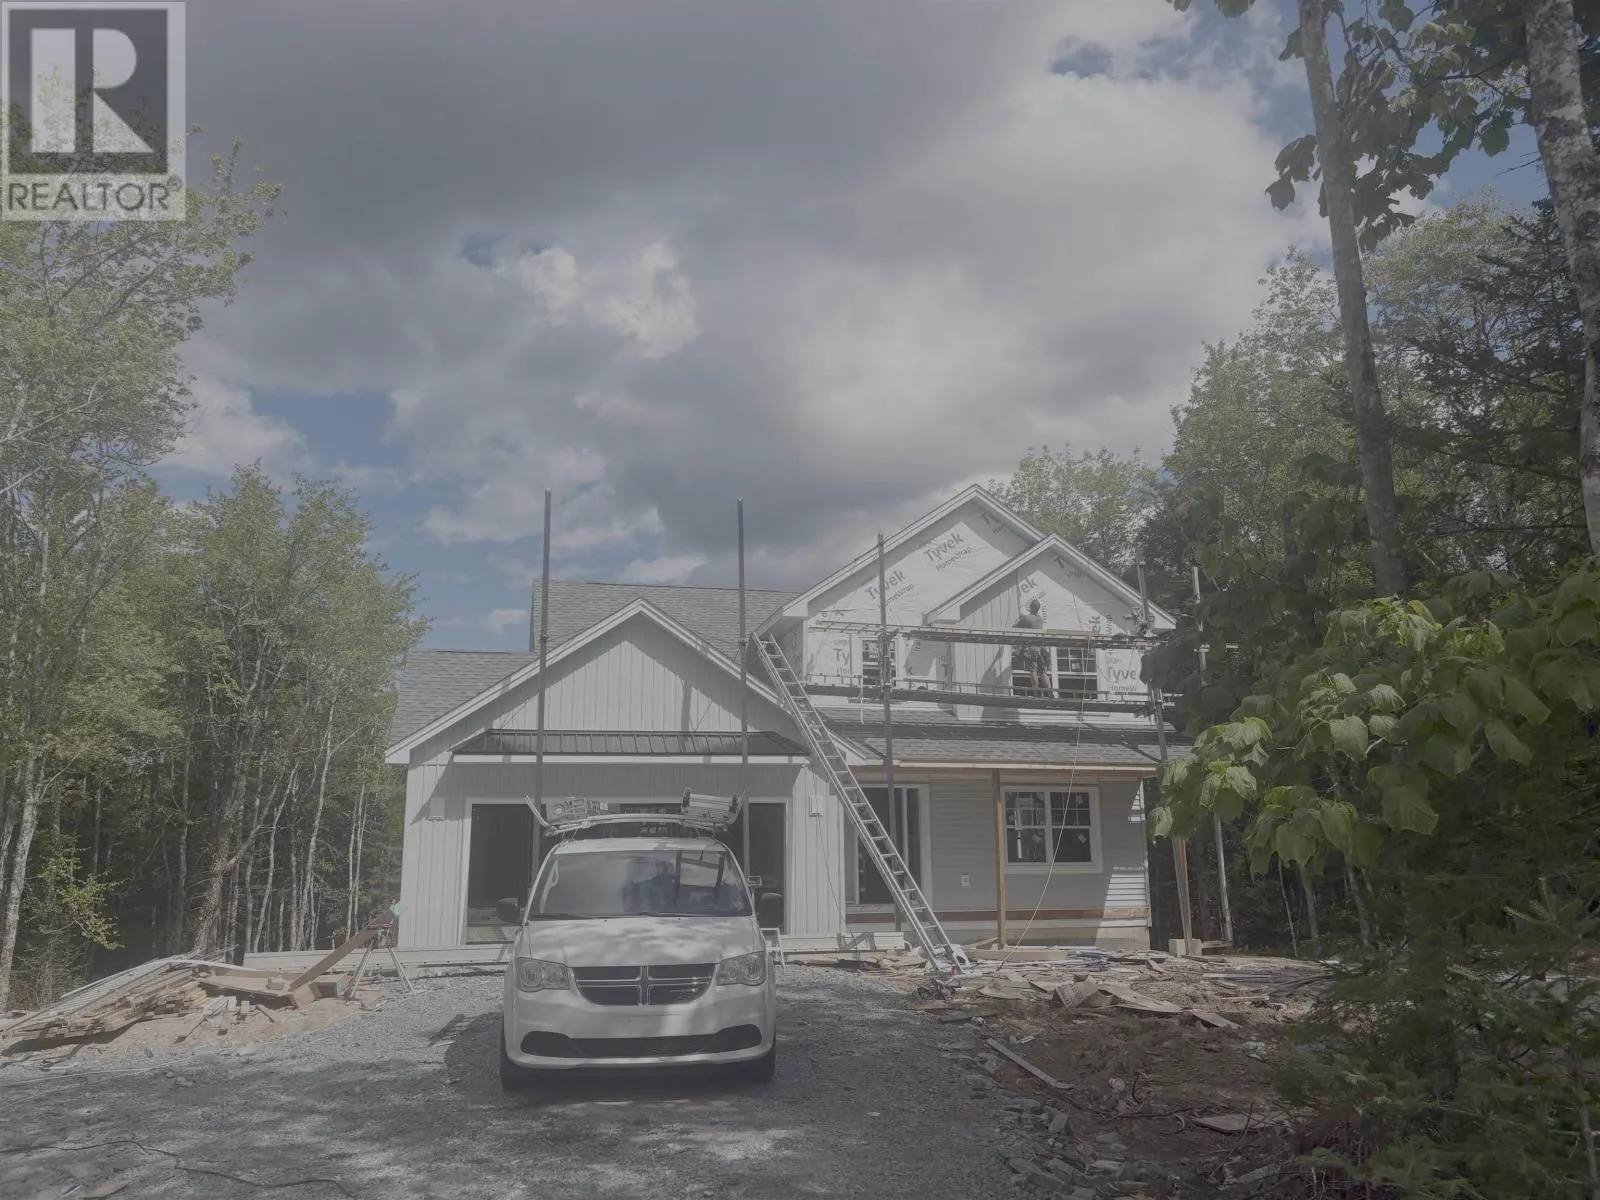
Ramar Homes brings you The Kinloch. Nestled in the new development, an extension of Everwood Avenue, this property offers seclusion and privacy. The Kinloch offers a modern open concept main floor, a spacious kitchen with island, walk-in pantry, and a convenient den/home office. You will love the the mudroom off the garage, which is the perfect catch all space and the covered front veranda, perfect for keeping an eye on kids playing in the front yard or just enjoying a peaceful morning coffee. The upper level is home to a large primary suite with walk-in closet and 4 piece spa-inspired ensuite, two good size bedrooms, full bath and laundry room. Fully finished on all three levels, the finished basement provides a 4-pc bath, 4th bedroom, rec room, and storage room. The attached double car garage allowing plenty of room for parking, a feature to cherish during the winter months. This development will be very comparable to their most recent development in Highland Park on Soaring Way. The surrounding area also offers several walking trails that lead to lakes and wildlife, making it perfect for nature lovers. (id:10452)

Property Details

Full Property Details

Interior

Bedrooms
3
Bedrooms Plus
1
Washrooms
3.5
Square Footage
3007 sqft
Heating Source
Electric
Heating Type
Baseboard heaters, Heat Pump, Ductless
Air Conditioning
Air Conditioned
Kitchens
1
Full Bathrooms
4
Half Bathrooms
1
Flooring Type
Hardwood, Laminate, Tile

Exterior

Acreage
1.8507 ac
Parking Spaces
0
Garage Spaces Y/N
Yes
Land Amenities
Park, Playground, Shopping

Building Description

Home Type
House
Subtype
House
Exterior
Vinyl
Sewers
Septic System
Water Supply
Drilled Well

Community

Community
Hammonds Plains
Area Code
Hammonds Plains
Features
School Bus

Room Types

Room Dimensions Area Description
4pc Bathroom 4 PC x 4 PC 0 sqft -
4pc Ensuite bath 4 PC x 4 PC 0 sqft -
Bedroom 12.6 x 12.8 161.28 sqft -
Bedroom 12.7 x 13.3 168.91 sqft -
Bedroom 12.8 x 14 179.2 sqft -
Laundry room 6 x 8.6 51.6 sqft -
Other 5.7 - jog x WIC: 7.6 0 sqft -
Primary Bedroom 12.10 x 15.1 182.71 sqft -
Recreational, Games room 13.3 x 22.7 301.91 sqft -
Storage 10 x 12.7 127 sqft -
Utility room 5.6 x 13.9 77.84 sqft -
Robert Scanlan & Andre Lajo
Royal LePage Atlantic (Dartmouth)
Listed by Julie Kells
48 days on site
Listing Broker
Engel & Volkers
Courtesy
Engel & Volkers

Similar homes for sale in Hammonds Plains

Explore Hammonds Plains

Copyright 2026 All rights reserved. Canadian Real Estate Association assumes no responsibility for the accuracy of any information shown. The information provided herein must only be used by consumers that have a bona fide interest in the purchase, sale or lease of real estate and may not be used for any commercial purpose or any other purpose. The trademark DDF® is owned by The Canadian Real Estate Association (CREA) and identifies CREA’s Data Distribution Facility (DDF®). The trademarks REALTOR®, REALTORS®, and the REALTOR® logo are controlled by The Canadian Real Estate Association (CREA) and identify real estate professionals who are members of CREA. The trademarks MLS®, Multiple Listing Service®, and the associated logos are owned by CREA and identify the quality of services provided by real estate professionals who are members of CREA
Powered by AgentLocator