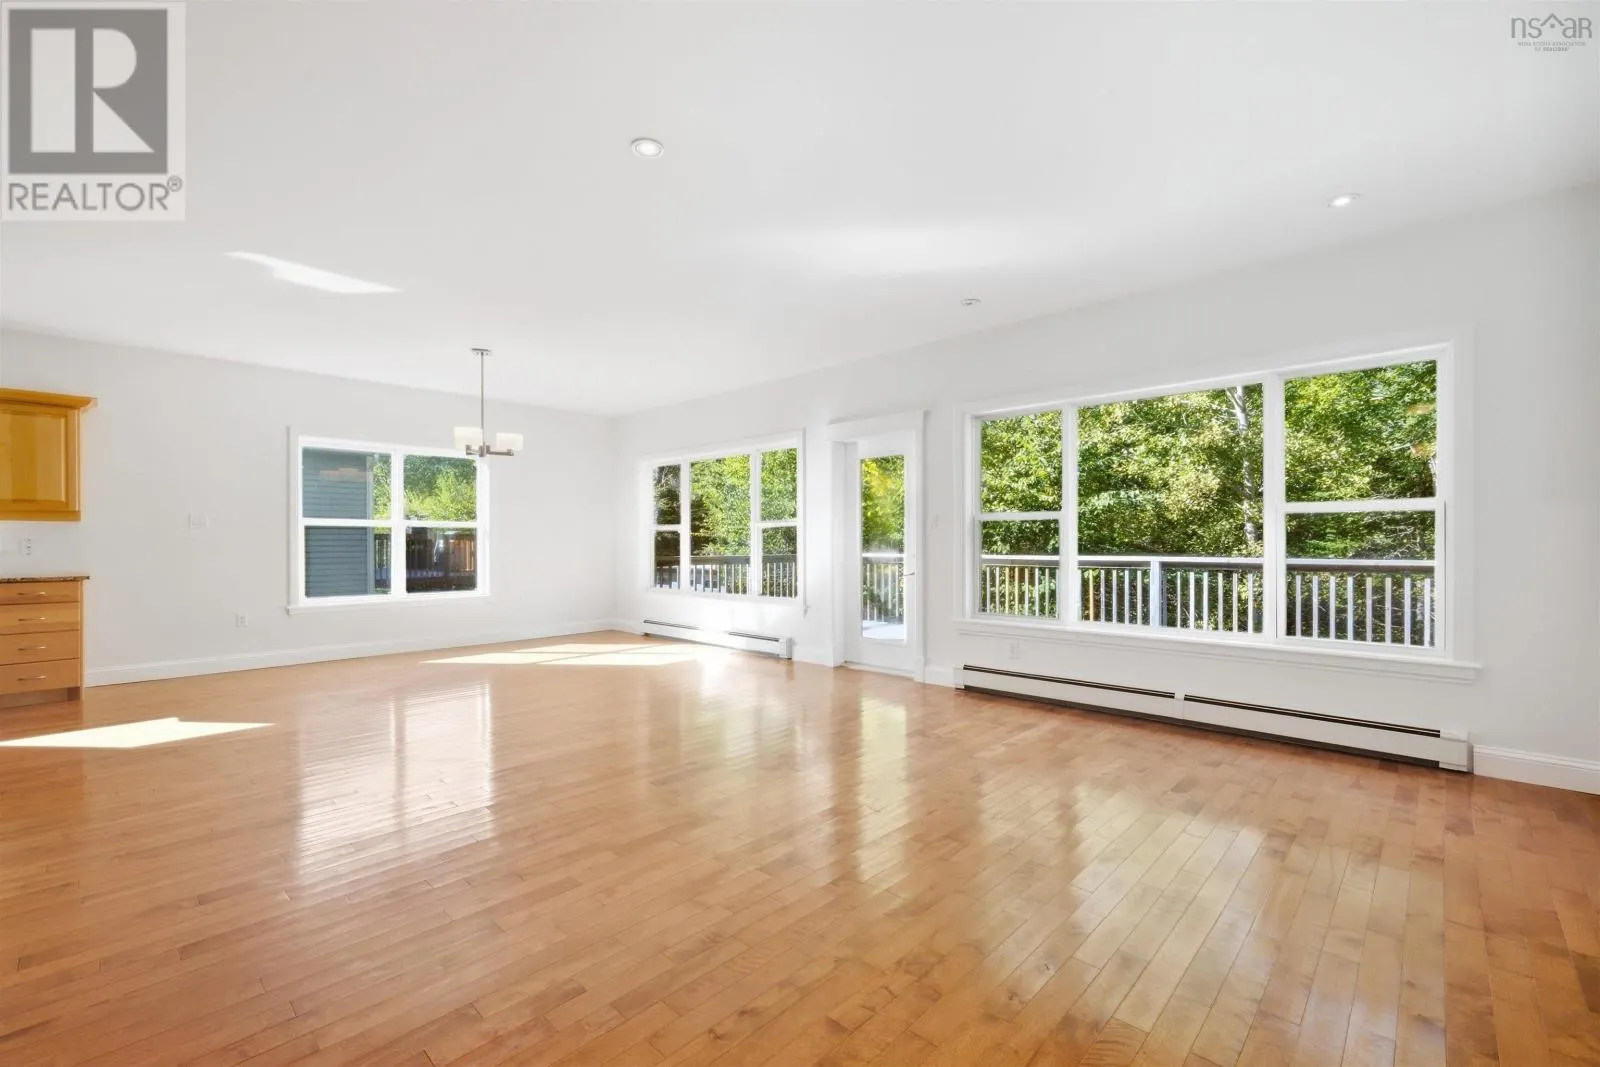
125 Carnoustie Drive, Hammonds Plains
1 / 44
For Sale
$499,900
2+3 bd · 3.0 ba · 2,958 sq ft

125 Carnoustie Drive, Hammonds Plains B4B0E5

MLS®# 202624670

Est. mortgage
$1,896/mo

About This Home

Property Type
Condo, Condo Apt, Bungalow
Parking
Garage: Yes, 0 parking
MLS #
202624670
Size
2958 sqft
Year Built
2009
Maintenance Fee
$633.10
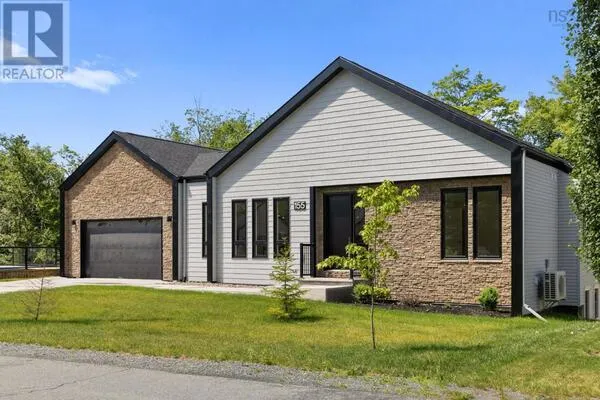
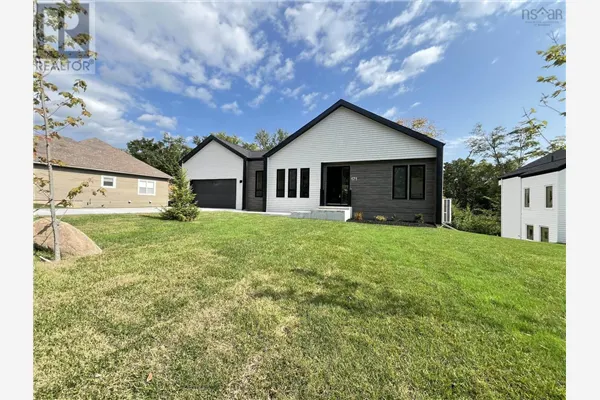
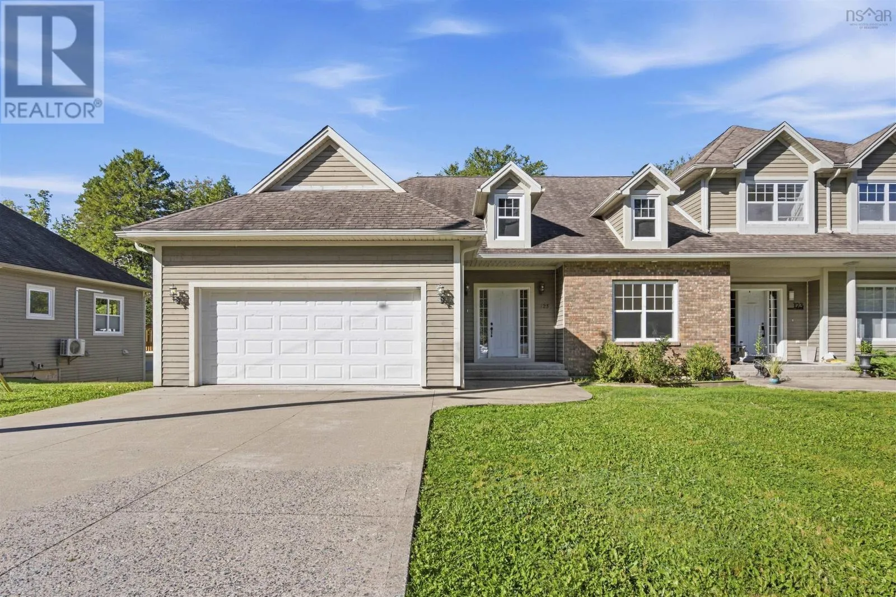
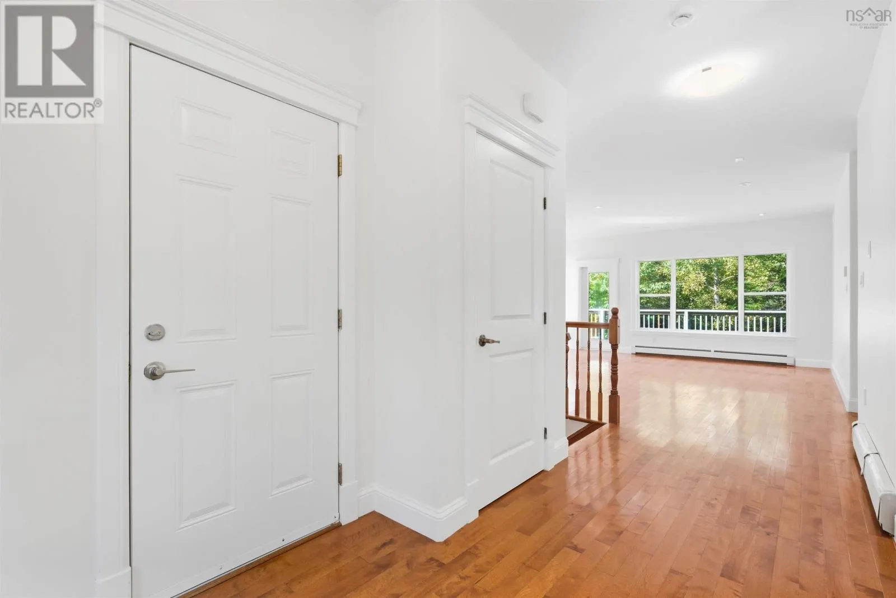
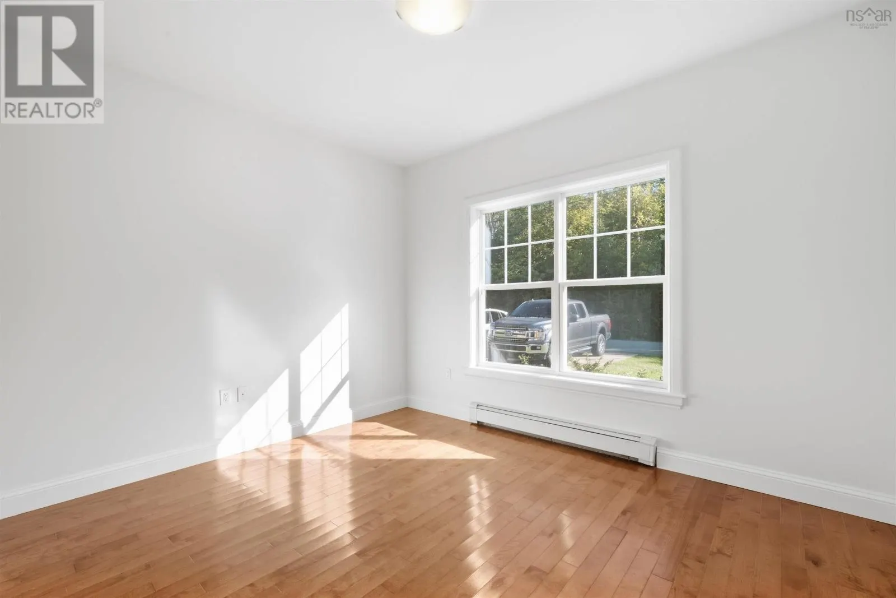
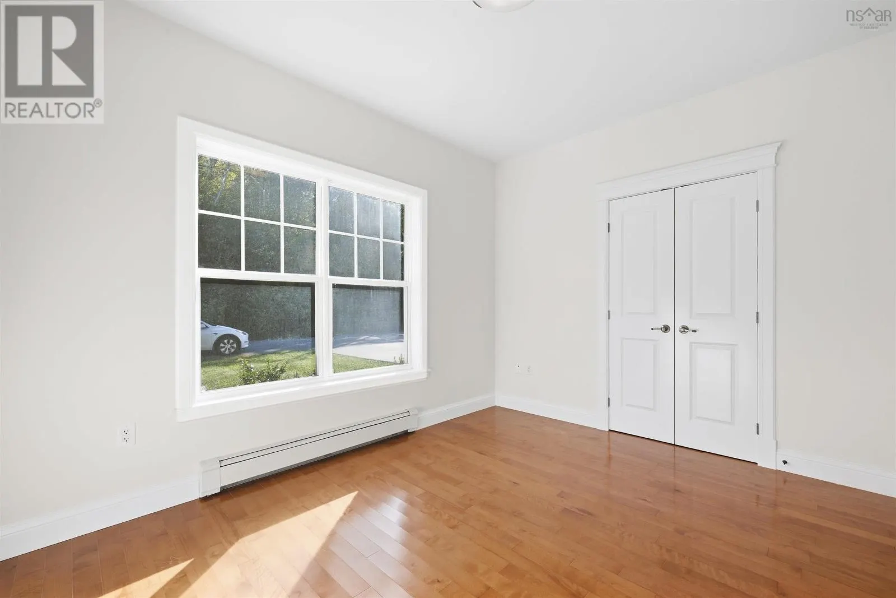
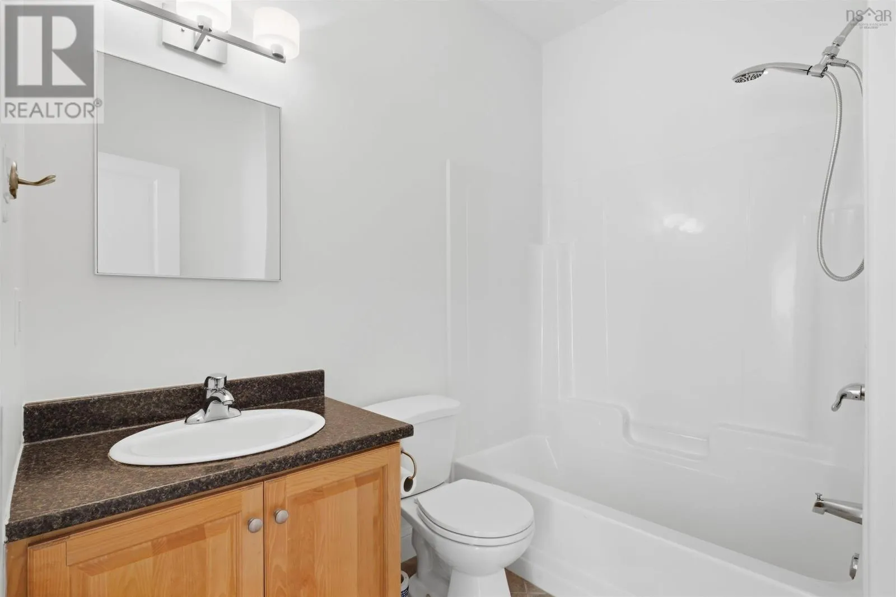
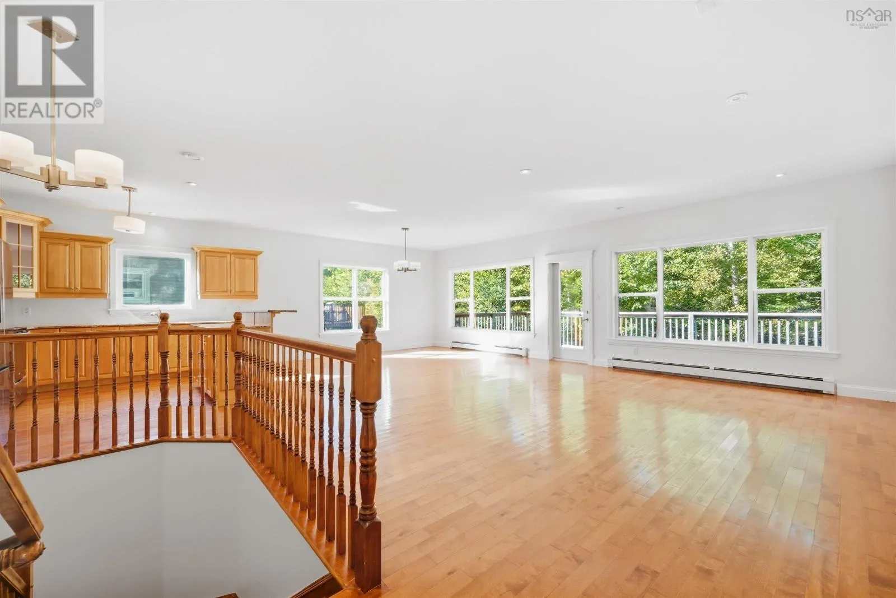
Welcome to life in the Knolls of Glen Arbour! This beautiful end-unit bungalow offers the perfect blend of comfort, style, and peaceful surroundings. Enjoy your morning coffee or unwind in the evening sun on your own spacious, private balcony, surrounded by nature. Inside, you'll find a bright, open-concept main floor with a beautiful kitchen that flows seamlessly into the dining and living areas, ideal for entertaining or simply relaxing at home. The main level features two bedrooms, including a generous primary bedroom with a walk-in closet and full ensuite. A second bedroom is conveniently located next to the main bath. This unit has a fully finished walk-out basement with bedrooms and a spacious rec room! (id:10452)

Property Details

Full Property Details

Interior

Bedrooms
2
Bedrooms Plus
3
Washrooms
3.0
Square Footage
2958 sqft
Heating Source
Oil
Heating Type
Baseboard heaters, Hot Water
Kitchens
1
Full Bathrooms
3
Half Bathrooms
0
Flooring Type
Hardwood, Tile, Vinyl

Exterior

Parking Spaces
0
Garage Spaces Y/N
Yes
Land Amenities
Golf Course

Building Description

Style
Bungalow
Home Type
Condo
Subtype
Condo Apt
Year Built
2009
Sewers
Septic System
Water Supply
Community Water System
Architectural Style
Bungalow

Community

Community
Hammonds Plains
Area Code
Hammonds Plains
Features
School Bus

Taxes & Fees

Maintenance Fee
$633.10

Room Types

Room Dimensions Area Description
5pc Bathroom 7.6 x 9.5 72.2 sqft -
5pc Ensuite bath 15.3 x 8.10 123.93 sqft -
Bedroom 10.6 x 14.1 149.46 sqft -
Bedroom 14.11 x 13.0 183.43 sqft -
Dining room 13.9 x 12.9 179.31 sqft -
Family room 22.5 x 15.0 337.5 sqft -
Foyer 3.4 x 7.8 26.52 sqft -
Kitchen 13.0 x 13.2 171.6 sqft -
Living room 12.9 x 12.8 165.12 sqft -
Primary Bedroom 12.1 x 15.7 189.97 sqft -
Utility room 11.10 x 12.8 142.08 sqft -
Robert Scanlan & Andre Lajo
Royal LePage Atlantic (Dartmouth)
Listed by Nousha Saberi
50 days on site
Listing Broker
RE/MAX Nova (Halifax)
Courtesy
RE/MAX Nova (Halifax)

Similar homes for sale in Hammonds Plains

Explore Hammonds Plains

Copyright 2026 All rights reserved. Canadian Real Estate Association assumes no responsibility for the accuracy of any information shown. The information provided herein must only be used by consumers that have a bona fide interest in the purchase, sale or lease of real estate and may not be used for any commercial purpose or any other purpose. The trademark DDF® is owned by The Canadian Real Estate Association (CREA) and identifies CREA’s Data Distribution Facility (DDF®). The trademarks REALTOR®, REALTORS®, and the REALTOR® logo are controlled by The Canadian Real Estate Association (CREA) and identify real estate professionals who are members of CREA. The trademarks MLS®, Multiple Listing Service®, and the associated logos are owned by CREA and identify the quality of services provided by real estate professionals who are members of CREA
Powered by AgentLocator