38 Crozier Court, Halifax
1 / 50
For Sale
$989,000
3 bd · 3.0 ba · 3,105 sq ft

38 Crozier Court, Halifax B3M0C3

MLS®# 202624615

Est. mortgage
$3,752/mo

About This Home

Property Type
House
Parking
Garage: Yes, 0 parking
MLS #
202624615
Size
3105 sqft
Year Built
2008
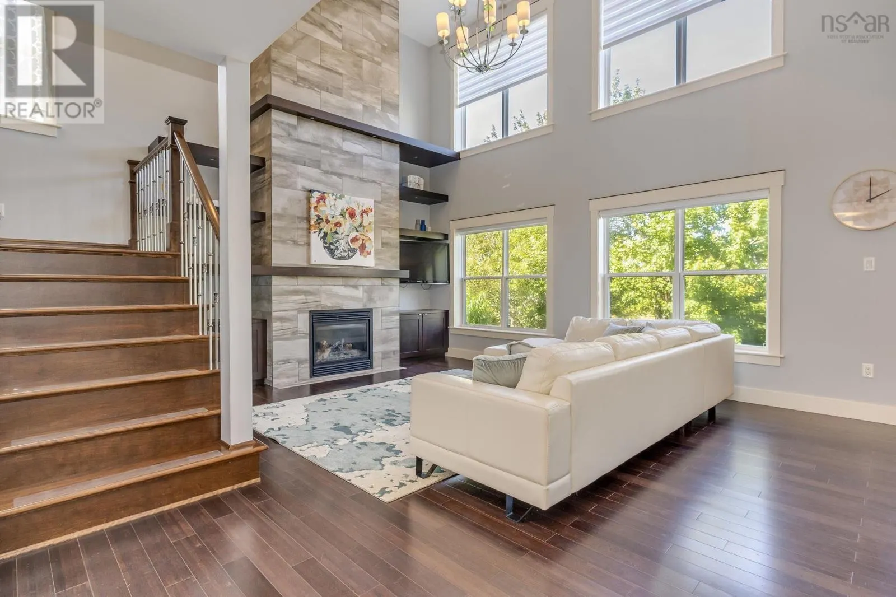
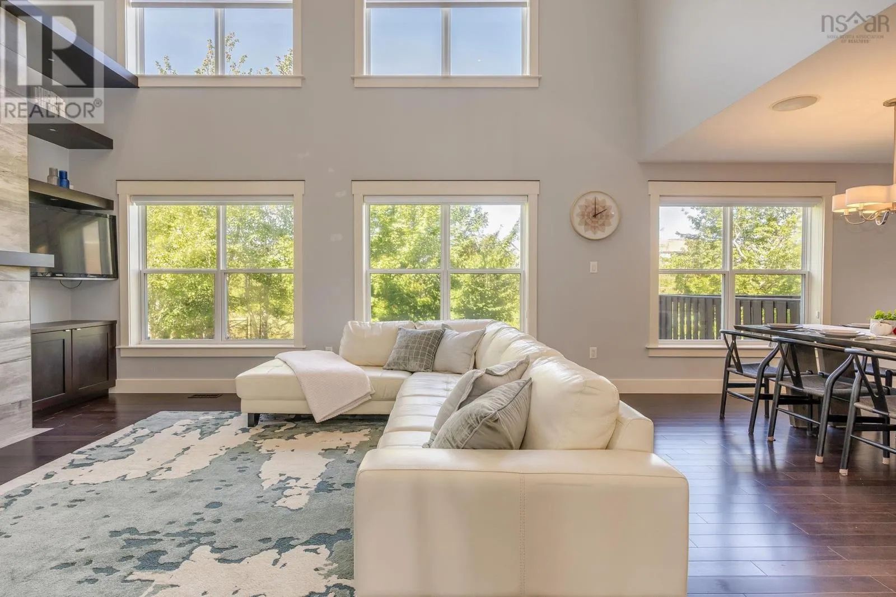
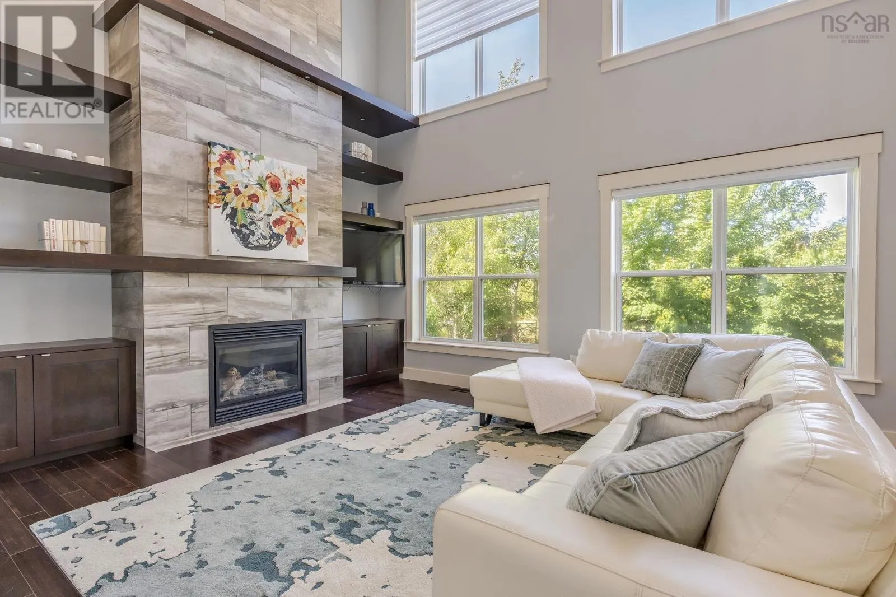
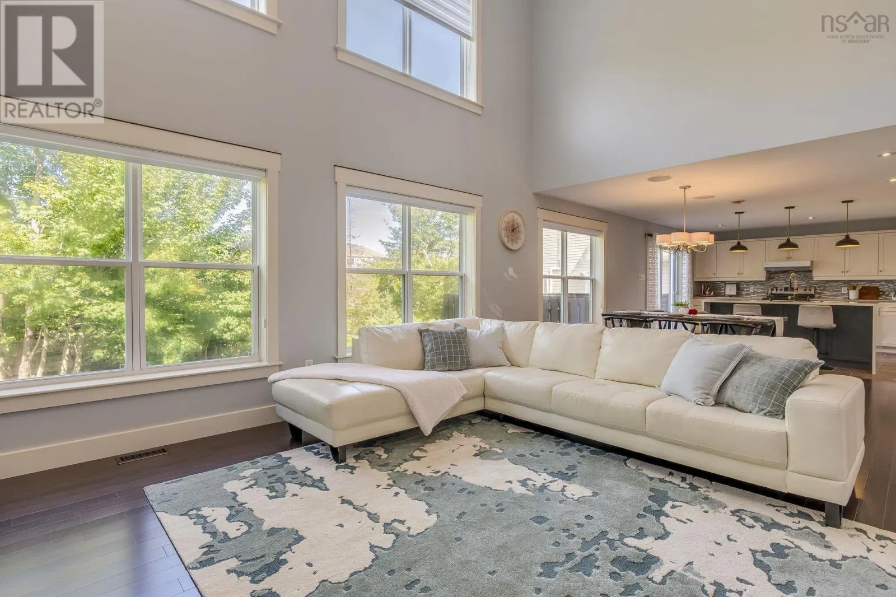
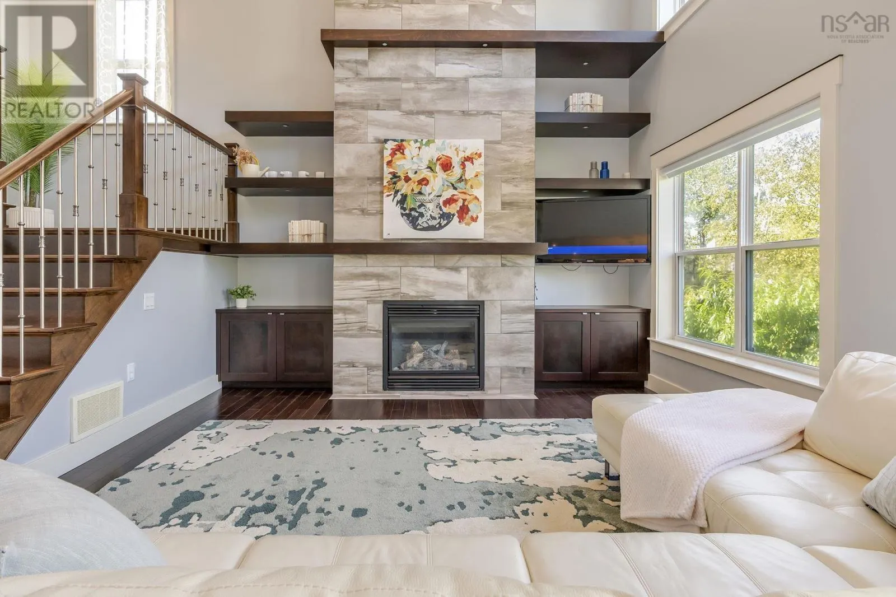
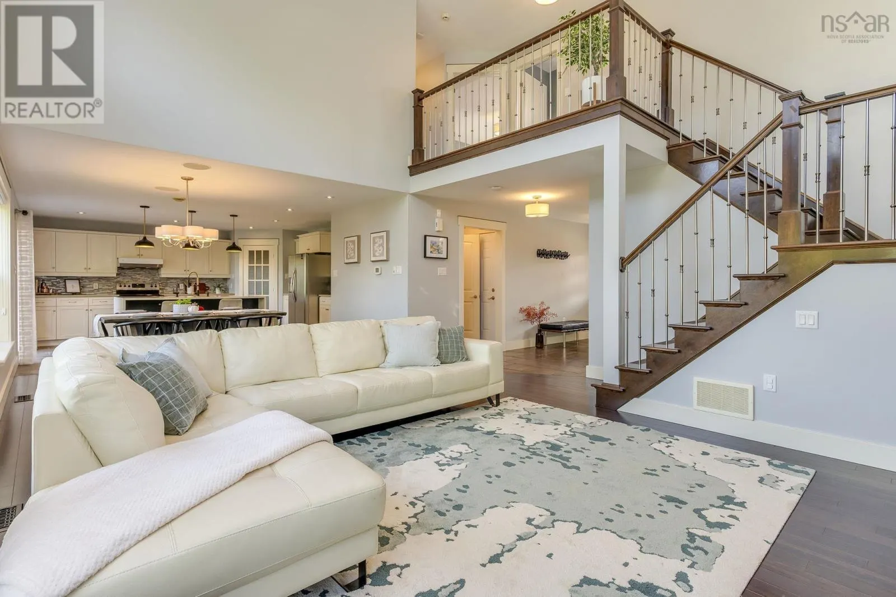
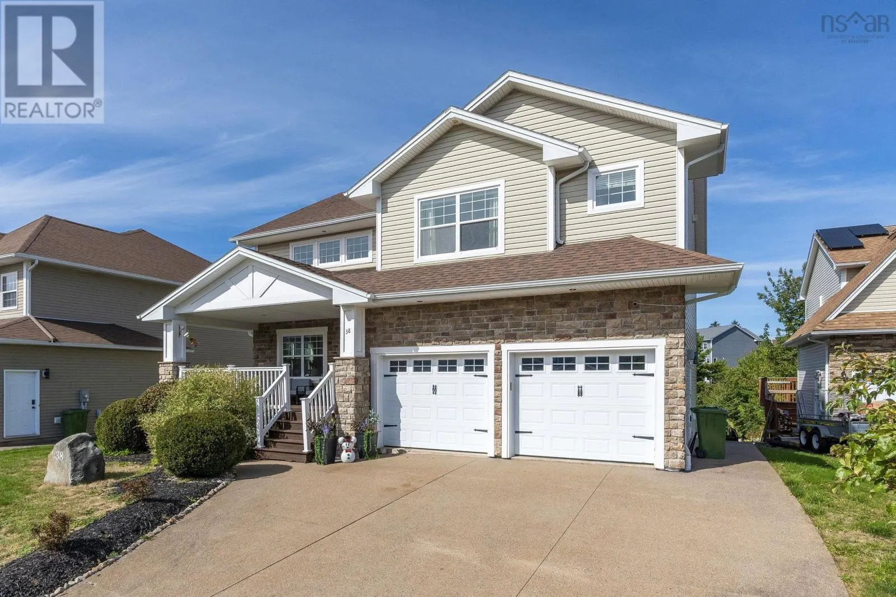
Welcome to 38 Crozier Court - tucked away on a quiet cul-de-sac in the highly desirable Royale Hemlocks community. Surrounded by the natural beauty of Hemlock Ravines Park, this spacious two-storey home offers a wonderful combination of privacy, comfort, and thoughtful updates. The main floor features a flexible den or home office, ideal for working from home or creating a quiet space for everyday use. The impressive vaulted ceiling and custom feature wall with fireplace mantle add warmth and character to the open-concept living area. The living room flows naturally into the dining area and updated kitchen, which offers an island, corner pantry, and direct access to the private rear deck. Recent updates to the kitchen and flooring give the home a fresh, contemporary feel. The improved attached double garage provides excellent convenience and storage, while the updated fencing enhances privacy and creates a comfortable outdoor space for family and entertaining. The upper level features three generously sized bedrooms, including a spacious primary bedroom with ensuite, along with a large main bathroom and convenient second-floor laundry. The lower level provides an expansive recreation room with plenty of room for family activities, a home gym, media room, or play area. With its generous size and layout, there is also potential to create an additional bedroom if desired. Year-round comfort is provided by the fully ducted geothermal heat pump, offering an efficient heating and cooling solution. The location is just minutes away parks, trails, shopping, and other amenities are also conveniently accessible. If youve been looking for a spacious, updated home in a quiet neighbourhood surrounded by nature, 38 Crozier Court is one you wont want to miss. Book your private viewing today! (id:10452)

Property Details

Full Property Details

Interior

Bedrooms
3
Bedrooms Plus
0
Washrooms
3.0
Square Footage
3105 sqft
Heating Source
Geo Thermal, Propane
Heating Type
Heat Pump
Air Conditioning
Central air conditioning, Heat Pump
Kitchens
1
Full Bathrooms
4
Half Bathrooms
2
Flooring Type
Ceramic Tile, Hardwood

Exterior

Acreage
0.1583 ac
Parking Spaces
0
Garage Spaces Y/N
Yes
Land Amenities
Park, Playground, Public Transit, Shopping, Place of Worship

Building Description

Home Type
House
Subtype
House
Year Built
2008
Exterior
Brick, Vinyl
Sewers
Municipal sewage system
Water Supply
Municipal water

Community

Community
Halifax
Area Code
Halifax
Features
Recreational Facilities, School Bus

Room Types

Room Dimensions Area Description
4pc Bathroom 6 x 13.5 81 sqft -
4pc Bathroom 6 x 4 24 sqft -
4pc Ensuite bath 7.5 x 12. 0 sqft -
Bedroom 14.4 x 11.1 159.84 sqft -
Bedroom 17.3 x 9.11 157.6 sqft -
Den 9.10 x 11.8 107.38 sqft -
Dining nook 13.3 x 9 119.7 sqft -
Kitchen 16.9 x 13 219.7 sqft -
Laundry room 6.8 x 5.5 37.4 sqft -
Living room 13.6 x 19.4 263.84 sqft -
Primary Bedroom 18.6 x 13 241.8 sqft -
Recreational, Games room 13.4 x 39.7 531.98 sqft -
Robert Scanlan & Andre Lajo
Royal LePage Atlantic (Dartmouth)
Listed by Hui Zhu
51 days on site
Listing Broker
Royal LePage Atlantic
Courtesy
Royal LePage Atlantic

Similar homes for sale in Halifax

Explore Halifax

Copyright 2026 All rights reserved. Canadian Real Estate Association assumes no responsibility for the accuracy of any information shown. The information provided herein must only be used by consumers that have a bona fide interest in the purchase, sale or lease of real estate and may not be used for any commercial purpose or any other purpose. The trademark DDF® is owned by The Canadian Real Estate Association (CREA) and identifies CREA’s Data Distribution Facility (DDF®). The trademarks REALTOR®, REALTORS®, and the REALTOR® logo are controlled by The Canadian Real Estate Association (CREA) and identify real estate professionals who are members of CREA. The trademarks MLS®, Multiple Listing Service®, and the associated logos are owned by CREA and identify the quality of services provided by real estate professionals who are members of CREA
Powered by AgentLocator