198 Tattenham Crescent, Hammonds Plains
1 / 32
For Sale
$689,900
3+1 bd · 3.0 ba · 1,933 sq ft

198 Tattenham Crescent, Hammonds Plains B4B1V2

MLS®# 202624496

Est. mortgage
$2,617/mo

About This Home

Property Type
House
Parking
Garage: Yes, 0 parking
MLS #
202624496
Size
1933 sqft
Year Built
2002
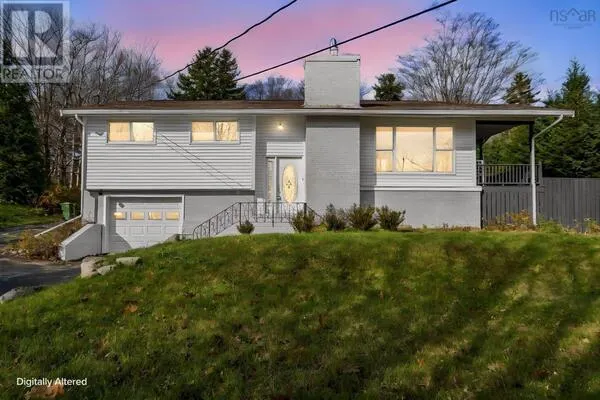
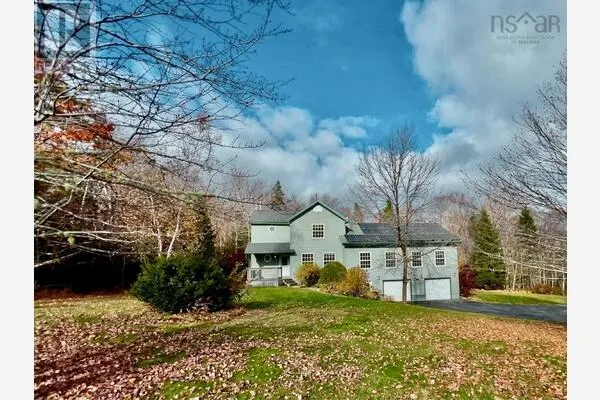
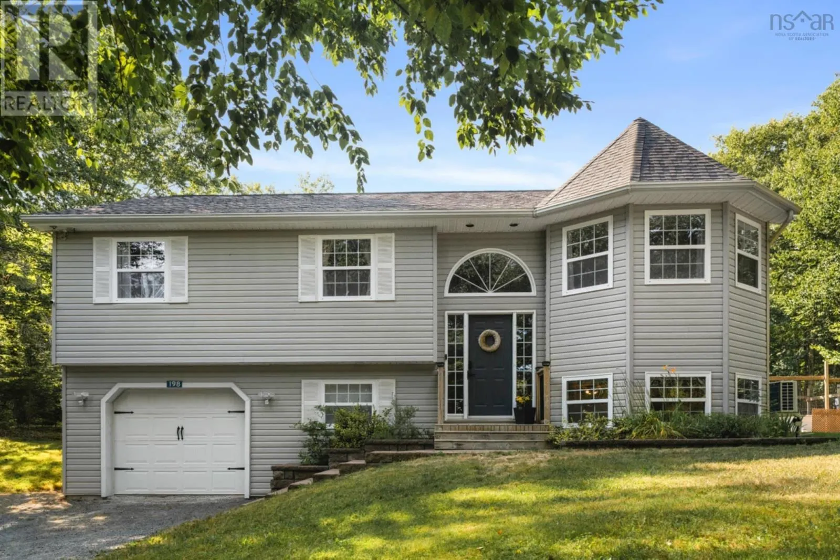
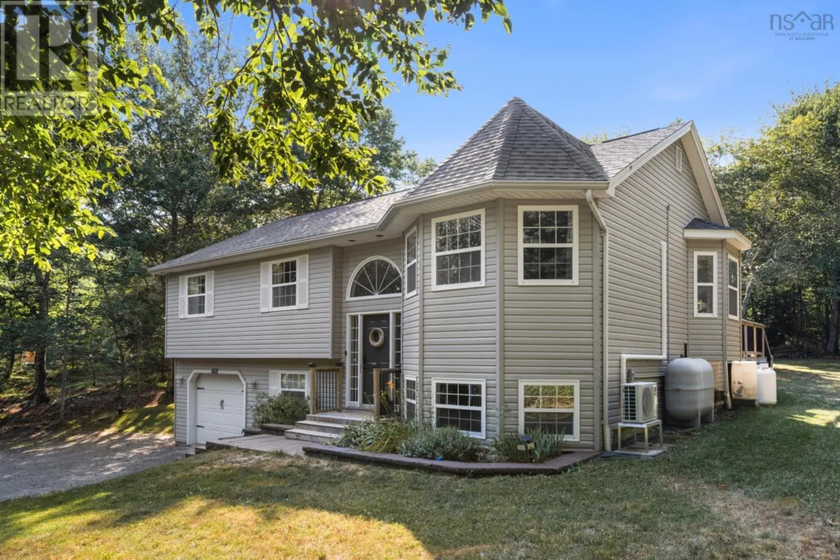
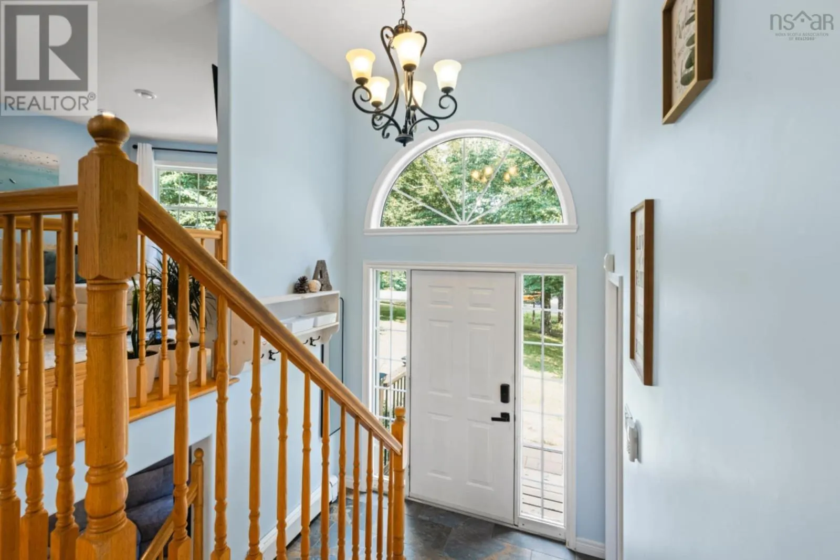
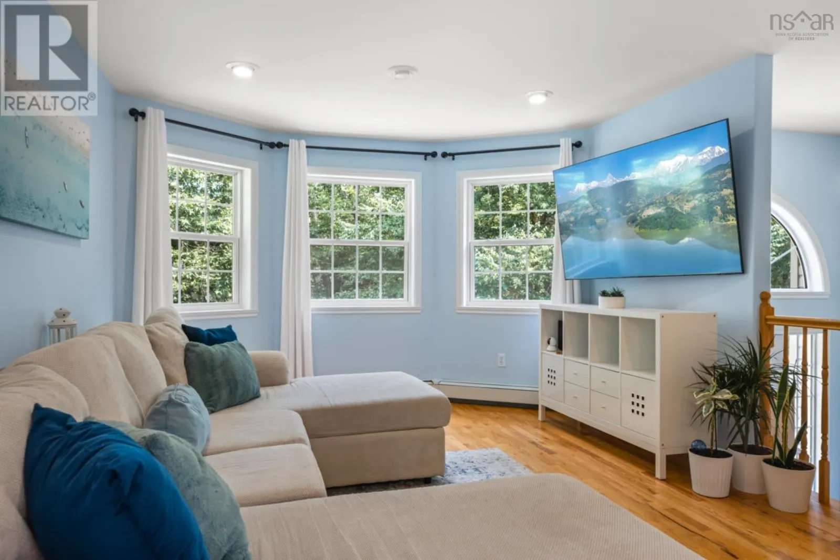
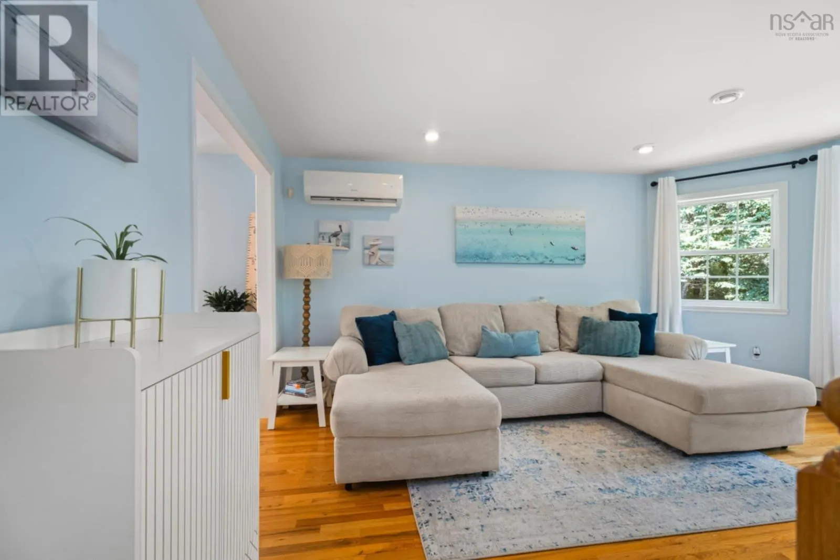
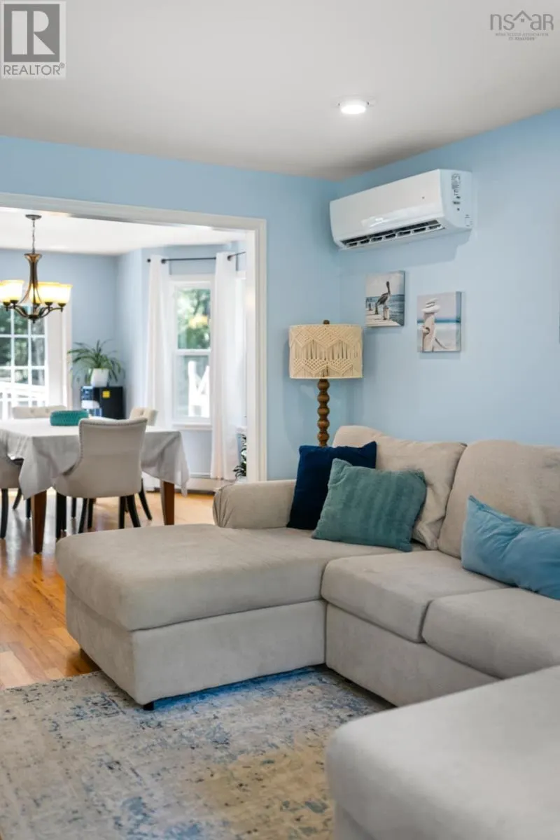
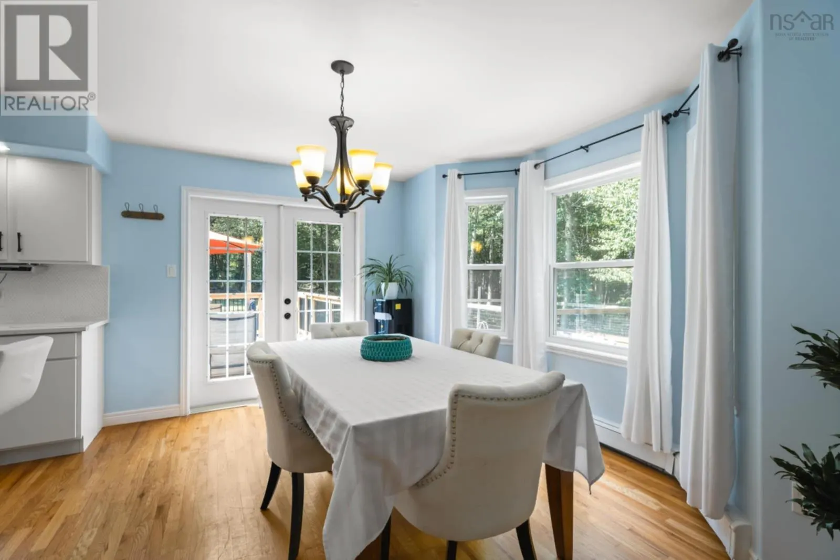
Spacious 4-Bedroom Home on 1.8+ Acres in a Desirable School District! Looking for privacy, space, and a quiet, family-friendly street? You've found it! This beautifully maintained split-level home sits on over 1.8 acres and offers 4 bedrooms, 3 full bathrooms, and an abundance of natural light throughout. Upstairs, you'll find a sun-filled kitchen featuring a fresh kitchen update including gorgoeus new backsplash, perfect for preparing family meals. The adjoining dining room is large enough for everyone to gather and make memories. The inviting living room is equipped with an energy-efficient heat pump for year-round comfort. This level also includes 3 spacious bedrooms and 2 full bathrooms. The primary bedroom features a newly added full en suite bathroom. Downstairs, the bright, finished basement offers a versatile rec roomideal as a playroom, teen hangout, or extra living space. Continue down the hall to find a generous laundry room(gorgeous washer and dryer!!!), a fourth bedroom, and another full bathroom. At the end of the hallway is a surprisingly deep built-in garage, park your car or store your toys. Recent updates include a newer roof, front steps, heat pump, generator panel, flooring, kitchen renovation, and more, giving peace of mind to the next owner. Step outside and fall in love with the serene, private lot surrounded by mature trees, housing your own you private above ground pool. The landscaped fire pit is ideal for cozy evenings, and whether you're entertaining friends, letting the kids run free, or simply enjoying a quiet evening by the fire, this property has something for everyone. Schedule your viewing today and imagine the lifestyle waiting for you here! (id:10452)

Property Details

Full Property Details

Interior

Bedrooms
3
Bedrooms Plus
1
Washrooms
3.0
Square Footage
1933 sqft
Heating Source
Electric, Oil
Heating Type
Baseboard heaters, Heat Pump, Ductless, Hot Water
Air Conditioning
Air Conditioned
Kitchens
1
Full Bathrooms
3
Half Bathrooms
0
Flooring Type
Carpeted, Hardwood, Vinyl

Exterior

Acreage
1.8401 ac
Pool
Above ground pool
Parking Spaces
0
Garage Spaces Y/N
Yes
Land Amenities
Park, Playground, Place of Worship

Building Description

Home Type
House
Subtype
House
Year Built
2002
Exterior
Vinyl
Sewers
Septic System
Water Supply
Drilled Well

Community

Community
Hammonds Plains
Area Code
Hammonds Plains
Features
Recreational Facilities, School Bus

Room Types

Room Dimensions Area Description
3pc Bathroom 8.6 x 8.11 69.75 sqft -
3pc Ensuite bath 7.6 x 9.5 72.2 sqft -
Bedroom 10.2 x 13.3 135.66 sqft -
Bedroom 12.10 x 12.4 150.04 sqft -
Bedroom 9.6 x 12.6 120.96 sqft -
Dining room 10.9 x 13.7 149.33 sqft -
Kitchen 10.3 x 13.7 141.11 sqft -
Laundry / Bath 6.4 x 12.10 77.44 sqft -
Living room 11.11 x 16.3 181.09 sqft -
Other 13.5 x 25.7 346.95 sqft -
Primary Bedroom 13.7 x 14.1 193.17 sqft -
Recreational, Games room 11 x 23.4 257.4 sqft -
Robert Scanlan & Andre Lajo
Royal LePage Atlantic (Dartmouth)
Listed by Mary Laing
52 days on site
Listing Broker
Red Door Realty
Courtesy
Red Door Realty

Similar homes for sale in Hammonds Plains

Explore Hammonds Plains

Copyright 2026 All rights reserved. Canadian Real Estate Association assumes no responsibility for the accuracy of any information shown. The information provided herein must only be used by consumers that have a bona fide interest in the purchase, sale or lease of real estate and may not be used for any commercial purpose or any other purpose. The trademark DDF® is owned by The Canadian Real Estate Association (CREA) and identifies CREA’s Data Distribution Facility (DDF®). The trademarks REALTOR®, REALTORS®, and the REALTOR® logo are controlled by The Canadian Real Estate Association (CREA) and identify real estate professionals who are members of CREA. The trademarks MLS®, Multiple Listing Service®, and the associated logos are owned by CREA and identify the quality of services provided by real estate professionals who are members of CREA
Powered by AgentLocator