36 Sime Court, Hammonds Plains
1 / 43
For Sale
$725,000
3+1 bd · 3.0 ba · 2,602 sq ft

36 Sime Court, Hammonds Plains B4B1K1

MLS®# 202624440

Est. mortgage
$2,750/mo

About This Home

Property Type
House
Parking
Garage: No, 0 parking
MLS #
202624440
Size
2602 sqft
Year Built
1992
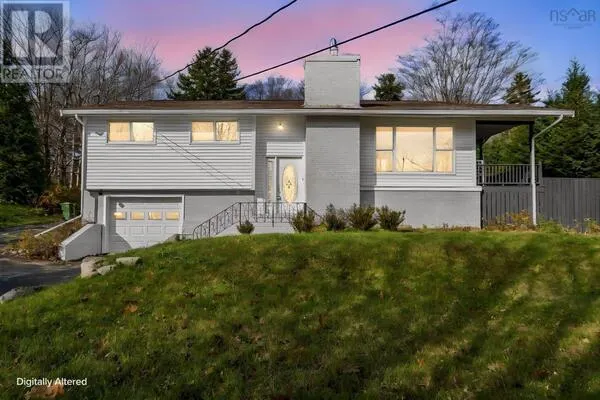
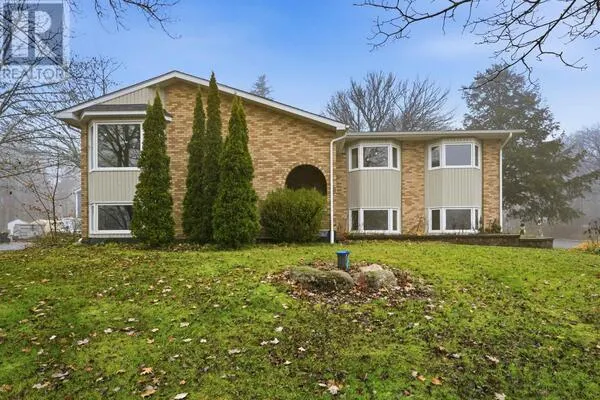
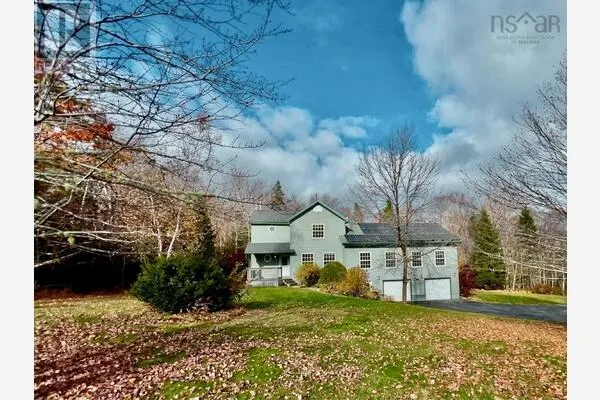
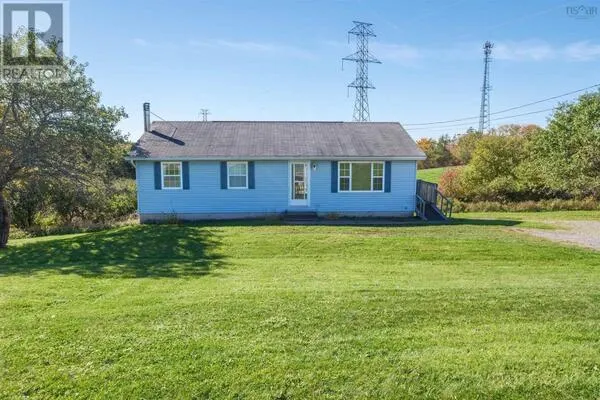
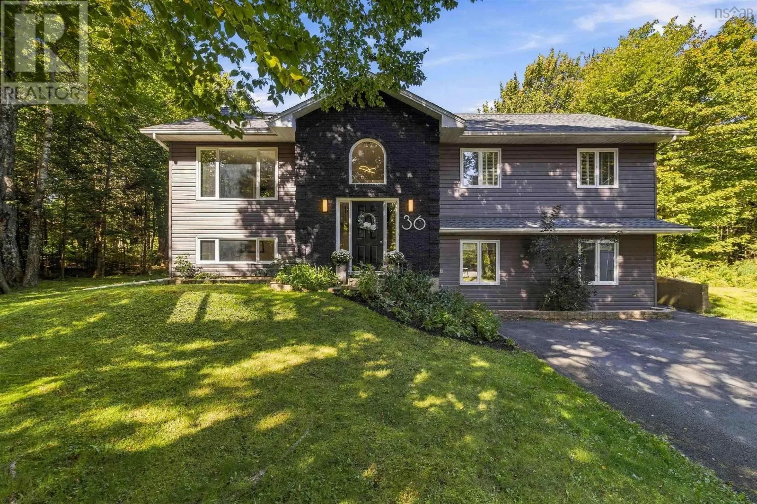
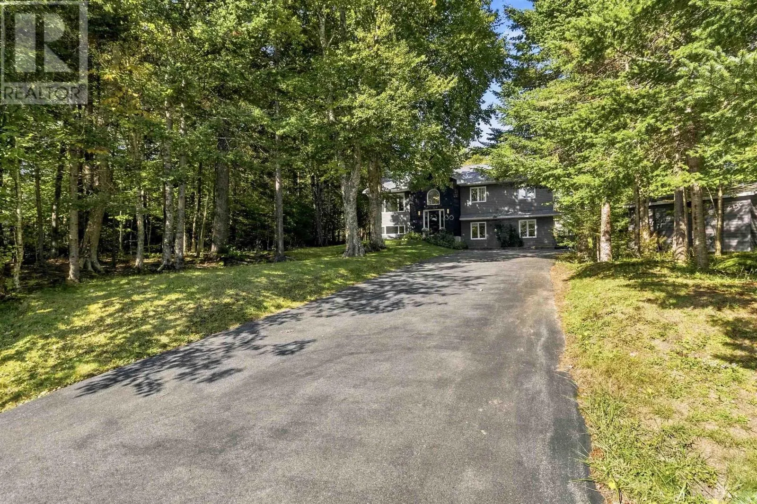
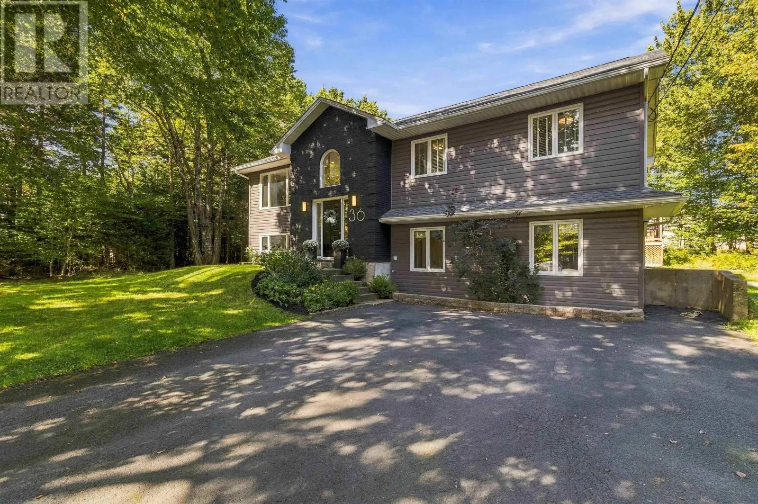
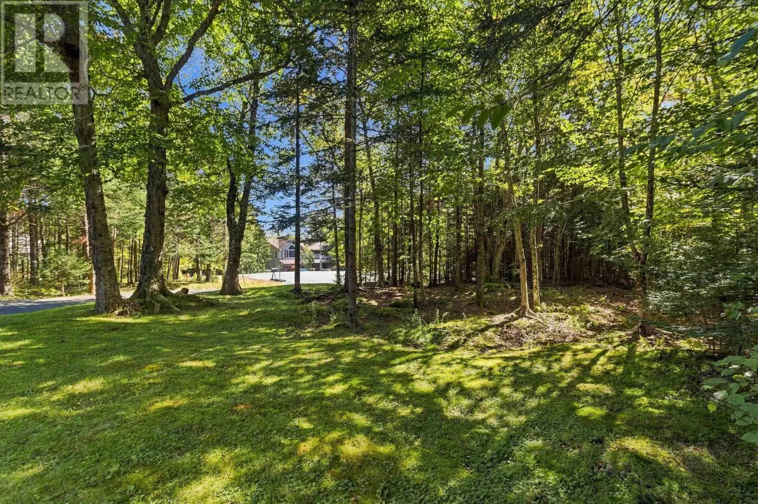
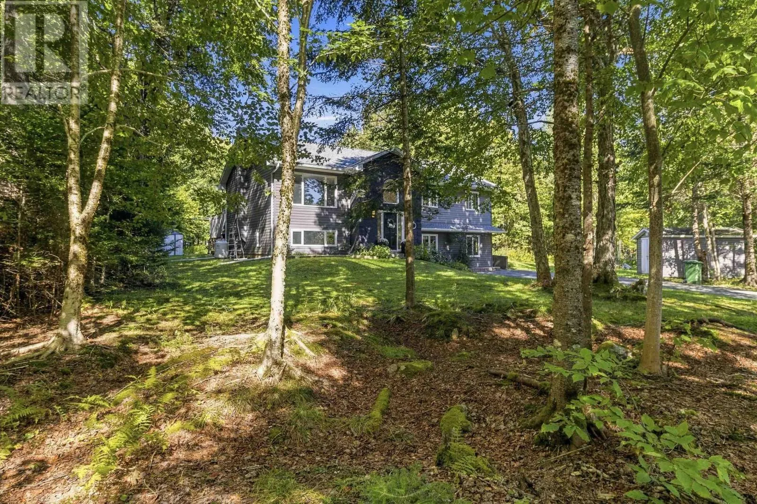
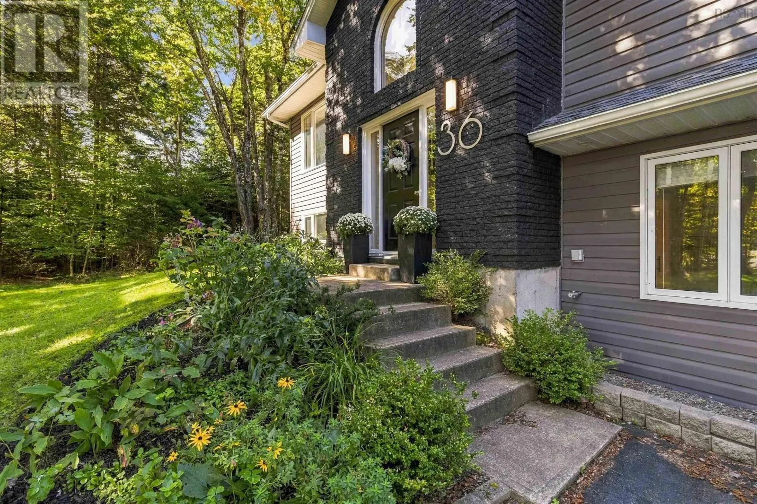
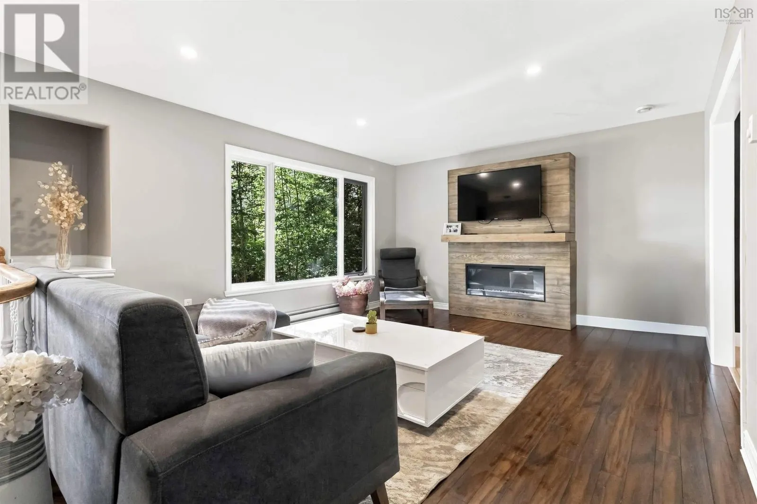
Welcome to 36 Sime Court, in highly sought after Kingswood! Tucked away on a quiet cul de-sac, this beautifully well maintained 4 bedroom, 3 full bath home offers the space, privacy & versatility families are looking for. Set on a private, landscaped lot with impressive curb appeal, the backyard is made for summer living with a pool & plenty of room for children, pets, entertaining & outdoor play. Inside, a warm & inviting layout offers generous living spaces complimented by the updated kitchen; perfect for entertaining! With 4 bedrooms & 3 full bath, there is room for everyone. 3 bedrooms are situated on the main level, while the lower-level bedroom with its own sitting area provides an ideal retreat for a teenager, family or guests. The finished lower level offers not one but two family/games rooms, including one with a bar, perfect for games, entertaining or creating separate spaces for both adults & kids. The property also features a recently replaced roof shingles Fall 2025, Septic field within the last 8 yrs & situated on municipal water. Families will appreciate being just a short walk from the local elementary school, while groceries, pharmacy and amenities are very nearby. Offering a rare combination of a quiet cul-de-sac setting, private lot, flexible living space all in an established family-friendly community, this is a home designed for both everyday living & making memories for years to come! (id:10452)

Property Details

Full Property Details

Interior

Bedrooms
3
Bedrooms Plus
1
Washrooms
3.0
Square Footage
2602 sqft
Heating Source
Electric
Heating Type
Baseboard heaters
Kitchens
1
Full Bathrooms
3
Half Bathrooms
0
Flooring Type
Carpeted, Ceramic Tile, Laminate

Exterior

Acreage
1.2433 ac
Pool
Above ground pool
Parking Spaces
0
Garage Spaces Y/N
No
Land Amenities
Park, Playground

Building Description

Home Type
House
Subtype
House
Year Built
1992
Exterior
Brick, Vinyl
Sewers
Septic System
Water Supply
Municipal water

Community

Community
Hammonds Plains
Area Code
Hammonds Plains
Features
School Bus

Room Types

Room Dimensions Area Description
3pc Bathroom 7.4 x 6.0 44.4 sqft -
4pc Ensuite bath 9.3 x 7.6 70.68 sqft -
Bedroom 10.2 x 10.6 108.12 sqft -
Bedroom 11.1+/-jog x 21.4 0 sqft -
Dining room 13.3 x 11.3 150.29 sqft -
Family room 15.5 x 15.4 238.7 sqft -
Games room 19.2 x 22.0 422.4 sqft -
Kitchen 14.8 x 12.4 183.52 sqft -
Laundry room 6.2 x 6.3 39.06 sqft -
Living room 13.2 x 18.8 248.16 sqft -
Primary Bedroom 13.3 x 13.6 180.88 sqft -
Utility room 6.9 x 12.5 86.25 sqft -
Robert Scanlan & Andre Lajo
Royal LePage Atlantic (Dartmouth)
Listed by Jasmine McNair
54 days on site
Listing Broker
One Percent Realty East Inc.
Courtesy
One Percent Realty East Inc.

Similar homes for sale in Hammonds Plains

Explore Hammonds Plains

Copyright 2026 All rights reserved. Canadian Real Estate Association assumes no responsibility for the accuracy of any information shown. The information provided herein must only be used by consumers that have a bona fide interest in the purchase, sale or lease of real estate and may not be used for any commercial purpose or any other purpose. The trademark DDF® is owned by The Canadian Real Estate Association (CREA) and identifies CREA’s Data Distribution Facility (DDF®). The trademarks REALTOR®, REALTORS®, and the REALTOR® logo are controlled by The Canadian Real Estate Association (CREA) and identify real estate professionals who are members of CREA. The trademarks MLS®, Multiple Listing Service®, and the associated logos are owned by CREA and identify the quality of services provided by real estate professionals who are members of CREA
Powered by AgentLocator