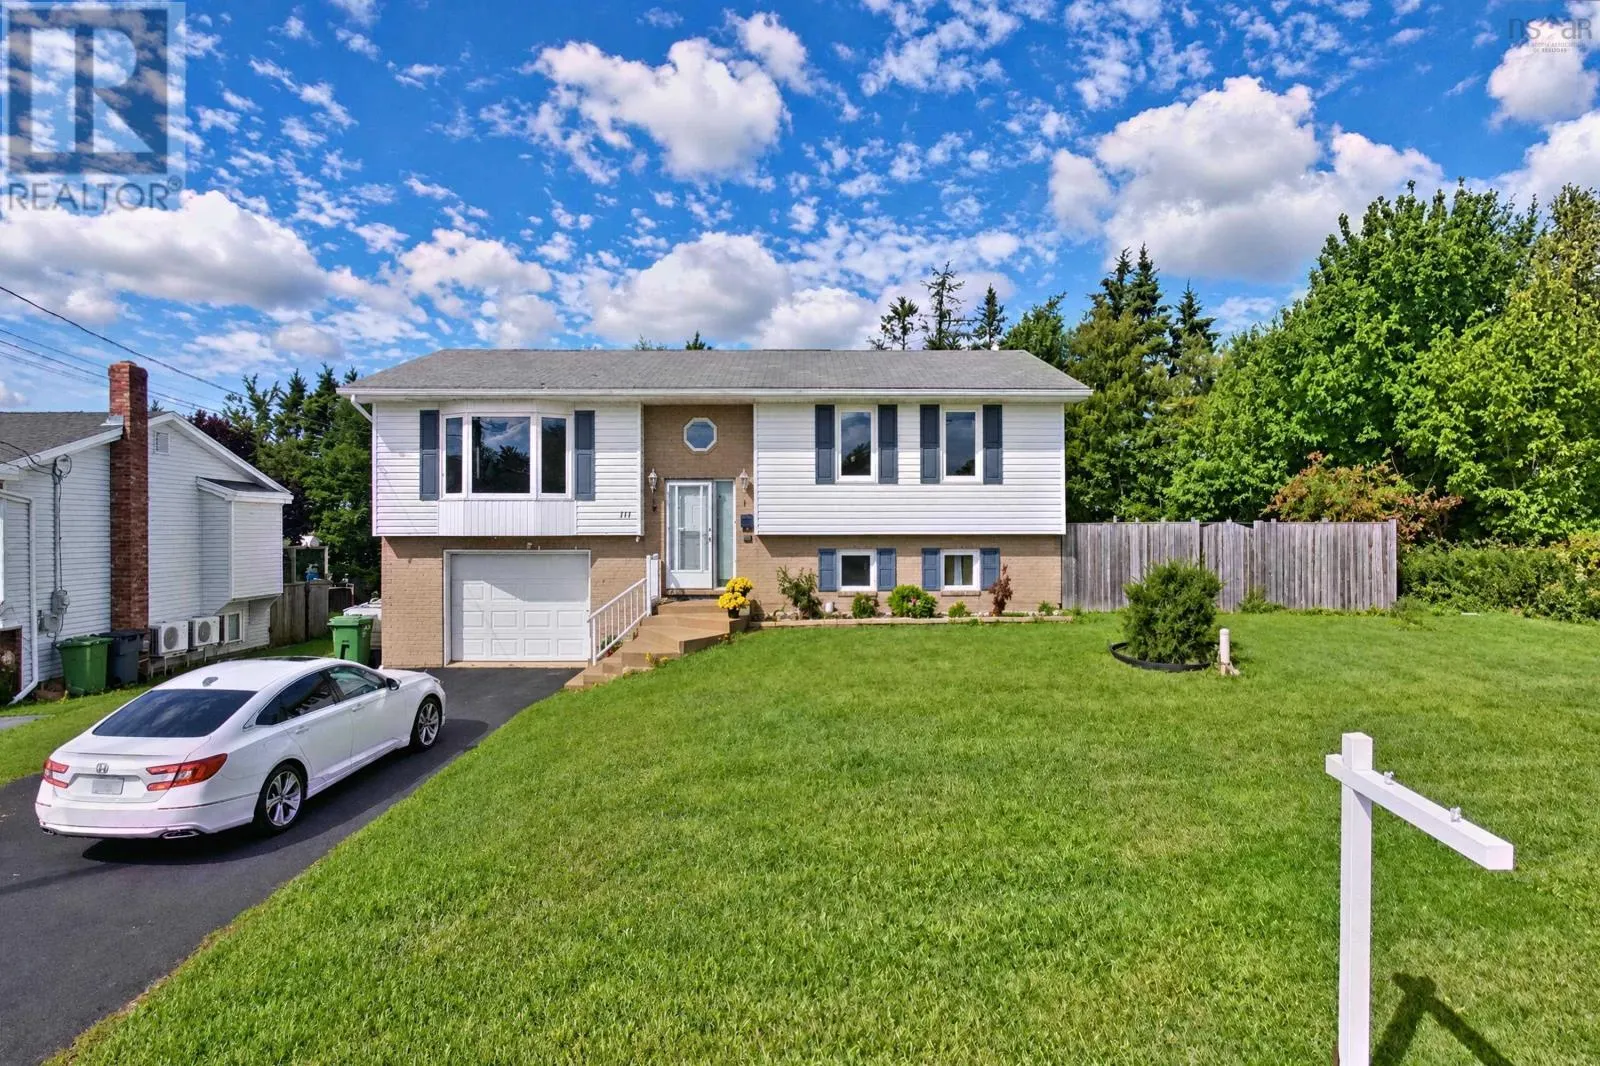
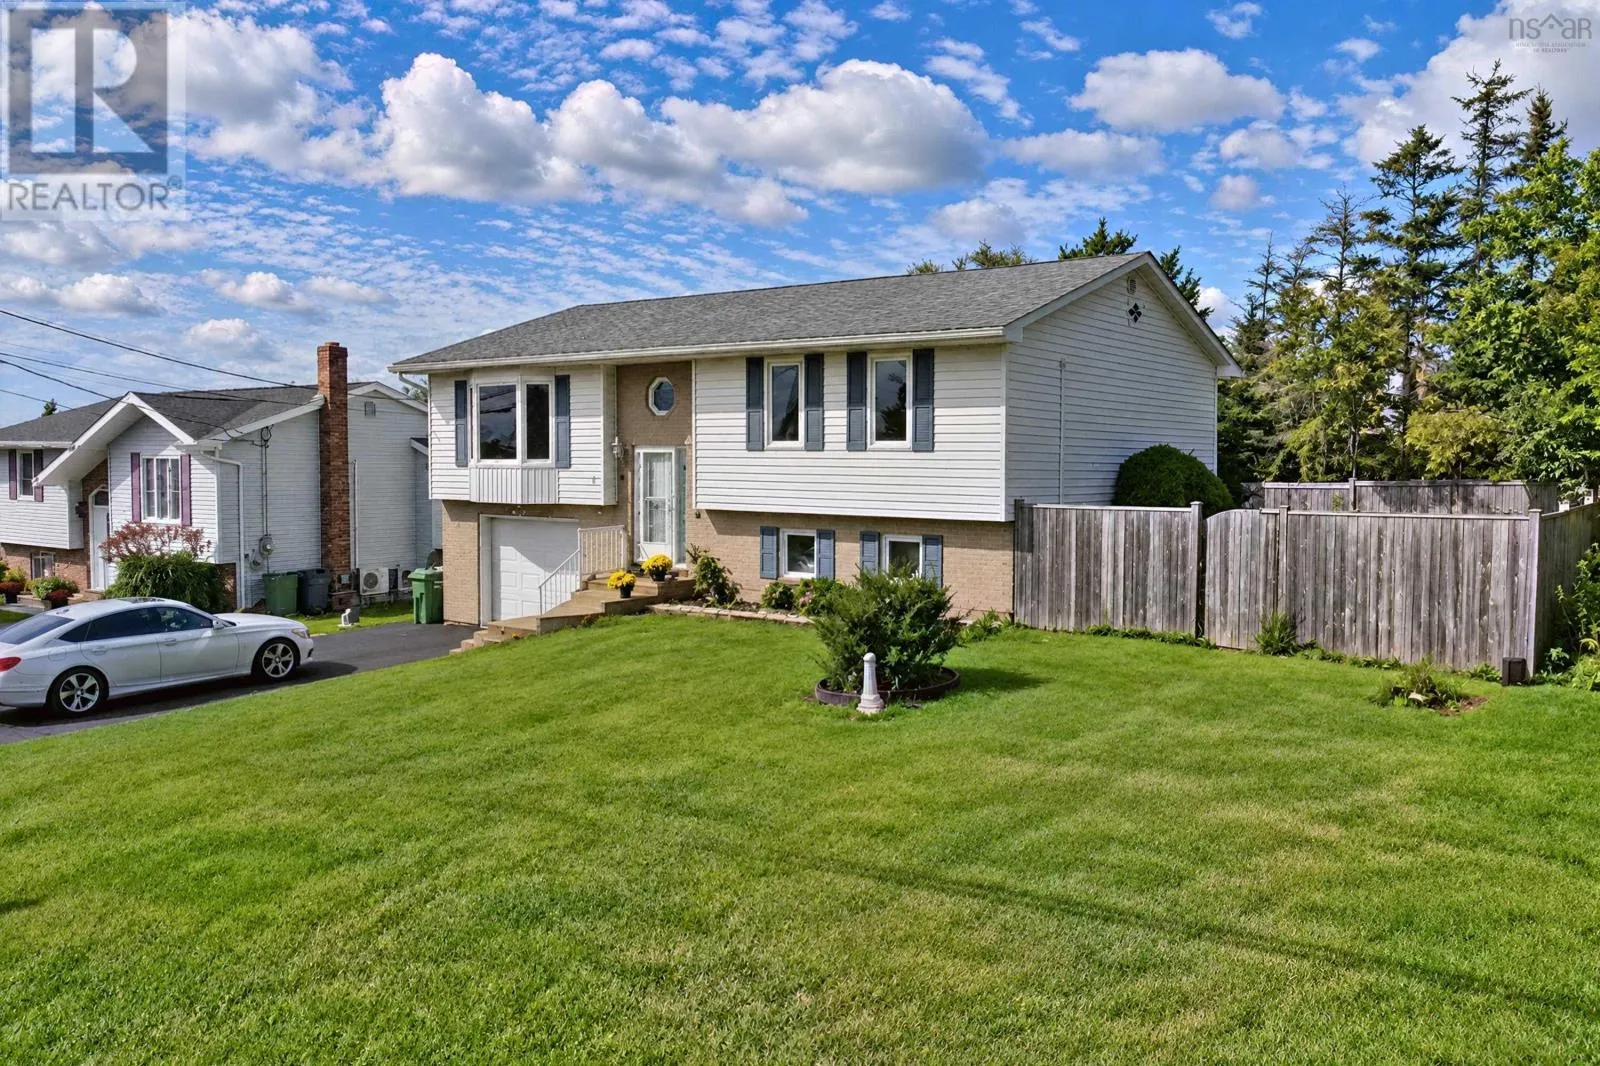
111 Shrewsbury Road, Dartmouth
1 / 31
For Sale
$539,900
2+2 bd · 3.0 ba · 1,794 sq ft

111 Shrewsbury Road, Dartmouth B2V2R6

MLS®# 202624400

Est. mortgage
$2,048/mo

About This Home

Property Type
House
Parking
Garage: Yes, 0 parking
MLS #
202624400
Size
1794 sqft
Year Built
1980
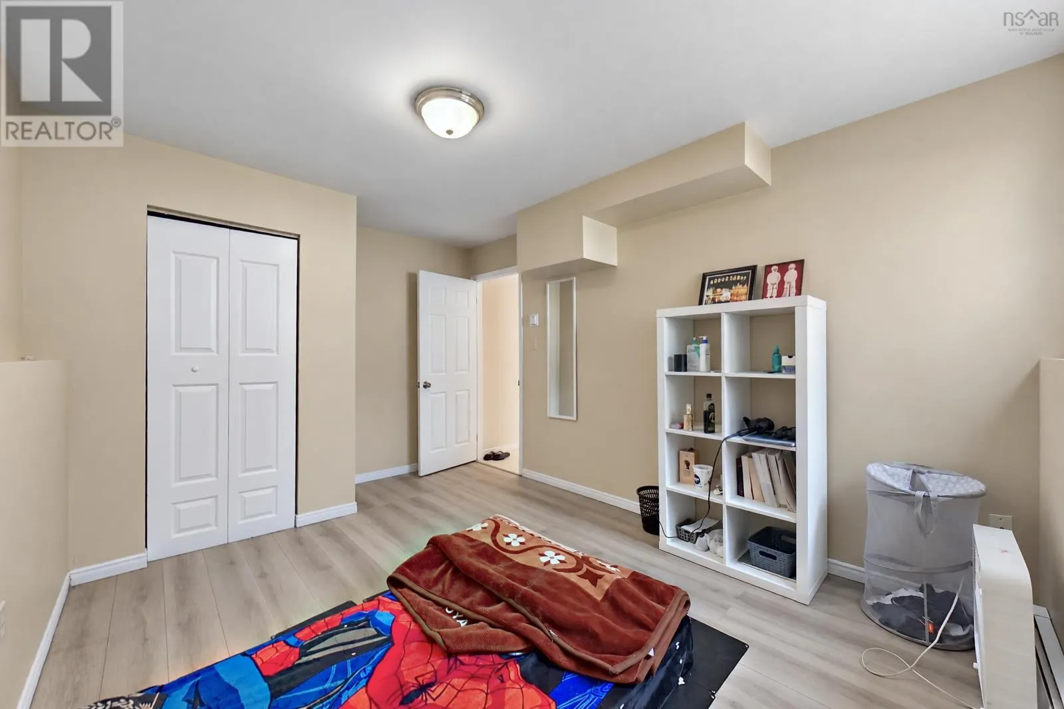
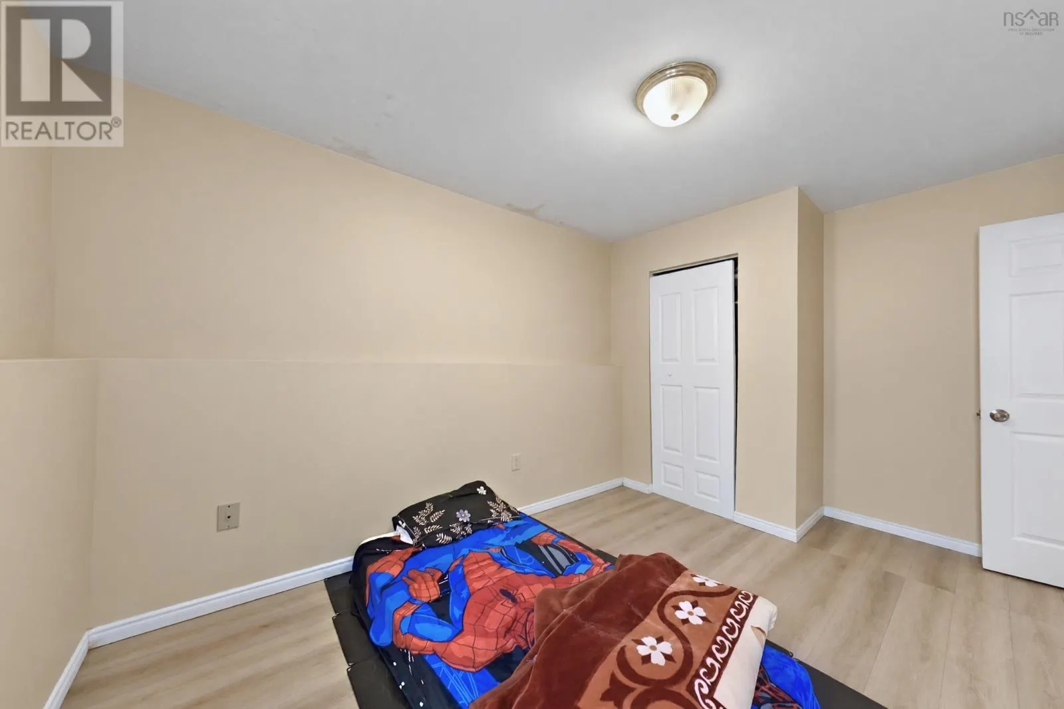
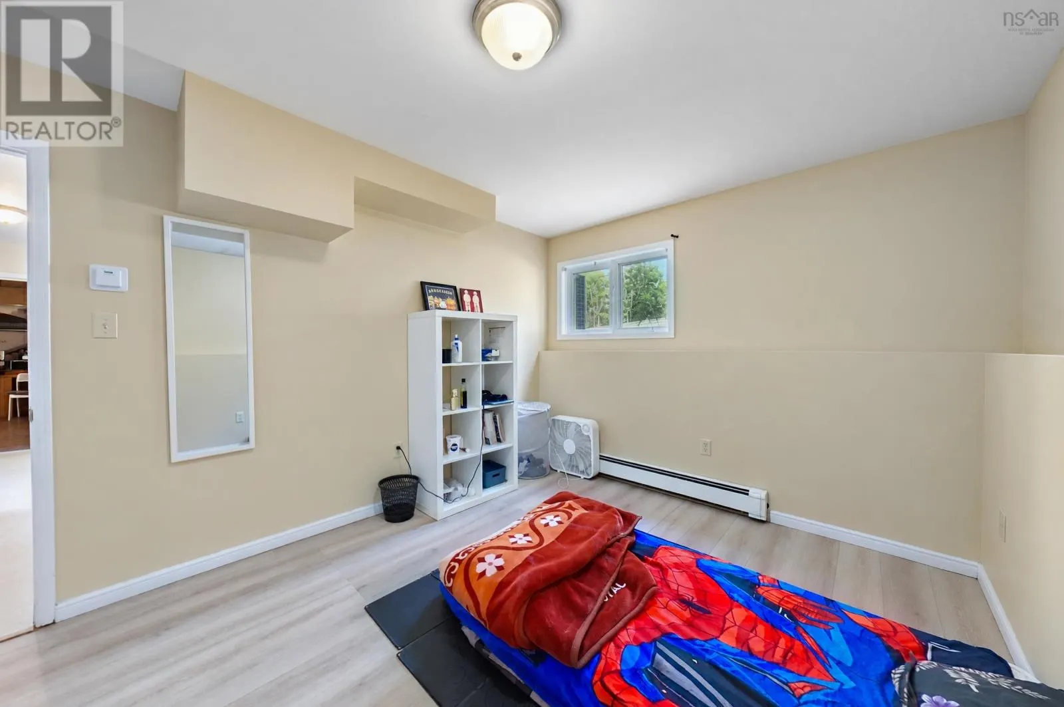
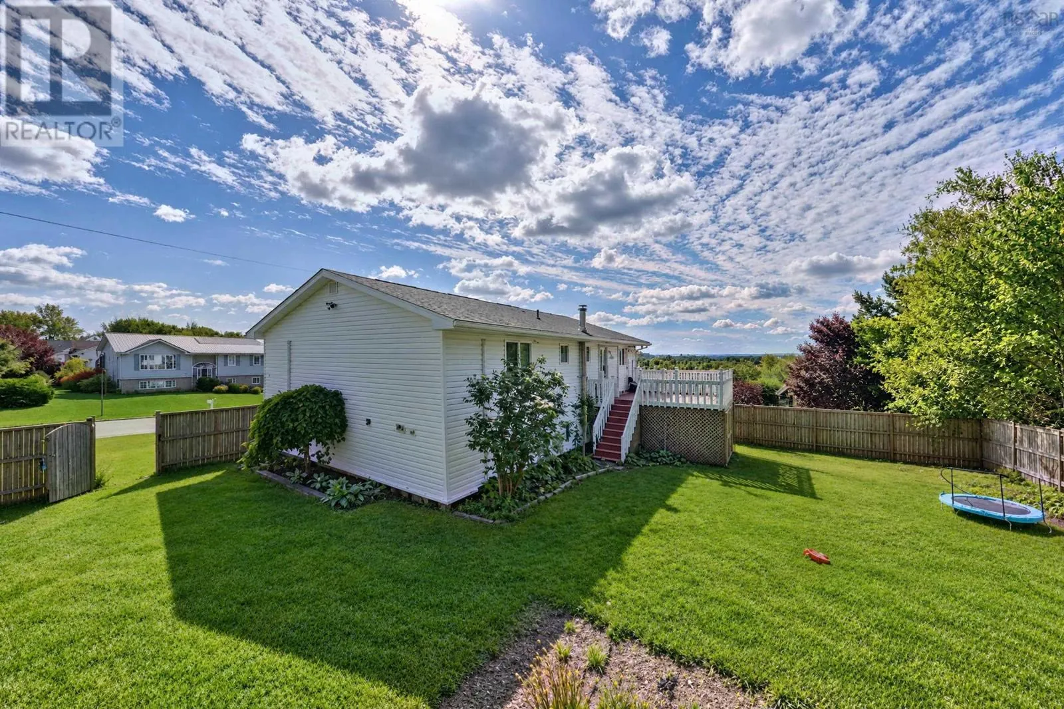
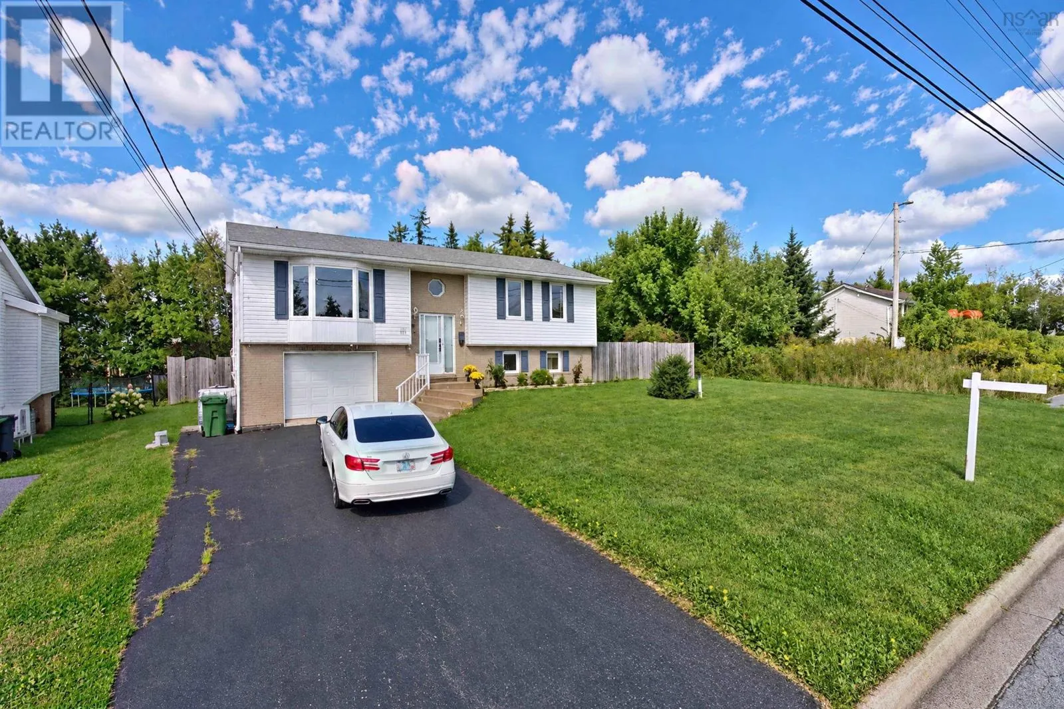
**SPACE, STYLE & LOCATION WELCOME TO 111 SHREWSBURY ROAD! **Discover the perfect blend of comfort, space, and convenience in this impressive **4-bedroom, 3-bathroom home**, ideally located in the sought-after Dartmouth/Cole Harbour area.From the moment you step inside, youll appreciate the bright and welcoming **open-concept layout** designed for both everyday living and entertaining. The spacious living area flows effortlessly into a generous eat-in kitchen, creating a warm and functional heart of the home. The main level features a large primary bedroom complete with its own **3-piece ensuite**, along with a second bedroom and a full **4-piece bathroom**. Head downstairs and youll find even more living space with **two additional bedrooms, another 3-piece bathroom, a dedicatedlaundry area**, and convenient interior access to the **built-in garage**. With four bedrooms across two levels, this home offers excellent flexibility for growing families, guests, a home office, or additional living space.**The upgrades are already done!** Over the past few years, the property has benefited from numerous improvements including a **heat pump, new fence, fridge, stove, washer and dryer**, plus a newer dishwasher, stylish kitchen backsplash, updated bathroom sinks, faucets andfixtures, refreshed flooring, a new garage side door, updated electrical covers and curtain holders, fresh paint, and several additional cosmetic improvements. With its **generous living space, functional layout, extensive updates, built-in garage, and desirable location**, 111 Shrewsbury Road offers exceptional value and a wonderful opportunity to make your move into Dartmouth/Cole Harbour.**Homes offering this much space and versatility deserve a closer look book your private viewing today and come see everything 111 Shrewsbury Road has to offer!** (id:10452)

Property Details

Full Property Details

Interior

Bedrooms
2
Bedrooms Plus
2
Washrooms
3.0
Square Footage
1794 sqft
Heating Source
Electric, Oil
Heating Type
Baseboard heaters, Heat Pump, Ductless
Air Conditioning
Air Conditioned
Kitchens
1
Full Bathrooms
3
Half Bathrooms
0
Flooring Type
Ceramic Tile, Hardwood, Laminate

Exterior

Acreage
0.1645 ac
Parking Spaces
0
Garage Spaces Y/N
Yes

Building Description

Home Type
House
Subtype
House
Year Built
1980
Exterior
Vinyl
Sewers
Municipal sewage system
Water Supply
Municipal water

Community

Community
Dartmouth
Area Code
Dartmouth

Room Types

Room Dimensions Area Description
3pc Bathroom 3 pieces x 3 pieces 0 sqft -
3pc Ensuite bath 3 pieces x 3 pieces 0 sqft -
4pc Bathroom 4 pieces x 4 pieces 0 sqft -
Bedroom 12.9 x 18 232.2 sqft -
Bedroom 9.10 x 10 91 sqft -
Bedroom 9.9 x 13.6 134.64 sqft -
Kitchen 10.8 x 15.8 170.64 sqft -
Living room 15 x 16.5 247.5 sqft -
Other 14.9 x 15.5 230.95 sqft -
Primary Bedroom 11.9 x 13 154.7 sqft -
Robert Scanlan & Andre Lajo
Royal LePage Atlantic (Dartmouth)
Listed by Yogesh Mehta
55 days on site
Listing Broker
Keller Williams Select Realty
Courtesy
Keller Williams Select Realty

Similar homes for sale in Dartmouth

Explore Dartmouth

Copyright 2026 All rights reserved. Canadian Real Estate Association assumes no responsibility for the accuracy of any information shown. The information provided herein must only be used by consumers that have a bona fide interest in the purchase, sale or lease of real estate and may not be used for any commercial purpose or any other purpose. The trademark DDF® is owned by The Canadian Real Estate Association (CREA) and identifies CREA’s Data Distribution Facility (DDF®). The trademarks REALTOR®, REALTORS®, and the REALTOR® logo are controlled by The Canadian Real Estate Association (CREA) and identify real estate professionals who are members of CREA. The trademarks MLS®, Multiple Listing Service®, and the associated logos are owned by CREA and identify the quality of services provided by real estate professionals who are members of CREA
Powered by AgentLocator